
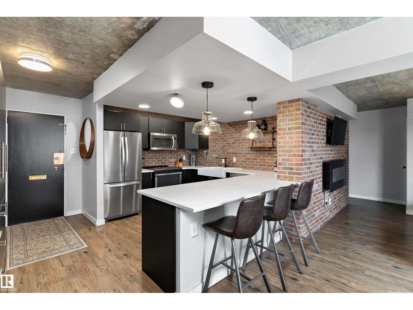
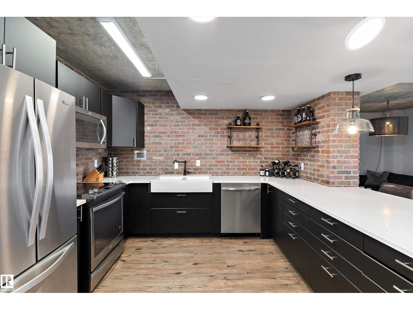
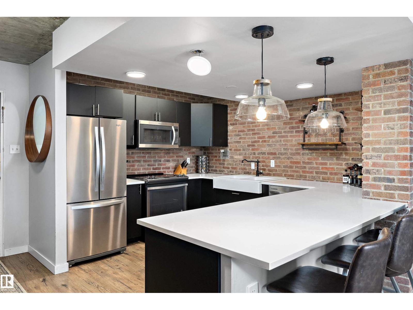
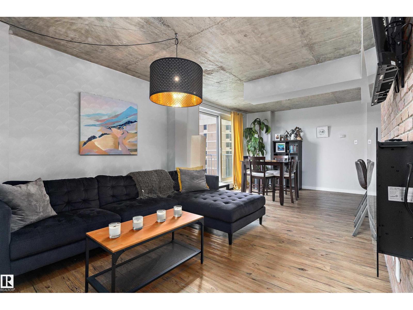
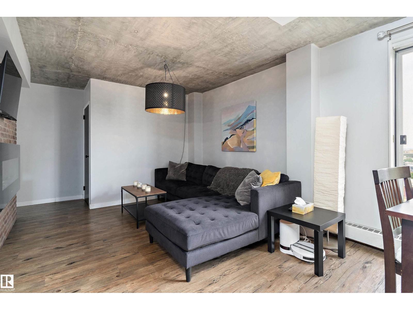
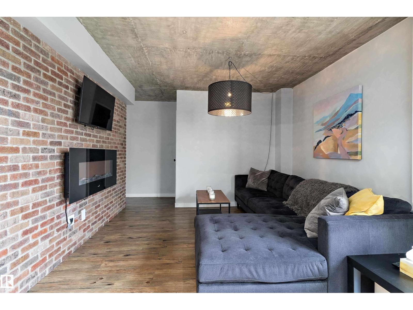
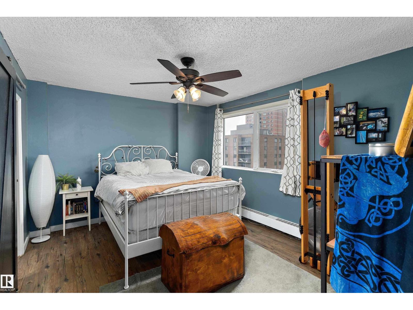
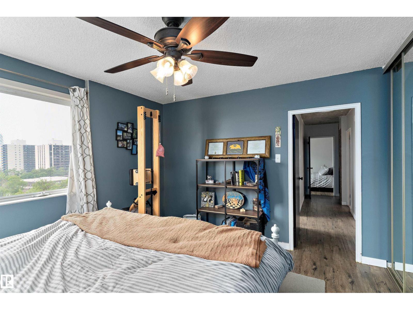
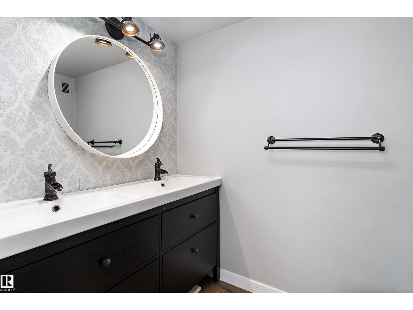
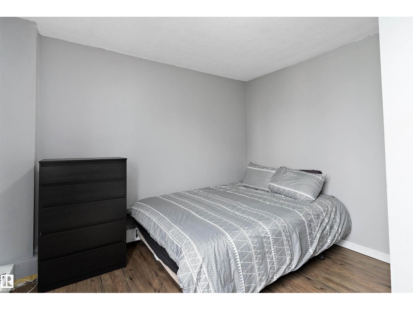
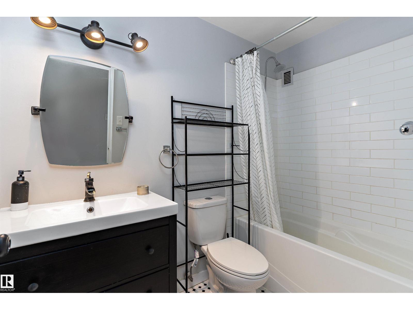
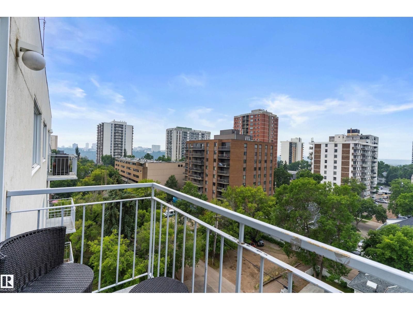
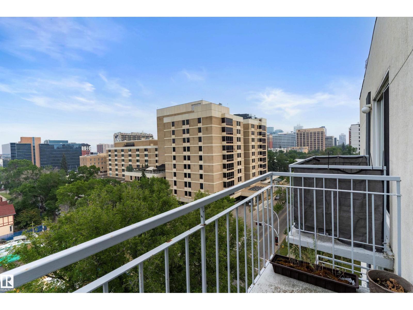
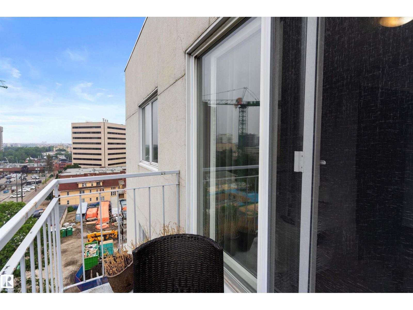
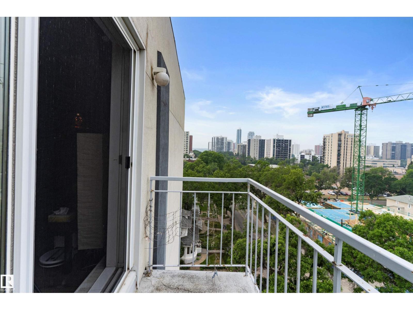
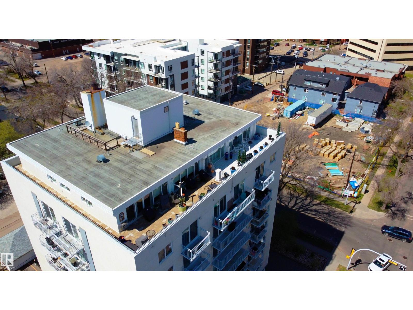
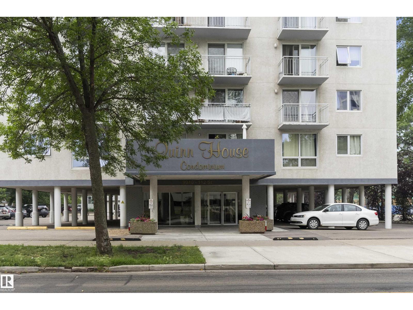
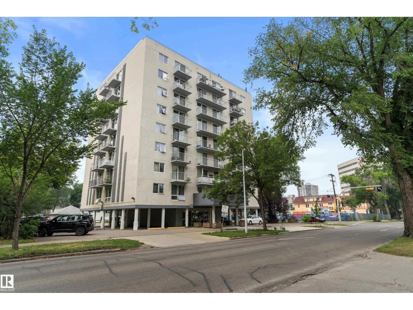
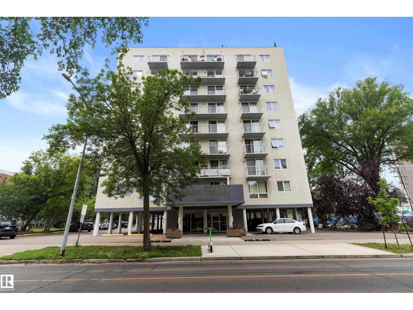
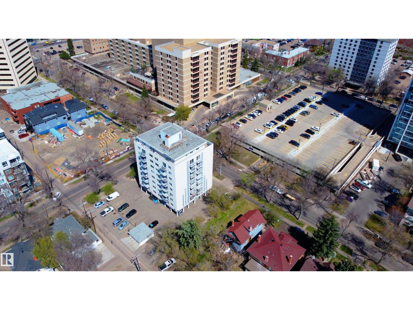
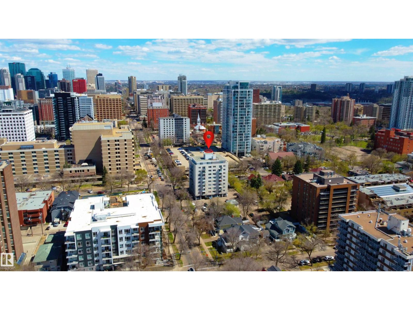
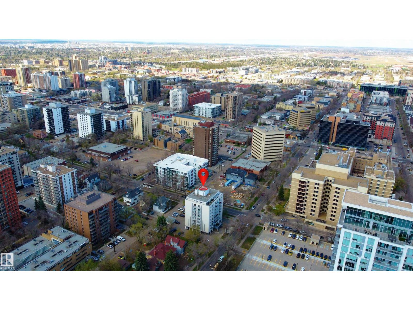
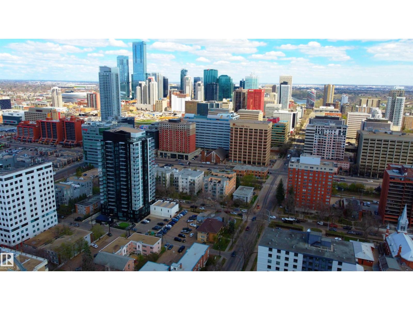
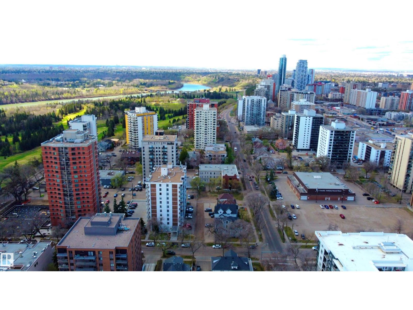
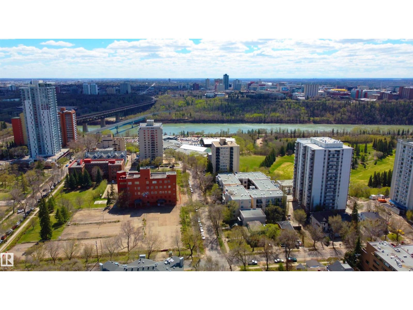
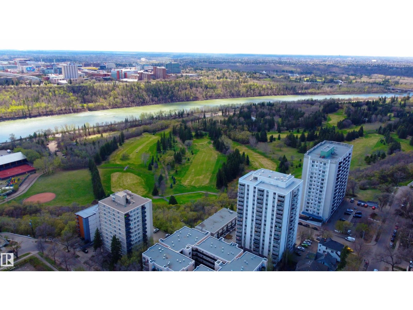
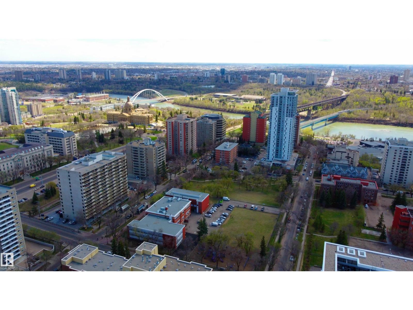
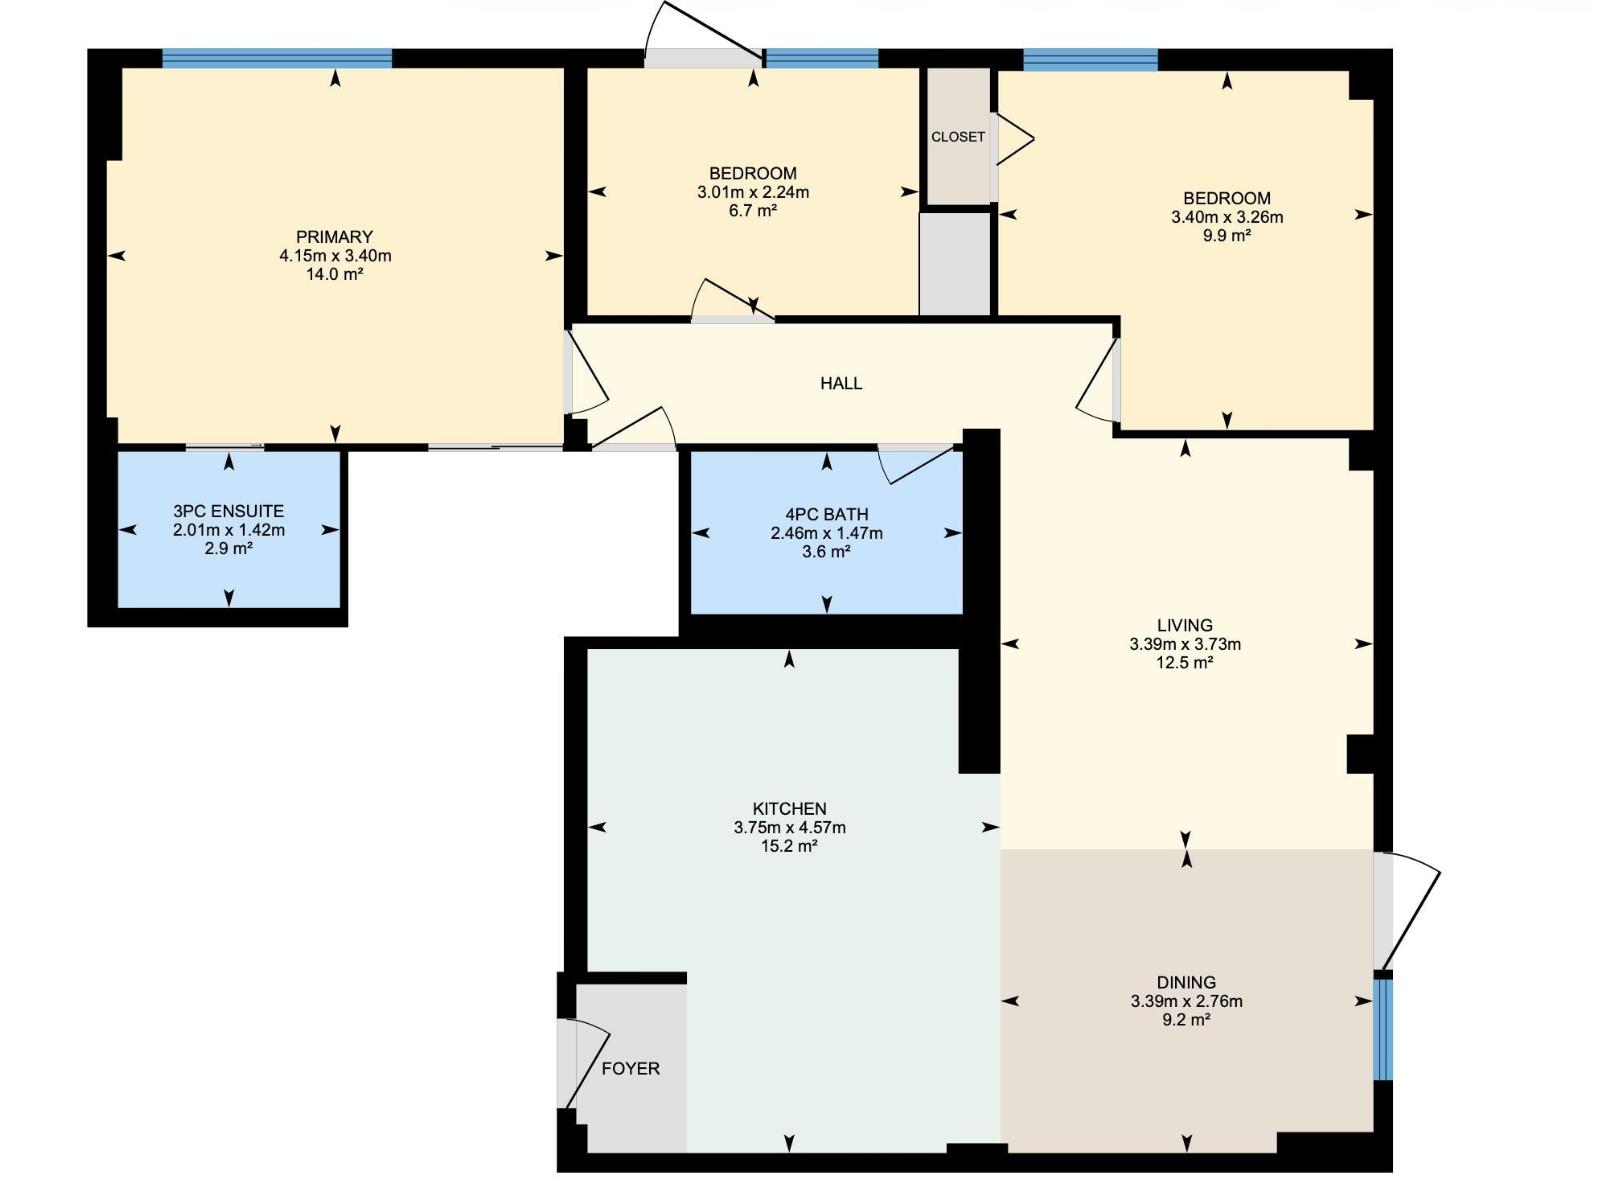
Phenomenal location in the heart of Oliver, stunning 3-bed 2-bath condo with extensive upgrades throughout! This top floor unit offers over 1,000 sq. ft. of living space plus two balconies, all in an excellent layout to maximize privacy and functionality. Open floor plan features renovated kitchen with gorgeous exposed brick, stainless steel appliances, huge ceramic farmhouse sink, excellent storage and prep space. Dining room has main balcony next to living room with fireplace and brick feature wall. Three bedrooms including a primary suite with 3-pc bath and guest room/office with balcony, as well as main 4-pc bath. Professionally managed concrete-construction building on the corner of 112 Street and 99 Avenue near Government Centre LRT station, close to River Valley trails, U of A main campus and al the amenities on Jasper Avenue! (id:53676)
| Bathroom Total | 2 | Bedrooms Total | 3 |
| Appliances | Dishwasher, Microwave Range Hood Combo, Refrigerator, Stove | Basement Type | None |
| Constructed Date | 1965 | Fire Protection | Smoke Detectors |
| Fireplace Fuel | Electric | Fireplace Present | Yes |
| Fireplace Type | Unknown | Heating Type | Baseboard Heaters |
| Size Interior | 1008 Sqft | Type | Apartment |
| Stall |
| Acreage | No | Land Amenities | Golf Course, Playground, Public Transit, Schools, Shopping |
| Size Irregular | 50.91 | Size Total | 50.91 M2 |
| Size Total Text | 50.91 M2 |
| Level | Type | Dimensions |
|---|---|---|
| Main Level | Living Room | 3.39 m x Measurements not available |
| Main Level | Dining Room | 3.39 m x Measurements not available |
| Main Level | Kitchen | 3.75 m x Measurements not available |
| Main Level | Primary Bedroom | 4.15 m x Measurements not available |
| Main Level | Bedroom 2 | 3.01 m x Measurements not available |
| Main Level | Bedroom 3 | 3.4 m x 3.26 m |

Start Your Mortgage Application
