
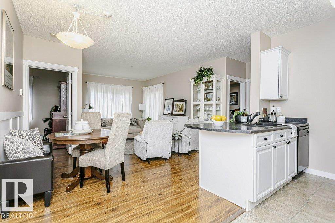
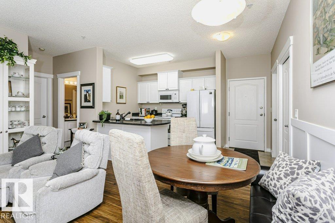
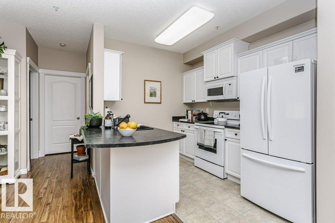
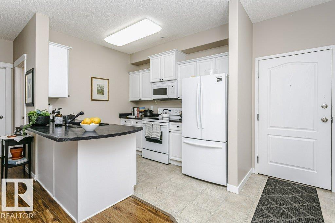
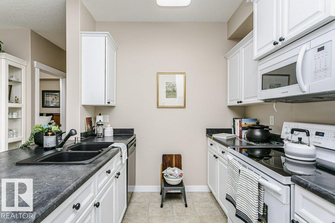
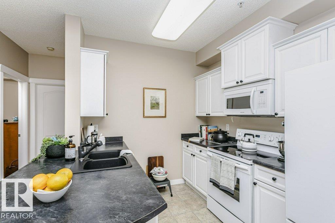
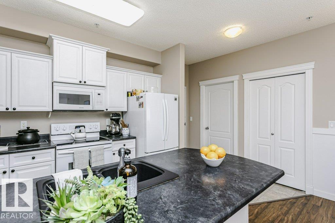
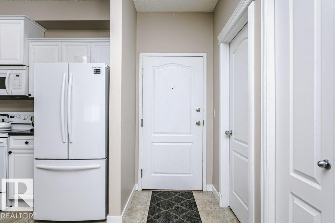
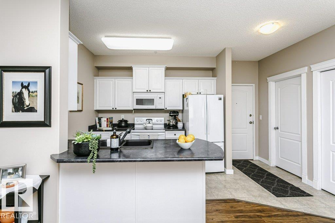
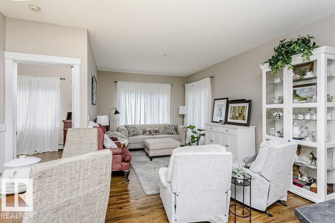
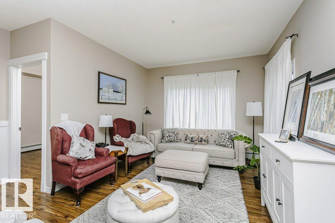
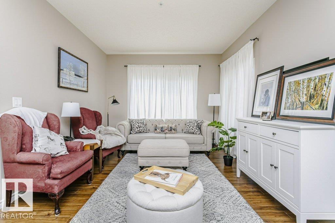
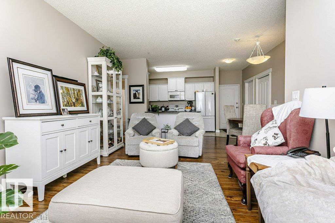
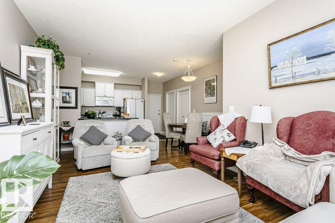
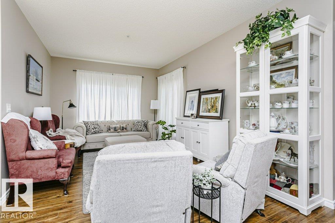
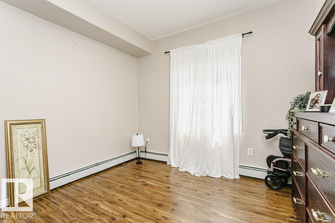
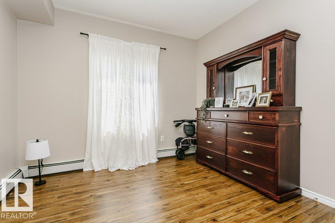
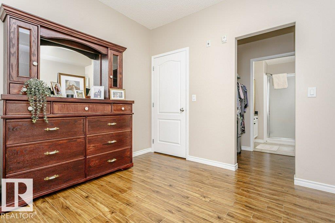
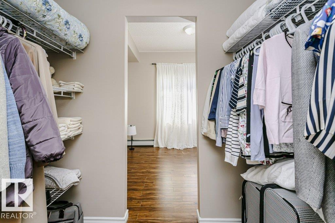
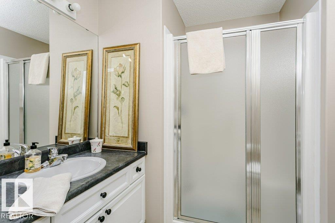
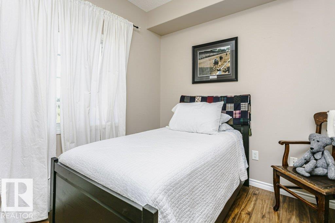
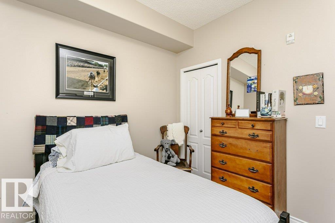
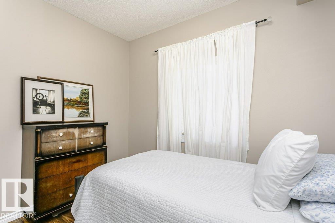
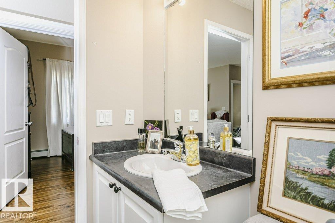
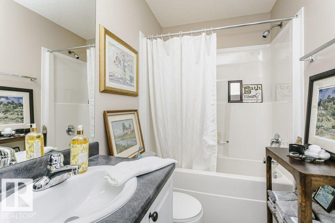
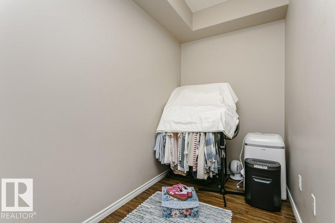
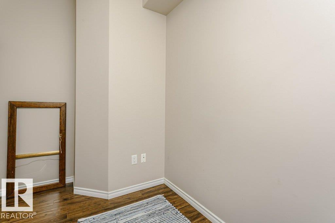
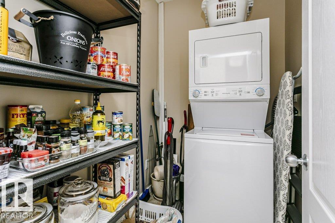
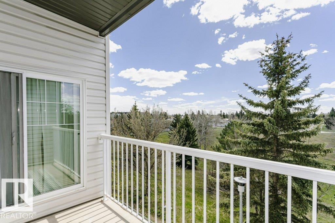
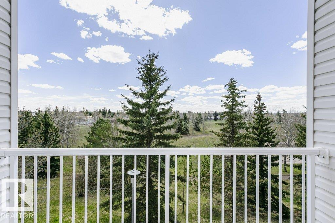
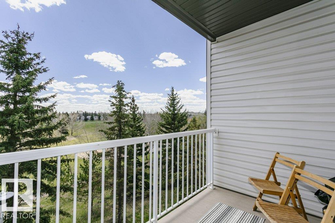
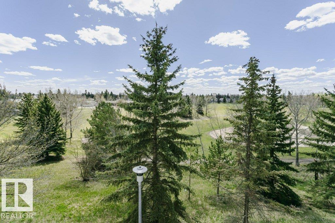
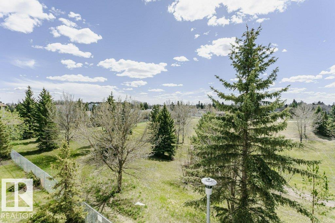
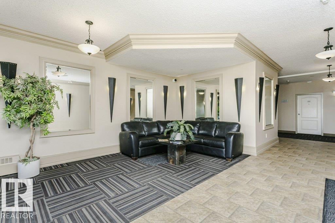
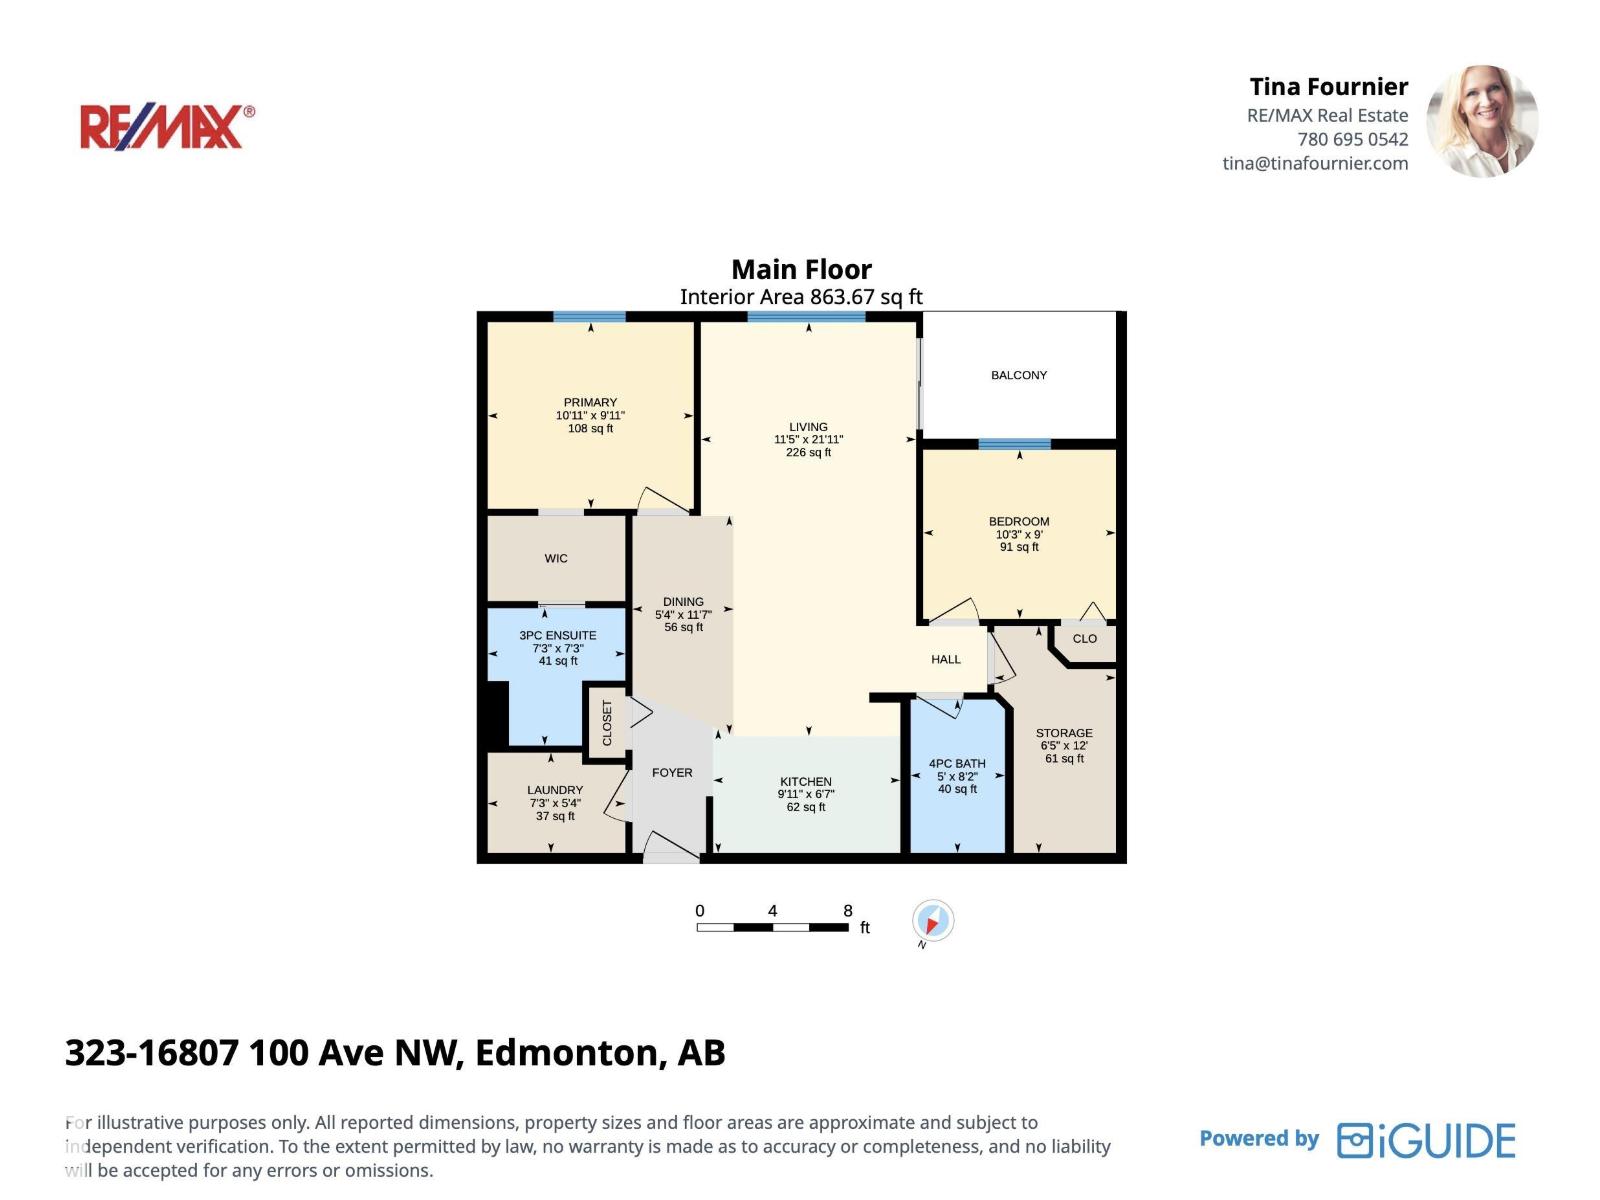
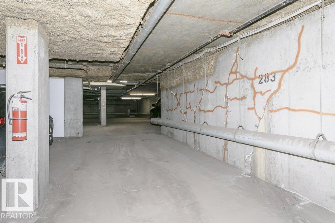
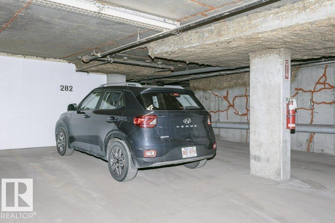
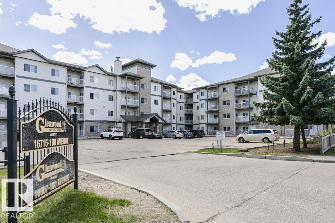
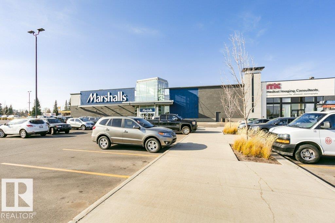
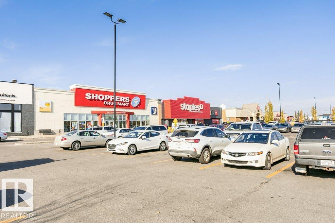
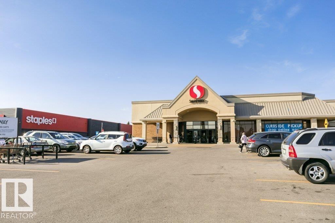
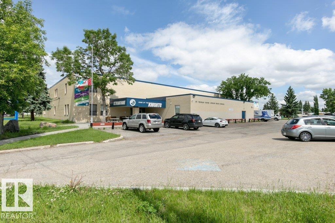
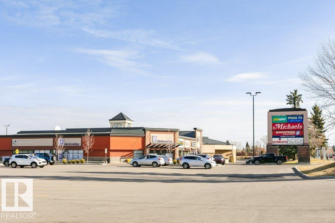
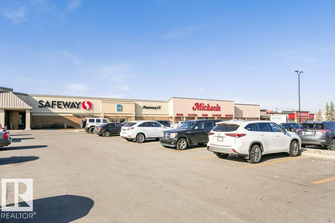
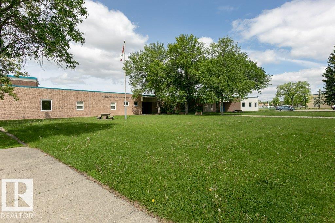
Quiet park-facing location in the heart of west Edmonton! This spacious and well-maintained 2 bedroom + den condo overlooks beautiful Jack Horan Park and is ideally located close to Terra Losa, shopping, restaurants, transit, the Henday, Yellowhead, and downtown access. Inside, you’ll find fresh white cabinetry, contrasting dark countertops, new flooring, in-suite laundry, and a bright open layout with generous living space throughout. The den offers flexibility for a home office or reading area. Large windows bring in natural light while offering peaceful green space views. The primary bedroom features excellent closet space and a 3-piece ensuite with double shower. This quiet, well-cared-for unit includes TWO underground parking stalls and abundant in-suite storage. A fantastic opportunity for first-time buyers, professionals, downsizers, or investors seeking comfort, convenience, and value in a central location. (id:53676)
| Bathroom Total | 2 | Bedrooms Total | 2 |
| Appliances | Dishwasher, Dryer, Microwave Range Hood Combo, Refrigerator, Stove, Washer | Basement Type | None |
| Constructed Date | 2004 | Heating Type | Hot Water Radiator Heat |
| Size Interior | 864 Sqft | Type | Apartment |
| Underground |
| Acreage | No | Land Amenities | Park, Public Transit, Schools, Shopping |
| Size Irregular | 56.06 | Size Total | 56.06 M2 |
| Size Total Text | 56.06 M2 |
| Level | Type | Dimensions |
|---|---|---|
| Main Level | Living Room | Measurements not available x 3.4 m |
| Main Level | Dining Room | Measurements not available x 1.6 m |
| Main Level | Kitchen | Measurements not available x 3 m |
| Main Level | Den | Measurements not available x 1.9 m |
| Main Level | Primary Bedroom | Measurements not available x 3.3 m |
| Main Level | Bedroom 2 | Measurements not available x 3.1 m |

Start Your Mortgage Application
