
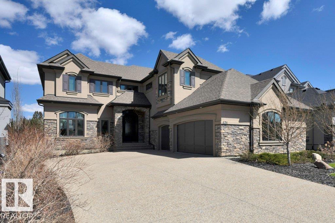
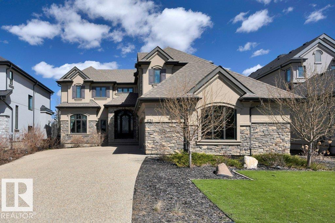
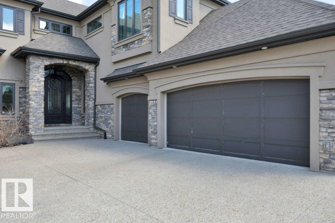
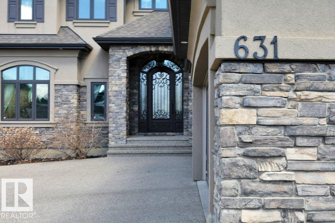
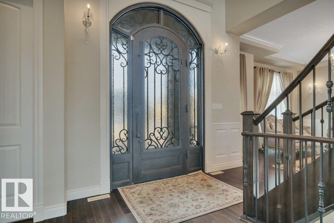
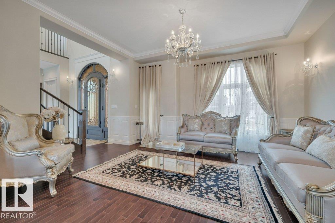
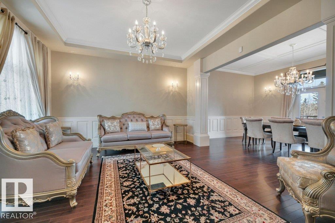
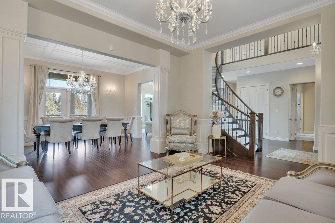
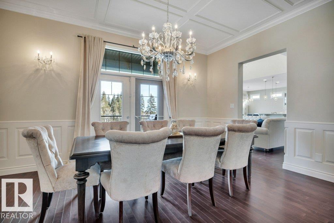
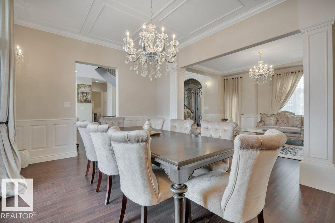
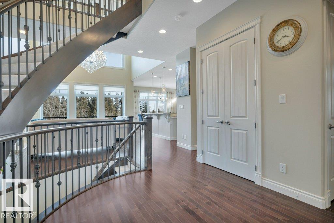
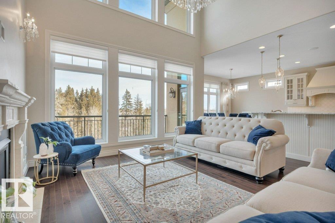
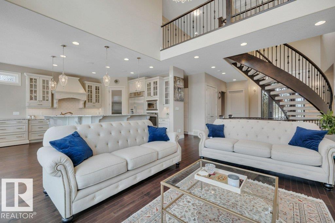
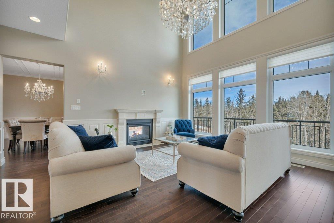
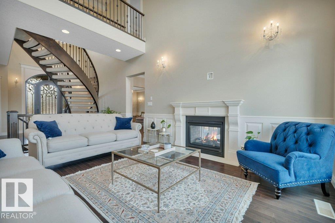
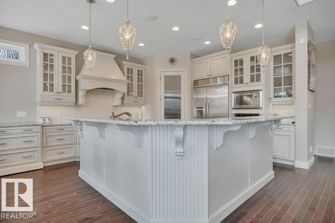
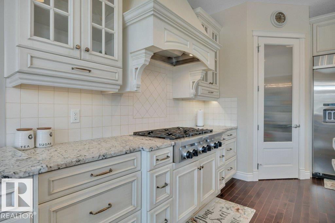
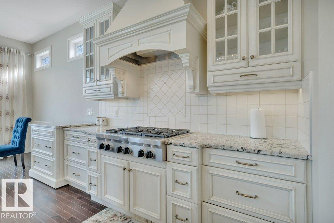
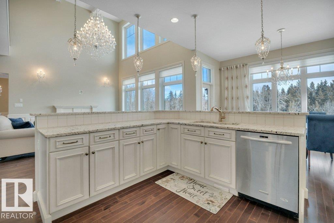
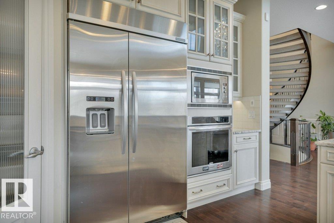
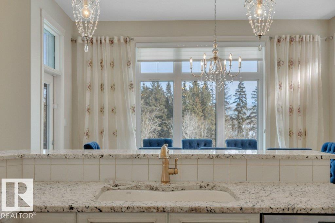
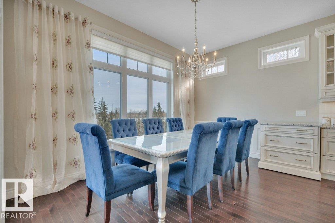
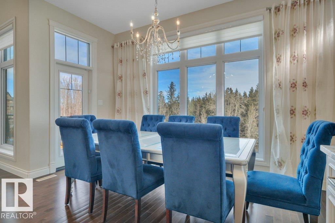
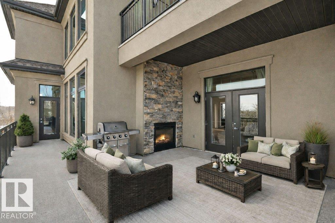
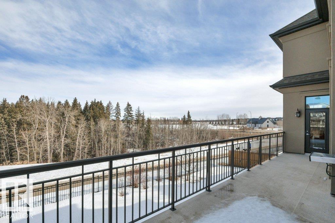
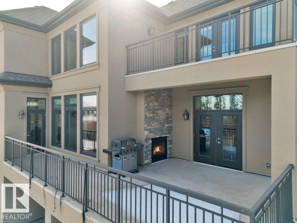
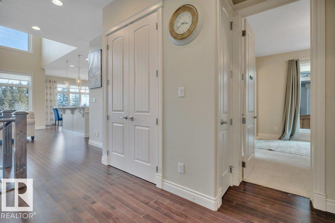
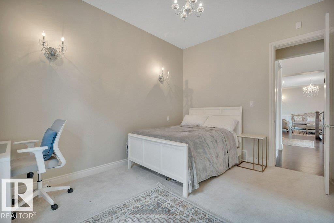
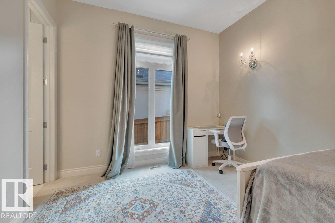
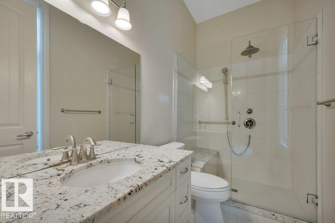
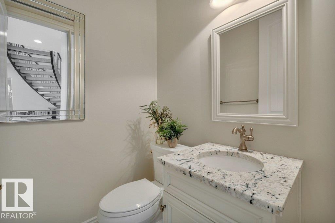
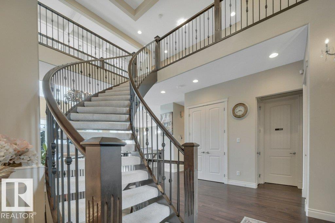
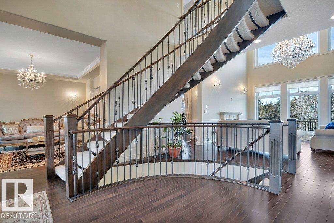
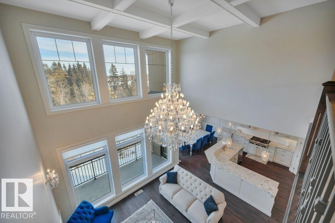
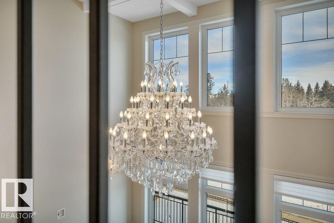
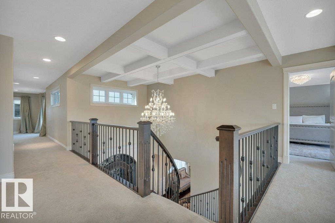
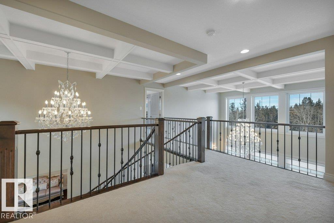
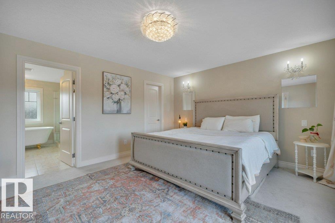
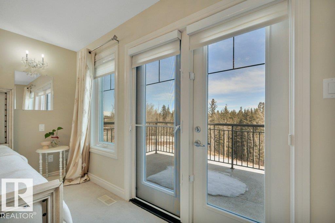
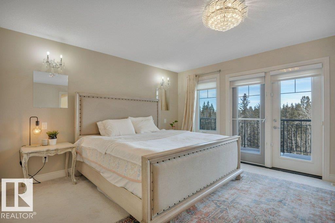
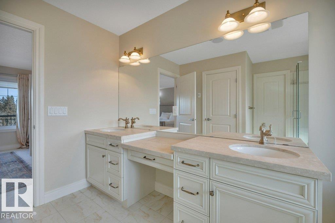
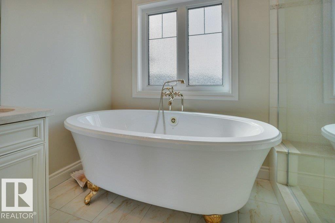
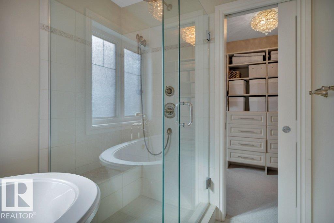
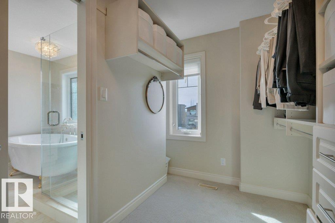
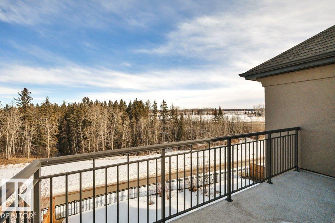
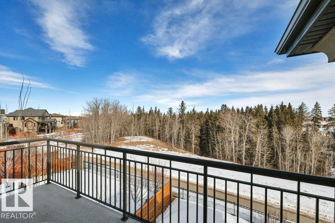
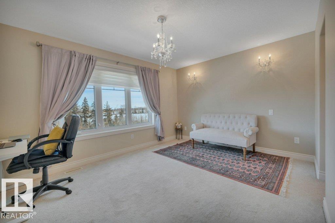
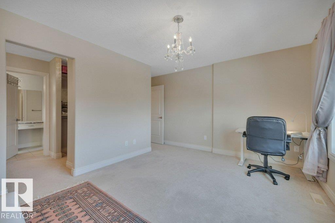
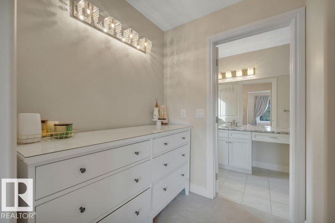
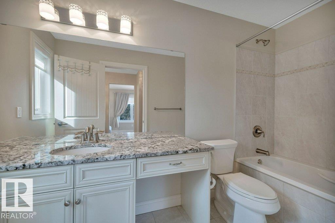
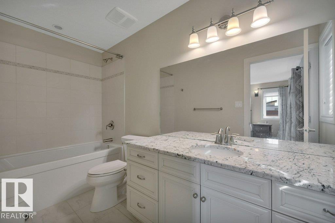
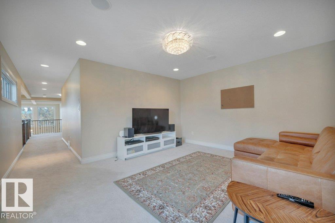
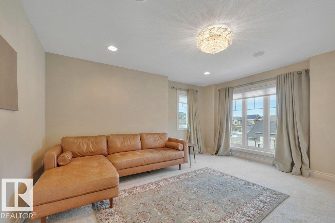
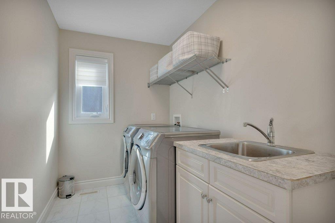
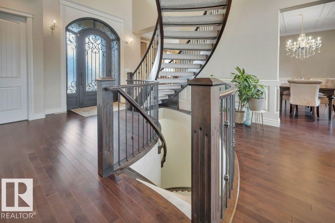
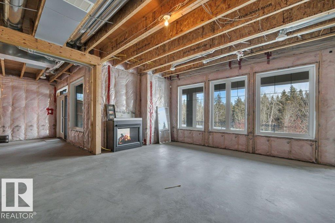
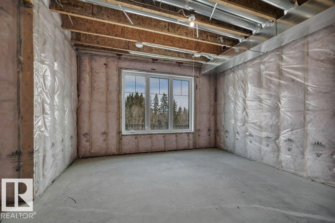
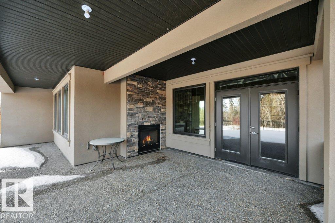
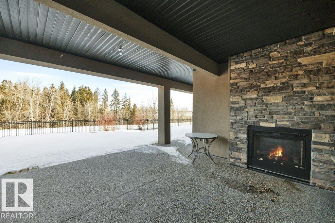
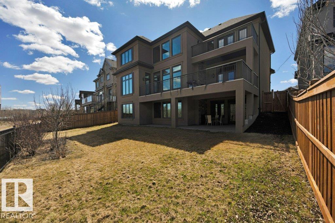
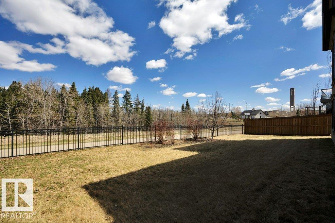
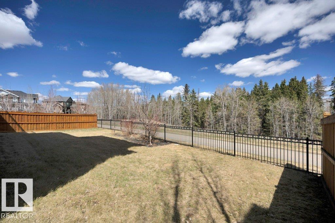
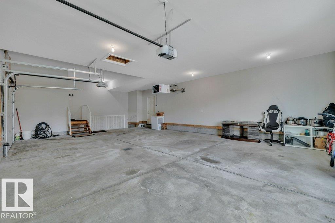
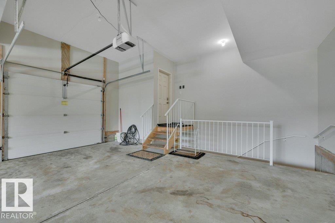
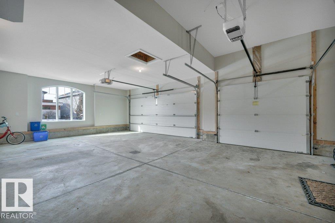
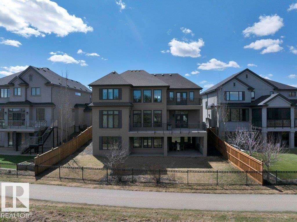
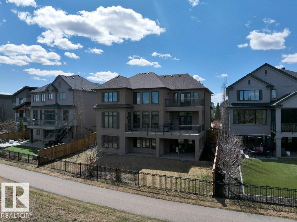
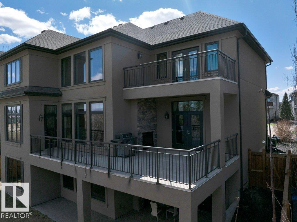
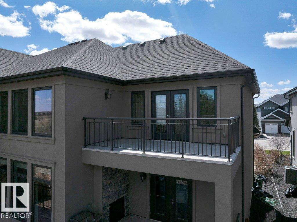
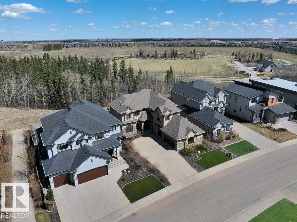
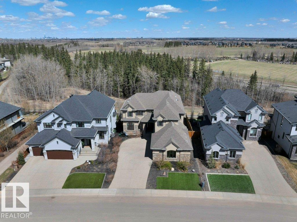
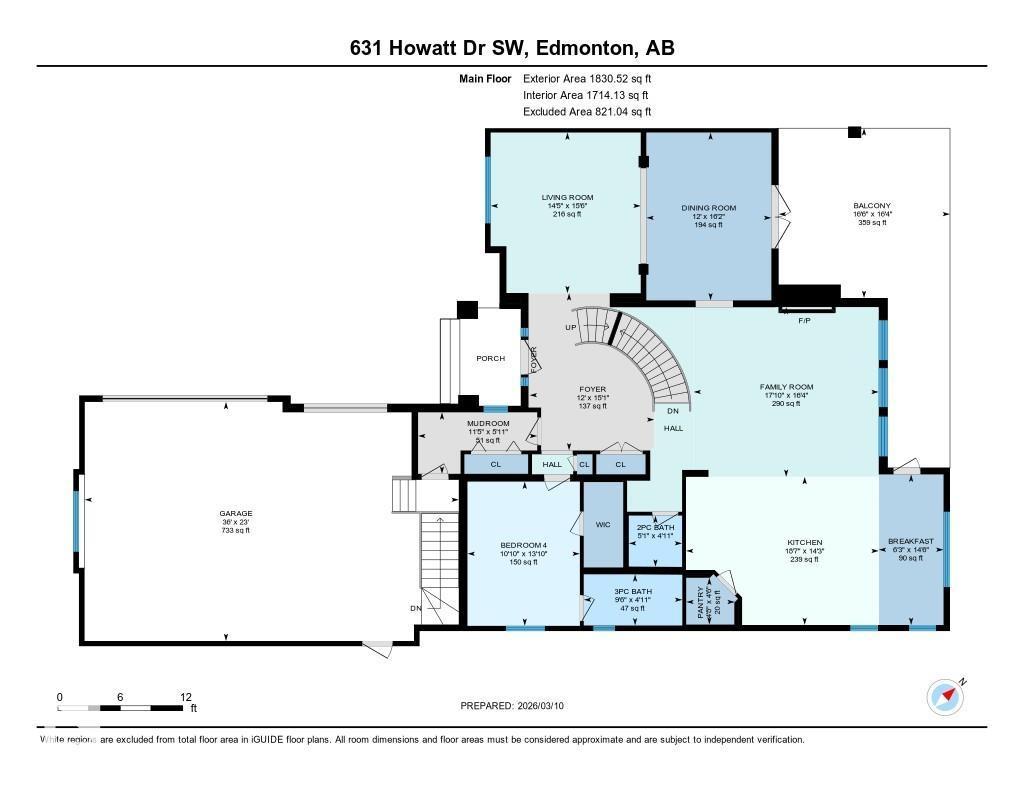
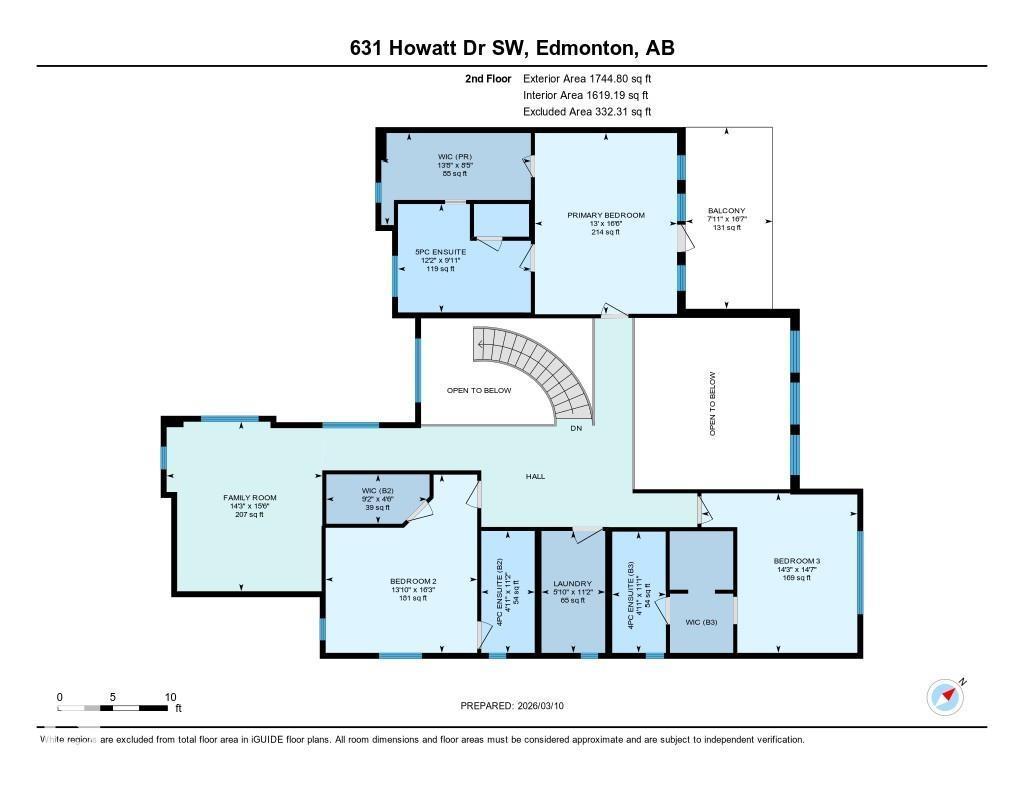
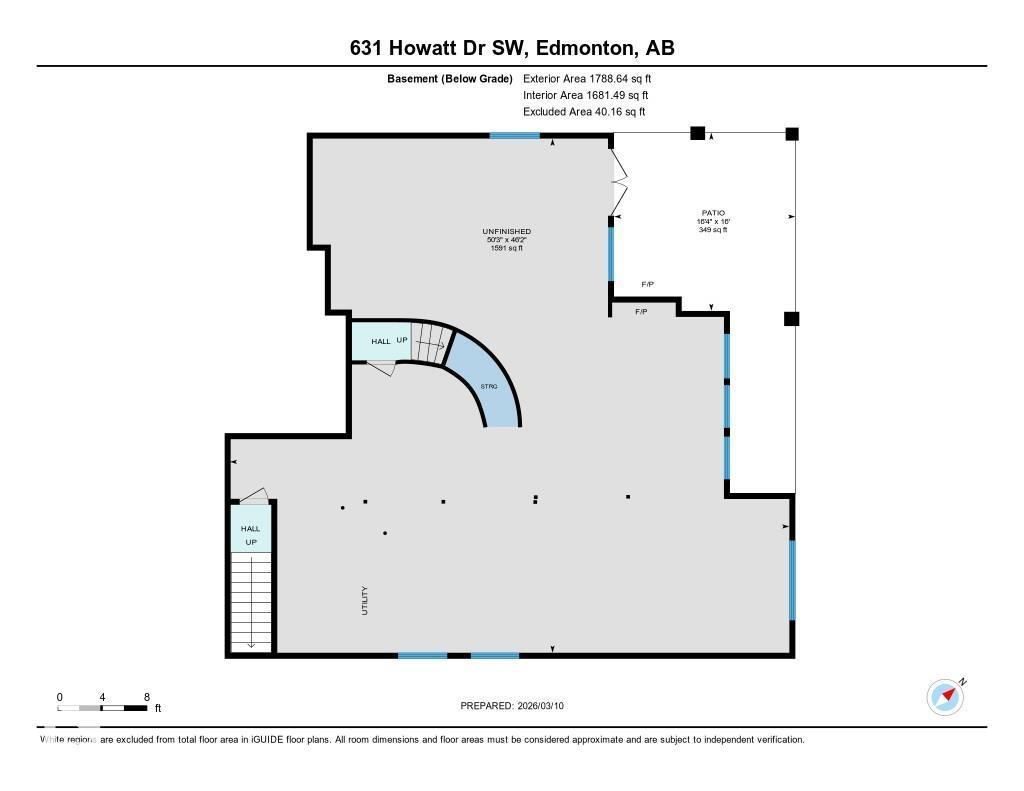
Priced to sell & offering exceptional value in prestigious Jagare Ridge, this 3575sqft custom walkout estate is a rare opportunity to own a luxury home well below replacement cost. Backing onto the ravine on sought-after Howatt Drive, this property offers timeless craftsmanship, privacy & space. A grand 19’ foyer & sweeping spiral staircase welcome you into elegant living & dining areas with custom ceilings & detailed wainscoting. The chef’s kitchen features premium appliances, custom hood fan, large island & abundant cabinetry, opening to a covered deck with fireplace & ravine views. A main floor bedroom with ensuite is ideal for guests or multi-generational living. Upstairs offers a bonus room, laundry & 3 spacious bedrooms, including a luxurious primary retreat with spa-inspired ensuite & private balcony. The walkout basement is an open canvas awaiting your vision. The backyard is perfect for entertaining & special events. Oversized triple attached garage. Incredible value in an unbeatable location. (id:53676)
| Bathroom Total | 5 | Bedrooms Total | 4 |
| Appliances | Dishwasher, Dryer, Garage Door Opener Remote(s), Garage Door Opener, Hood Fan, Oven - Built-in, Microwave, Refrigerator, Stove, Central Vacuum, Washer, Window Coverings | Basement Development | Unfinished |
| Basement Type | Full (unfinished) | Constructed Date | 2014 |
| Construction Style Attachment | Detached | Cooling Type | Central Air Conditioning |
| Fireplace Fuel | Gas | Fireplace Present | Yes |
| Fireplace Type | Unknown | Half Bath Total | 1 |
| Heating Type | Forced Air | Stories Total | 2 |
| Size Interior | 3575 Sqft | Type | House |
| Attached Garage |
| Acreage | No | Land Amenities | Airport, Park, Golf Course, Playground, Schools, Shopping, Ski Hill |
| Level | Type | Dimensions |
|---|---|---|
| Main Level | Living Room | 4.71 m x 4.4 m |
| Main Level | Dining Room | 4.92 m x 3.66 m |
| Main Level | Kitchen | 4.34 m x 5.65 m |
| Main Level | Family Room | 4.98 m x 5.43 m |
| Main Level | Bedroom 4 | 4.23 m x 3.3 m |
| Upper Level | Primary Bedroom | 5.04 m x 3.96 m |
| Upper Level | Bedroom 2 | 4.96 m x 4.22 m |
| Upper Level | Bedroom 3 | 4.44 m x 4.34 m |
| Upper Level | Bonus Room | 4.72 m x 4.33 m |

Start Your Mortgage Application
