
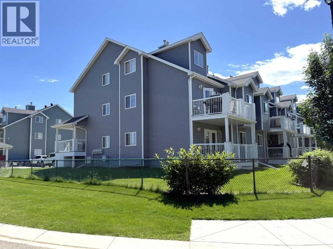
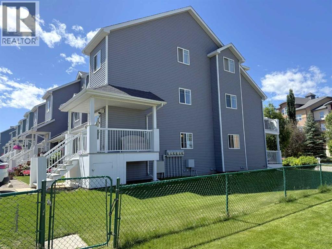
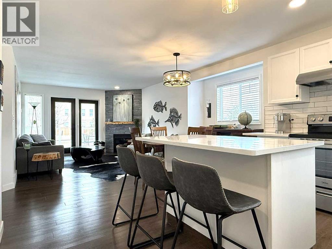
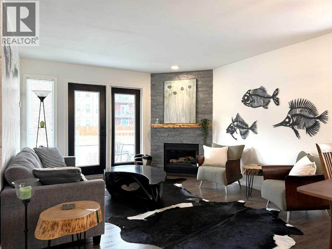
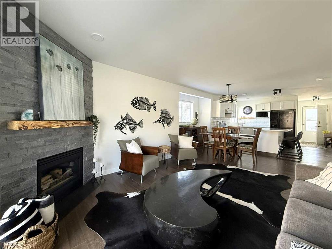
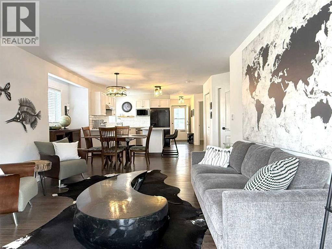
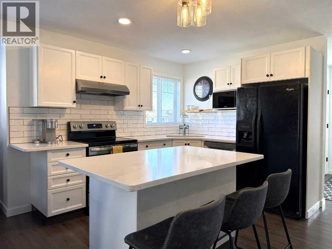
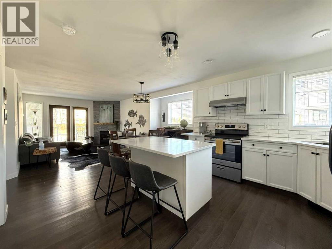
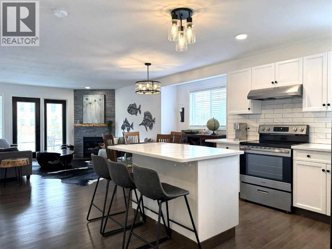
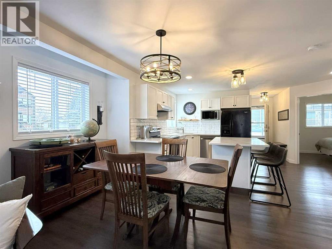
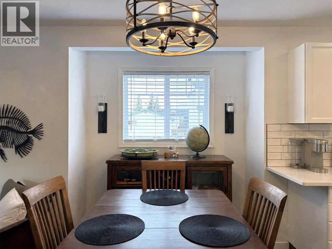
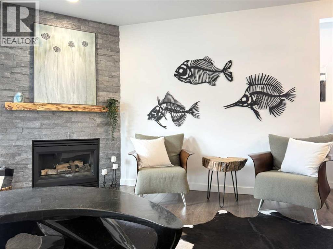
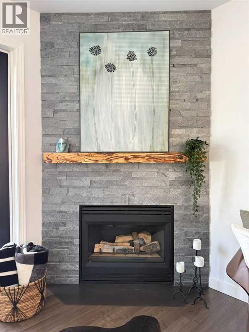
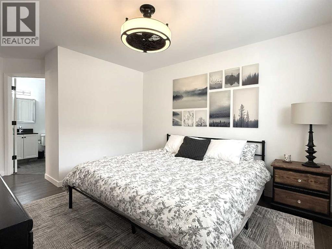
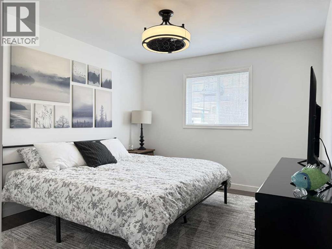
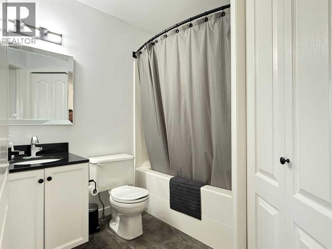
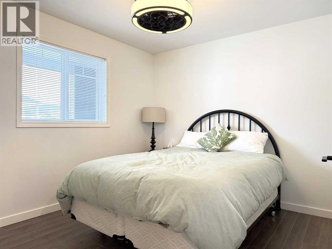
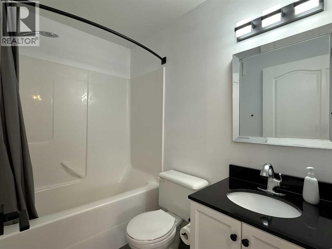
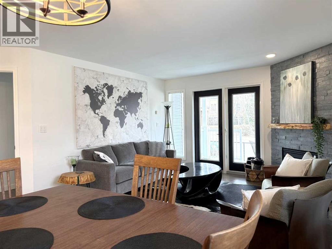
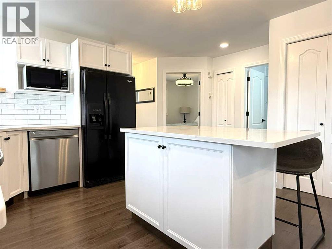
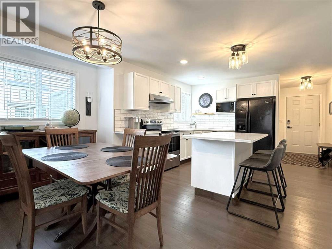
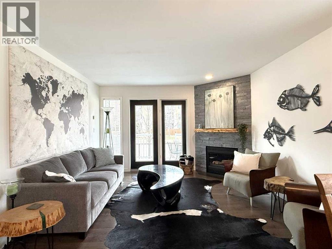
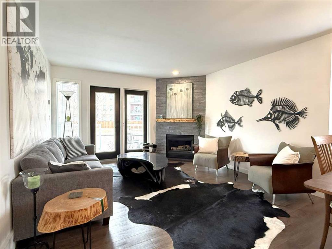
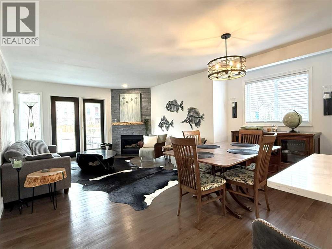
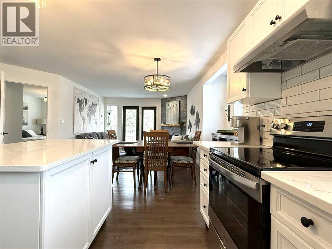
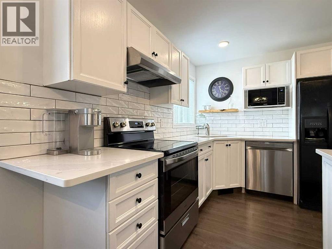
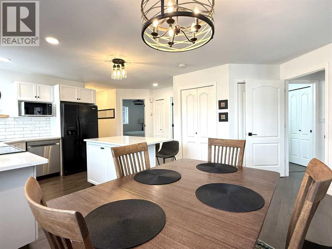
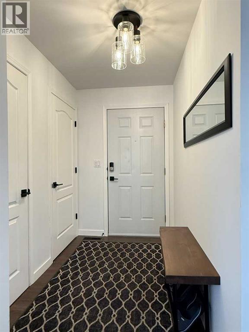
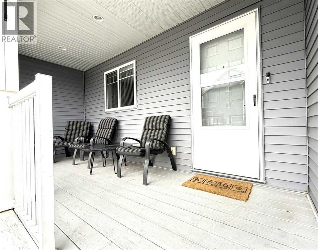
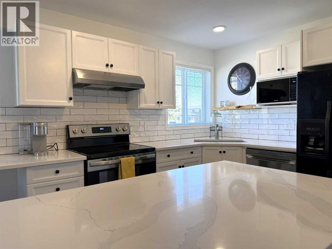
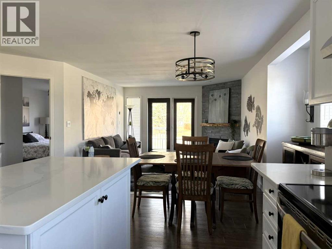
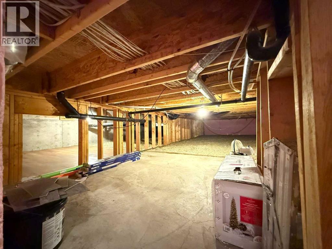
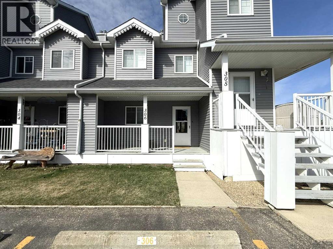
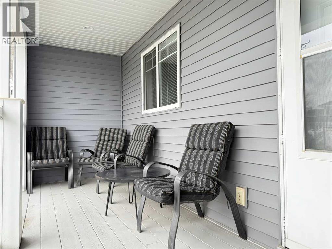
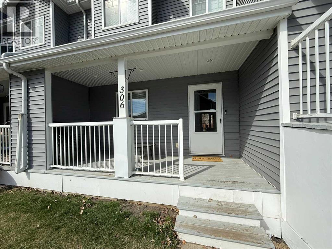
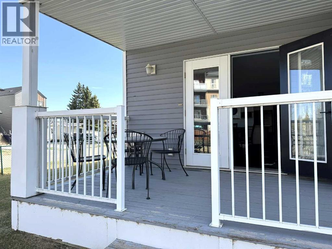
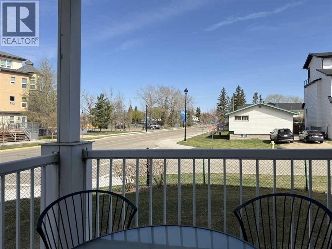
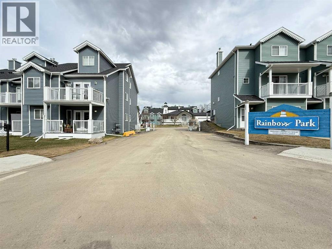
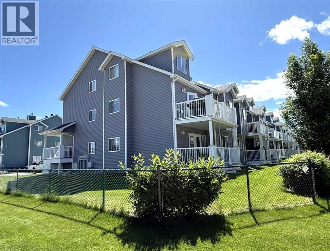
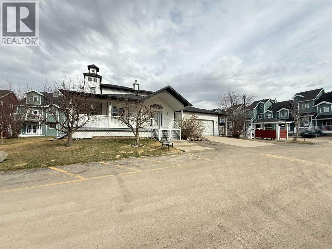
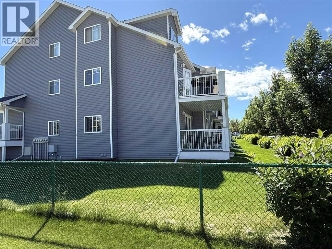
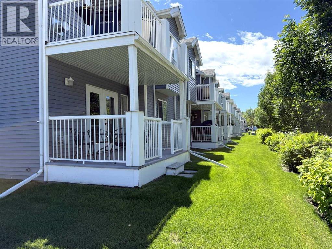
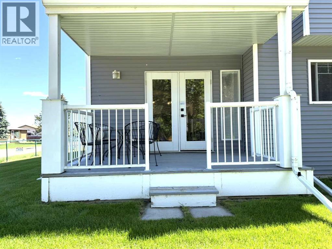
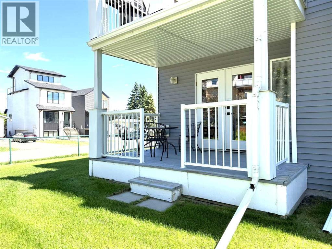
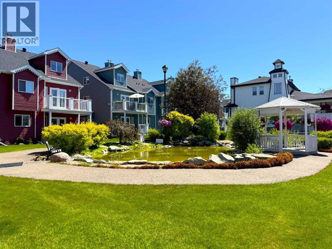
Beautifully updated unit on the main floor. Kitchen has new quartz counters and large island, living room has a stone gas fireplace. Large bedrooms, primary with ensuite and walk in closet. Why did we choose this unit? Being on the main floor, it is always cool. It has an extra window in the dining area opening up the space. Loads of storage in the crawl space. This end unit is in the Northwest corner of the complex and is very quiet. The best is coffee in the sun on the East facing deck in the morning and afternoons on the West facing deck. This unit is closest to the lake-2 short blocks and you are on the water! (id:53676)
| Bathroom Total | 2 | Bedrooms Above Ground | 2 |
| Bedrooms Total | 2 | Appliances | Refrigerator, Oven - Electric, Dishwasher, Hood Fan, Window Coverings, Washer/dryer Stack-up |
| Architectural Style | Bungalow | Basement Type | Crawl Space |
| Constructed Date | 1999 | Construction Material | Wood Frame |
| Construction Style Attachment | Attached | Cooling Type | None |
| Exterior Finish | Vinyl Siding | Fireplace Present | Yes |
| Fireplace Total | 1 | Flooring Type | Laminate |
| Foundation Type | Poured Concrete | Heating Fuel | Natural Gas |
| Heating Type | Central Heating | Stories Total | 1 |
| Size Interior | 900 Sqft | Total Finished Area | 899.66 Sqft |
| Type | Row / Townhouse |
| Acreage | No | Fence Type | Not Fenced |
| Land Amenities | Golf Course, Park, Playground, Schools, Shopping, Water Nearby | Landscape Features | Landscaped, Lawn |
| Size Irregular | 1752.00 | Size Total | 1752 Sqft|0-4,050 Sqft |
| Size Total Text | 1752 Sqft|0-4,050 Sqft | Zoning Description | Rwv |
| Level | Type | Dimensions |
|---|---|---|
| Main Level | Kitchen | 3.75 M x 3.24 M |
| Main Level | Other | 3.19 M x 2.10 M |
| Main Level | Living Room | 3.77 M x 3.74 M |
| Main Level | Primary Bedroom | 3.27 M x 4.34 M |
| Main Level | Bedroom | 3.29 M x 3.00 M |
| Main Level | 4pc Bathroom | Measurements not available |
| Main Level | 4pc Bathroom | Measurements not available |

Start Your Mortgage Application
