
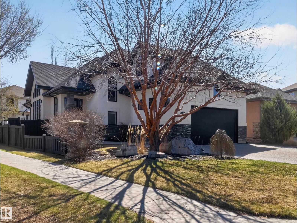
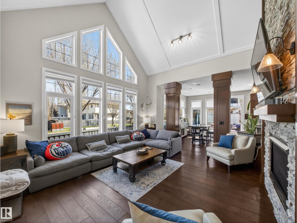
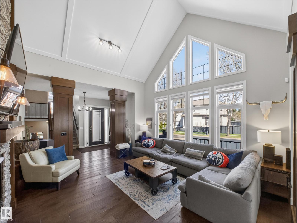
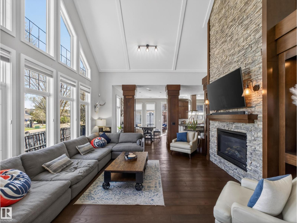
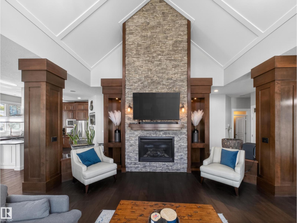
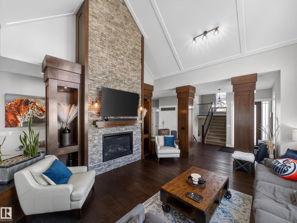
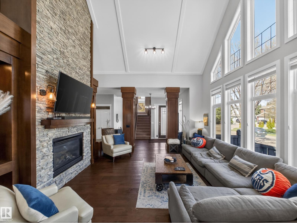
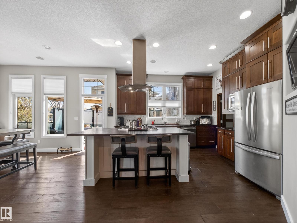
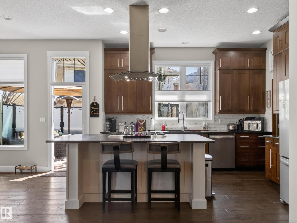
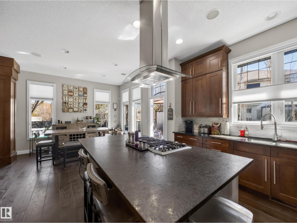
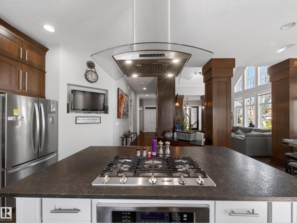
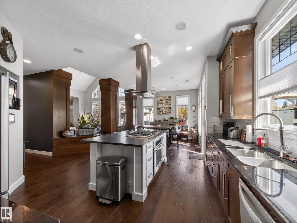
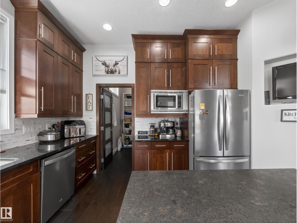
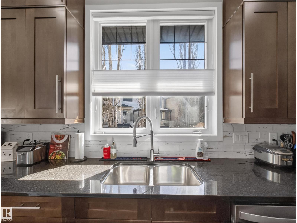
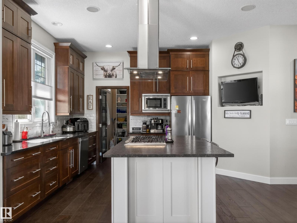
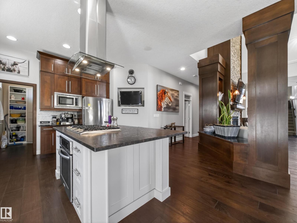
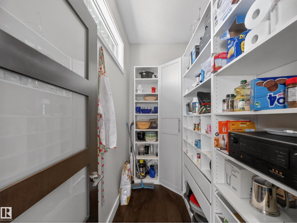
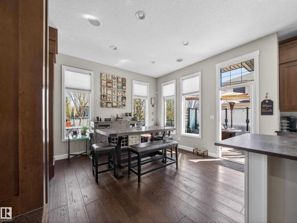
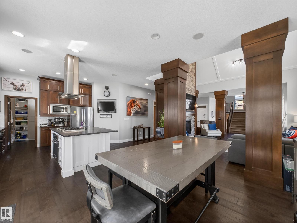
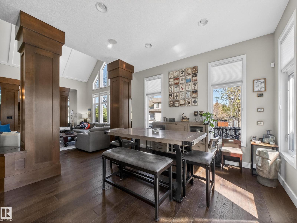
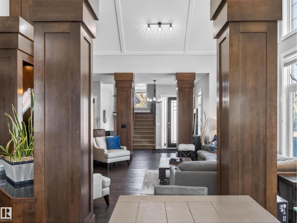
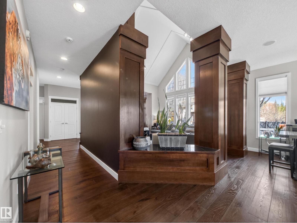
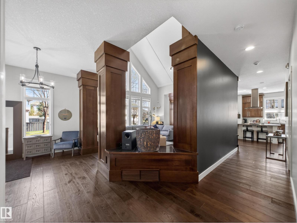
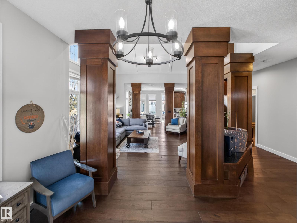
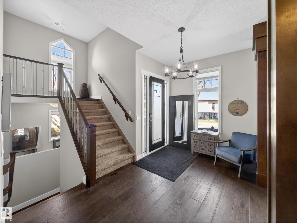
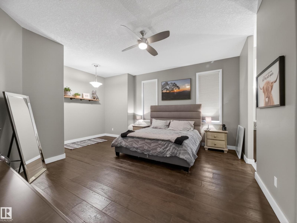
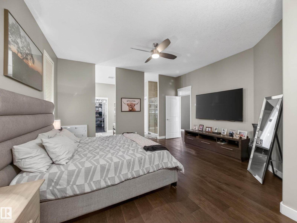
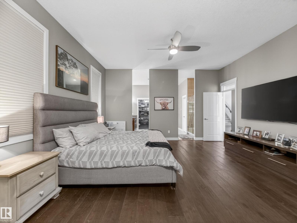
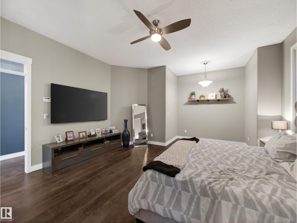
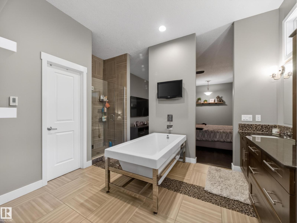
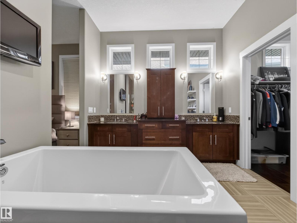
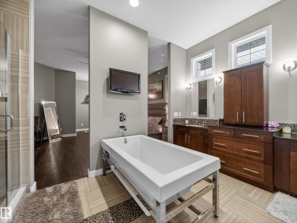
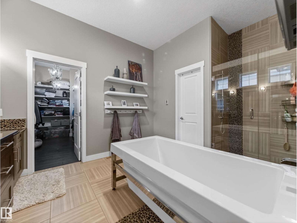
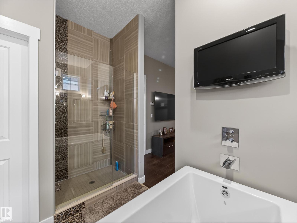
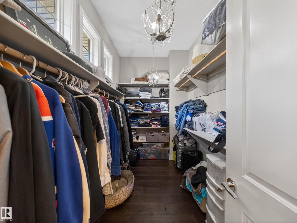
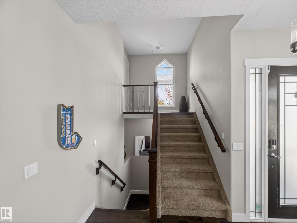
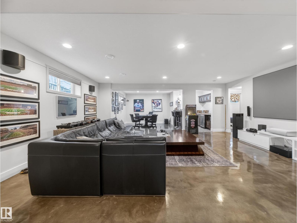
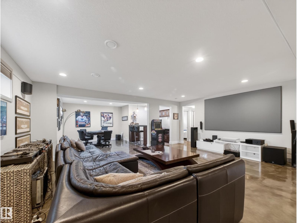
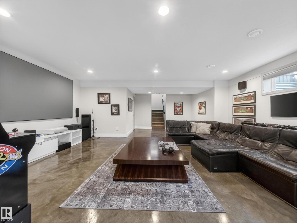
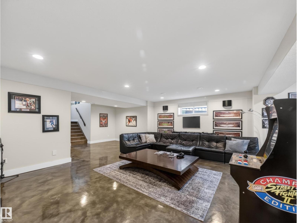
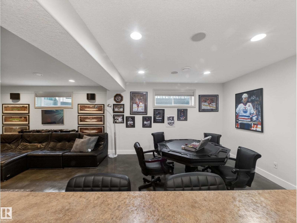
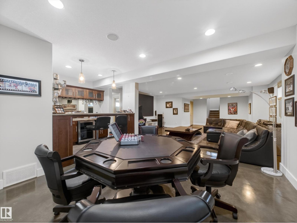
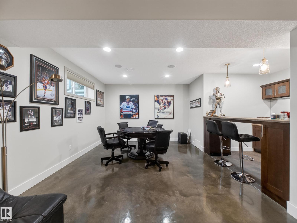
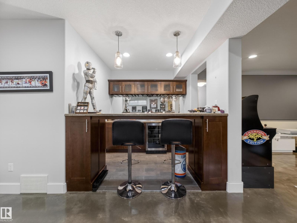
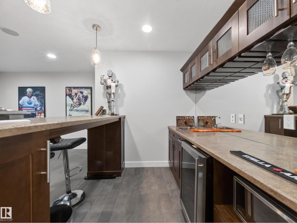
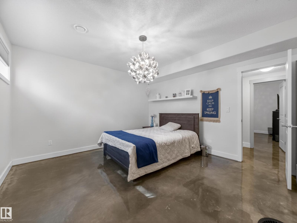
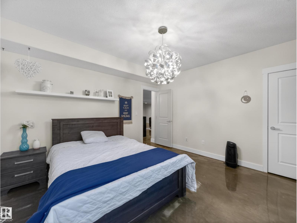
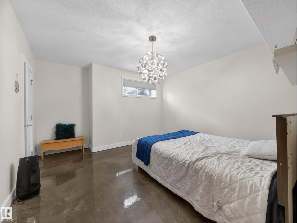
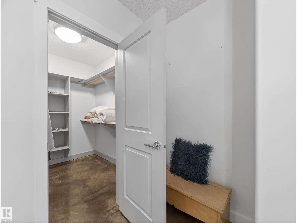
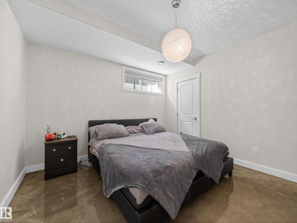
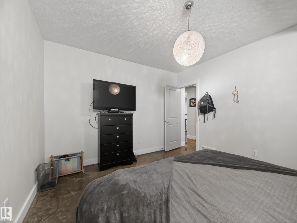
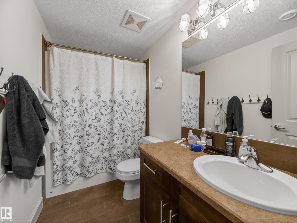
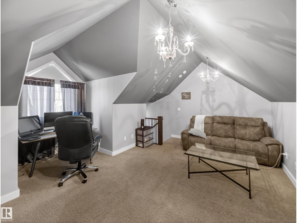
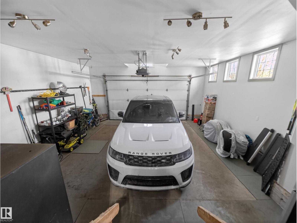
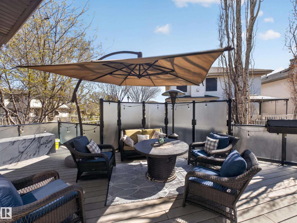
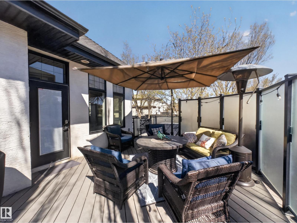
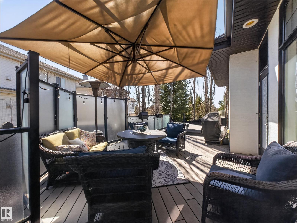
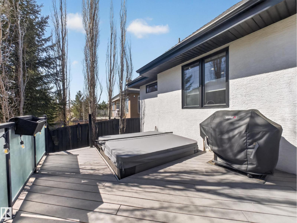
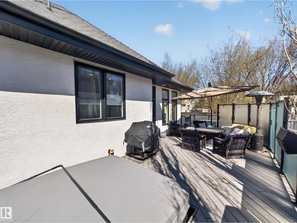
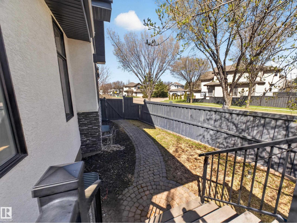
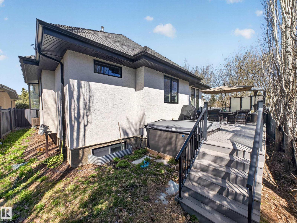
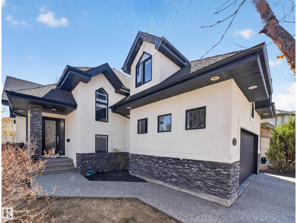
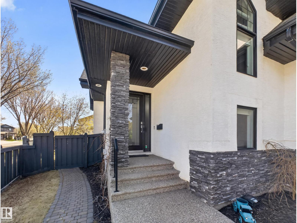
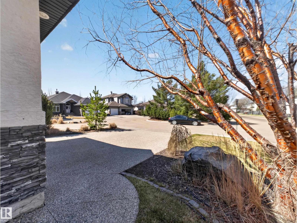
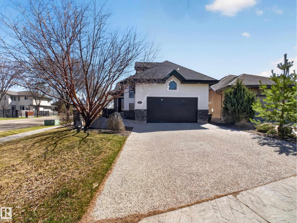
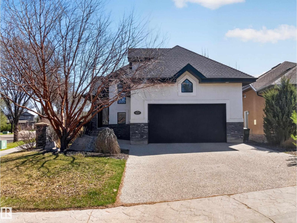
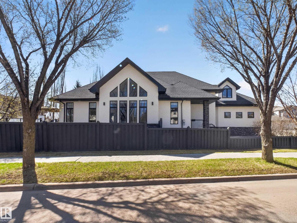
TRULY UNIQUE EXECUTIVE LUXURY BUNGALOWS LIKE THIS FANTASTIC HOME DON’T COME ALONG OFTEN! Located in the desirable neighbourhood of SOUTH TERWILLEGAR with OVER 3,700 SQUARE FEET OF FINISHED LIVING AREA and a heated double attached garage! Featuring SOARING VAULTED CEILINGS, CUSTOM MILLWORK, NEWER HARDWOOD FLOORING, CENTRAL A/C, underground sprinkler system, and much more! The open concept main floor is sure to impress, highlighted by FLOOR-TO-CEILING WINDOWS flooding the home with natural light and a custom stonework gas fireplace. The gorgeous kitchen boasts newer S.S. appliances, custom cabinetry, large island, and a walk-in pantry. The spacious primary bedroom includes a 5 pc. ensuite bathroom with heated floors, stand alone tub, walk-in shower, dual sinks, plus a large walk-in closet. THE BASEMENT IS FULLY FINISHED WITH IN-FLOOR HEATING, BAR, AND TWO ADDITIONAL BEDROOMS. This exquisite home is perfectly designed for LUXURY LIVING in style, with plenty of space to entertain family and friends! (id:53676)
| Bathroom Total | 3 | Bedrooms Total | 3 |
| Amenities | Ceiling - 10ft | Appliances | Dishwasher, Dryer, Garage Door Opener Remote(s), Garage Door Opener, Hood Fan, Oven - Built-in, Refrigerator, Stove, Washer, Window Coverings, Wine Fridge |
| Architectural Style | Bungalow | Basement Development | Finished |
| Basement Type | Full (finished) | Constructed Date | 2006 |
| Construction Style Attachment | Detached | Cooling Type | Central Air Conditioning |
| Fireplace Fuel | Gas | Fireplace Present | Yes |
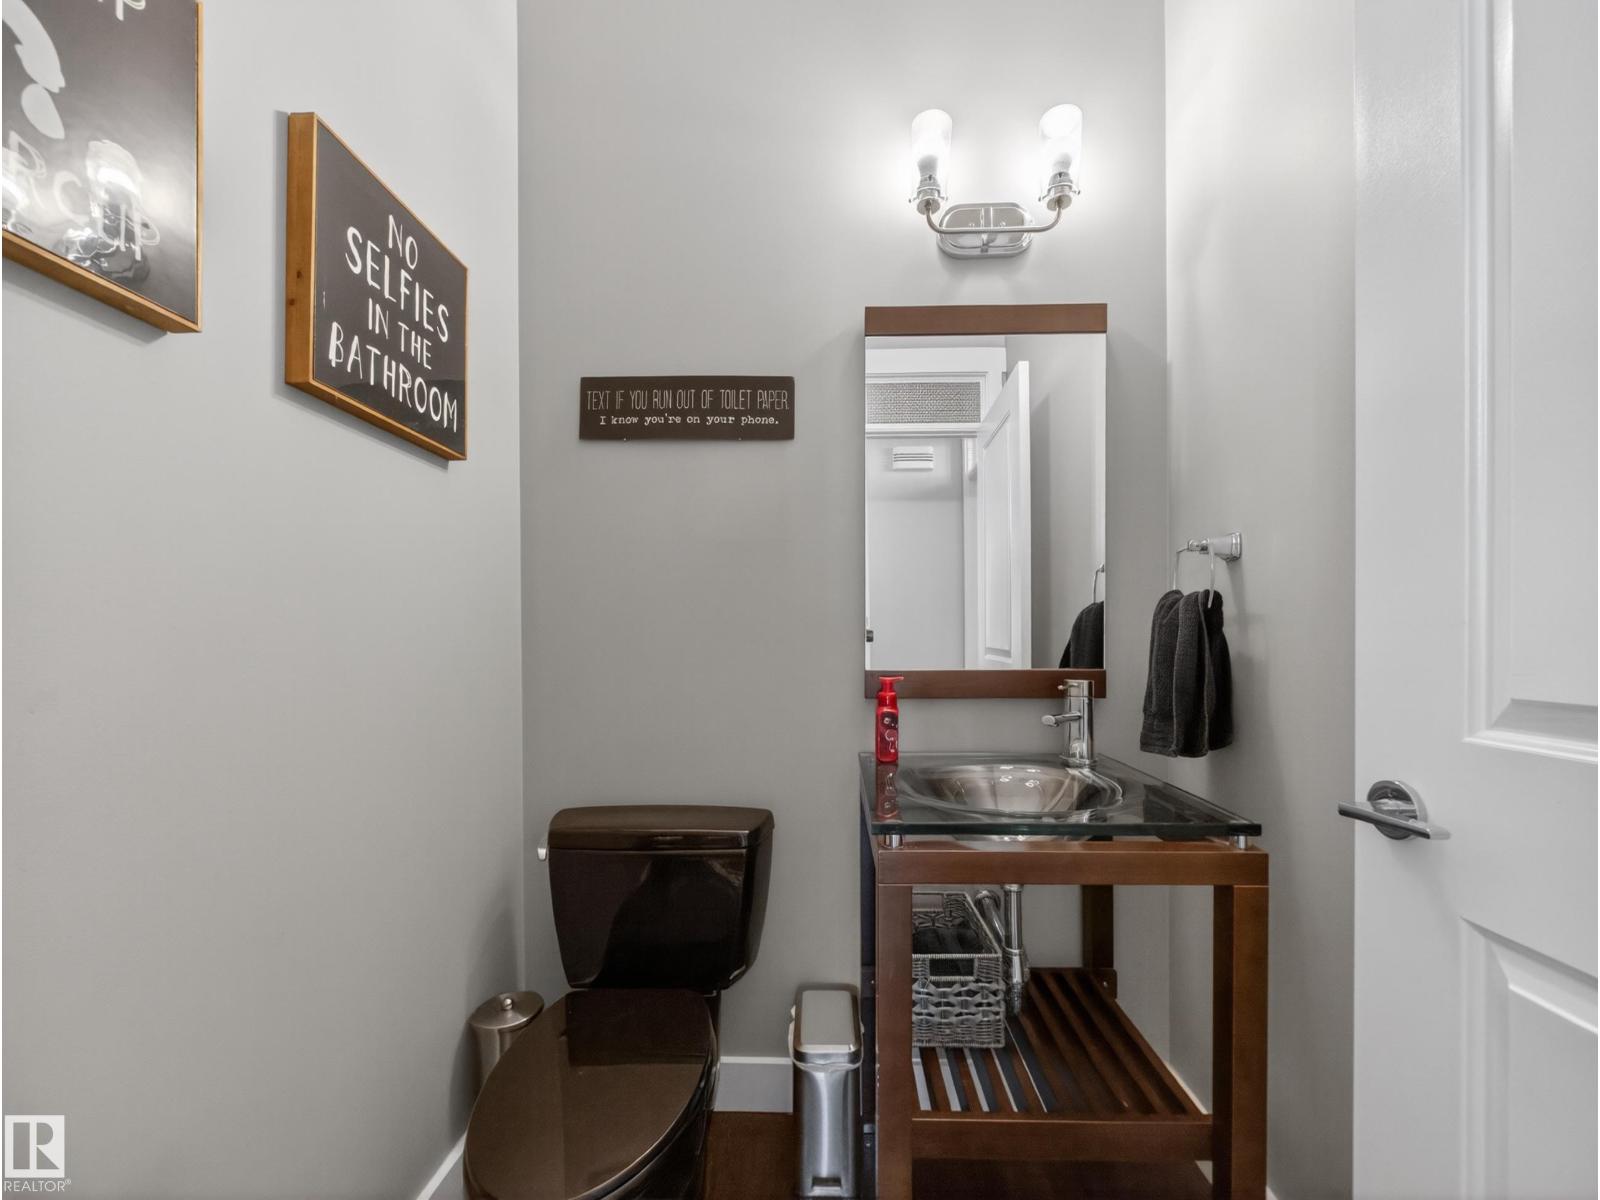
| Fireplace Type | Unknown | Half Bath Total | 1 |
| Heating Type | Forced Air, In Floor Heating | Stories Total | 1 |
| Size Interior | 2237 Sqft | Type | House |
| Attached Garage | |
| Heated Garage |
| Acreage | No | Fence Type | Fence |
| Land Amenities | Golf Course, Playground, Public Transit, Schools, Shopping | Size Irregular | 571.23 |
| Size Total | 571.23 M2 | Size Total Text | 571.23 M2 |
| Level | Type | Dimensions |
|---|---|---|
| Basement | Family Room | 6.76 m x 4.8 m |
| Basement | Bedroom 2 | 4.02 m x 3.91 m |
| Basement | Bedroom 3 | 4.02 m x 3.54 m |
| Basement | Recreation Room | 4.83 4.13 |
| Main Level | Living Room | 5.26 m x 4.75 m |
| Main Level | Dining Room | 3.77 m x 2.8 m |
| Main Level | Kitchen | 4.34 m x 4.5 m |
| Main Level | Primary Bedroom | 5.77 m x 4.86 m |
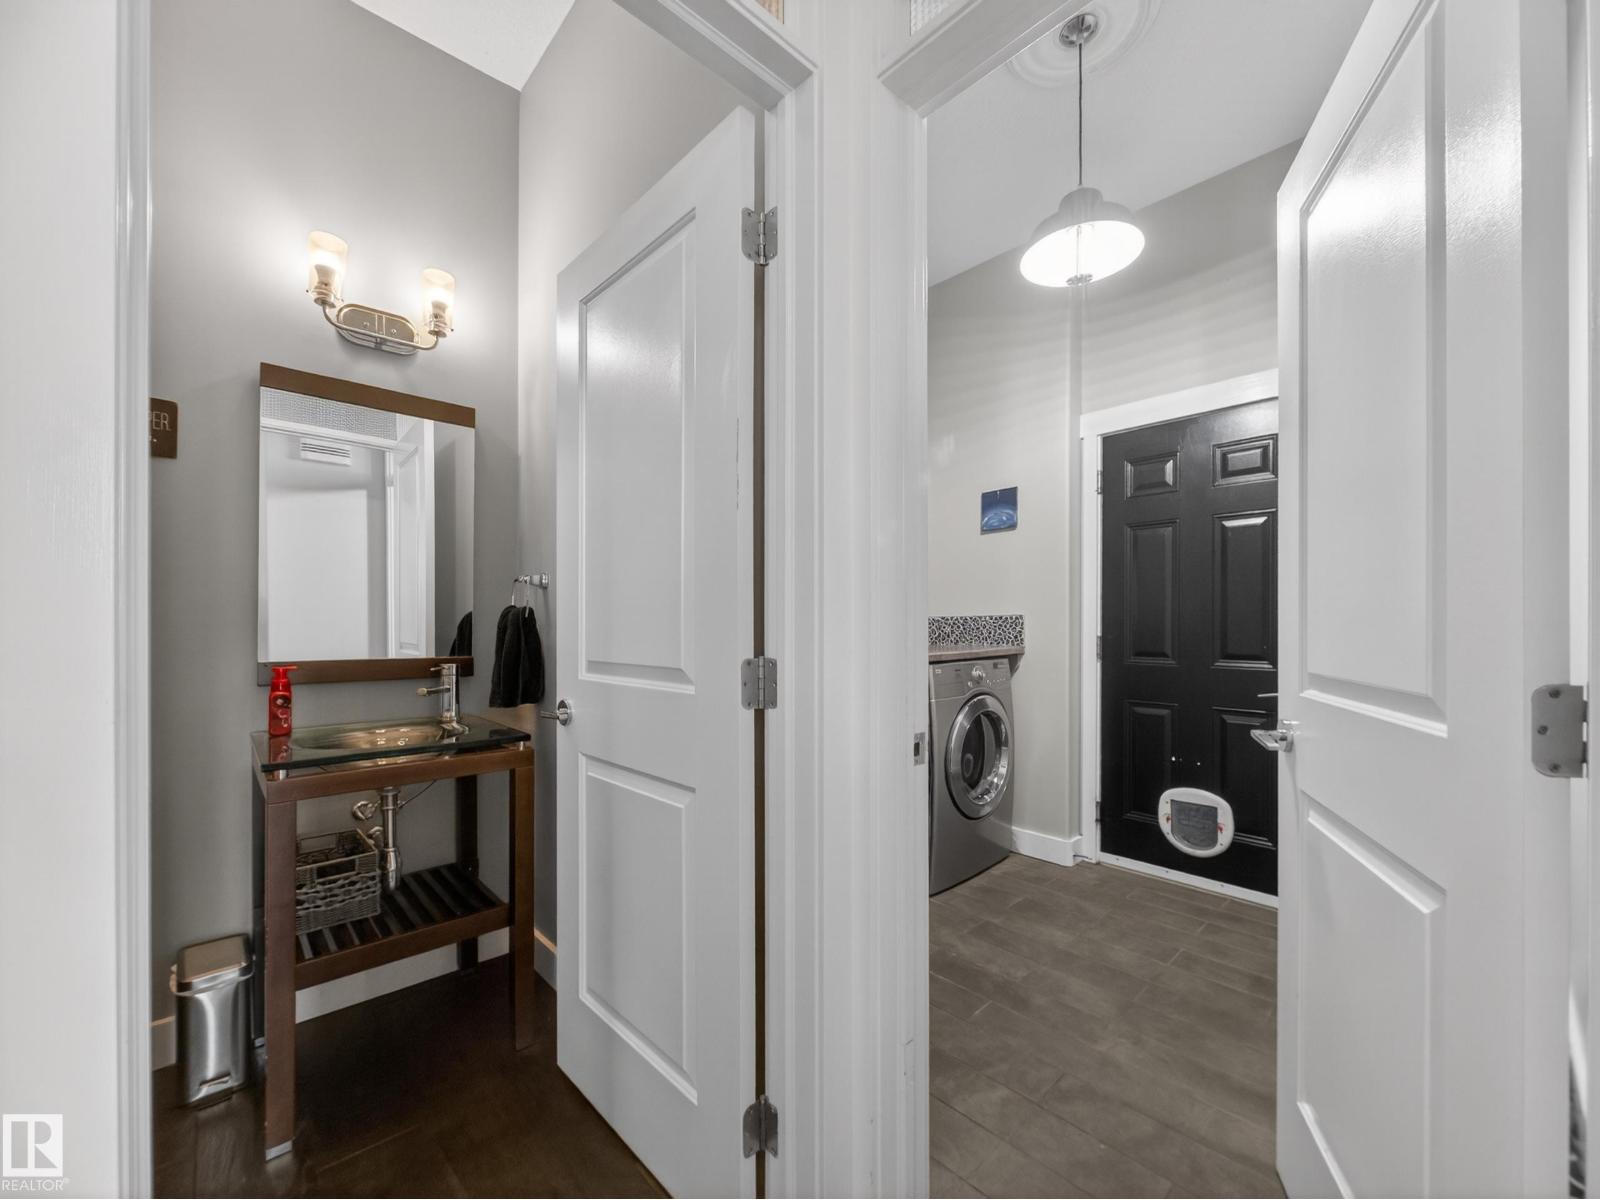
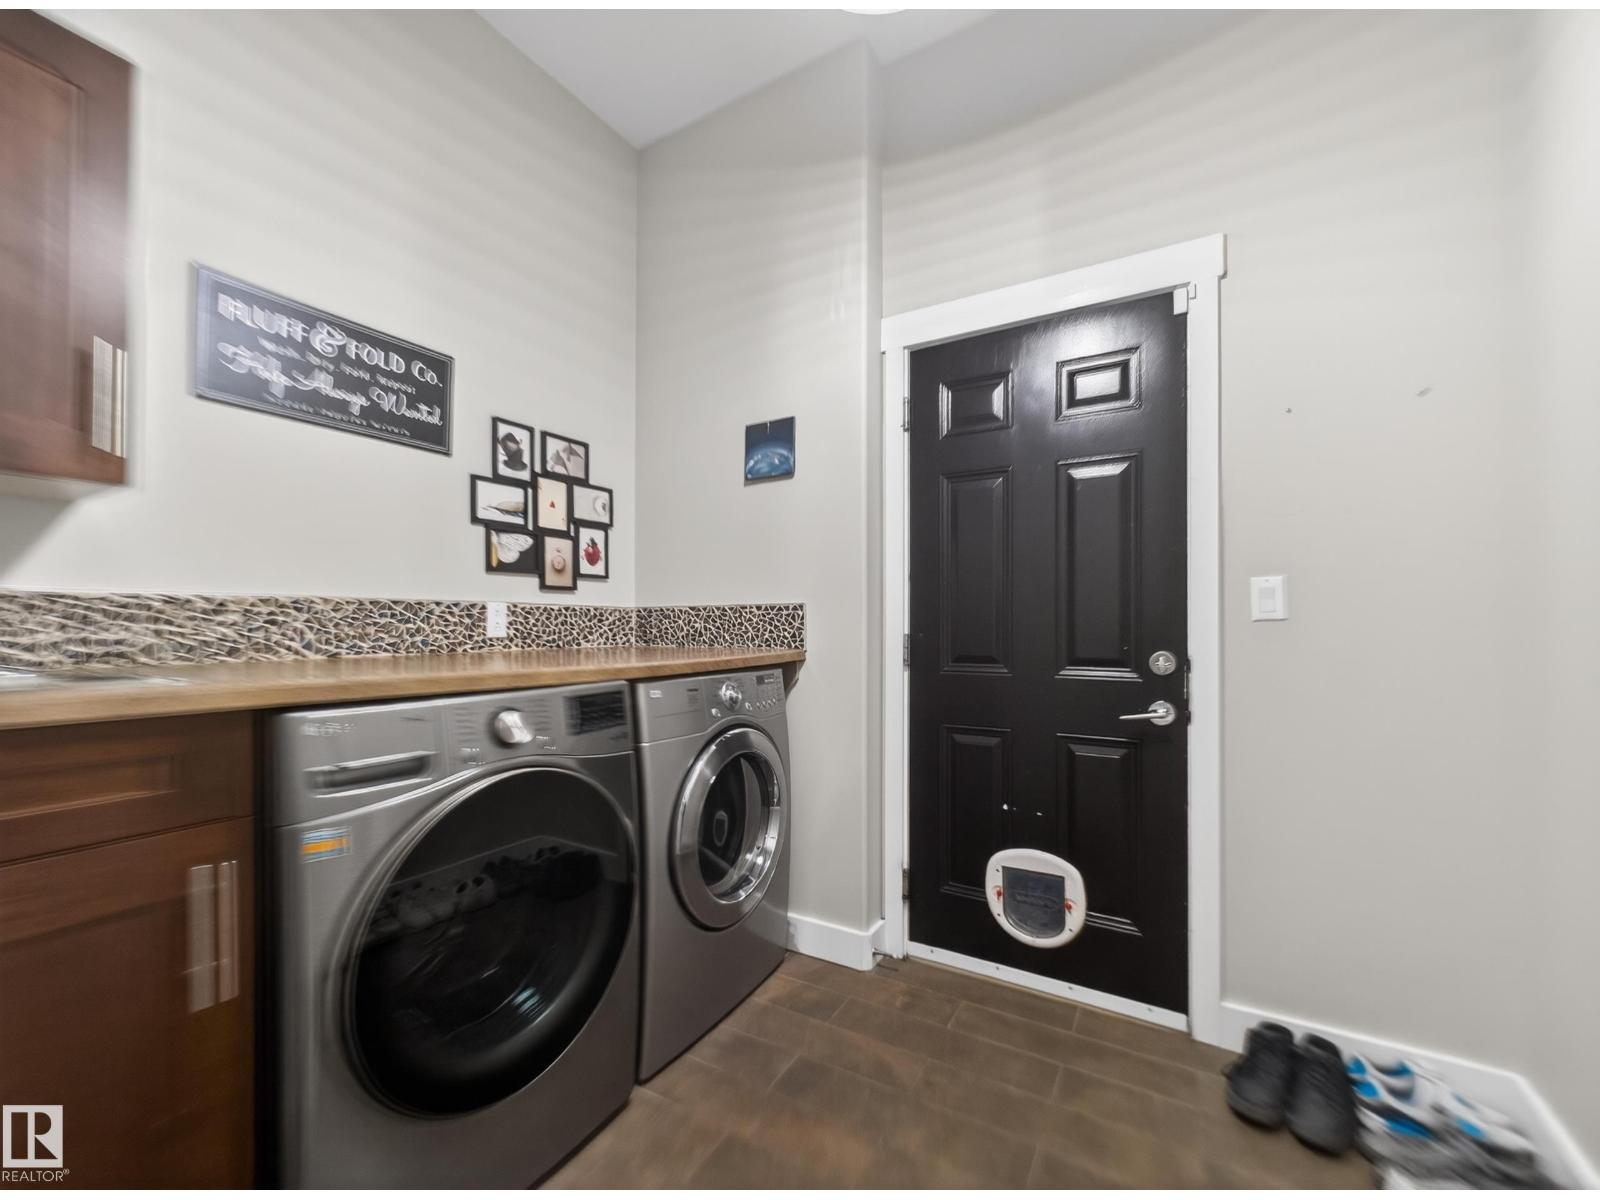
| Main Level | Laundry Room | 2.56 m x 2.02 m |
| Main Level | Pantry | 2.56 m x 1.4 m |
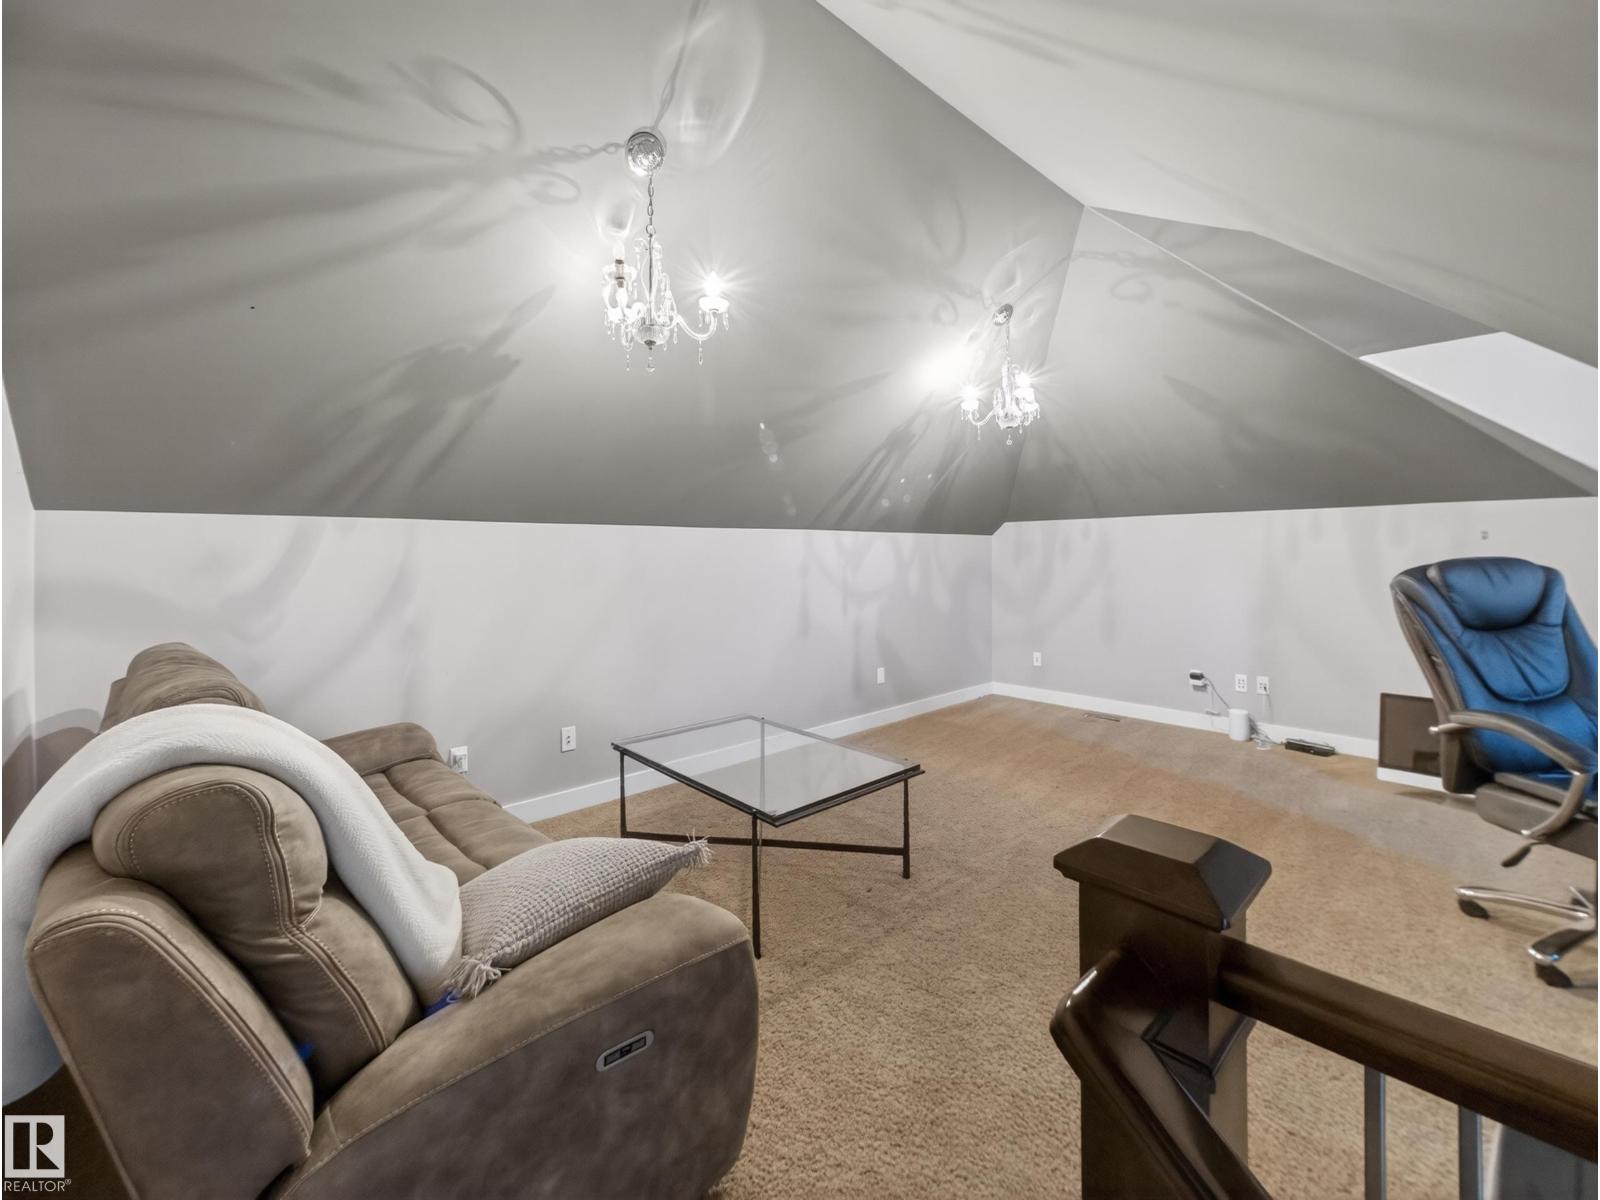
| Upper Level | Bonus Room | 5.6 m x 3.55 m |

Start Your Mortgage Application
