
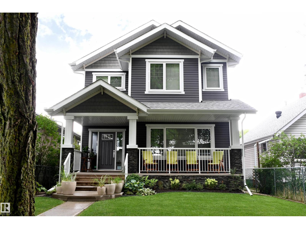
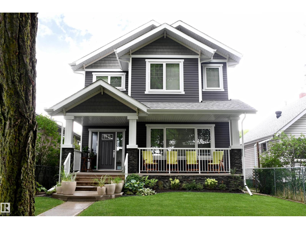
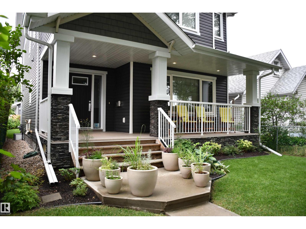
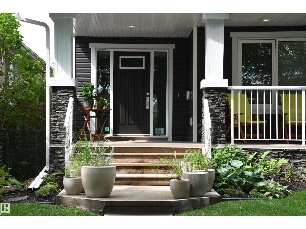
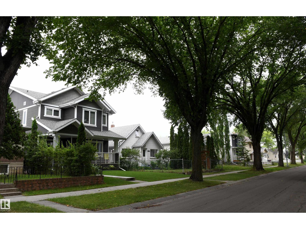
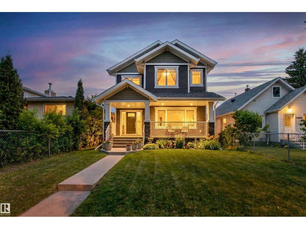
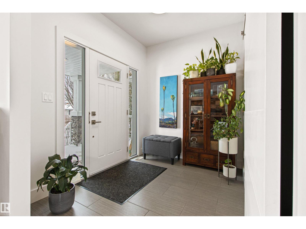
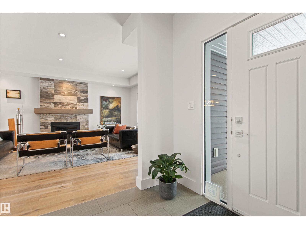
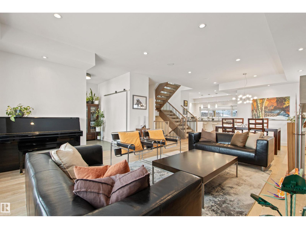
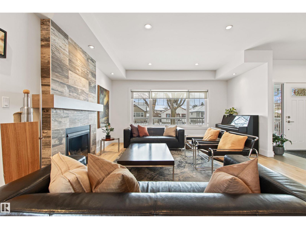
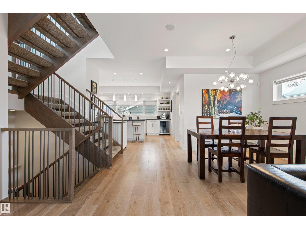
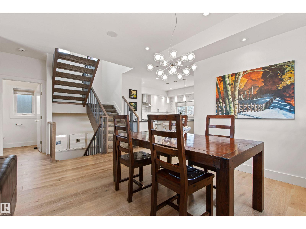
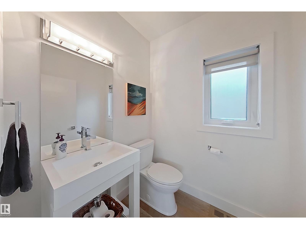
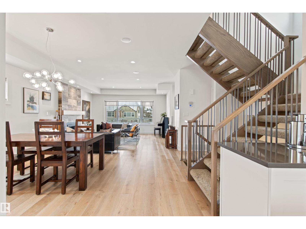
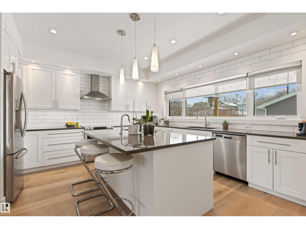
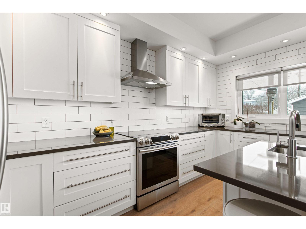
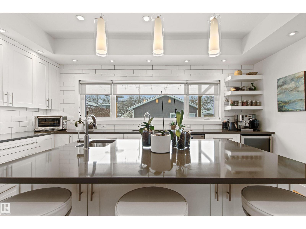
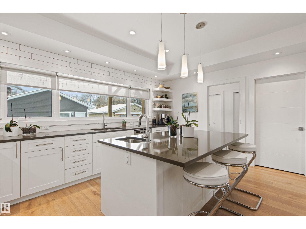
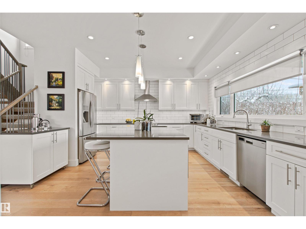
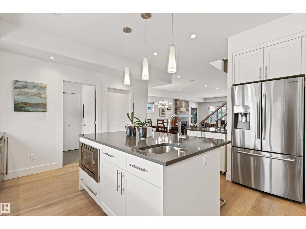
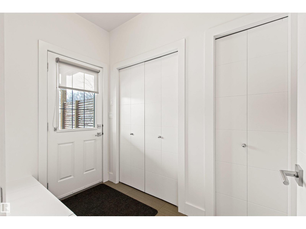
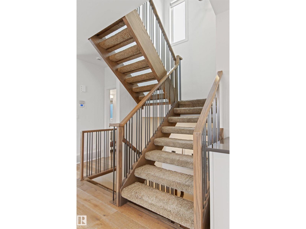
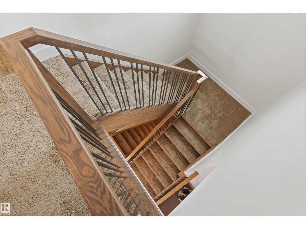
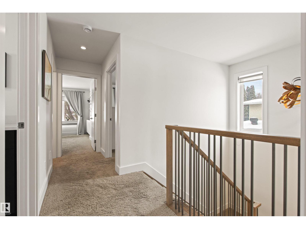
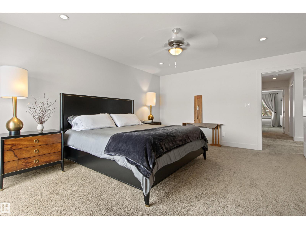
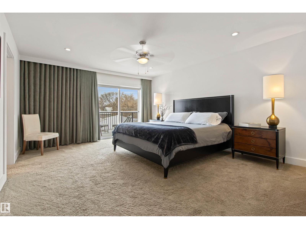
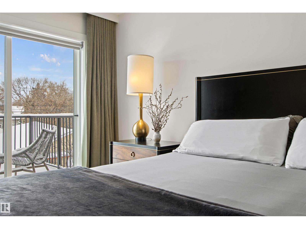
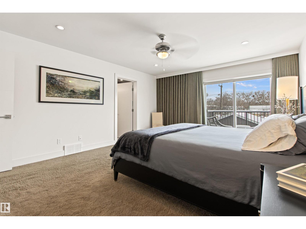
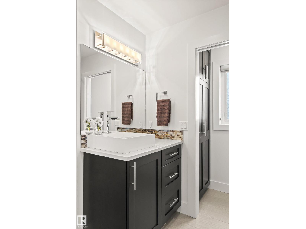
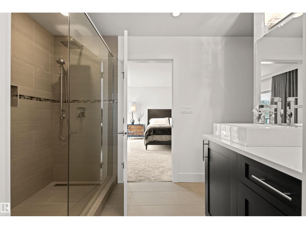
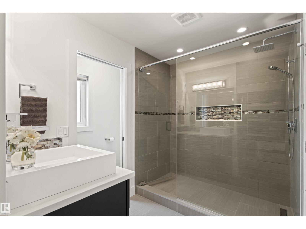
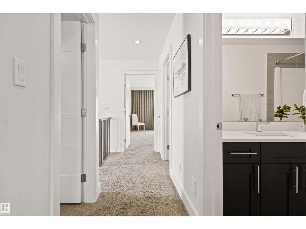
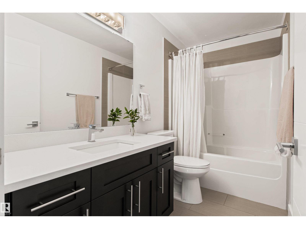
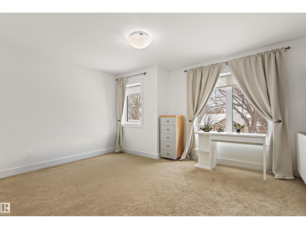
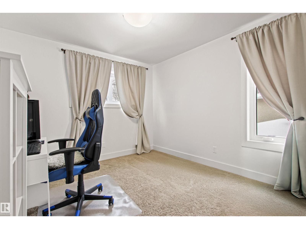
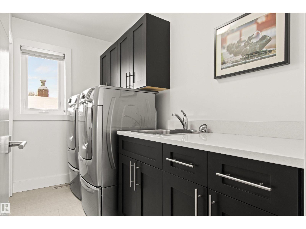
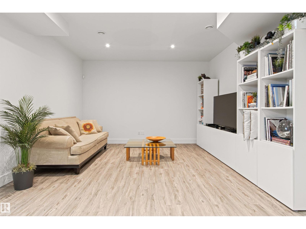
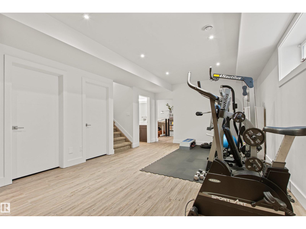
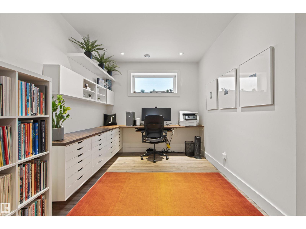
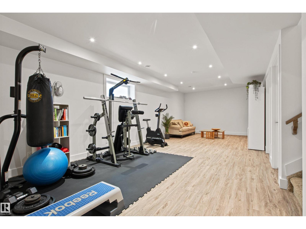
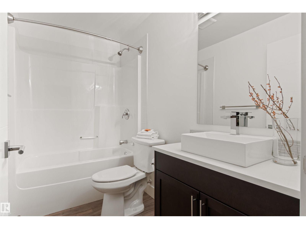
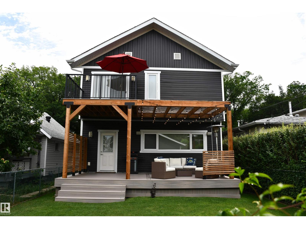
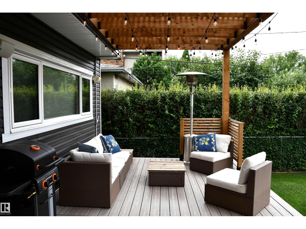
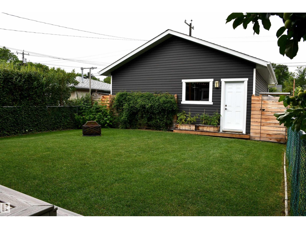
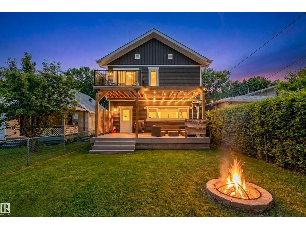
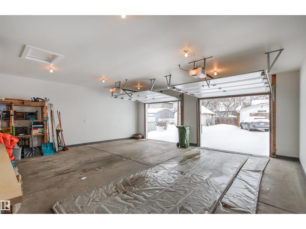
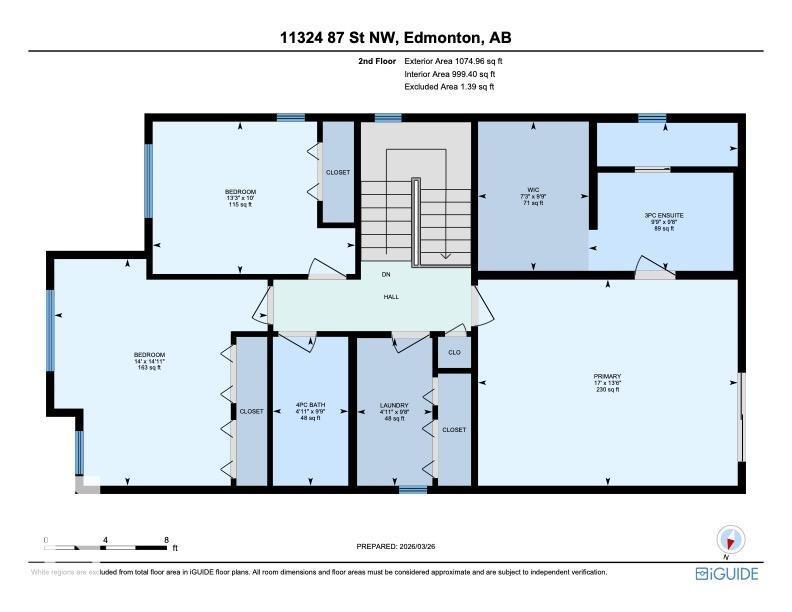
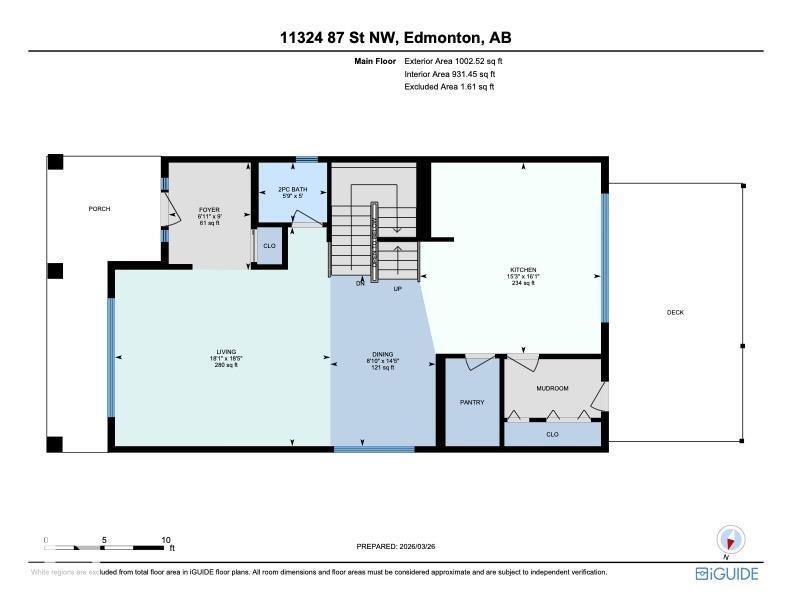
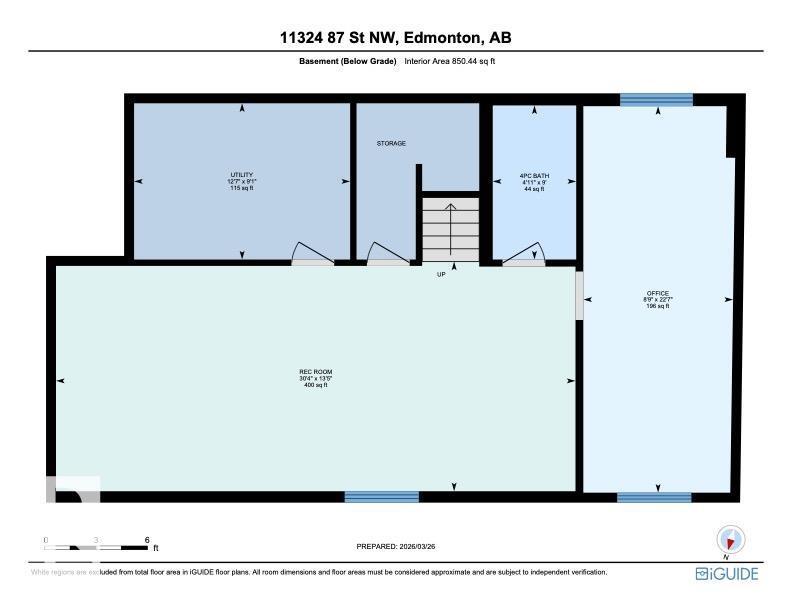
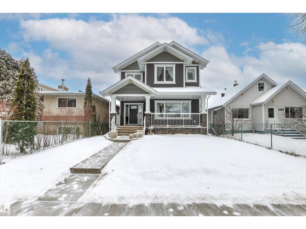
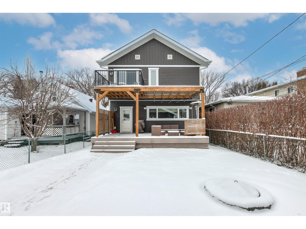
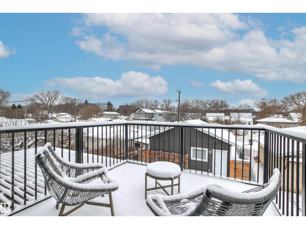
This elegant 2-storey home blends into its historic neighbourhood with a craftsman-style exterior, while the bright, modern interior features an open-concept main floor with clear-span construction and engineered hardwood floors. The chef-inspired kitchen includes quartz counters, large island, prep sink, extensive cabinetry, and walk-in pantry. Upstairs, 3 generous bedrooms, 2 full baths, and a laundry room await. The primary suite features a private deck, walk-in closet, ensuite, and custom window coverings. The fully finished basement includes a flex space, full bathroom, and an office (convertible to 2 bedrooms). The oversized detached double garage is wired for a shop or EV. Situated on a rare, extra-deep lot with low-maintenance landscaping and a rear deck with a pergola. Thoughtfully designed with premium finishes, layered lighting, and a gorgeous main-floor fireplace—it is an entertainer's dream! Minutes to Downtown, River Valley, Rec Centre, shopping, schools, and transit. (id:53676)
| Bathroom Total | 4 | Bedrooms Total | 3 |
| Amenities | Ceiling - 9ft | Appliances | Dishwasher, Dryer, Fan, Garage Door Opener Remote(s), Garage Door Opener, Hood Fan, Refrigerator, Stove, Central Vacuum, Washer, Window Coverings, Wine Fridge |
| Basement Development | Finished | Basement Type | Full (finished) |
| Constructed Date | 2014 | Construction Style Attachment | Detached |
| Fireplace Fuel | Gas | Fireplace Present | Yes |
| Fireplace Type | Unknown | Half Bath Total | 1 |
| Heating Type | Forced Air | Stories Total | 2 |
| Size Interior | 2077 Sqft | Type | House |
| Detached Garage |
| Acreage | No | Fence Type | Fence |
| Land Amenities | Public Transit, Schools, Shopping | Size Irregular | 478.07 |
| Size Total | 478.07 M2 | Size Total Text | 478.07 M2 |
| Level | Type | Dimensions |
|---|---|---|
| Lower Level | Office | 6.88 m x 2.67 m |
| Lower Level | Recreation Room | 4.09 m x 9.25 m |
| Lower Level | Utility Room | 2.78 m x 3.85 m |
| Main Level | Living Room | 5.61 m x 5.52 m |
| Main Level | Dining Room | 4.38 m x 2.7 m |
| Main Level | Kitchen | 4.9 m x 4.64 m |
| Upper Level | Primary Bedroom | 4.12 m x 5.19 m |
| Upper Level | Bedroom 2 | 4.53 m x 4.27 m |
| Upper Level | Bedroom 3 | 3.05 m x 4.05 m |
| Upper Level | Laundry Room | 2.95 m x 1.51 m |

Start Your Mortgage Application
