
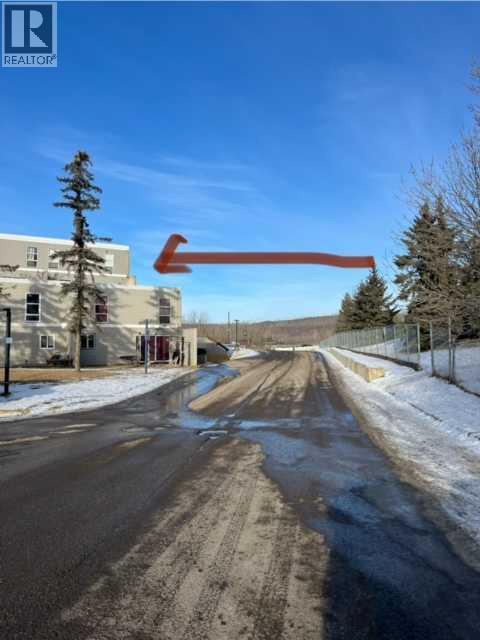
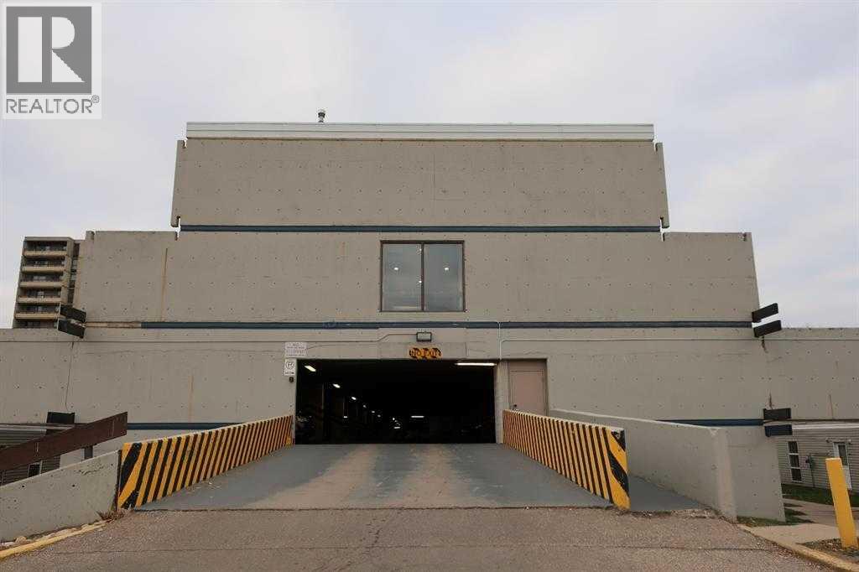
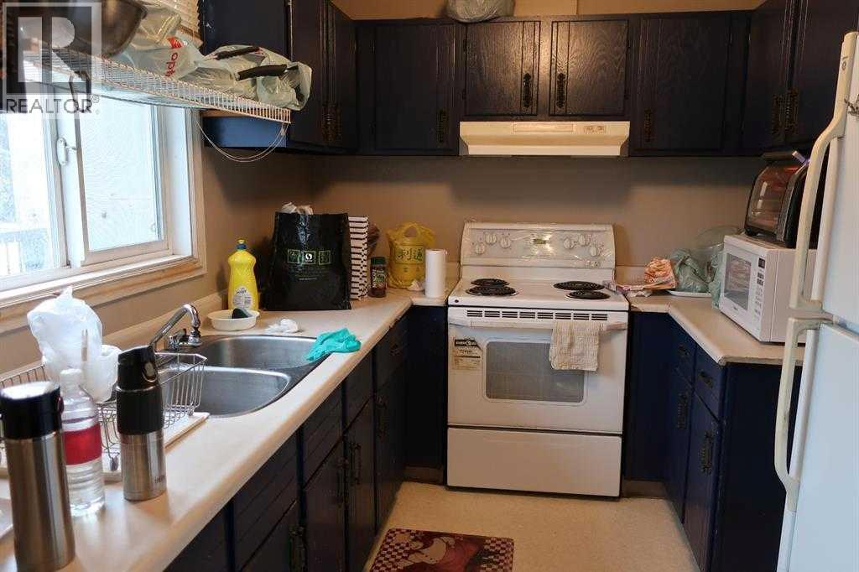
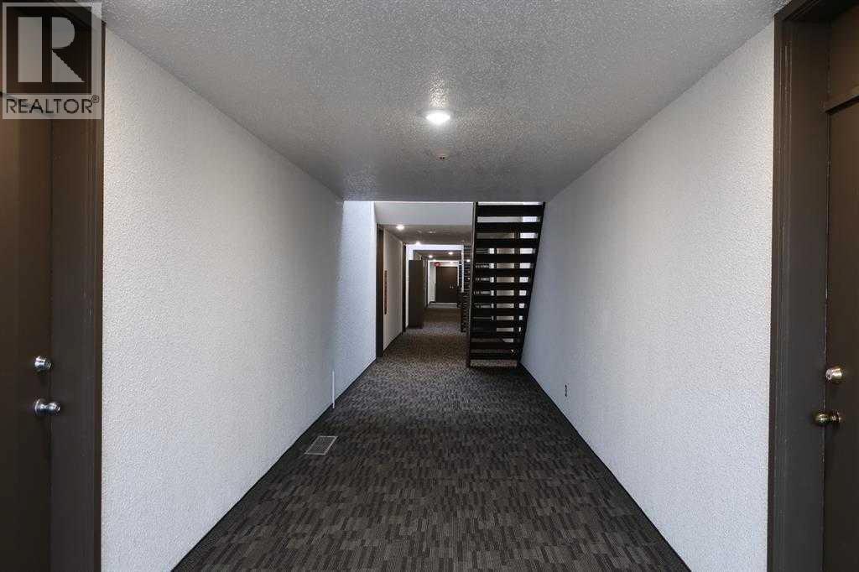
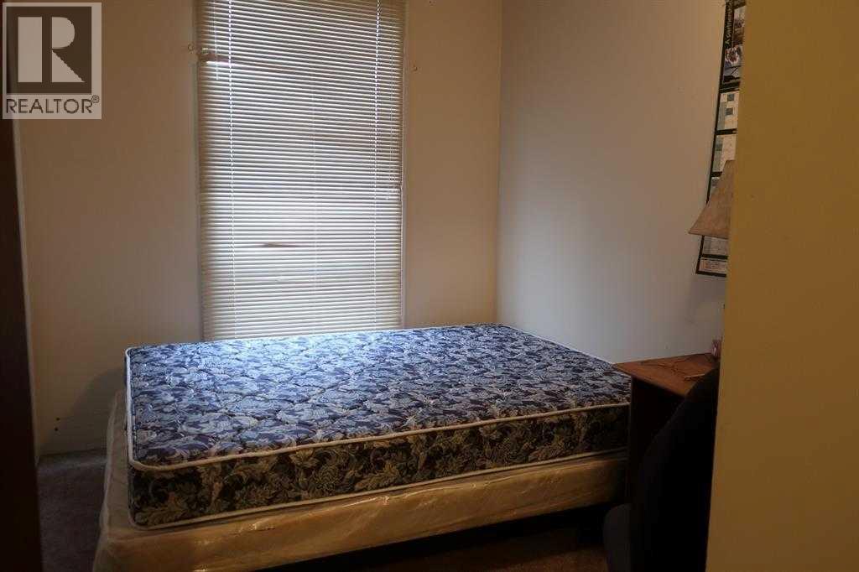
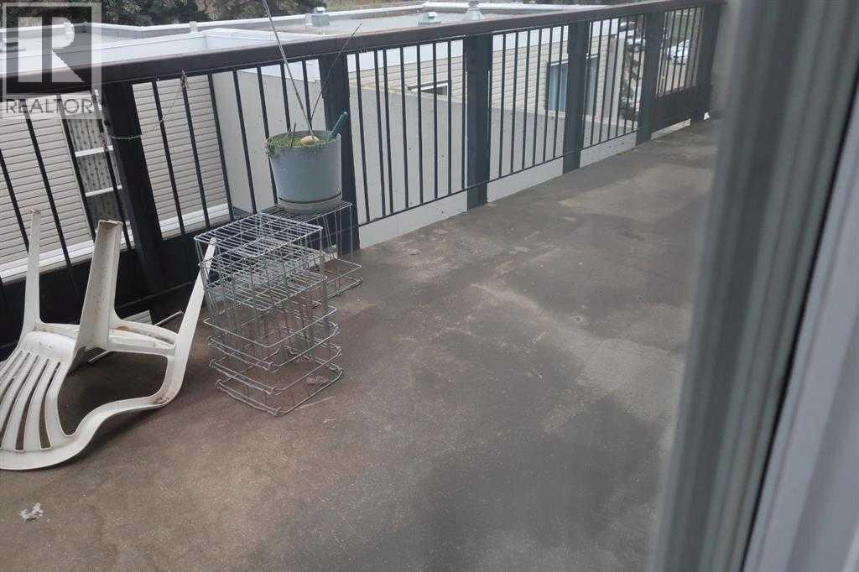
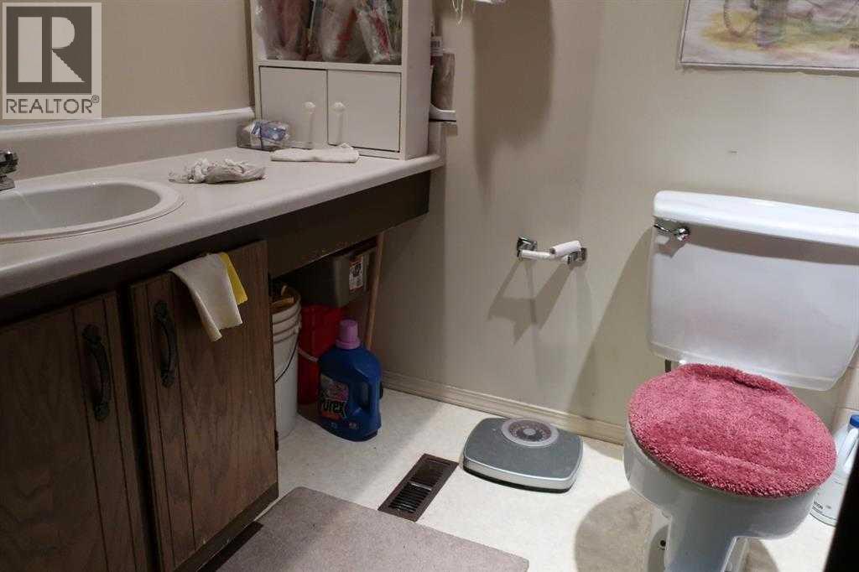
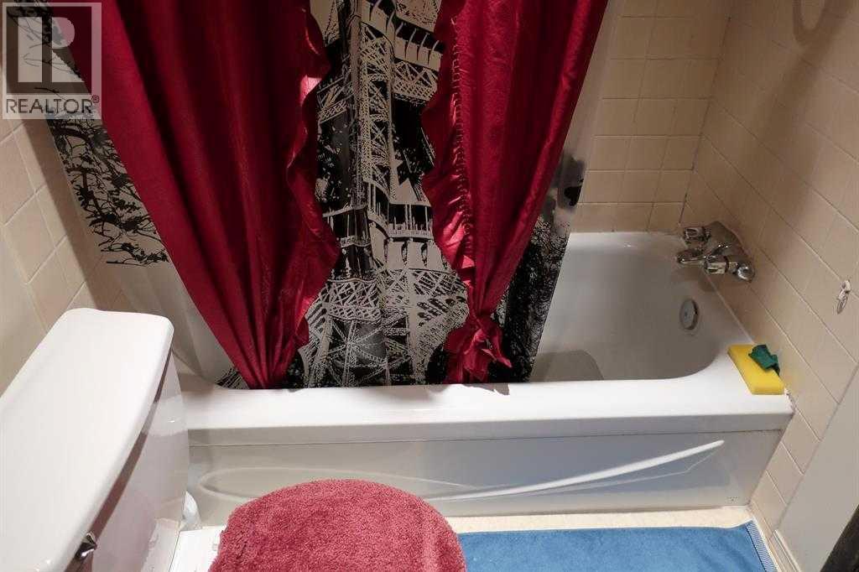
What a great investment opportunity or for the first time homeowner and get out of the rental rut today! This home has 3 spacious bedrooms on the upper level and an over sized storage unit for all the things. There is a 1- 4 pc bathroom on the 2 second floor and a 1-2 pc bathroom on the main floor just off the kitchen for your convenience. This property has lots of windows to let in all the natural light and a large balcony off the eating area the perfect place to relax and enjoy the evening sun sets as it faces NW. The seller has also had installed new carpet installed in the living room. The location of this property is second to none as it sits in the heart of the Clearwater River valley. Close to everything you will need parks, shopping, bus route, schools shopping and the local trails. This home also comes with 1 titled parking stall in the parkaid located very close to the unit. (id:53676)
| Bathroom Total | 2 | Bedrooms Above Ground | 3 |
| Bedrooms Total | 3 | Amenities | Exercise Centre |
| Appliances | Refrigerator, Window/sleeve Air Conditioner, Stove, Microwave | Architectural Style | Multi-level |
| Constructed Date | 1978 | Construction Material | Poured Concrete |
| Construction Style Attachment | Attached | Cooling Type | None |
| Exterior Finish | Concrete, Vinyl Siding | Flooring Type | Carpeted, Laminate |
| Half Bath Total | 1 | Heating Type | Forced Air |
| Stories Total | 2 | Size Interior | 1143 Sqft |
| Total Finished Area | 1143 Sqft | Type | Apartment |
| Acreage | No | Fence Type | Not Fenced |
| Land Amenities | Park, Playground, Schools, Shopping | Size Total Text | Unknown |
| Zoning Description | Bor1 |
| Level | Type | Dimensions |
|---|---|---|
| Second Level | 4pc Bathroom | 4.92 Ft x 8.33 Ft |
| Second Level | Bedroom | 9.25 Ft x 8.25 Ft |
| Second Level | Bedroom | 12.00 Ft x 8.00 Ft |
| Second Level | Primary Bedroom | 12.00 Ft x 9.42 Ft |
| Second Level | Storage | 5.50 Ft x 3.42 Ft |
| Main Level | 2pc Bathroom | 4.58 Ft x 4.50 Ft |
| Main Level | Kitchen | 10.17 Ft x 8.42 Ft |
| Main Level | Other | 11.50 Ft x 7.25 Ft |
| Main Level | Living Room | 11.33 Ft x 11.25 Ft |

Start Your Mortgage Application
