
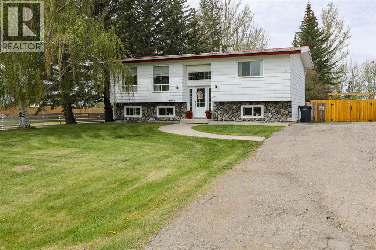
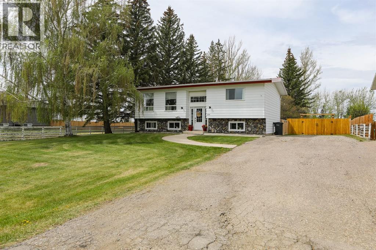
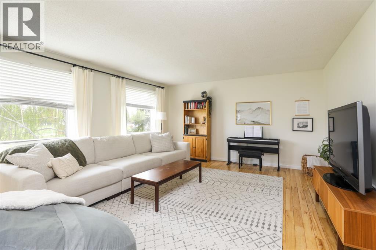
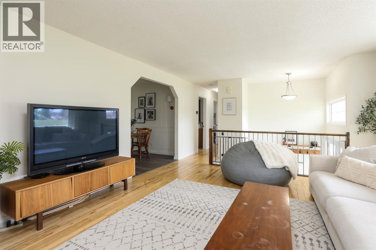
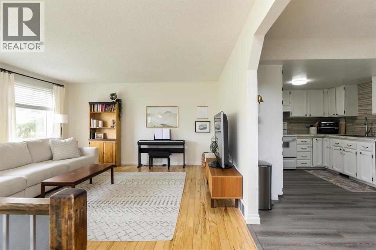
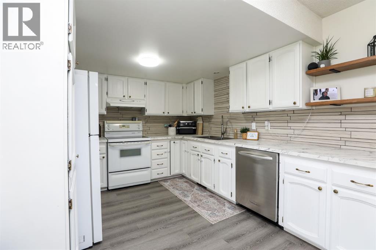
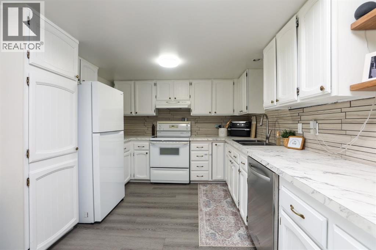
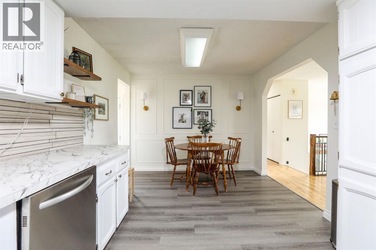
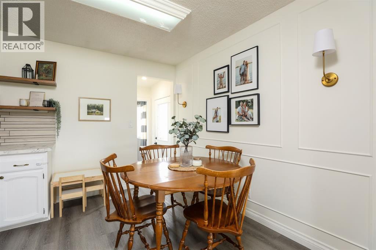
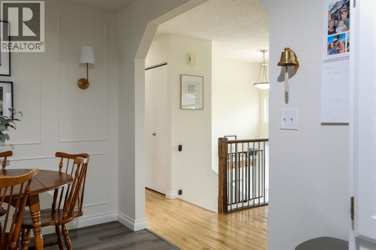
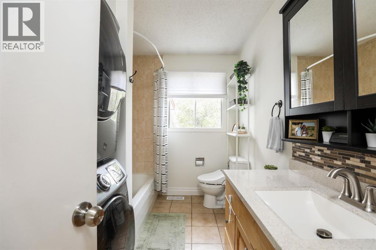
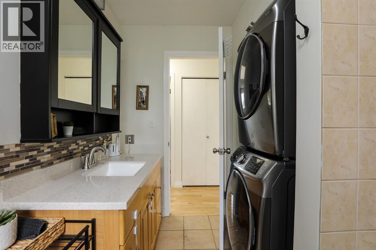
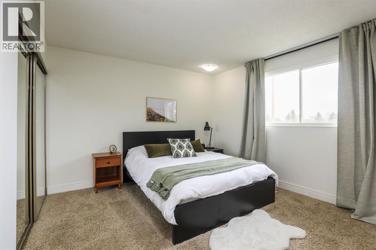
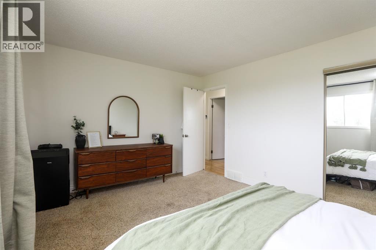
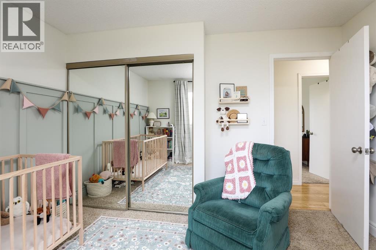
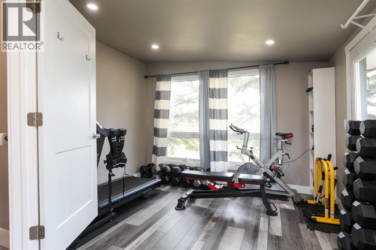
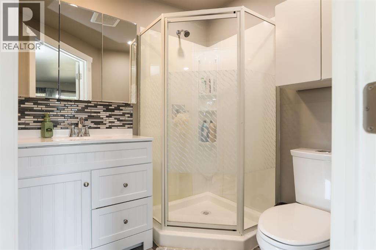
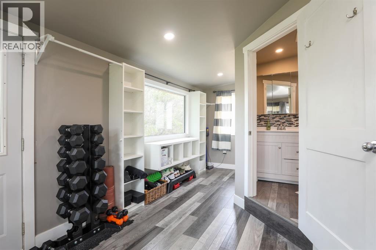
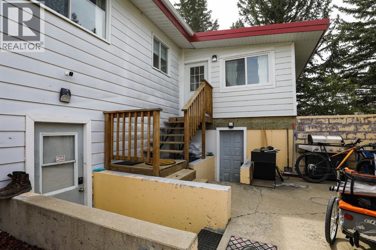
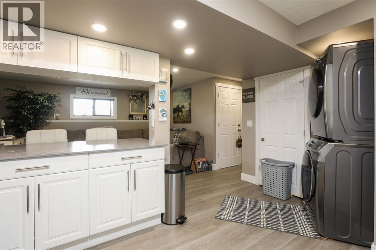
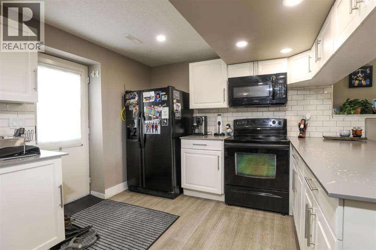
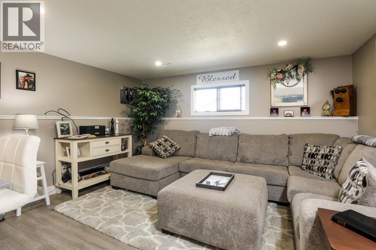
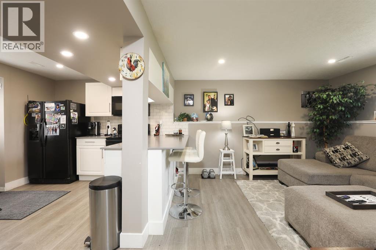
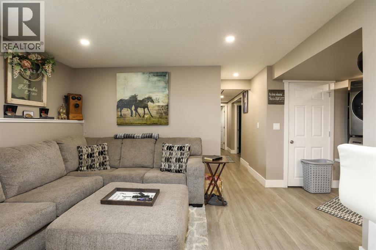
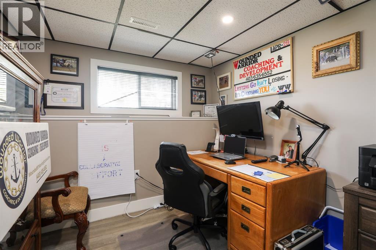
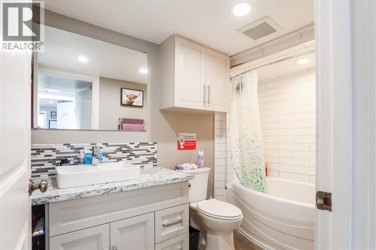
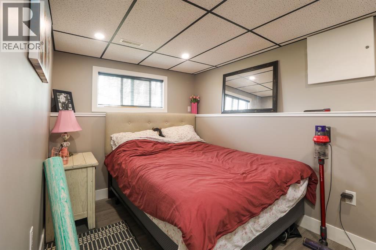
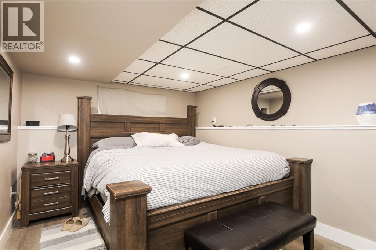
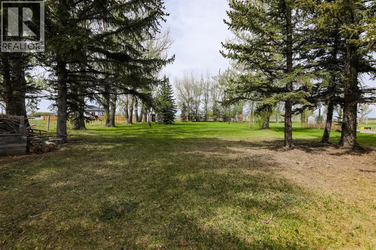
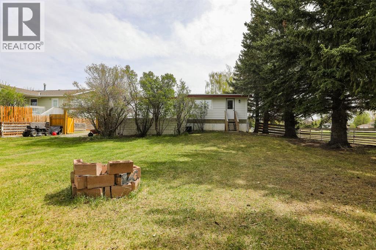
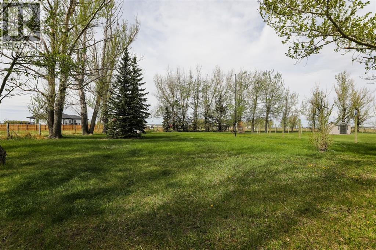
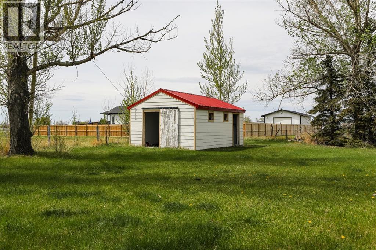
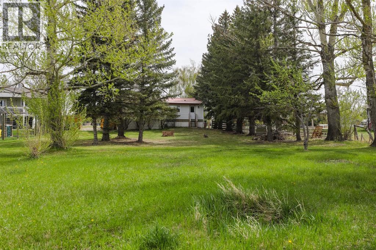
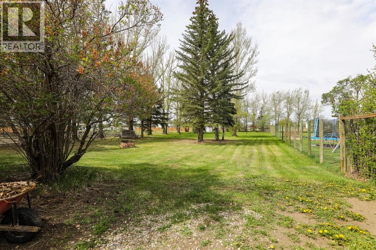
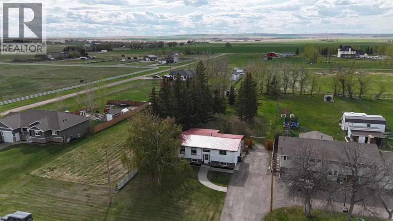
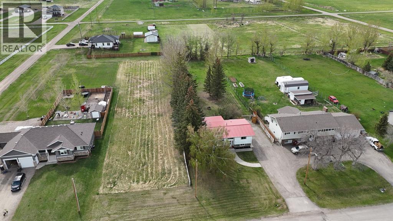
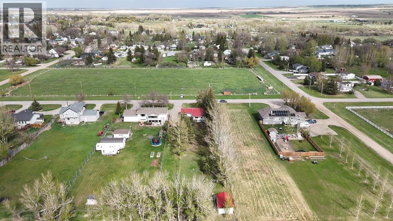
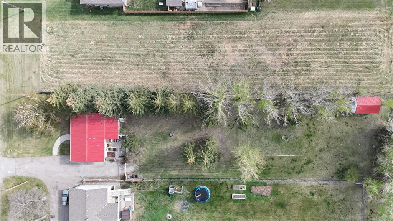
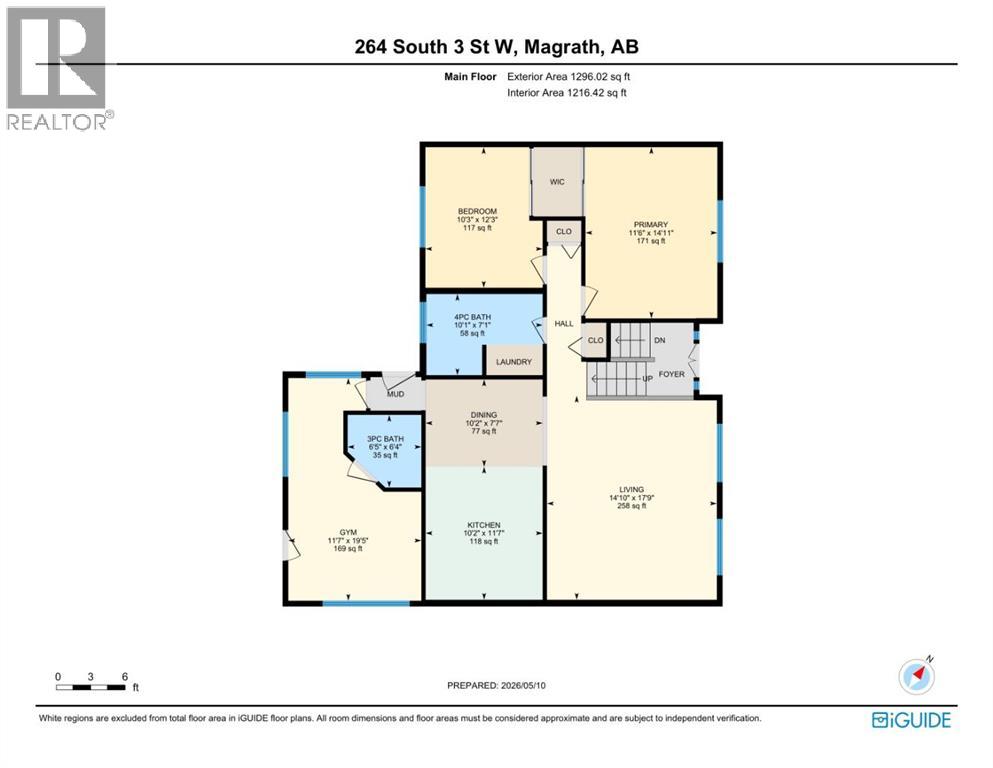
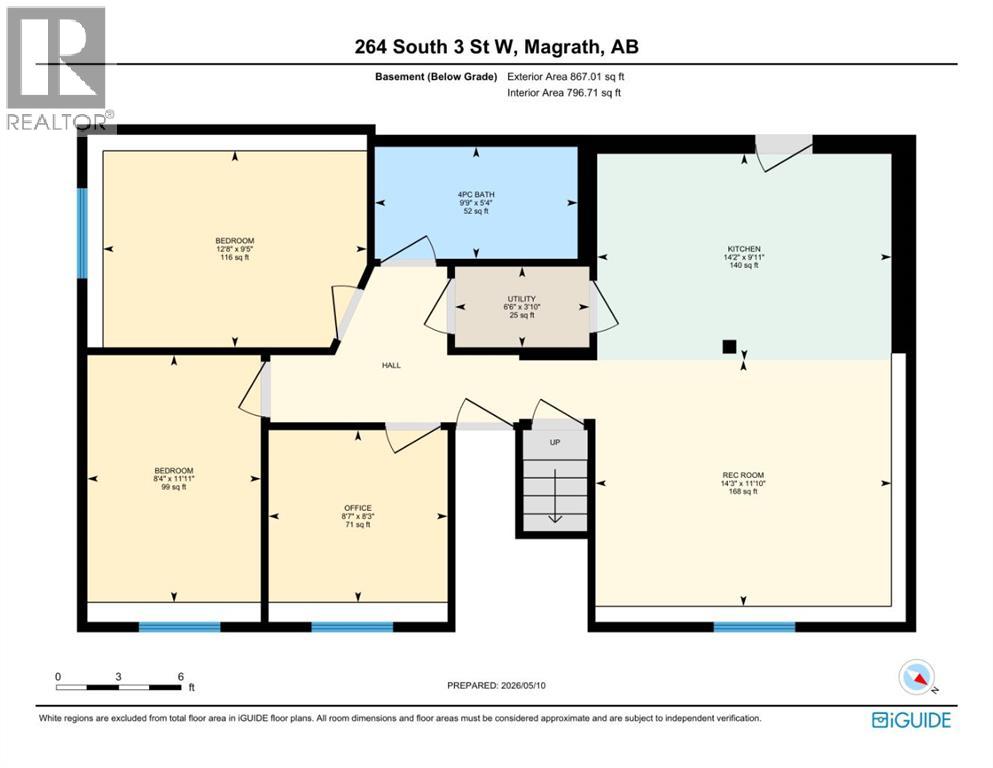
This illegally suited home is one you won’t want to miss. In total, this home offers 6 bedrooms, 3 bathrooms, and just under 1,300 square feet above grade. The main level suite features 3 bedrooms and 2 full bathrooms, along with a spacious living room and kitchen. An addition was added to the main level, creating a large primary bedroom with its own ensuite (currently being used as an at home gym). The main level also features beautiful hardwood flooring in the living room. The basement suite offers an additional 3 bedrooms and a 4 piece bathroom. Both suites have their own separate entrances and their own washers and dryers. There is also cold storage located underneath the home. Many of the major updates have already been completed for you, including renovations in 2021, a red metal roof completed in 2019, and both the furnace and hot water tank replaced in 2021. The home itself is incredible, but the lot is even harder to beat. Sitting on a fully fenced 0.61 acre lot with beautiful mature trees, this property offers plenty of space and privacy. The long driveway provides plenty of parking for vehicles, trailers, and even RV parking, with lots of additional space for guests. The large lot also leaves plenty of room to add a garage if desired. Whether you’re a first time home buyer looking for rental income, an investor, or a family needing a 6 bedroom home, this property has it all. (id:53676)
| Bathroom Total | 3 | Bedrooms Above Ground | 3 |
| Bedrooms Below Ground | 3 | Bedrooms Total | 6 |
| Appliances | Refrigerator, Dishwasher, Stove, Microwave, Washer/dryer Stack-up | Architectural Style | Bi-level |
| Basement Development | Finished | Basement Features | Separate Entrance, Suite |
| Basement Type | Full (finished) | Constructed Date | 1976 |
| Construction Style Attachment | Detached | Cooling Type | None |
| Exterior Finish | Stone, Wood Siding | Flooring Type | Carpeted, Ceramic Tile, Hardwood, Vinyl Plank |
| Foundation Type | Poured Concrete | Heating Type | Forced Air |
| Stories Total | 1 | Size Interior | 1296 Sqft |
| Total Finished Area | 1296 Sqft | Type | House |
| Gravel | |
| Other | |
| Parking Pad |
| Acreage | No | Fence Type | Fence |
| Land Amenities | Golf Course, Park, Playground, Recreation Nearby, Schools | Landscape Features | Landscaped, Lawn |
| Size Depth | 97.53 M | Size Frontage | 25.14 M |
| Size Irregular | 0.61 | Size Total | 0.61 Ac|21,780 - 32,669 Sqft (1/2 - 3/4 Ac) |
| Size Total Text | 0.61 Ac|21,780 - 32,669 Sqft (1/2 - 3/4 Ac) | Zoning Description | Residential |
| Level | Type | Dimensions |
|---|---|---|
| Basement | 4pc Bathroom | 5.33 Ft x 9.75 Ft |
| Basement | Bedroom | 9.42 Ft x 12.67 Ft |
| Basement | Bedroom | 11.92 Ft x 8.33 Ft |
| Basement | Bedroom | 8.25 Ft x 8.58 Ft |
| Basement | Kitchen | 9.92 Ft x 14.17 Ft |
| Basement | Family Room | 11.83 Ft x 14.25 Ft |
| Basement | Furnace | 3.83 Ft x 6.50 Ft |
| Main Level | 3pc Bathroom | 6.42 Ft x 6.33 Ft |
| Main Level | 4pc Bathroom | 10.08 Ft x 7.08 Ft |
| Main Level | Bedroom | 10.25 Ft x 12.25 Ft |
| Main Level | Dining Room | 10.17 Ft x 7.58 Ft |
| Main Level | Primary Bedroom | 11.58 Ft x 19.42 Ft |
| Main Level | Kitchen | 10.17 Ft x 11.58 Ft |
| Main Level | Living Room | 14.83 Ft x 17.75 Ft |
| Main Level | Bedroom | 11.50 Ft x 14.92 Ft |

Start Your Mortgage Application


