
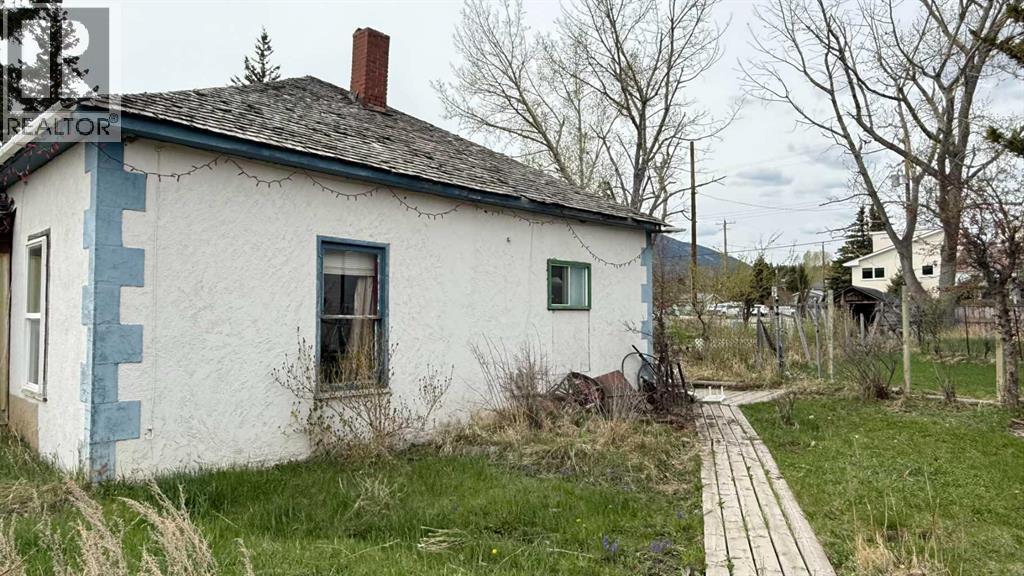
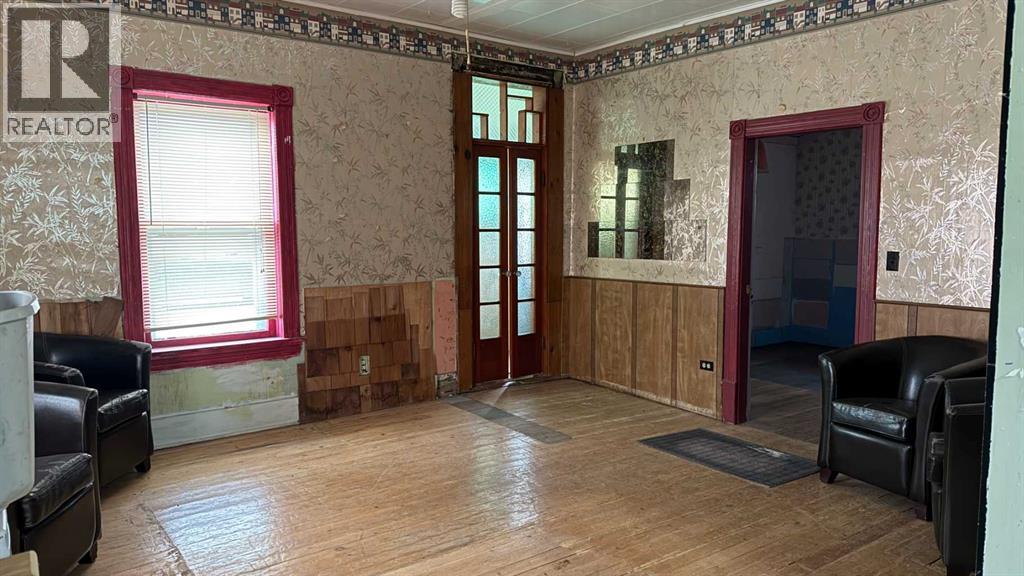
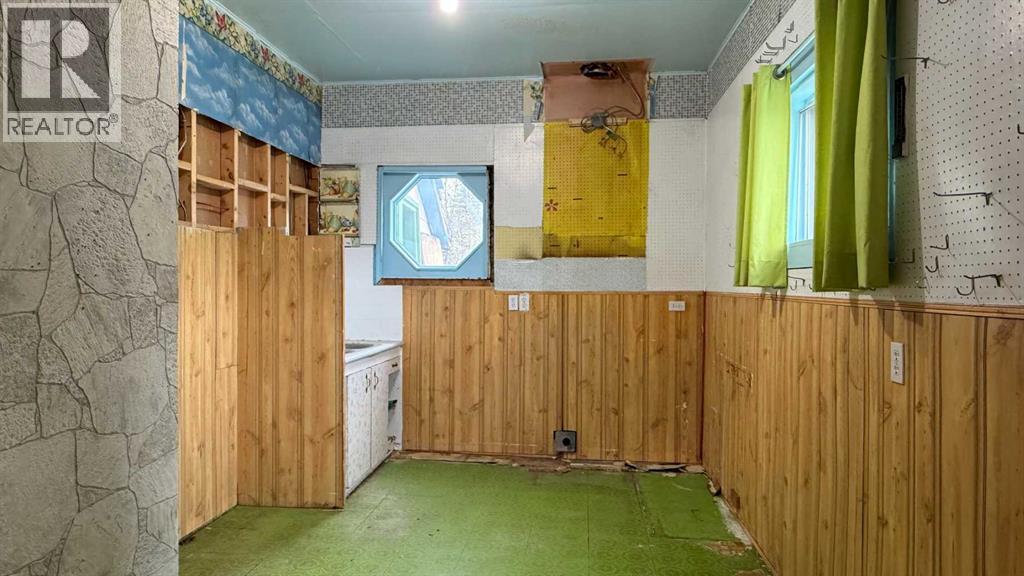
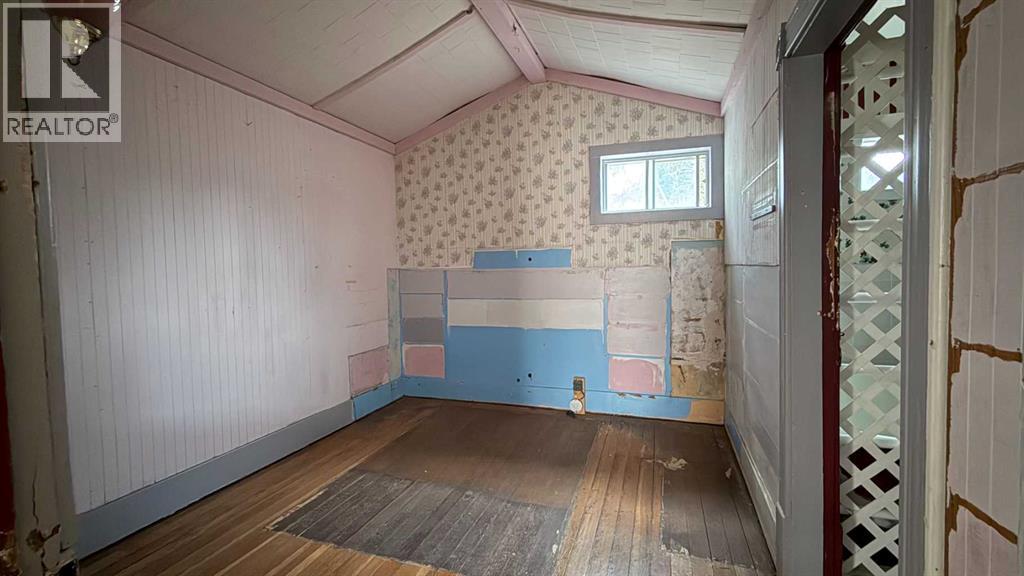
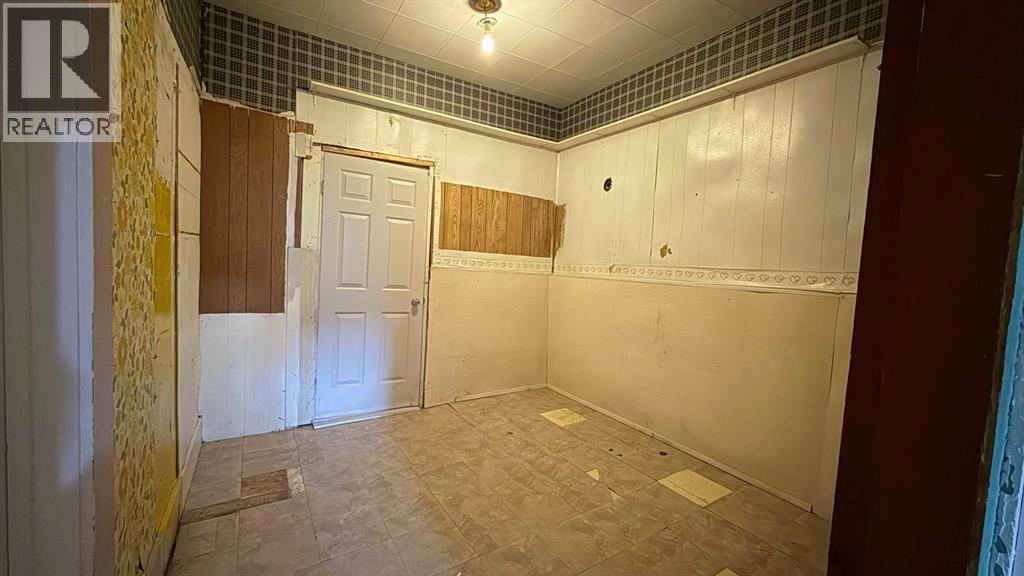
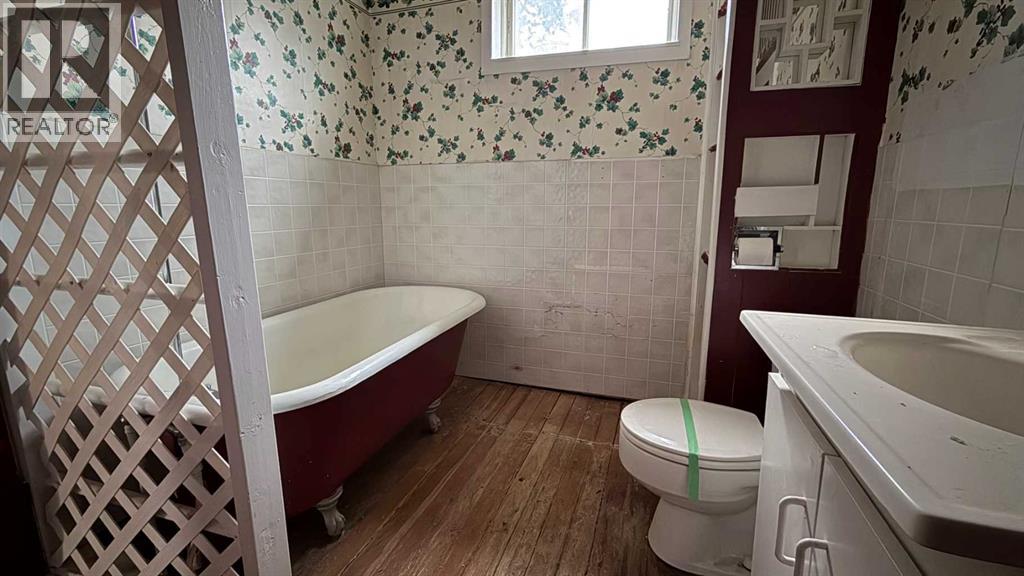
Garden House! This unique large residential lot with two bedroom cottage and mature trees on BELLEVUE MAIN STREET has incredible potiential! You may be a developer wanting to build highly desirable town homes or carriage houses with dual street access, a small business owner wanting to hold a residential property within a commercial zone to be able to work from home, or someone wanting to put in sweat equity to make the home your perfect small residence. If you do-it-yourself, park your RV and vehicle off street at the back as you work! The beauty is that you have no residential neighbours, dual street access, and great views of Turtle Mountain1 Enjoy the ample yard space filled with perennials, mature trees and a great cafe' and bookstore nearby. Take some time to walk through this property and imagine the possibilities! (id:53676)
| Bathroom Total | 1 | Bedrooms Above Ground | 2 |
| Bedrooms Total | 2 | Appliances | None |
| Architectural Style | Bungalow | Basement Development | Unfinished |
| Basement Type | Partial (unfinished) | Constructed Date | 1907 |
| Construction Style Attachment | Detached | Cooling Type | None |
| Flooring Type | Softwood, Vinyl | Foundation Type | See Remarks |
| Heating Type | Space Heater | Stories Total | 1 |
| Size Interior | 812 Sqft | Total Finished Area | 812 Sqft |
| Type | House |
| Other |
| Acreage | No | Fence Type | Partially Fenced |
| Land Amenities | Golf Course, Park, Recreation Nearby, Shopping, Water Nearby | Size Depth | 32.92 M |
| Size Frontage | 25.91 M | Size Irregular | 9180.00 |
| Size Total | 9180 Sqft|7,251 - 10,889 Sqft | Size Total Text | 9180 Sqft|7,251 - 10,889 Sqft |
| Zoning Description | R1 |
| Level | Type | Dimensions |
|---|---|---|
| Main Level | Living Room | 15.92 Ft x 14.08 Ft |
| Main Level | Kitchen | 9.58 Ft x 12.92 Ft |
| Main Level | Primary Bedroom | 11.08 Ft x 9.33 Ft |
| Main Level | Bedroom | 10.42 Ft x 9.67 Ft |
| Main Level | 4pc Bathroom | 9.00 Ft x 7.42 Ft |

Start Your Mortgage Application
