
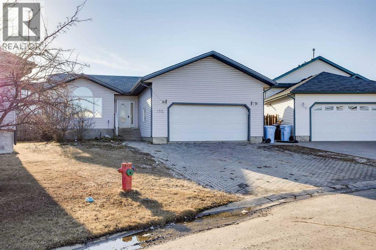
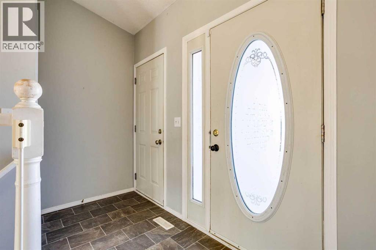
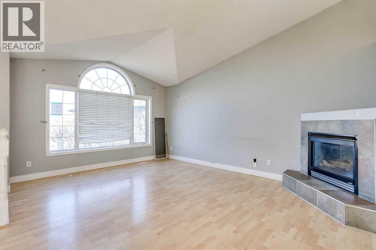
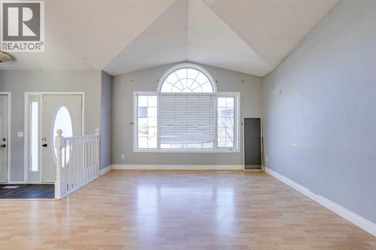
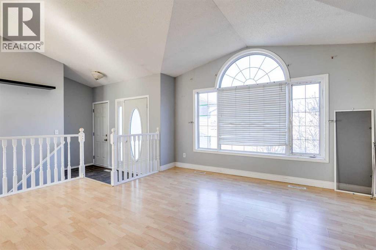
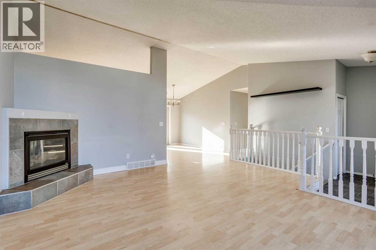
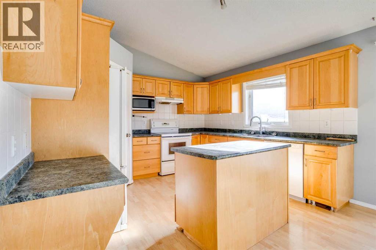
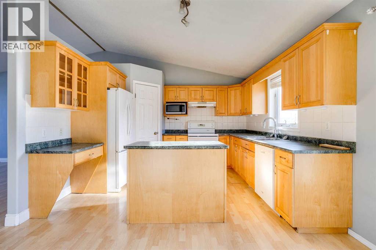
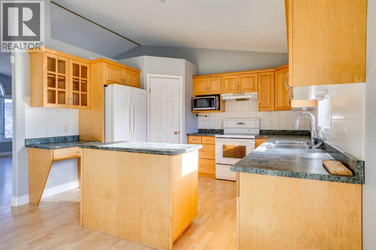
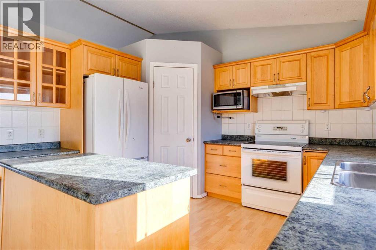
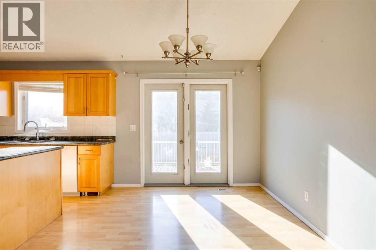
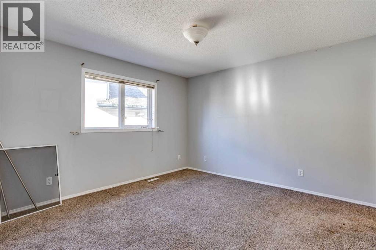
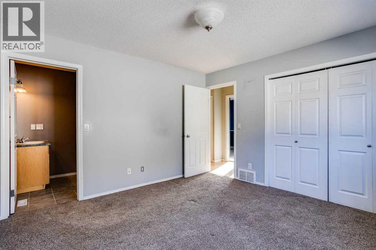
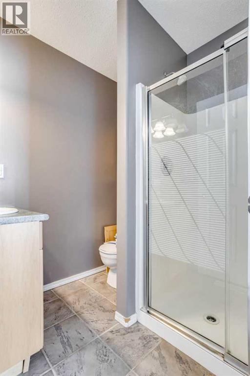
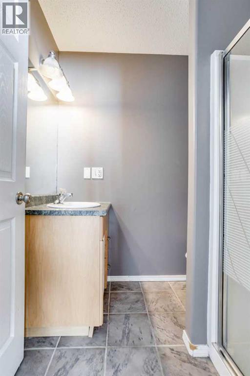
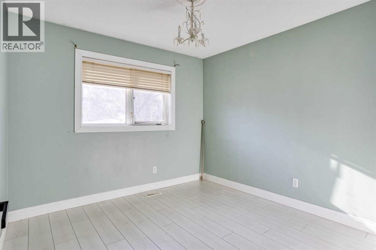
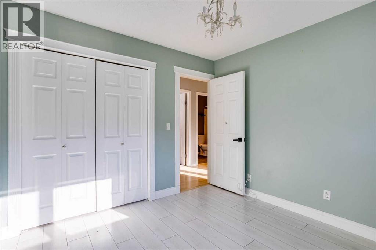
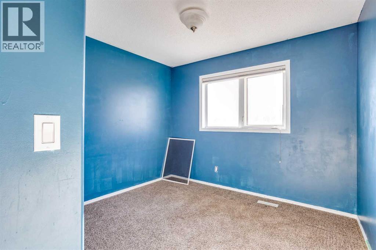
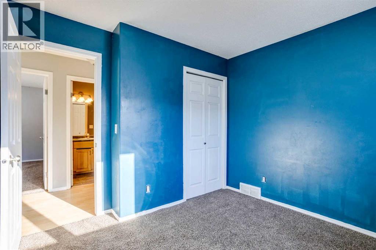
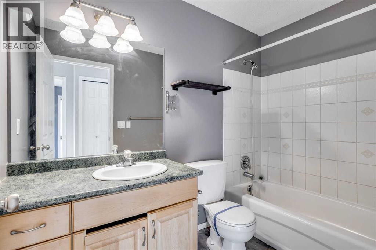
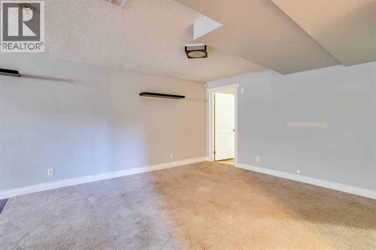
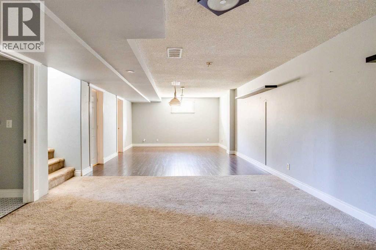
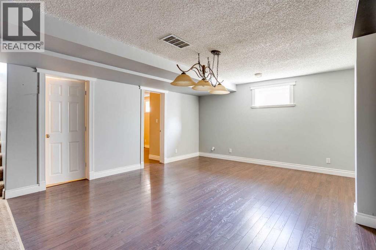
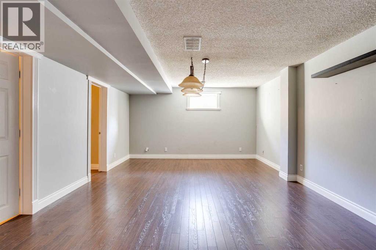
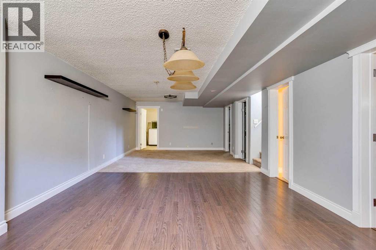
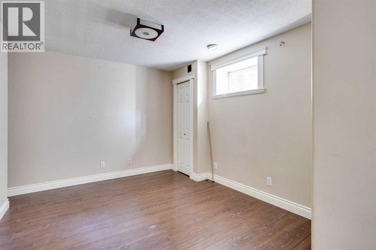
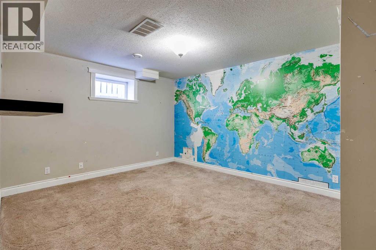
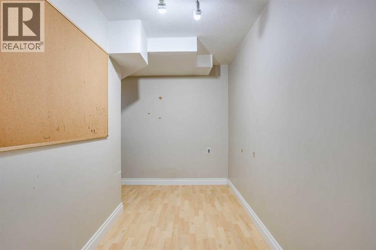
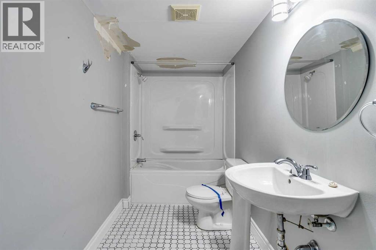
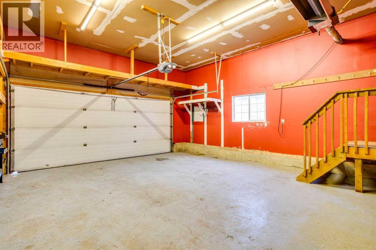
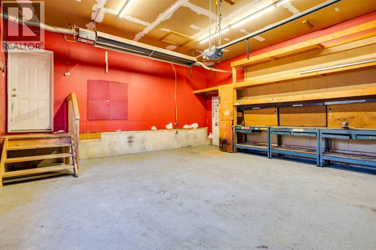
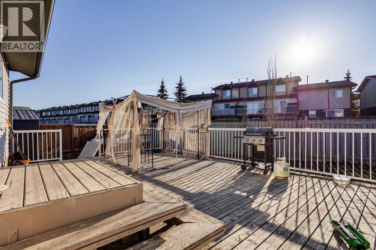
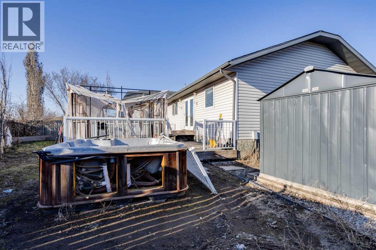
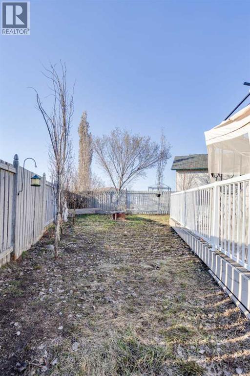
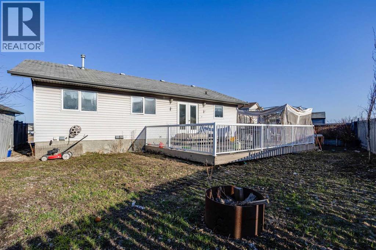
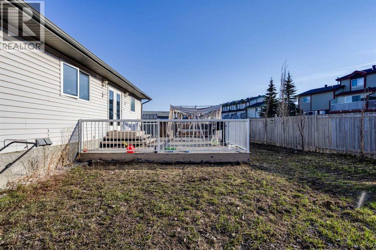
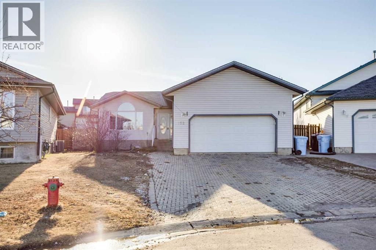
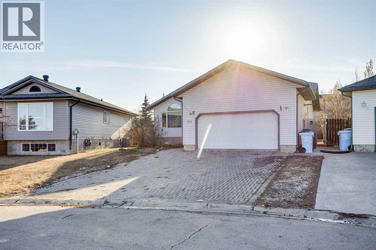
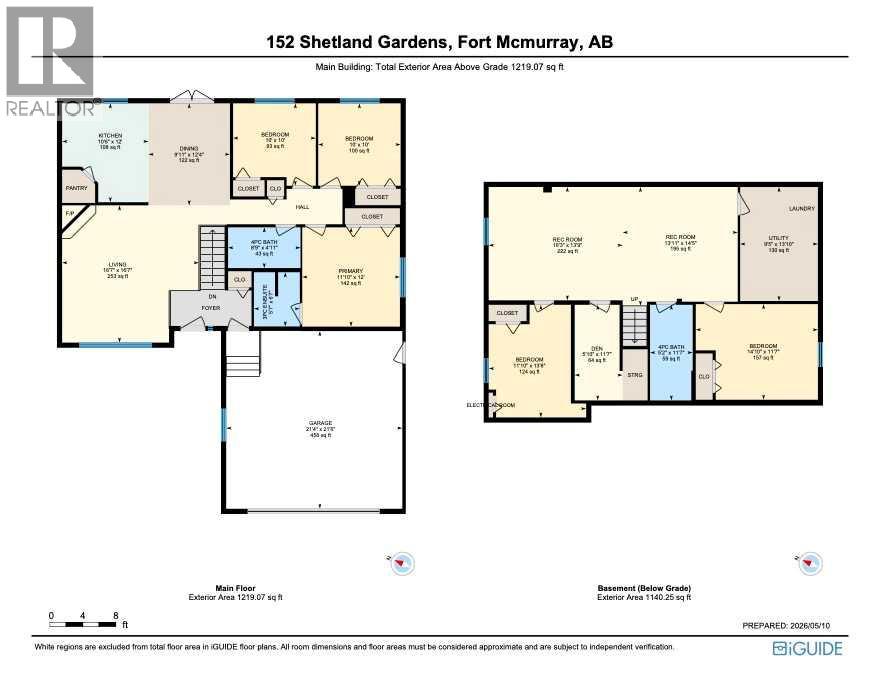
ATTACHED GARAGE! 5 BEDROOMS! Welcome to 152 Shetland Gardens, located in the great area of Prairie Creek. On the main floor, this property offers a spacious living room accented nicely by a gas fireplace, creating a warm and inviting space. Just off the living room, you will find a kitchen that has ample counter and cabinet space, complete with a kitchen island and corner pantry, perfect for both everyday living and entertaining. There are three bedrooms on the main level, including the primary bedroom which boasts an ensuite bathroom, while an additional four-piece bathroom completes the main floor. The basement offers two additional bedrooms, a massive rec room, laundry area, a third bathroom, and plenty of storage space. Last but not least, this home comes with an attached double garage, and a fenced backyard adding both convenience and functionality. Call now to book your showing! (id:53676)
| Bathroom Total | 3 | Bedrooms Above Ground | 3 |
| Bedrooms Below Ground | 2 | Bedrooms Total | 5 |
| Appliances | See Remarks | Architectural Style | Bungalow |
| Basement Development | Finished | Basement Type | Full (finished) |
| Constructed Date | 2003 | Construction Material | Poured Concrete |
| Construction Style Attachment | Detached | Cooling Type | None |
| Exterior Finish | Concrete | Fireplace Present | Yes |
| Fireplace Total | 1 | Flooring Type | Carpeted, Ceramic Tile, Laminate, Linoleum |
| Foundation Type | Poured Concrete | Heating Fuel | Natural Gas |
| Heating Type | Forced Air | Stories Total | 1 |
| Size Interior | 1219 Sqft | Total Finished Area | 1219 Sqft |
| Type | House |
| Attached Garage | 2 |
| Acreage | No | Fence Type | Fence |
| Size Depth | 1.22 M | Size Frontage | 0.61 M |
| Size Irregular | 5795.48 | Size Total | 5795.48 Sqft|4,051 - 7,250 Sqft |
| Size Total Text | 5795.48 Sqft|4,051 - 7,250 Sqft | Zoning Description | R1s |
| Level | Type | Dimensions |
|---|---|---|
| Basement | 4pc Bathroom | 5.17 Ft x 11.58 Ft |
| Basement | Bedroom | 14.83 Ft x 11.58 Ft |
| Basement | Bedroom | 11.83 Ft x 13.67 Ft |
| Basement | Recreational, Games Room | 16.25 Ft x 13.75 Ft |
| Main Level | 3pc Bathroom | 5.58 Ft x 6.58 Ft |
| Main Level | 4pc Bathroom | 8.75 Ft x 4.92 Ft |
| Main Level | Bedroom | 10.00 Ft x 10.00 Ft |
| Main Level | Bedroom | 10.00 Ft x 10.00 Ft |
| Main Level | Primary Bedroom | 11.83 Ft x 12.00 Ft |
| Main Level | Kitchen | 10.50 Ft x 12.00 Ft |
| Main Level | Living Room | 16.58 Ft x 16.58 Ft |

Start Your Mortgage Application
