
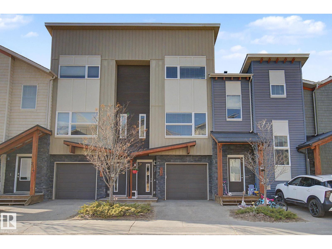
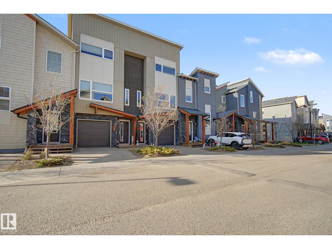
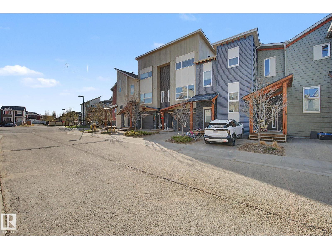
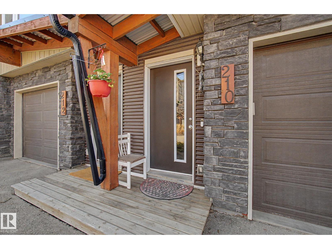
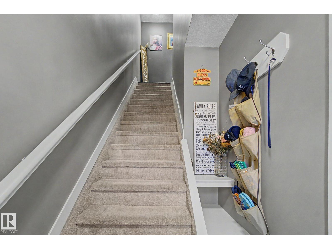
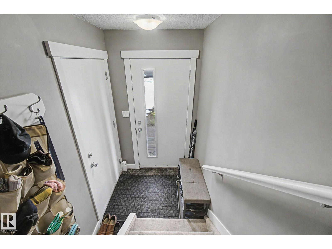
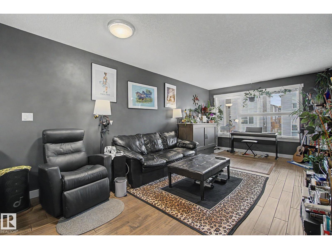
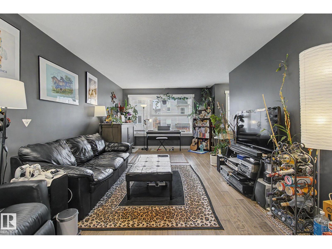
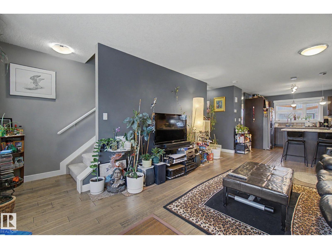
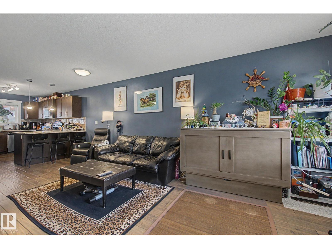
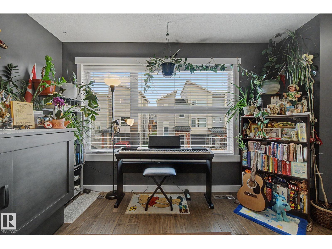
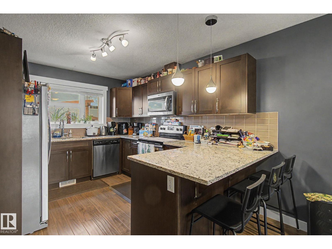
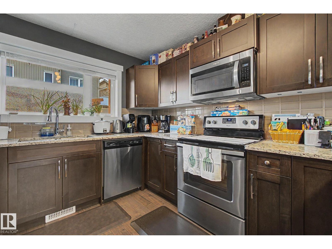
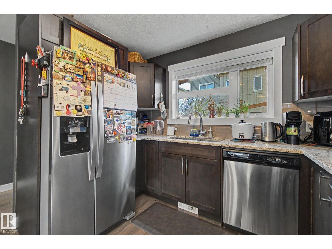
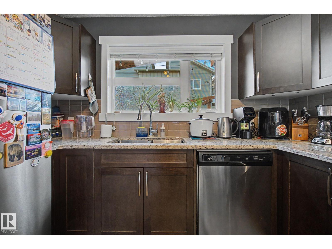
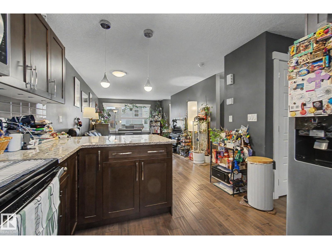
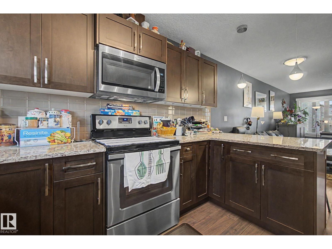
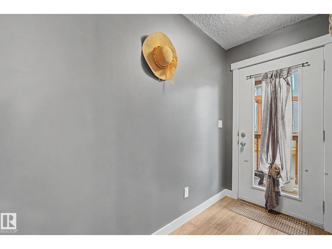
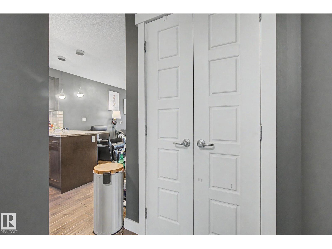
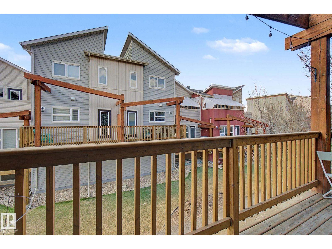
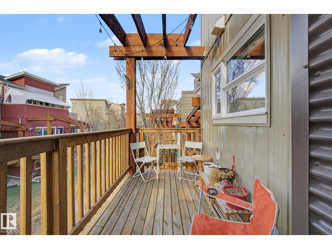
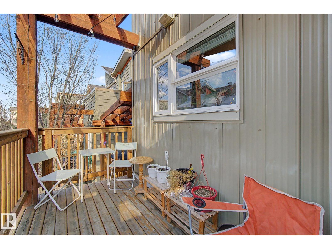
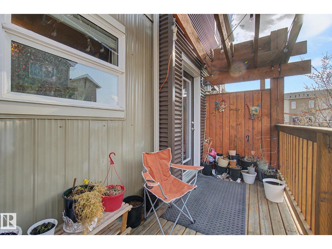
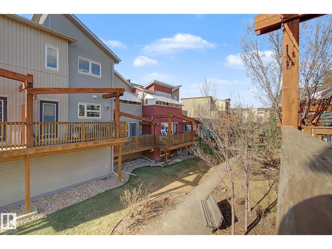
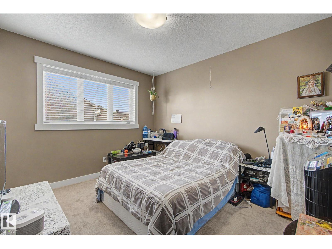
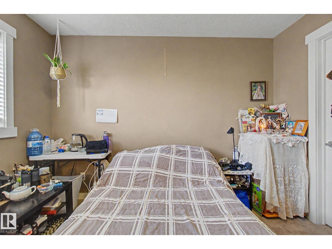
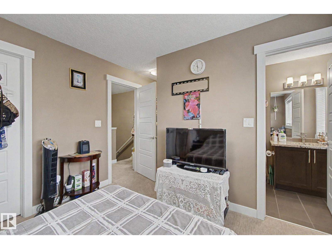
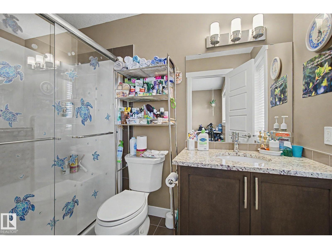
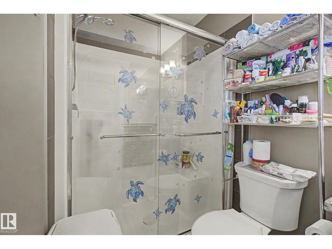
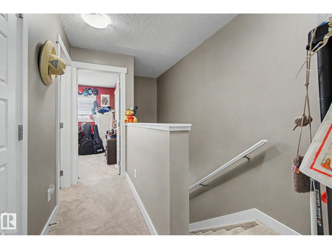
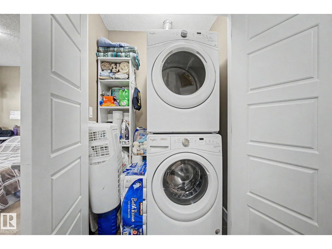
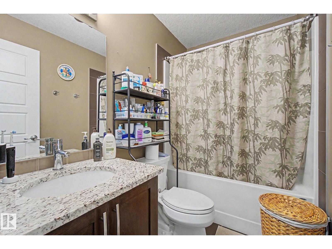
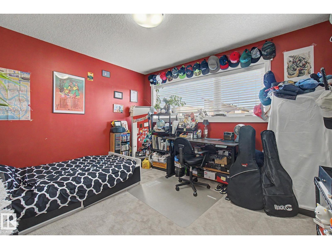
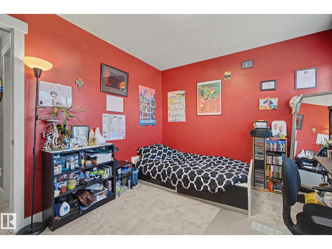
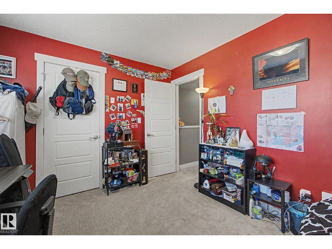
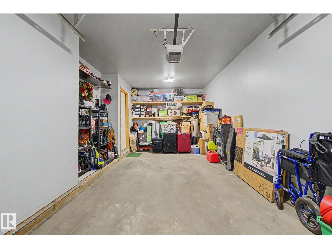
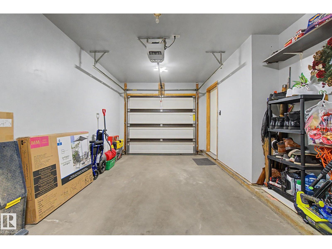
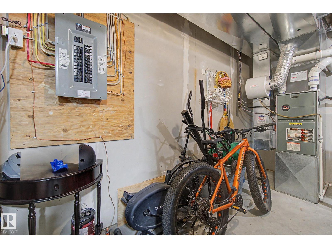
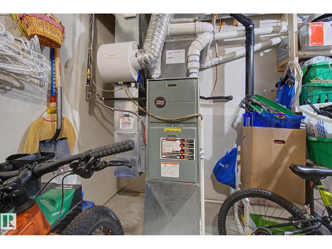
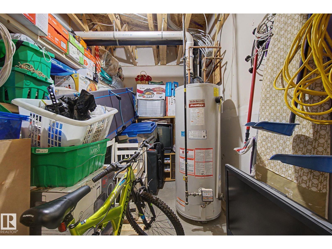
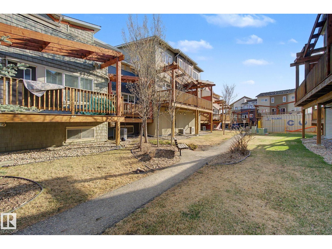
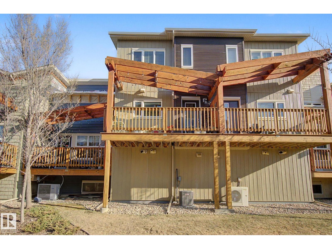
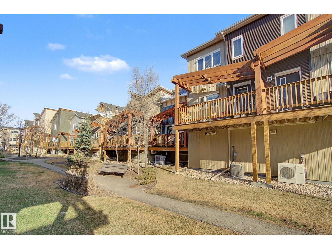
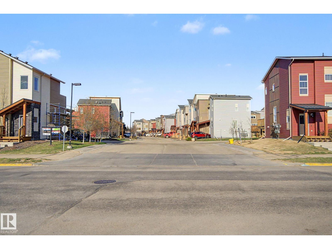
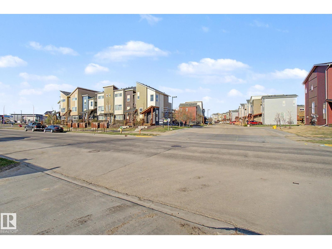
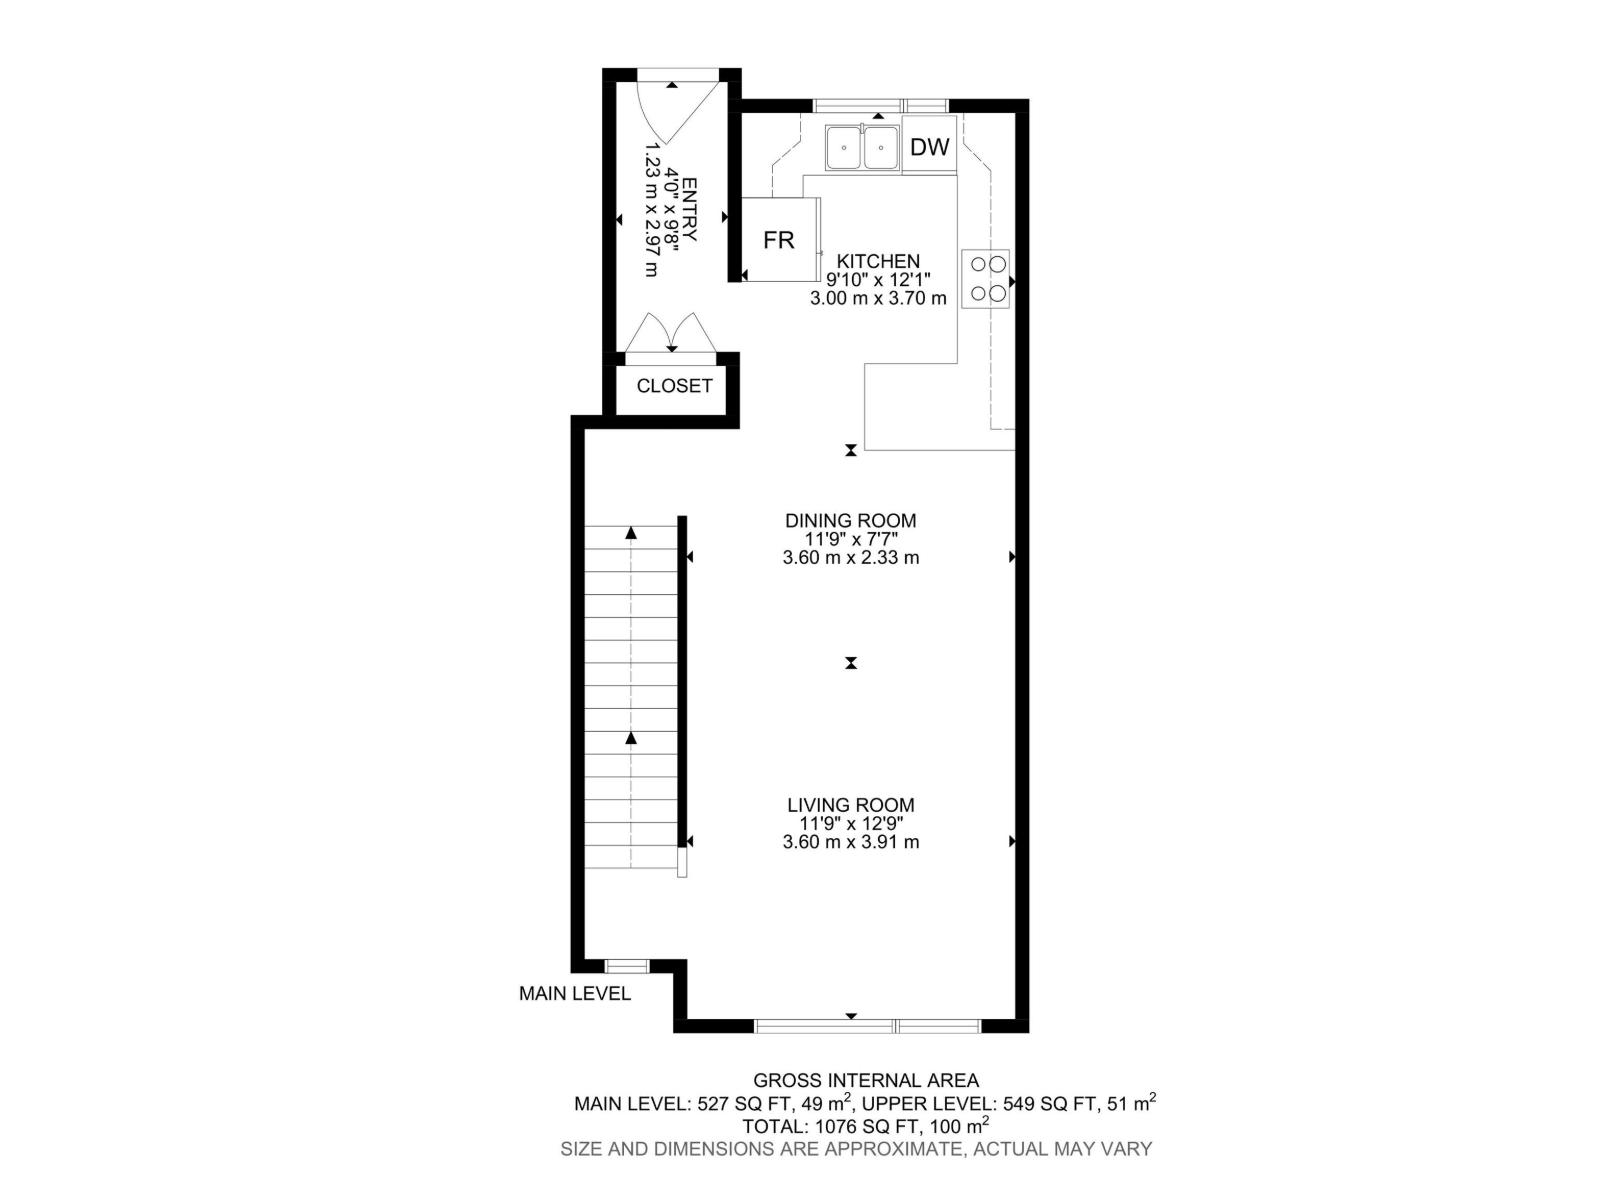
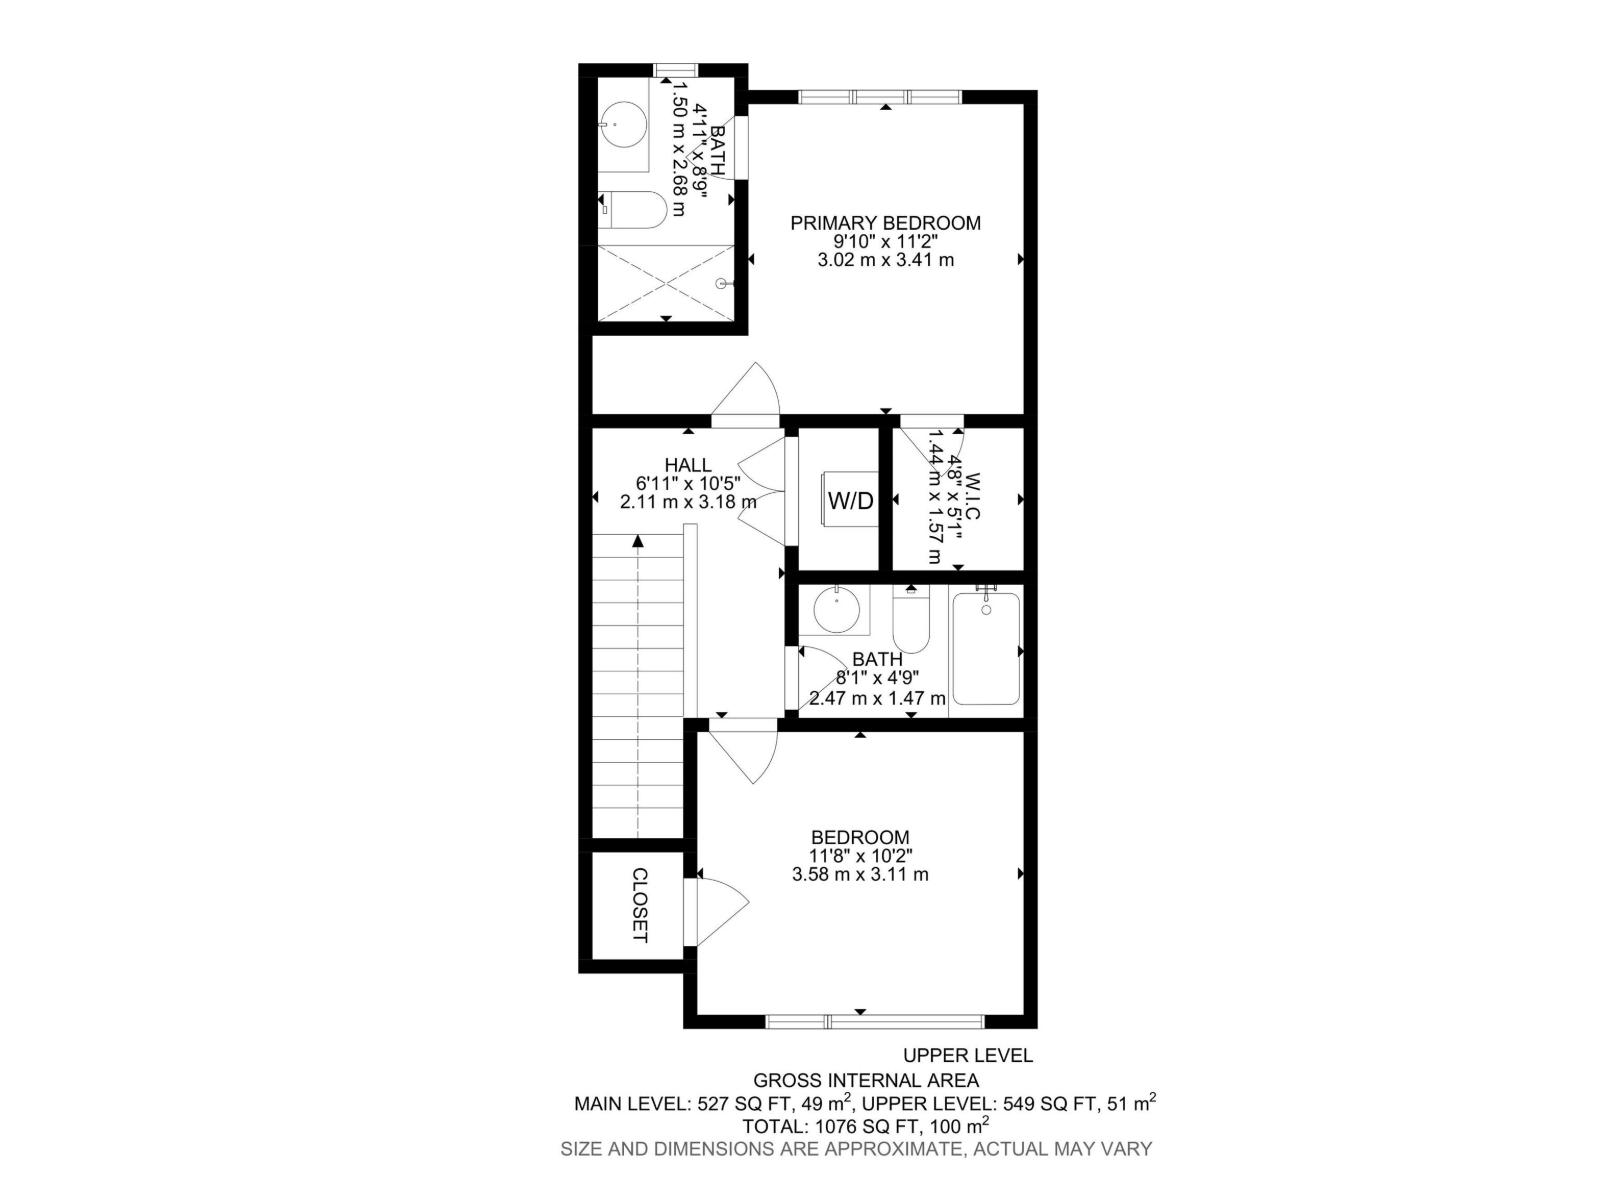
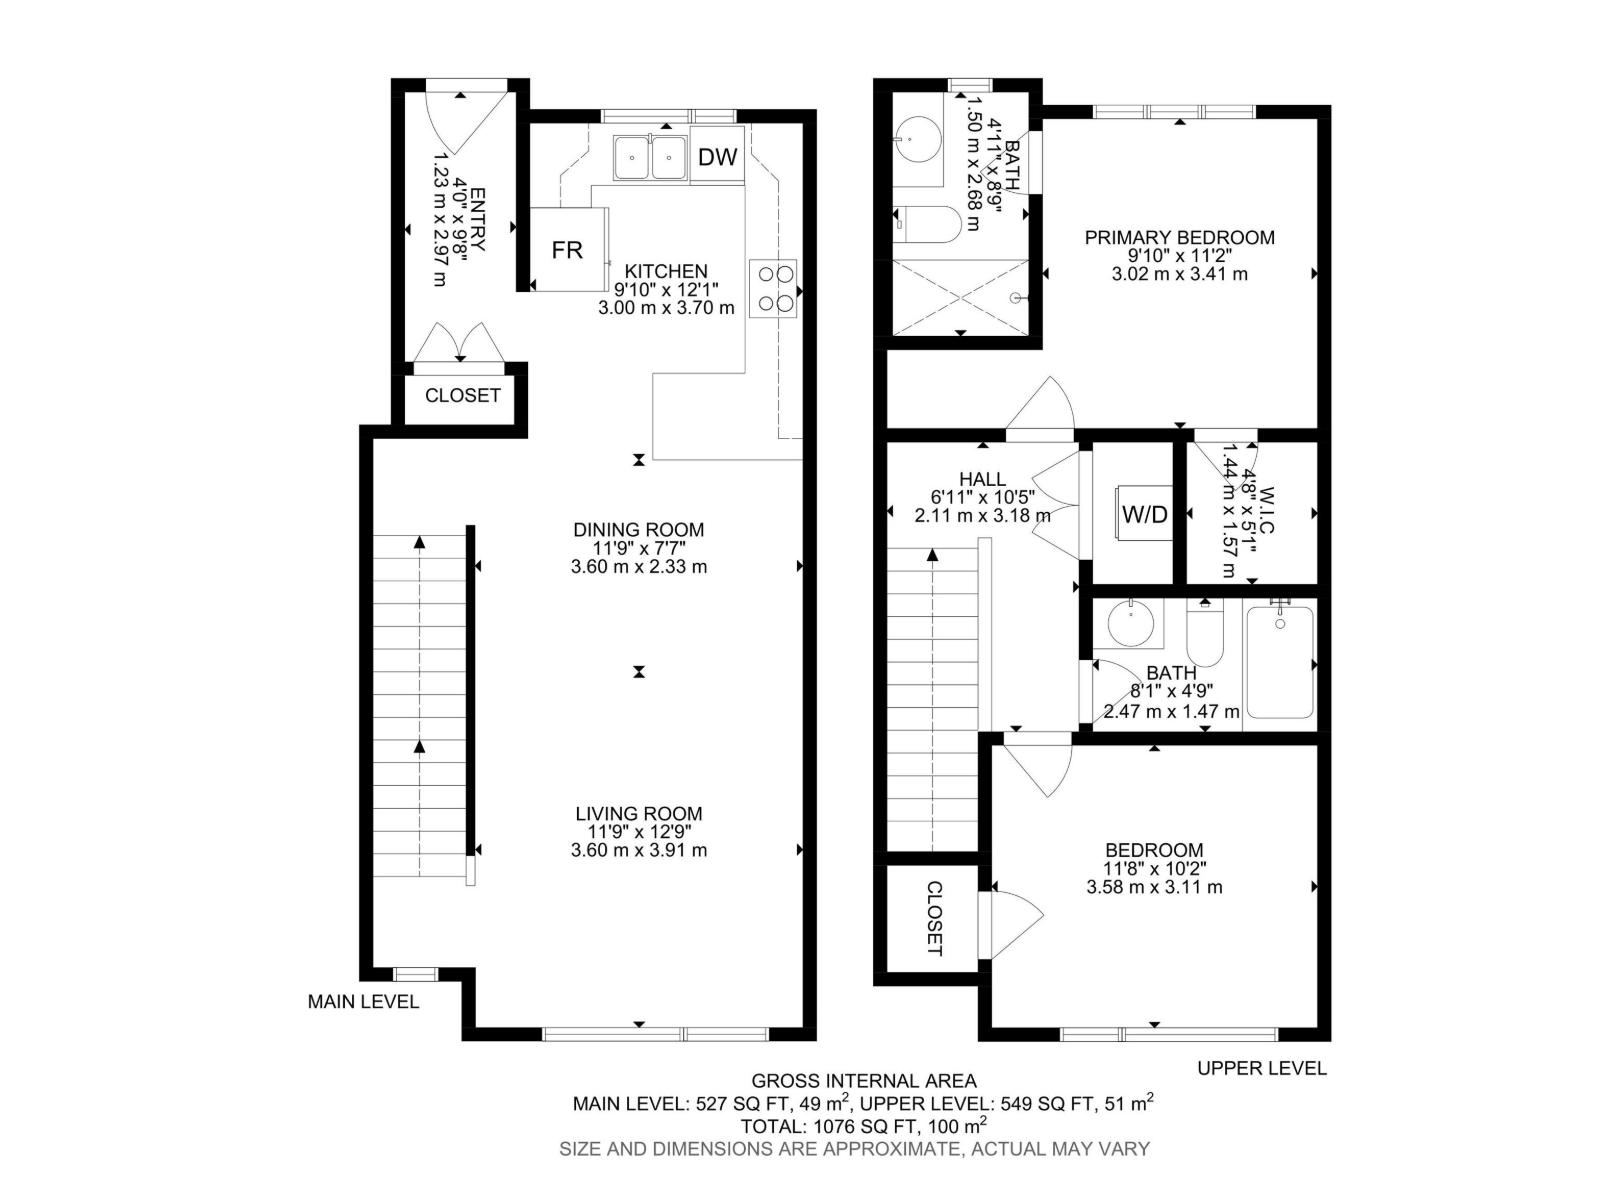
Welcome to Southfork! This beautifully maintained 2-bedroom, 2-bathroom townhome offers stylish, low-maintenance living in a convenient location close to schools, shopping, and the airport. Featuring an open-concept layout, the home showcases granite countertops, maple cabinetry, wide-plank engineered hardwood, and large windows that fill the space with natural light. The modern kitchen opens to a private balcony with a pergola perfect for BBQs and relaxing outdoors. Upstairs, you’ll find convenient laundry, two spacious bedrooms, and a primary suite with a walk-in closet and private ensuite. Additional features include central air conditioning, a humidifier, and an oversized attached single garage with excellent storage space. A perfect blend of comfort, style, and convenience! (id:53676)
| Bathroom Total | 2 | Bedrooms Total | 2 |
| Appliances | Dishwasher, Dryer, Garage Door Opener Remote(s), Garage Door Opener, Microwave Range Hood Combo, Refrigerator, Stove, Washer, Window Coverings | Basement Type | None |
| Constructed Date | 2012 | Construction Style Attachment | Attached |
| Cooling Type | Central Air Conditioning | Heating Type | Forced Air |
| Stories Total | 2 | Size Interior | 1163 Sqft |
| Type | Row / Townhouse |
| Oversize | |
| Attached Garage |
| Acreage | No | Land Amenities | Airport, Playground, Schools |
| Size Irregular | 185.81 | Size Total | 185.81 M2 |
| Size Total Text | 185.81 M2 |
| Level | Type | Dimensions |
|---|---|---|
| Main Level | Living Room | 3.6 m x Measurements not available |
| Main Level | Dining Room | 3.6 m x Measurements not available |
| Main Level | Kitchen | 3 m x Measurements not available |
| Upper Level | Primary Bedroom | 3.02 m x Measurements not available |
| Upper Level | Bedroom 2 | 3.58 m x Measurements not available |

Start Your Mortgage Application
