
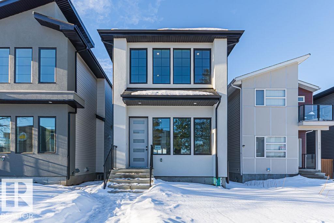
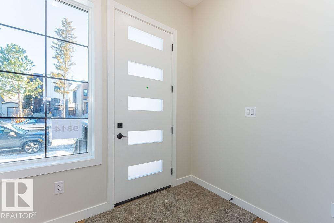
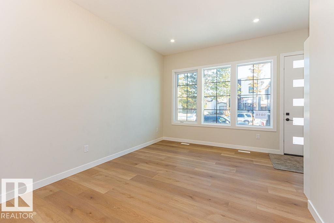
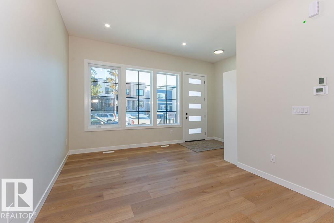
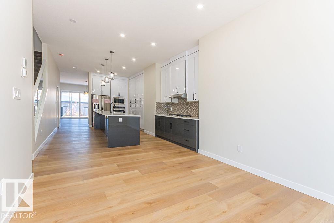
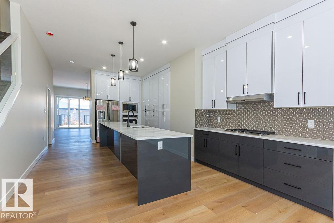
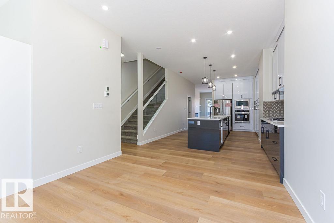
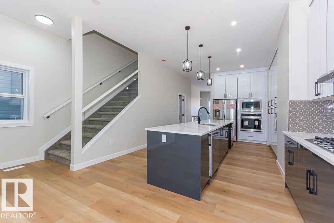
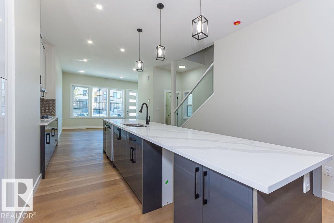
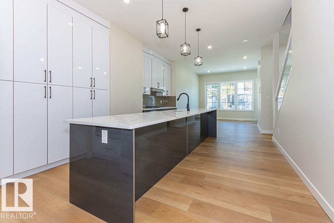
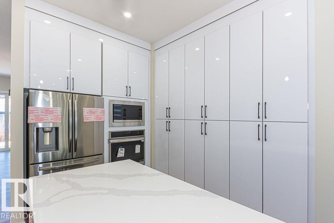
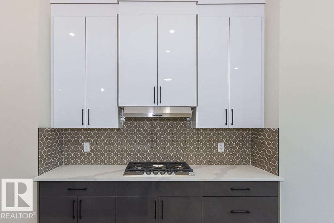
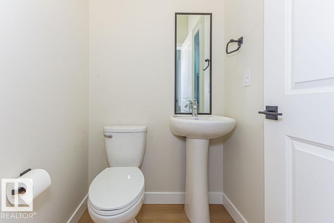
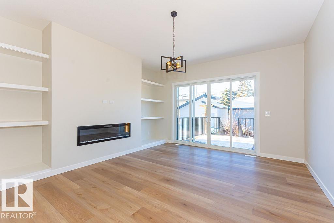
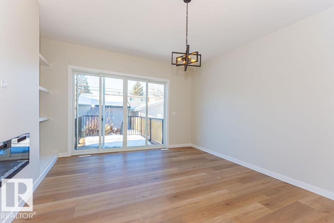
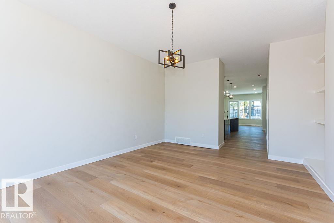
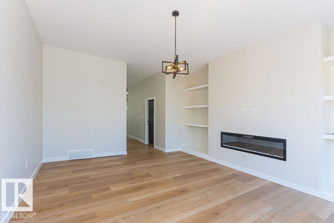
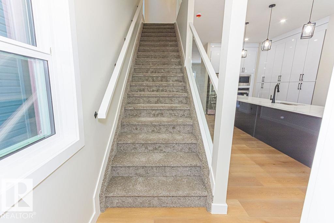
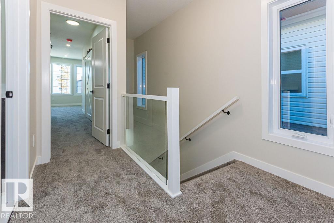
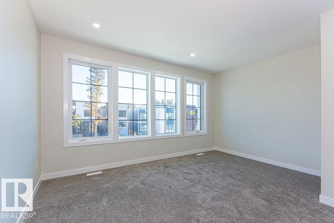
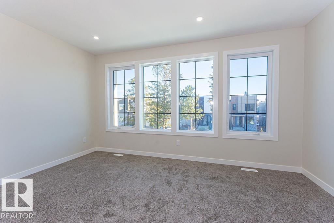
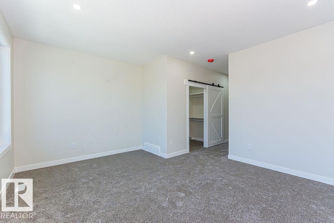
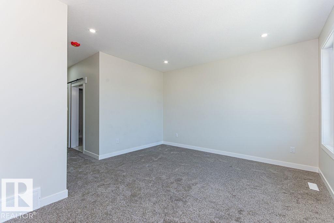
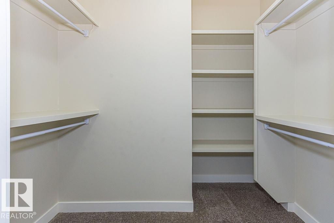
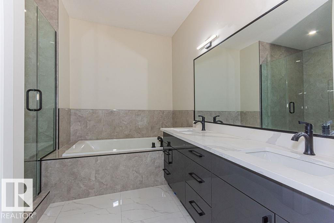
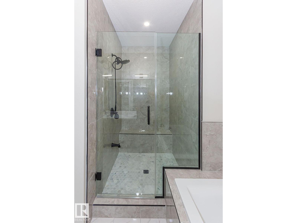
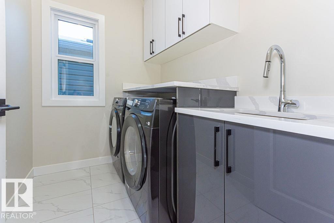
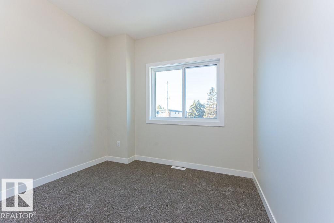
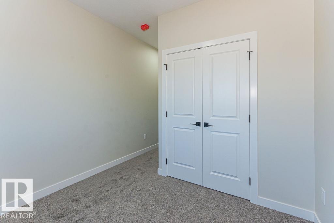
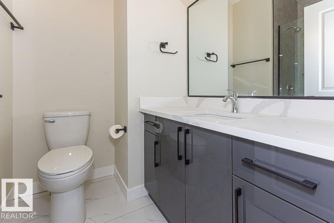
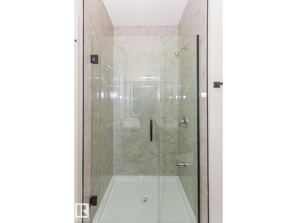
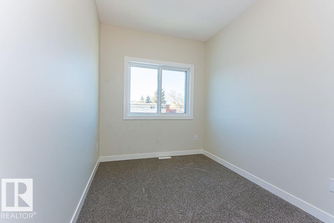
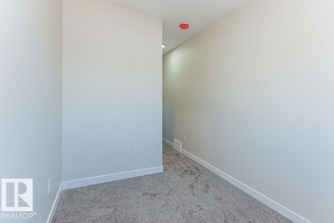
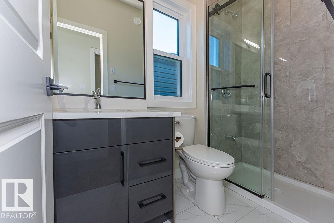
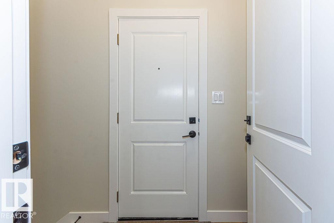
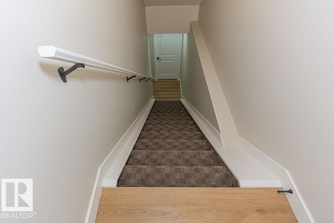
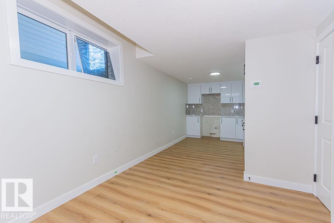
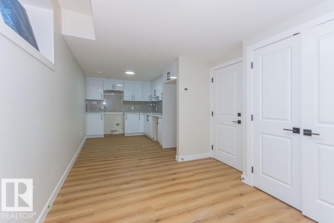
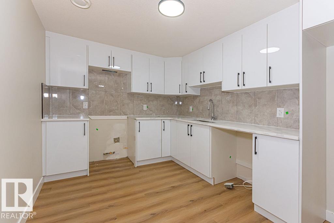
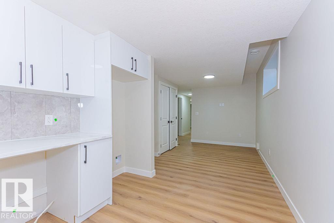
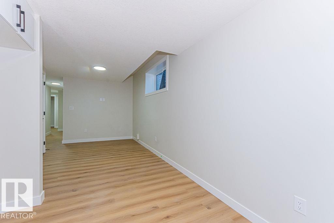
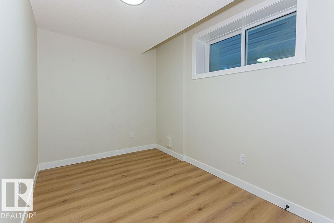
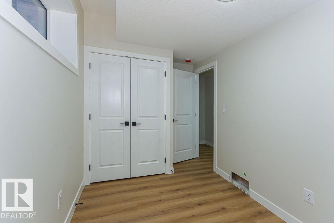
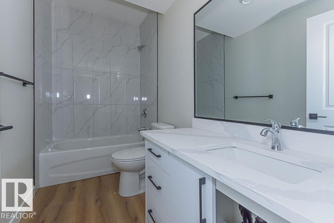
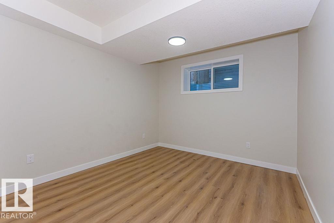
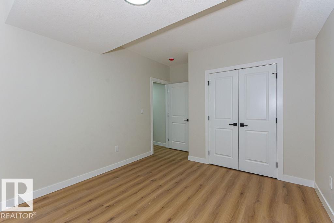
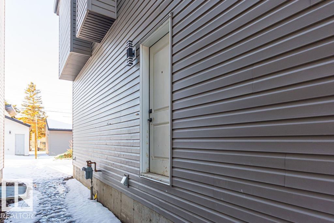
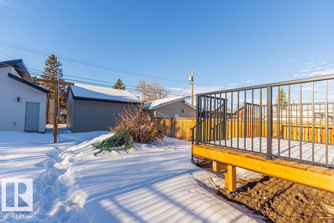
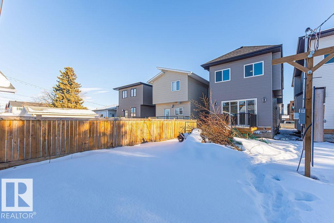
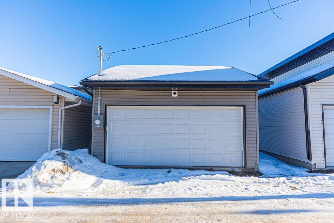
Situated on a lovely tree-lined street in West Jasper Place, this elegant infill home combines style and practicality. With an open layout, it features top-notch finishes, including a tile backsplash, BUILT-IN stainless steel appliances, a large island, and quartz countertops. This beautiful home includes 3 bedrooms upstairs with their own individual bathrooms with walk-in closets plus a 2-bedroom LEGAL basement suite with side entry. With 10 ft ceilings on the main floor and 9 ft upper level and basement, custom cabinets, triple pane windows, and luxury vinyl flooring, it exudes elegance. The luxurious primary suite upstairs offers a 5-piece ensuite and a large walk in closet with barn doors. Ideal for FIRST-TIME HOME BUYERS with income potential or INVESTORS. Located near public transit, minutes from West Edmonton Mall and Downtown, offering the perfect blend of luxury and convenience. (id:53676)
| Bathroom Total | 5 | Bedrooms Total | 5 |
| Amenities | Ceiling - 10ft, Ceiling - 9ft | Appliances | Dishwasher, Dryer, Garage Door Opener, Microwave, Refrigerator, Stove, Washer |
| Basement Development | Finished | Basement Features | Suite |
| Basement Type | Full (finished) | Constructed Date | 2026 |
| Construction Style Attachment | Detached | Half Bath Total | 1 |
| Heating Type | Forced Air | Stories Total | 2 |
| Size Interior | 2020 Sqft | Type | House |
| Detached Garage |
| Acreage | No | Fence Type | Not Fenced |
| Land Amenities | Schools, Shopping | Size Irregular | 343.69 |
| Size Total | 343.69 M2 | Size Total Text | 343.69 M2 |
| Level | Type | Dimensions |
|---|---|---|
| Basement | Bedroom 4 | 4.51 m x 3.28 m |
| Basement | Bedroom 5 | 3.96 m x 2.27 m |
| Basement | Second Kitchen | 3.81 m x 2.71 m |
| Main Level | Living Room | 5.72 m x 4.25 m |
| Main Level | Dining Room | 4.11 m x 3.38 m |
| Main Level | Kitchen | 3.56 m x 6.44 m |
| Upper Level | Primary Bedroom | 4.86 m x 4.2 m |
| Upper Level | Bedroom 2 | 2.84 m x 2.94 m |
| Upper Level | Bedroom 3 | 2.36 m x 3.03 m |

Start Your Mortgage Application
