
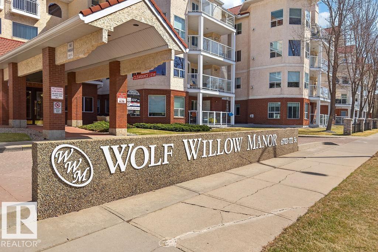
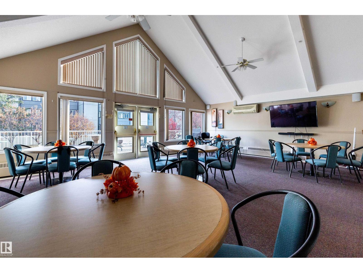
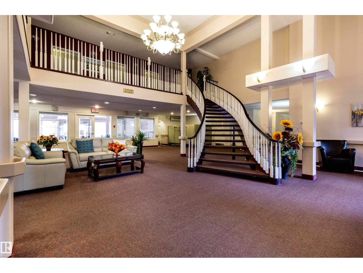
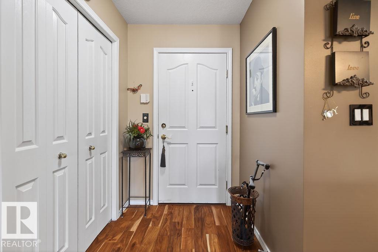
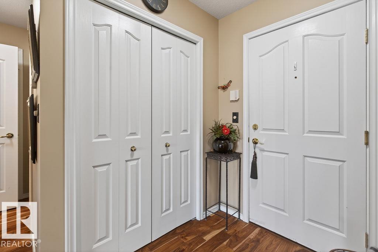
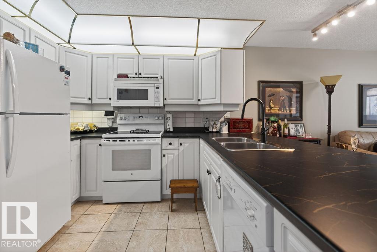
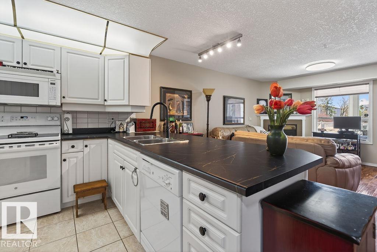
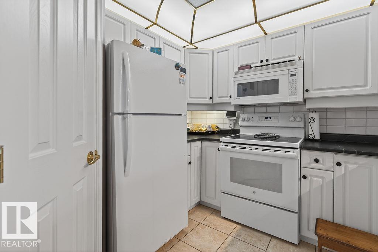
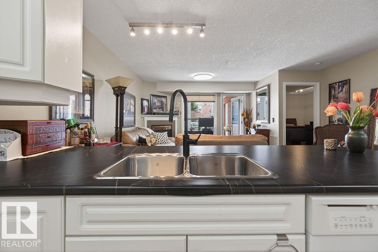
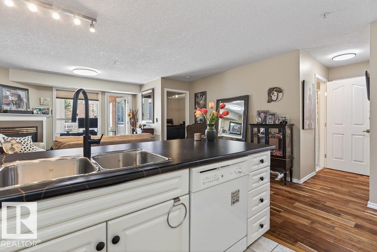
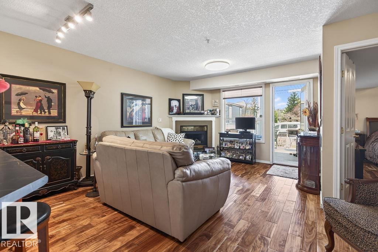
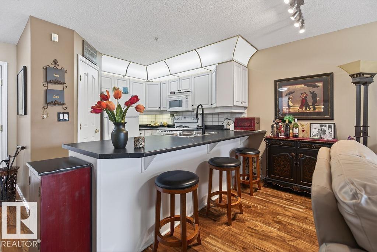
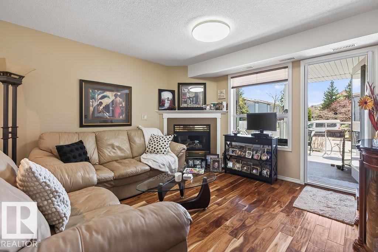
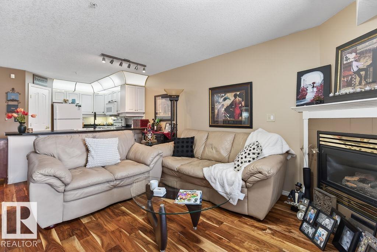
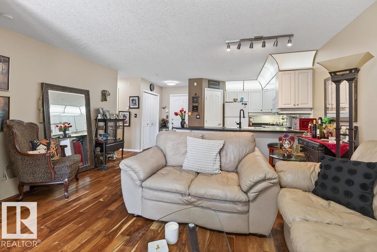
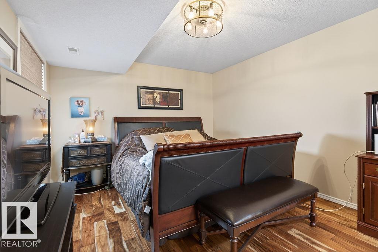
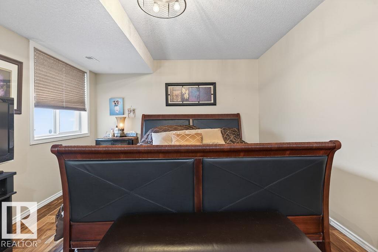
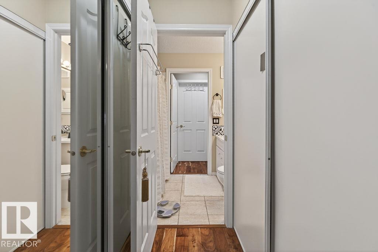
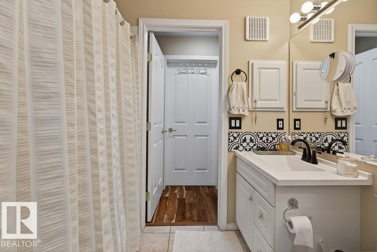
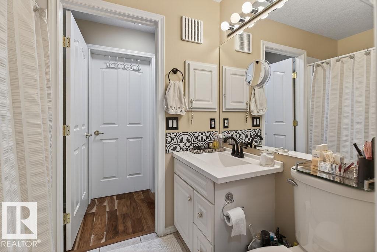
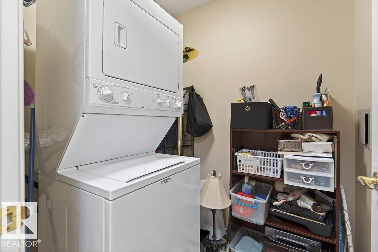
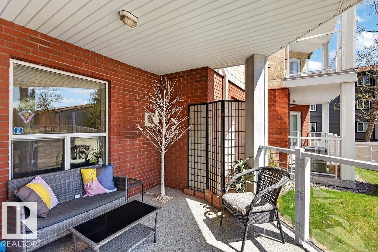
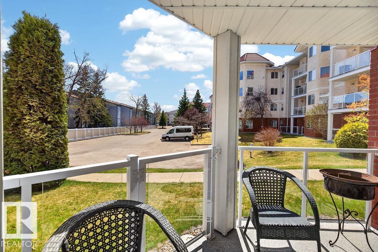
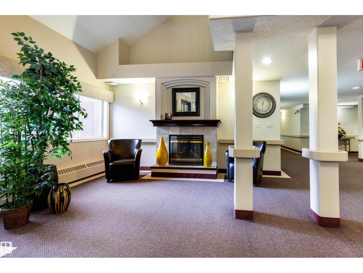
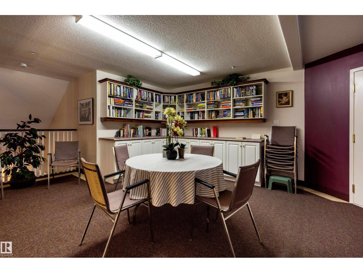
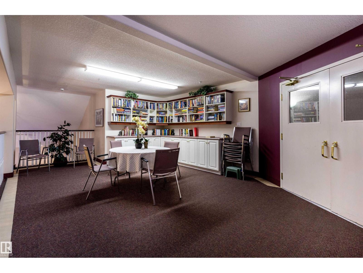
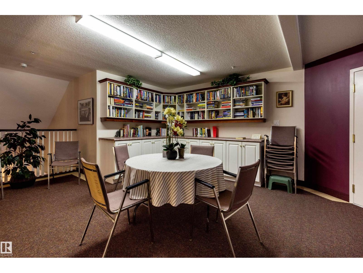
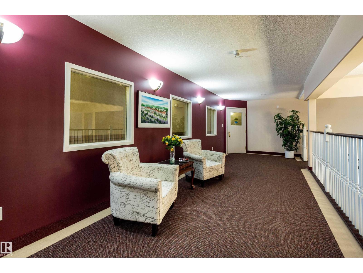
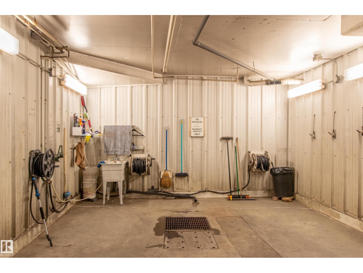
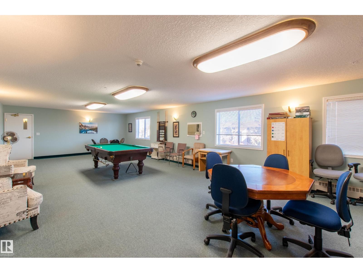
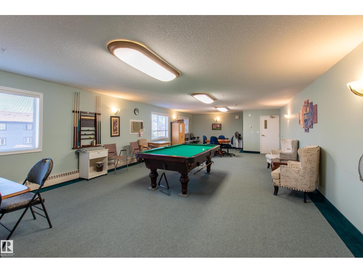
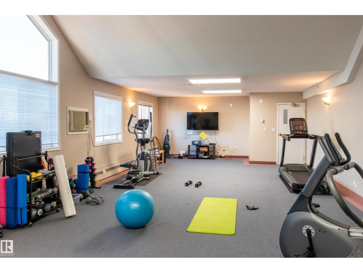
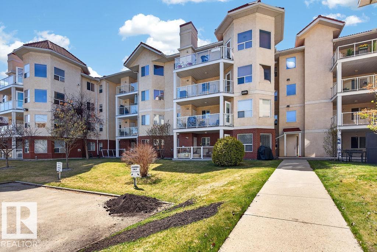
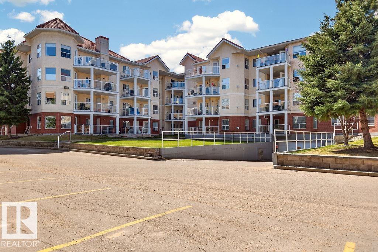
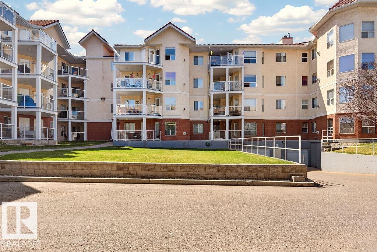
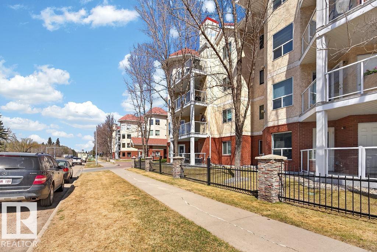
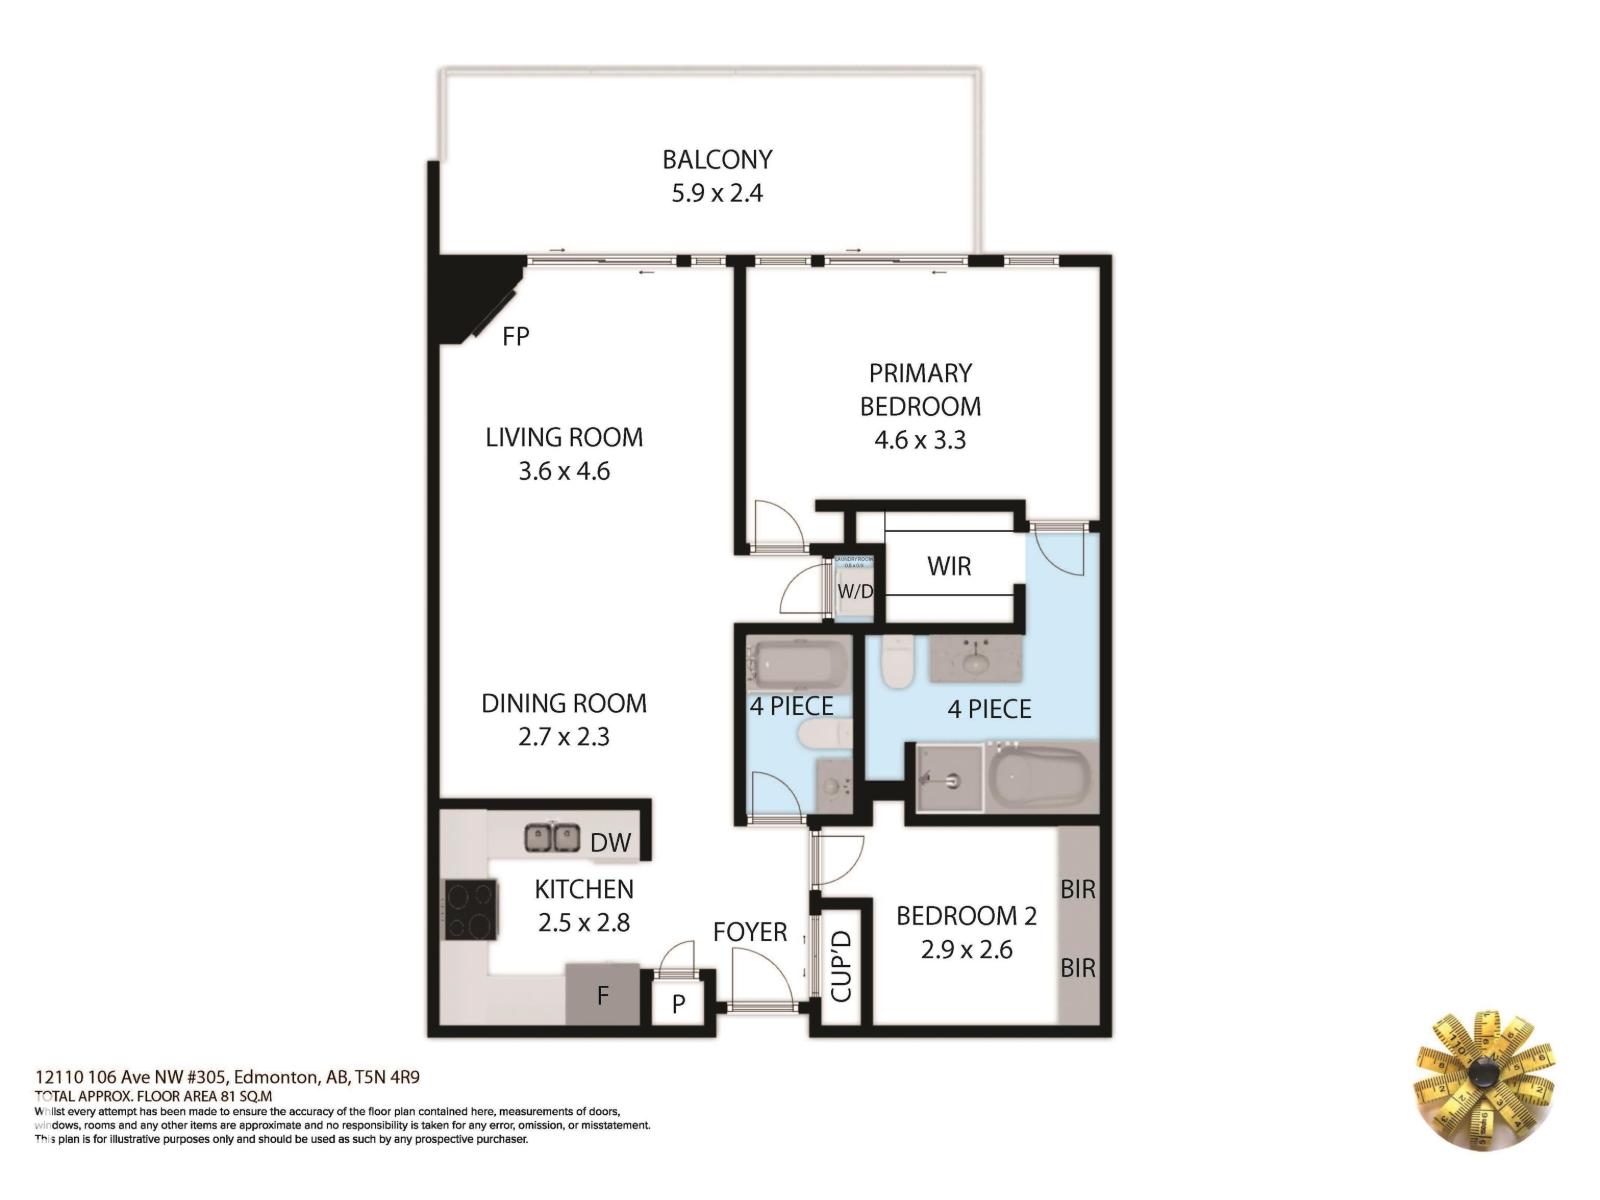
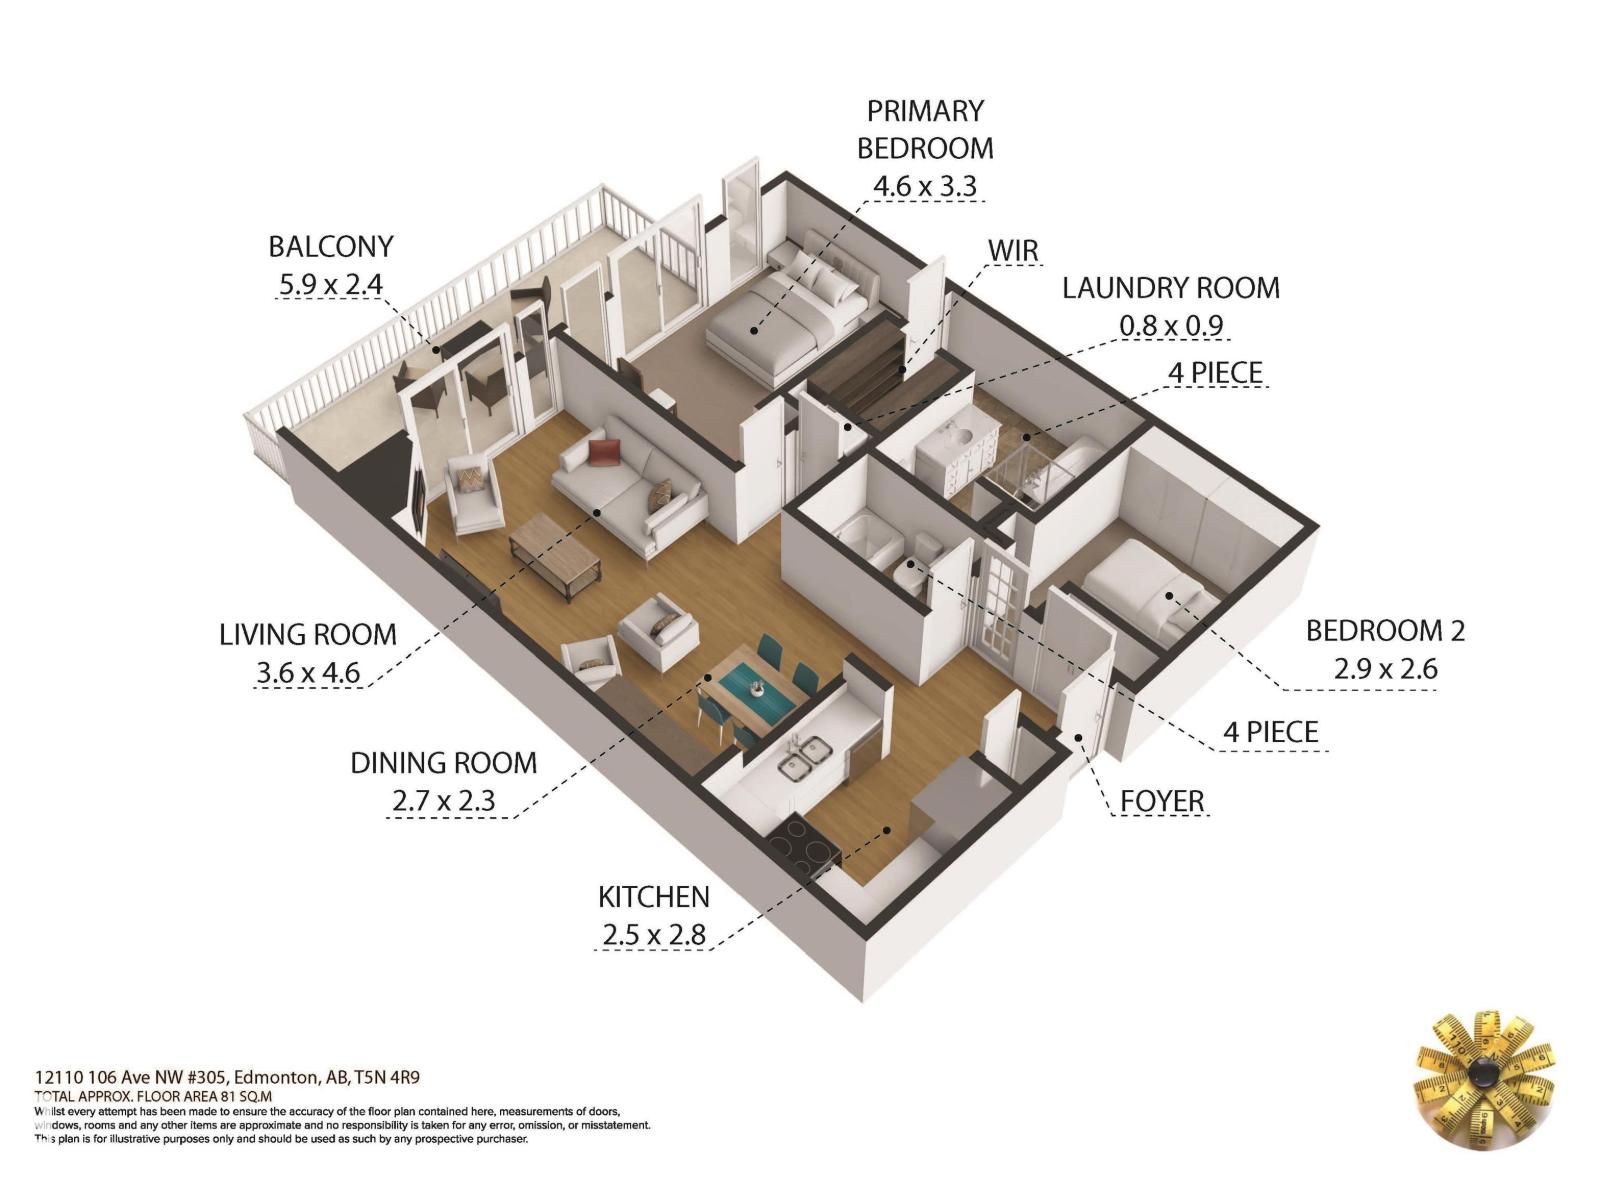
Fresh, bright, and move-in ready! Wolf Willow Manor is Adult 55+ living at its finest. This quiet 1-bedroom, 1-bath main-floor suite offers 700 sq. ft. of comfortable living at the back of the complex. Enjoy the spacious balcony with natural gas hookup and gate access—perfect for summer grilling and easy walks with your small dog( there is even a doggy island park) Hardwood flooring and great natural light create a warm, elegant feel. Features include a pantry and convenient in-suite laundry. Building amenities include an exercise room, games room, and social room with kitchen for private gatherings. Water and gas are included in the condo fees. This welcoming community offers weekly coffee meetups and clubs, making it easy to connect and belong. Heated underground parking included. Close to shopping at Callingwood Marketplace, convenience stores, and quick access to the Whitemud and Henday. (id:53676)
| Bathroom Total | 1 | Bedrooms Total | 1 |
| Appliances | Dishwasher, Microwave Range Hood Combo, Refrigerator, Washer/dryer Stack-up, Stove, Window Coverings | Basement Type | None |
| Constructed Date | 1999 | Fire Protection | Smoke Detectors |
| Fireplace Fuel | Gas | Fireplace Present | Yes |
| Fireplace Type | Unknown | Heating Type | Forced Air |
| Size Interior | 701 Sqft | Type | Apartment |
| Underground |
| Acreage | No | Fence Type | Fence |
| Land Amenities | Golf Course, Public Transit, Schools, Shopping | Size Irregular | 54.55 |
| Size Total | 54.55 M2 | Size Total Text | 54.55 M2 |
| Level | Type | Dimensions |
|---|---|---|
| Main Level | Living Room | 4.71 m x 3.66 m |
| Main Level | Kitchen | 3.18 m x 2.88 m |
| Main Level | Primary Bedroom | 4.24 m x 3.46 m |
| Main Level | Laundry Room | 1.96 m x 1.56 m |

Start Your Mortgage Application
