
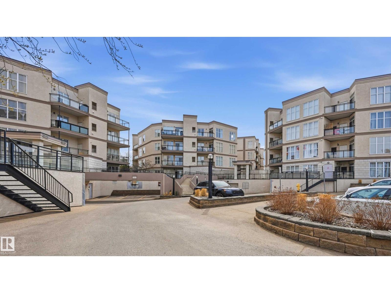
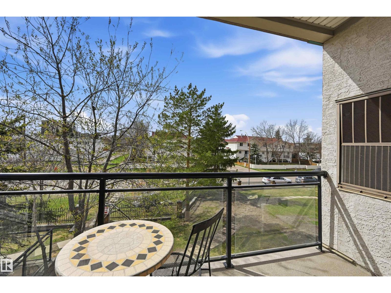
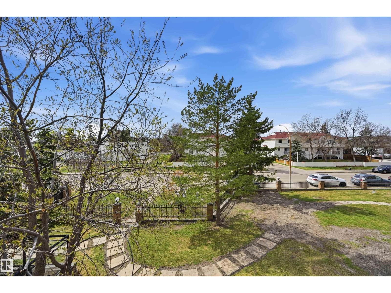
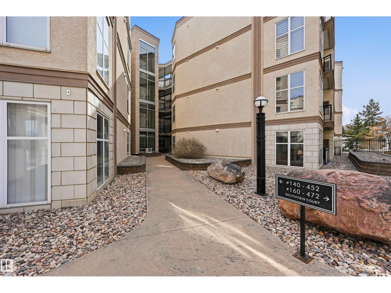
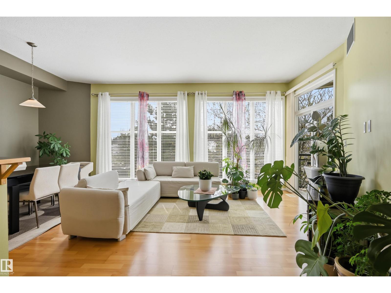
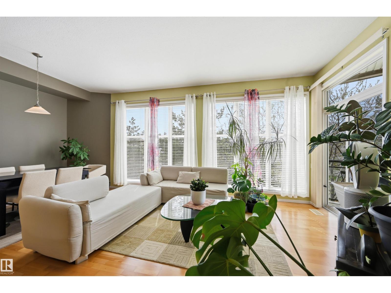
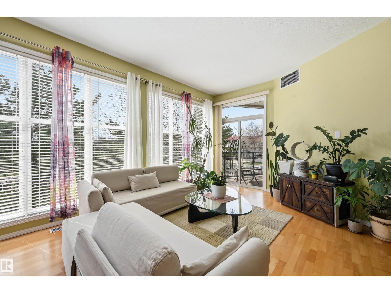
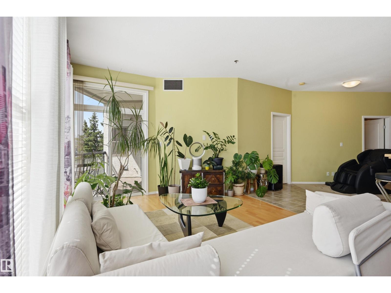
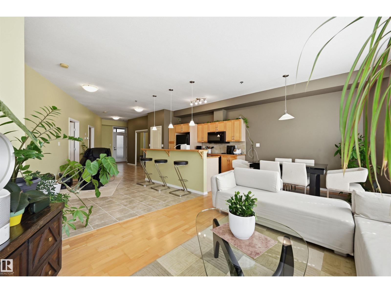
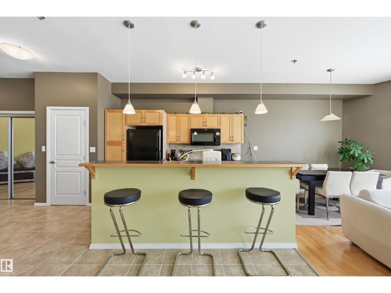
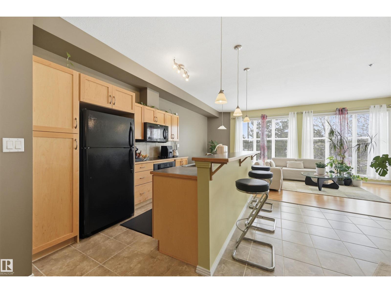
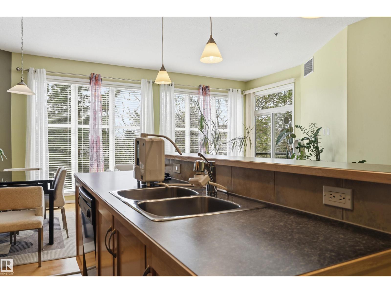
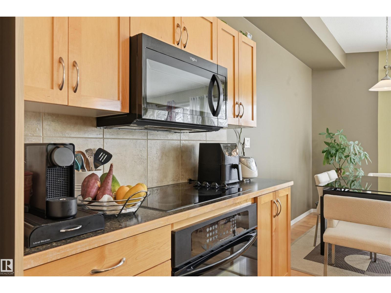
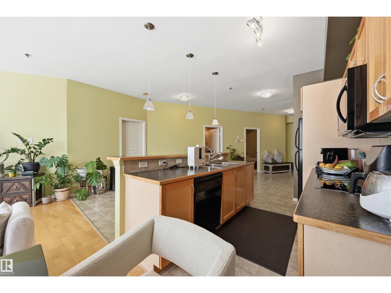
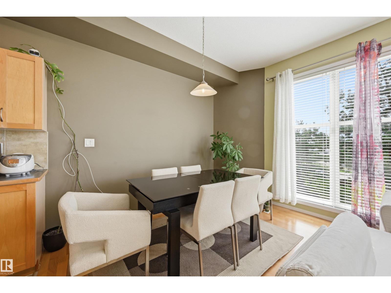
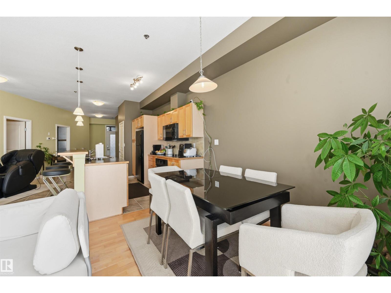
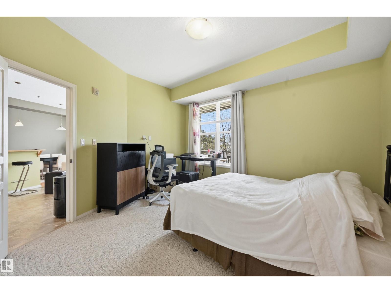
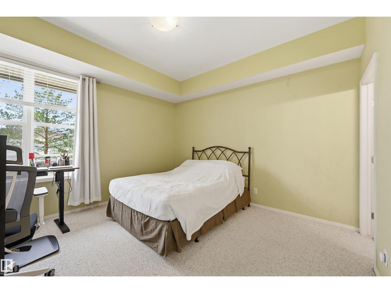
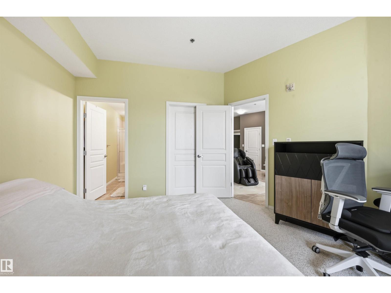
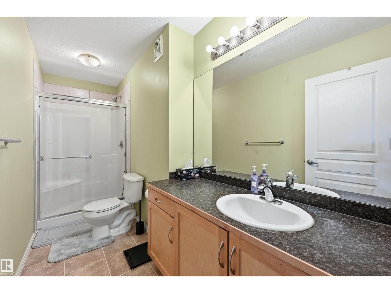
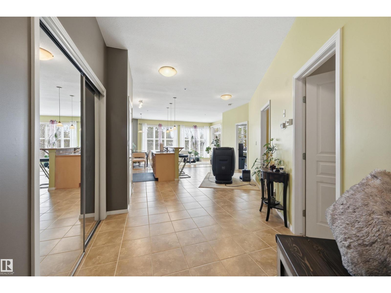
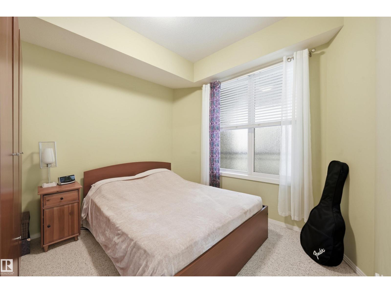
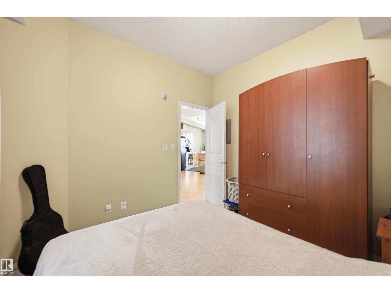
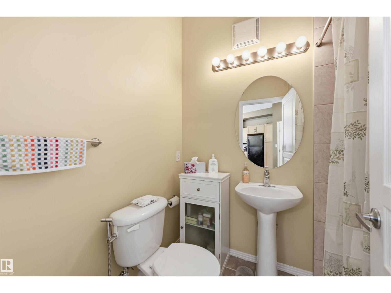
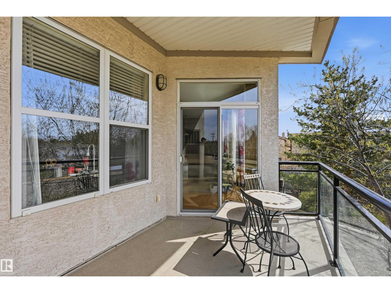
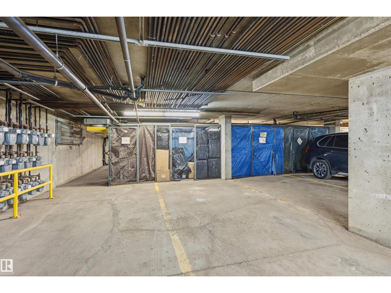
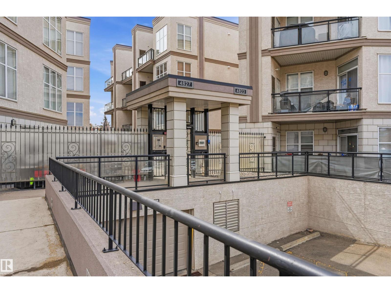
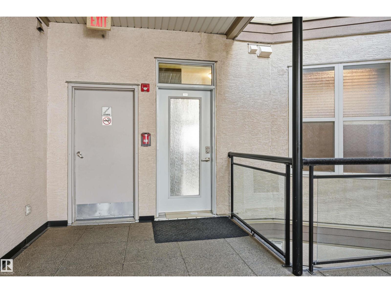
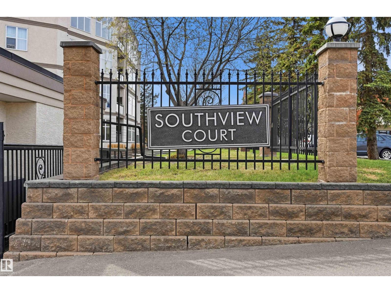
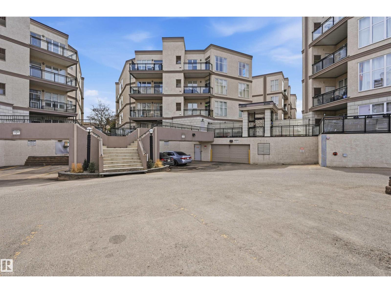
Excellent central location at Southview Court. West facing unit has soaring windows and 9' ceilings, overlooking park space and allowing for a bright and inviting atmosphere. Well-cared for unit with central kitchen (ample cabinetry), two spacious bedrooms, 2 bathrooms and in-suite laundry (newer washer/dryer). Primary bedroom overlooks green space with sizeable ensuite and walk-in closet. Second bedroom (or office) has easy access to shared 4pc bathroom. Cozy balcony is very private and the perfect place for spring and summer evenings! Titled underground parking stall with storage cage too. Features include: central AC, newer hot water tank, garburator & newer microwave. Groceries (including Italian Centre), retail, medical & dining in immediate vicinity. Southgate Mall a few blocks away. Plus easy access to Calgary Trail/Gateway. Whyte Ave & DT easily accessible as well. Well-managed complex! (id:53676)
| Bathroom Total | 2 | Bedrooms Total | 2 |
| Appliances | Dishwasher, Dryer, Microwave Range Hood Combo, Refrigerator, Stove, Washer, Window Coverings | Basement Type | None |
| Constructed Date | 2005 | Heating Type | Forced Air |
| Size Interior | 1033 Sqft | Type | Apartment |
| Heated Garage | |
| Parkade | |
| Underground |
| Acreage | No | Land Amenities | Airport, Public Transit, Schools, Shopping |
| Size Irregular | 57.81 | Size Total | 57.81 M2 |
| Size Total Text | 57.81 M2 |
| Level | Type | Dimensions |
|---|---|---|
| Main Level | Living Room | 4.21 m x 3.54 m |
| Main Level | Dining Room | 2.96 m x 1.89 m |
| Main Level | Kitchen | 3.38 m x 2.59 m |
| Main Level | Primary Bedroom | 4.11 m x 3.84 m |
| Main Level | Bedroom 2 | 3.2 m x 3.02 m |

Start Your Mortgage Application
