
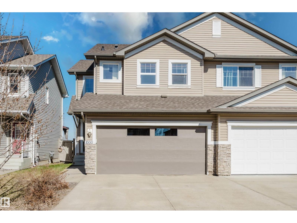
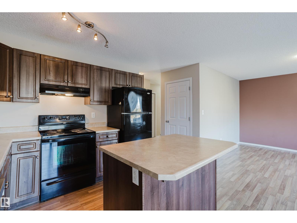
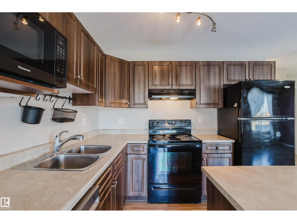
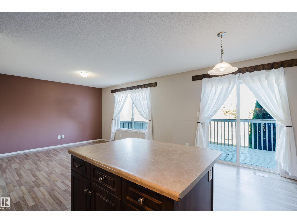
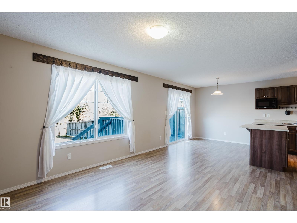
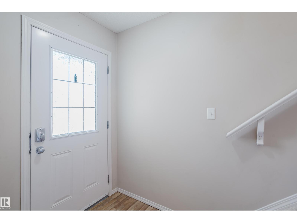
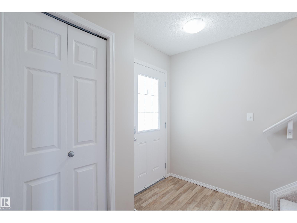
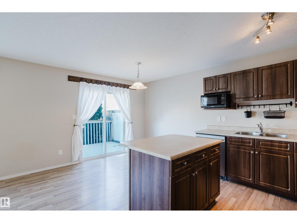
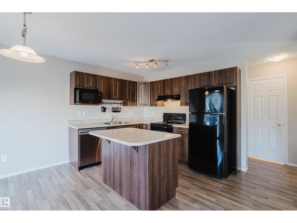
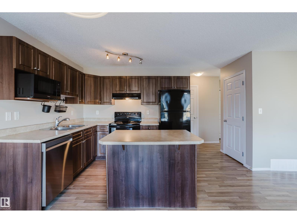
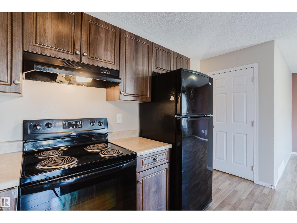
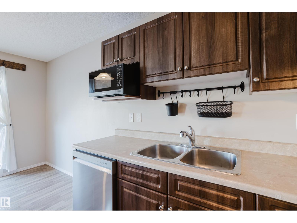
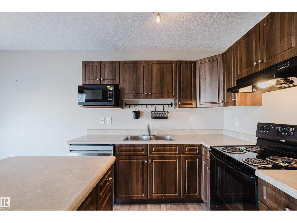
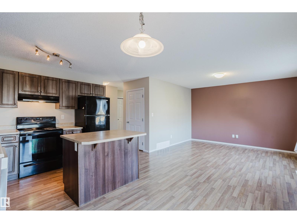
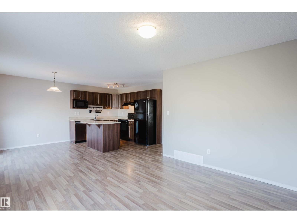
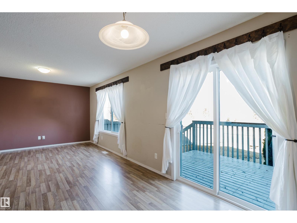
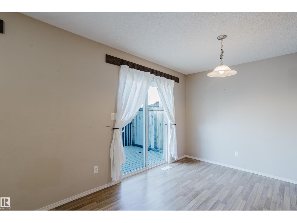
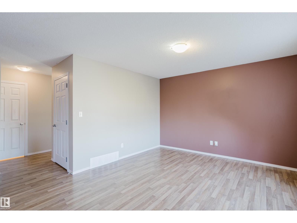
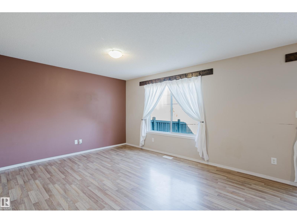
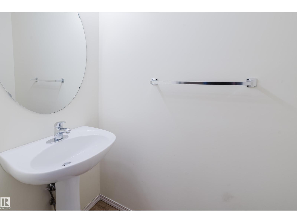
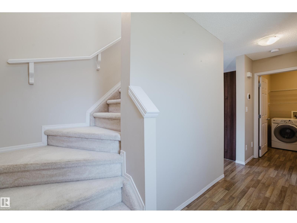
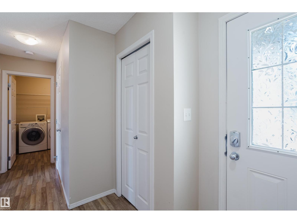
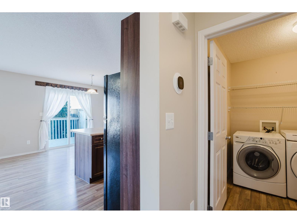
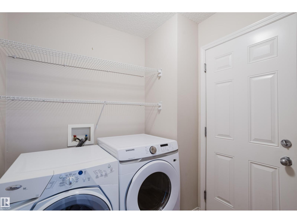
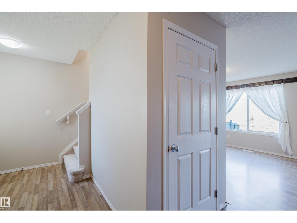
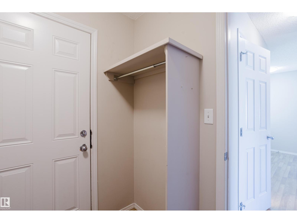
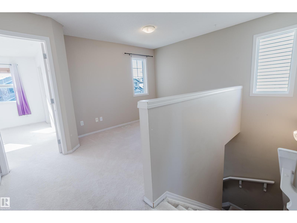
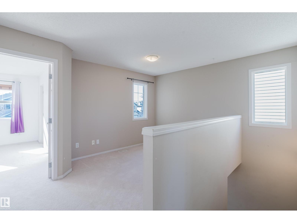
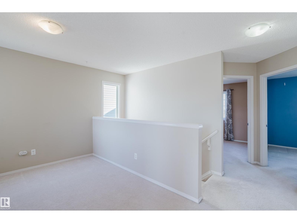
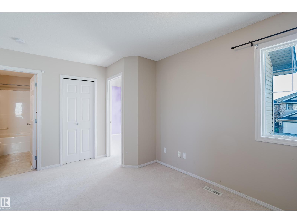
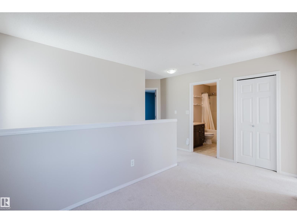
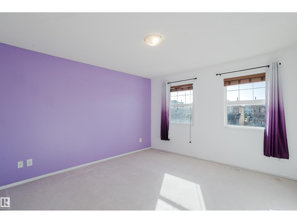
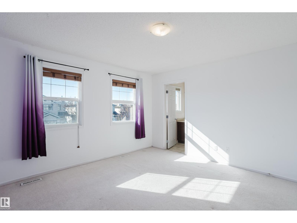
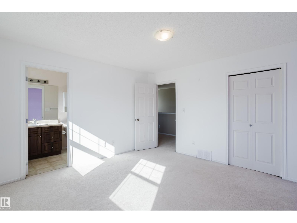
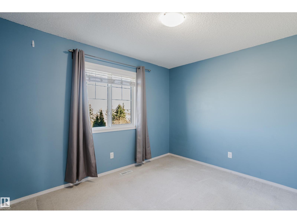
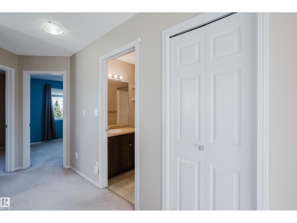
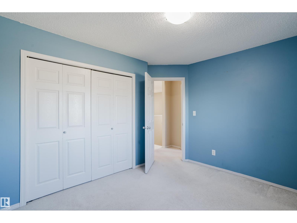
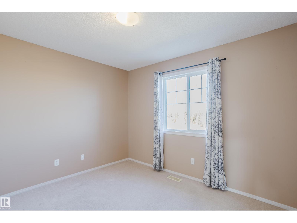
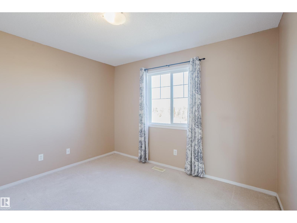
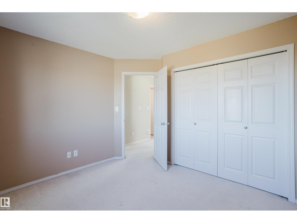
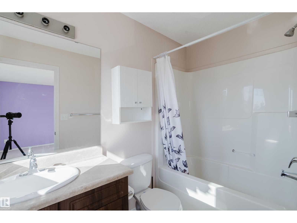
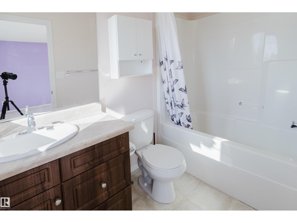
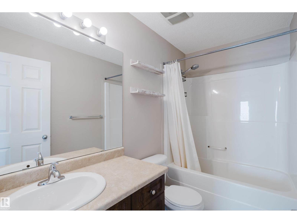
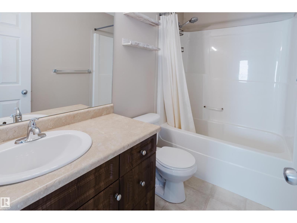
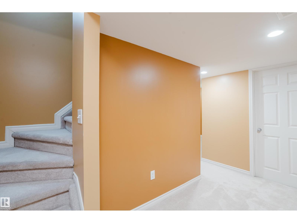
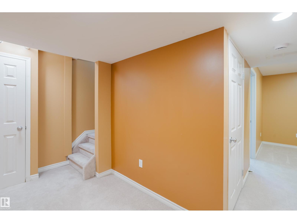
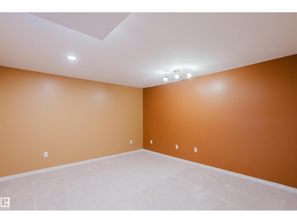
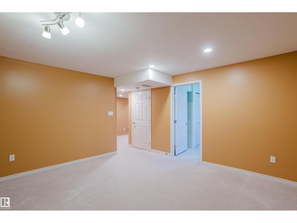
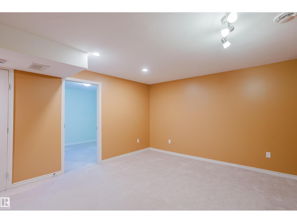
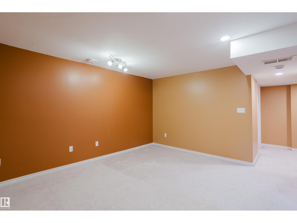
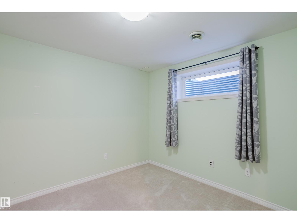
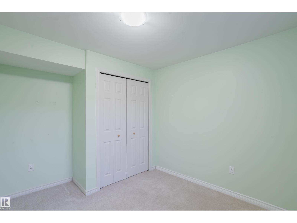
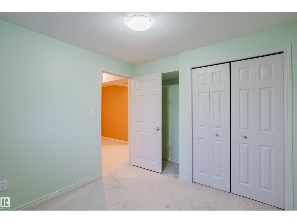
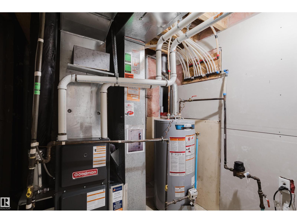
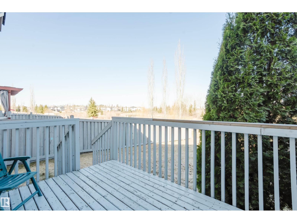
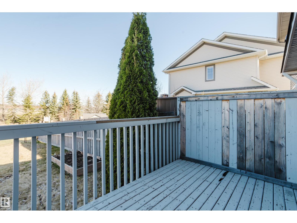
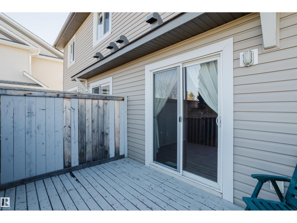
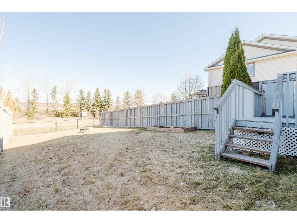
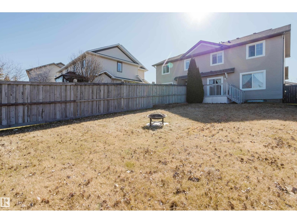
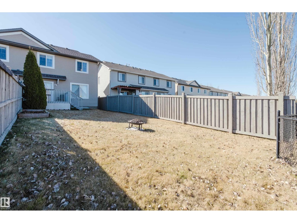
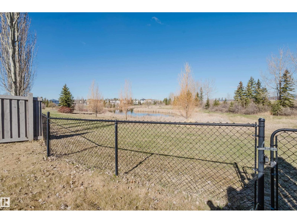
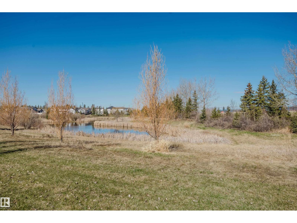
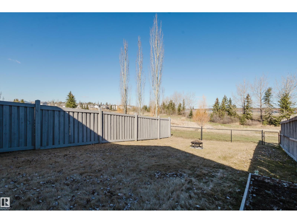
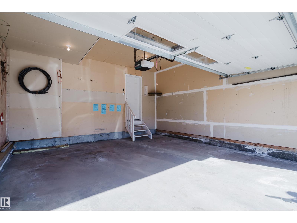
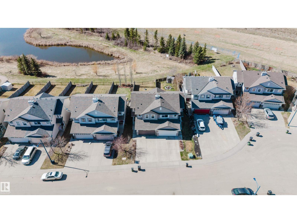
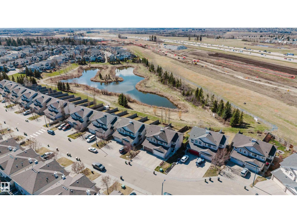
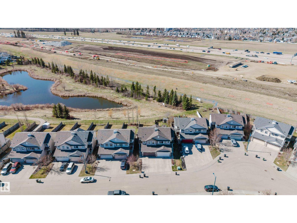
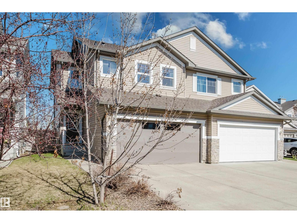
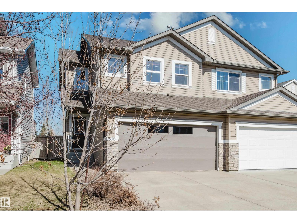
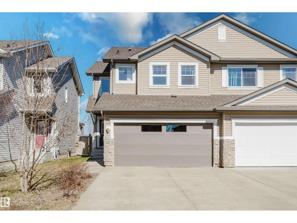
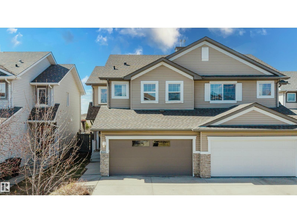
Beautifully maintained 1/2-duplex on a quiet cul-de-sac in desirable MacEwan! From the charming curb appeal to the incredible West-facing pie lot with open views, this home offers space, comfort & functionality for the whole family. The bright open-concept main floor features a large island kitchen with abundant cabinetry & prep space, flowing into the dining area & inviting living room with easy access to the deck & massive backyard—perfect for summer evenings, kids, pets & entertaining. Upstairs you'll find a versatile bonus area, oversized primary retreat with walk-in closet & full ensuite; 2 additional bedrooms & full family bath. Fully finished basement adds more living space with a bedroom & rec room ideal for guests, teens or home office. Double attached garage! Many recent improvements including new roof, furnace, HWT, dishwasher & washer. Amazing location near parks, schools, shopping, transit & quick Henday access! Move-in ready & loaded with value in one of Southwest Edmonton's best locations! (id:53676)
| Bathroom Total | 3 | Bedrooms Total | 3 |
| Appliances | Dishwasher, Dryer, Garage Door Opener Remote(s), Garage Door Opener, Hood Fan, Refrigerator, Stove, Washer, Window Coverings | Basement Development | Finished |
| Basement Type | Full (finished) | Constructed Date | 2006 |
| Construction Style Attachment | Semi-detached | Half Bath Total | 1 |
| Heating Type | Forced Air | Stories Total | 2 |
| Size Interior | 1383 Sqft | Type | Duplex |
| Attached Garage |
| Acreage | No | Fence Type | Fence |
| Land Amenities | Airport, Park, Golf Course, Public Transit, Schools, Shopping | Size Irregular | 330.88 |
| Size Total | 330.88 M2 | Size Total Text | 330.88 M2 |
| Level | Type | Dimensions |
|---|---|---|
| Basement | Family Room | Measurements not available |
| Main Level | Living Room | Measurements not available |
| Main Level | Dining Room | Measurements not available |
| Main Level | Kitchen | Measurements not available |
| Main Level | Laundry Room | Measurements not available |
| Upper Level | Primary Bedroom | Measurements not available |
| Upper Level | Bedroom 2 | Measurements not available |
| Upper Level | Bedroom 3 | Measurements not available |
| Upper Level | Bonus Room | Measurements not available |

Start Your Mortgage Application
