
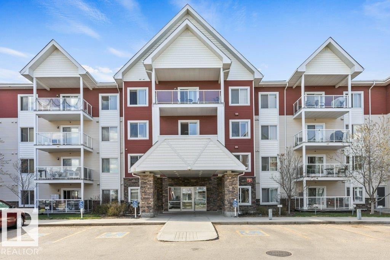
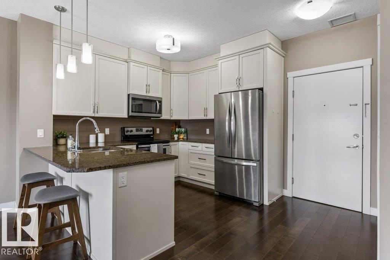
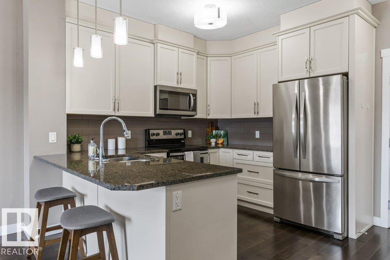
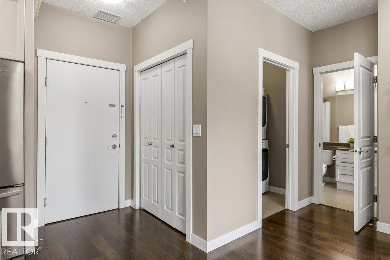
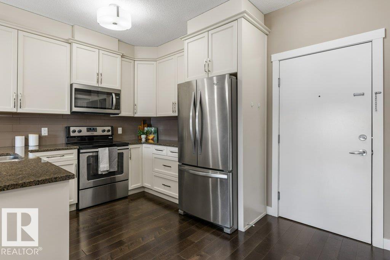
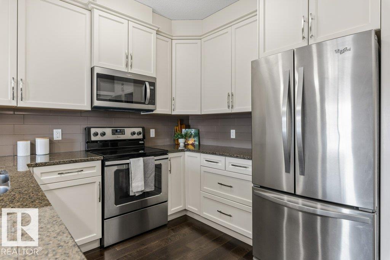
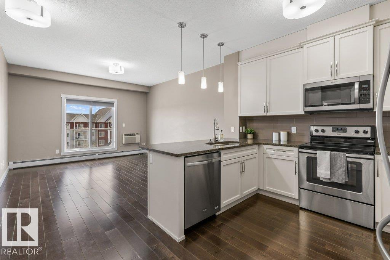
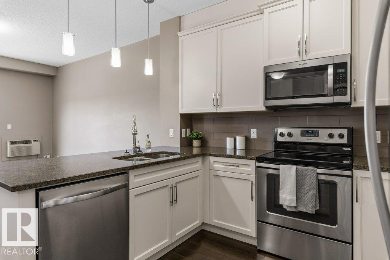
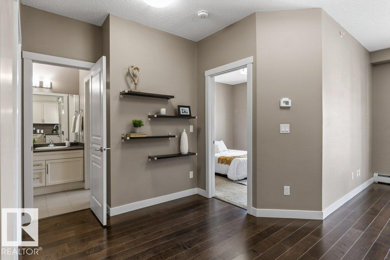
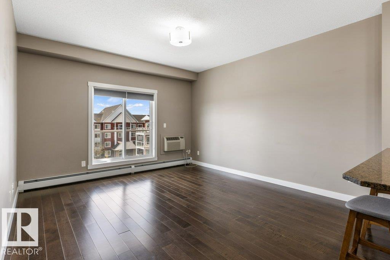
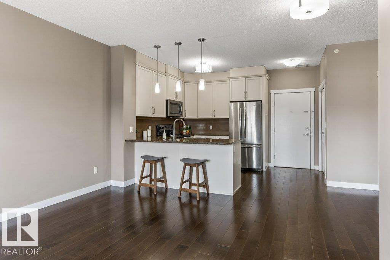
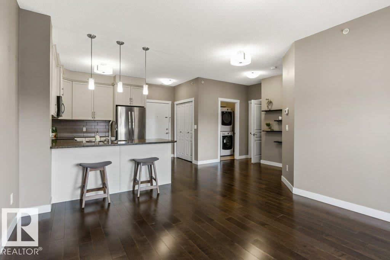
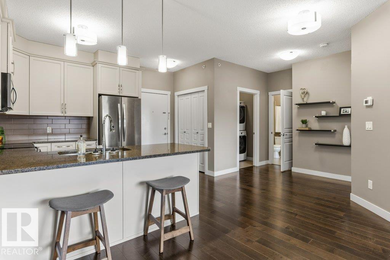
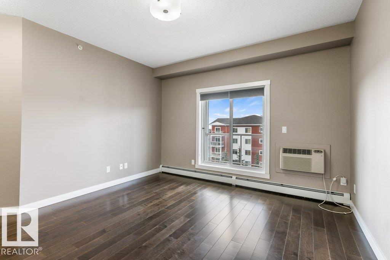
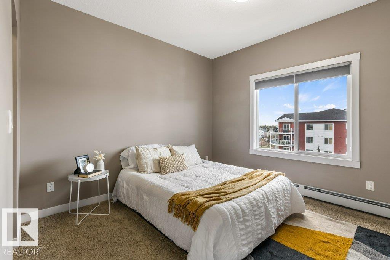
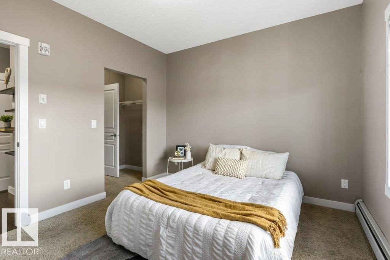
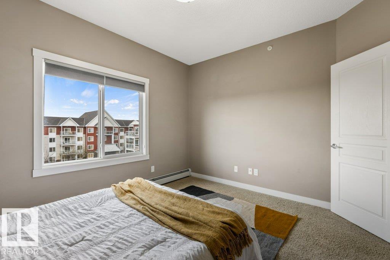
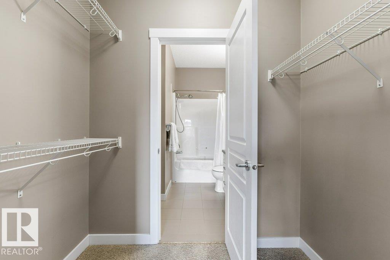
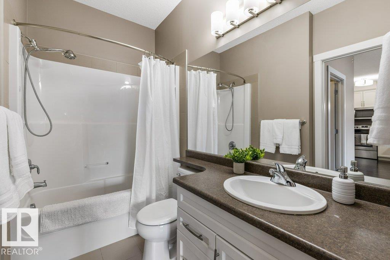
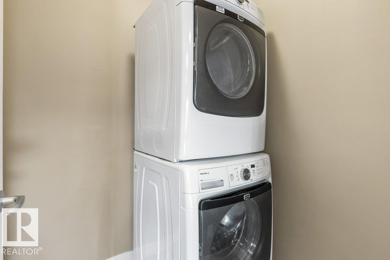
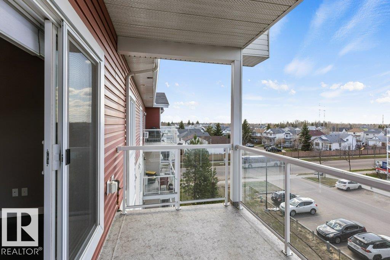
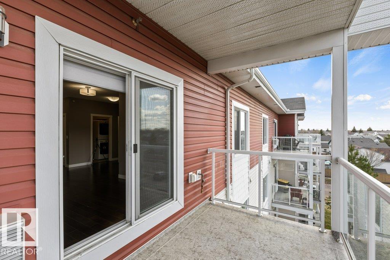
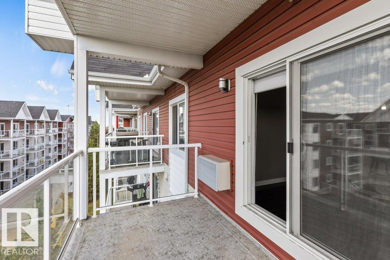
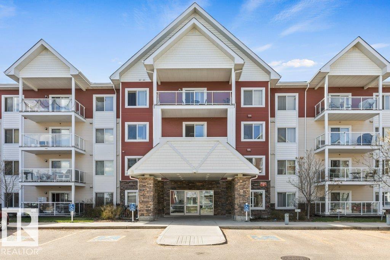
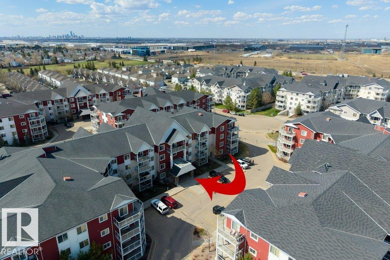
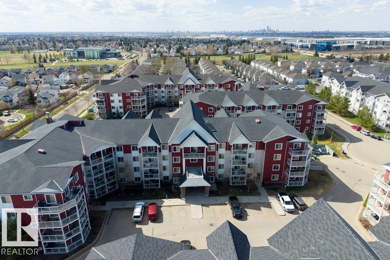
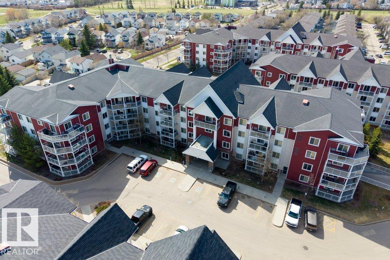
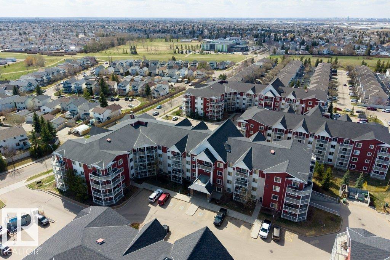
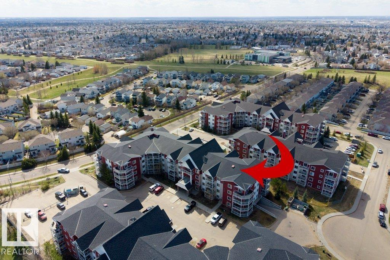
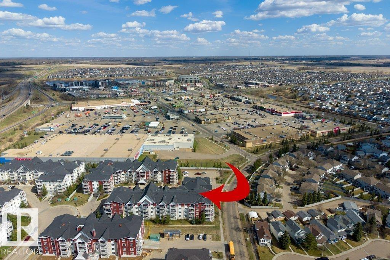
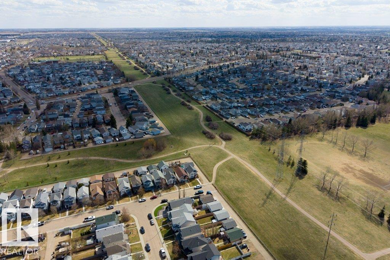
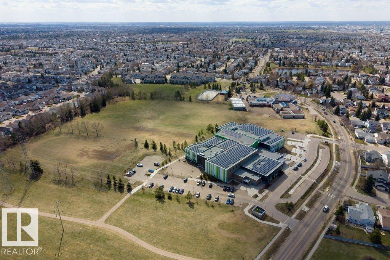
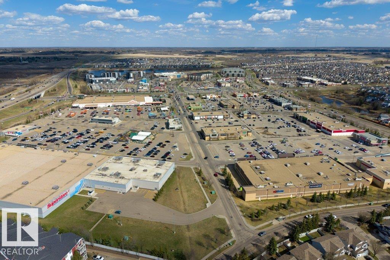
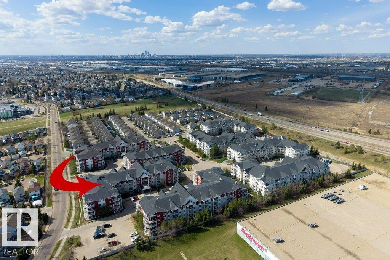
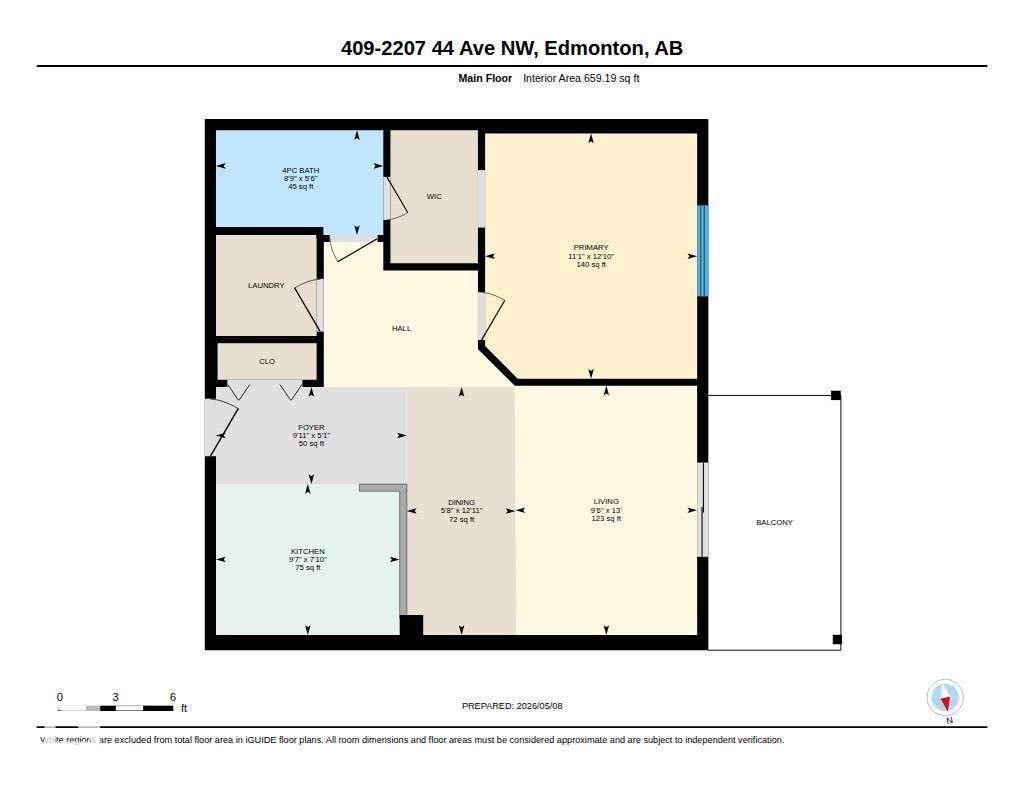
Attention investors & first-time buyers! TOP FLOOR 1 bed/1 bath in sought-after Aspen Meadows, Edmonton. Proudly maintained & move-in ready with nothing to do but enjoy! No neighbours above means added insulation, privacy & reduced noise year-round. Condo fees cover HEAT, ELECTRICITY & WATER, with all-in carrying costs well below market rent in the area. Why rent when you can build equity? Bright west-facing unit features hardwood floors, maple cabinetry, granite counters, S/S appliances, eating bar & open-concept layout with 9 FT CEILINGS. Full-sized IN-SUITE laundry, A/C, blackout blinds & gas BBQ hookup on balcony. HEATED UNDERGROUND parking & SECURED storage locker included. Building amenities: fitness centre & meeting rooms. Minutes from shopping, dining, transit & schools with easy Henday access. First home or turnkey investment, this top-floor gem delivers real value! (id:53676)
| Bathroom Total | 1 | Bedrooms Total | 1 |
| Amenities | Ceiling - 9ft | Appliances | Dishwasher, Dryer, Microwave Range Hood Combo, Refrigerator, Stove, Washer, Window Coverings |
| Basement Type | None | Constructed Date | 2014 |
| Heating Type | Baseboard Heaters | Size Interior | 659 Sqft |
| Type | Apartment |
| Parkade | |
| Underground | |
| See Remarks |
| Acreage | No | Land Amenities | Playground, Public Transit, Schools, Shopping |
| Size Irregular | 52.88 | Size Total | 52.88 M2 |
| Size Total Text | 52.88 M2 |
| Level | Type | Dimensions |
|---|---|---|
| Main Level | Living Room | 3.96 m x 2.89 m |
| Main Level | Dining Room | 3.94 m x 1.73 m |
| Main Level | Kitchen | 2.92 m x 2.4 m |
| Main Level | Primary Bedroom | 3.9 m x 3.37 m |
| Main Level | Laundry Room | Measurements not available |

Start Your Mortgage Application
