
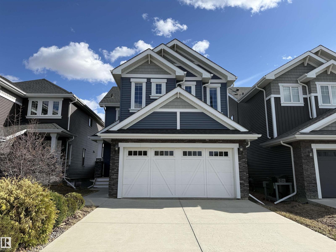
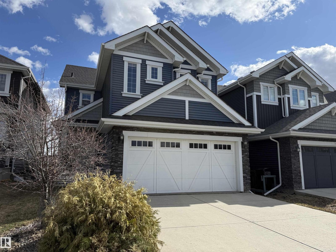
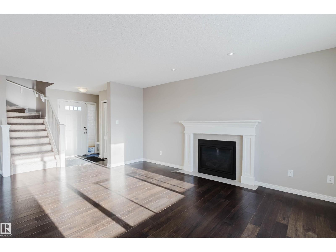
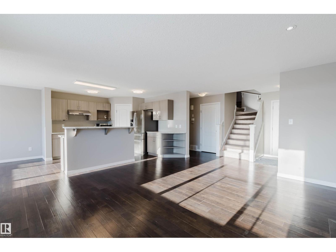
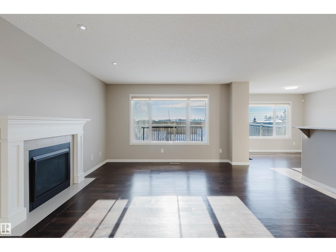
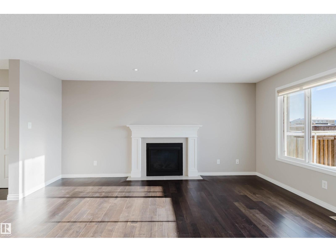
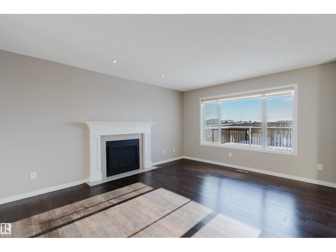
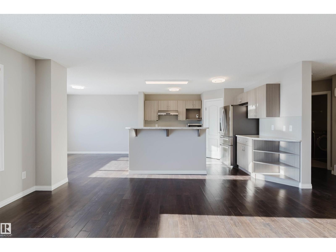
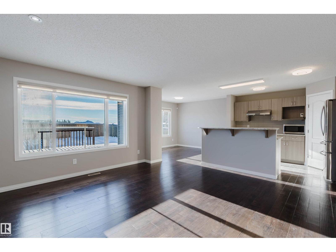
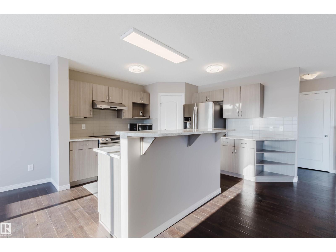
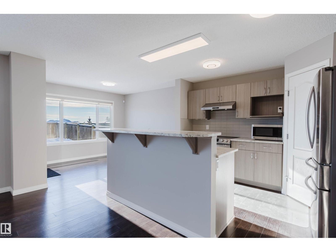
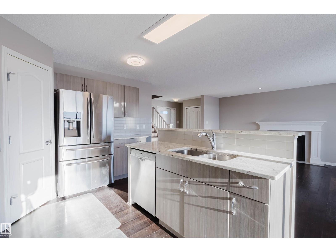
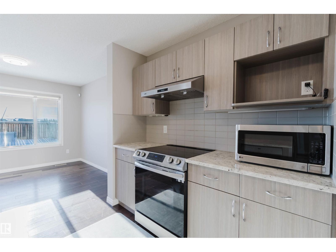
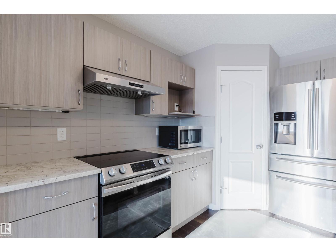
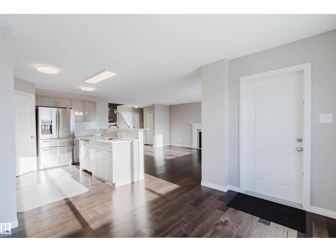
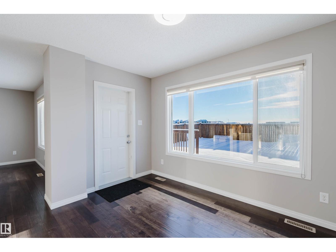
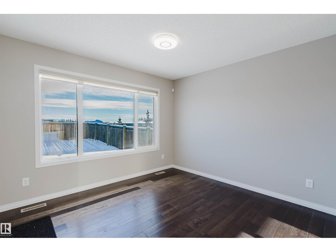
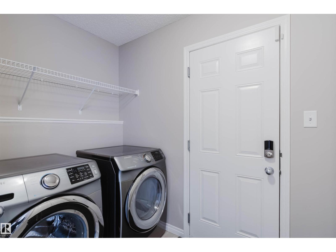
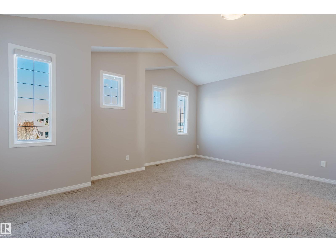
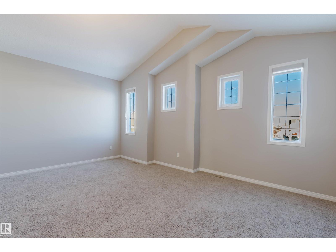
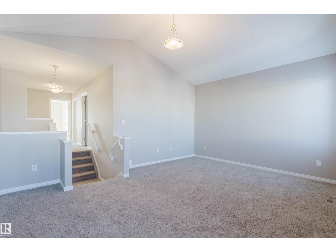
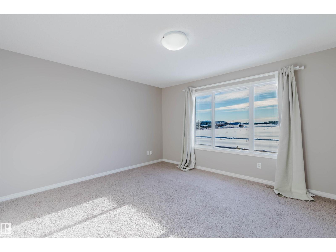
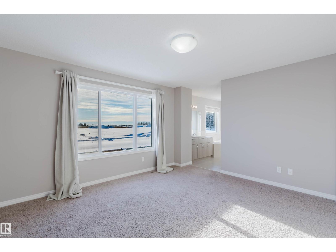
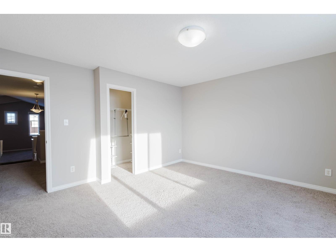
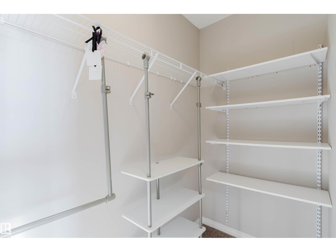
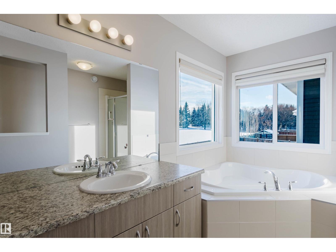
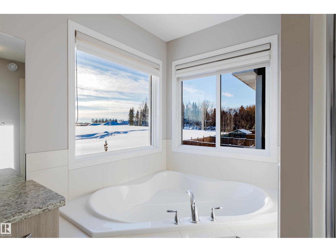
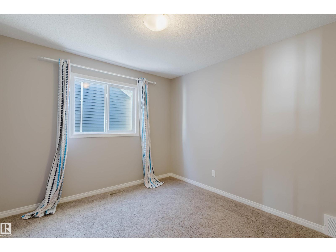
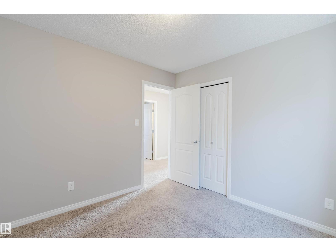
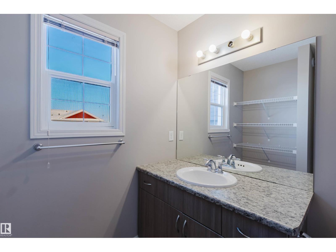
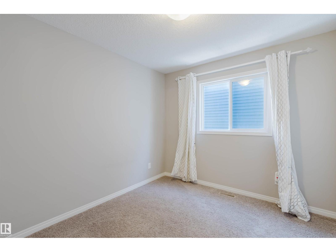
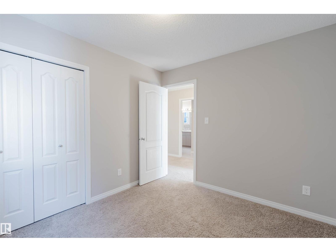
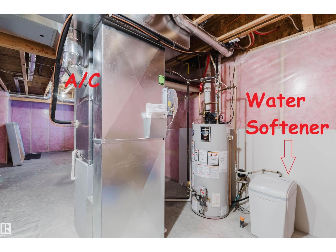
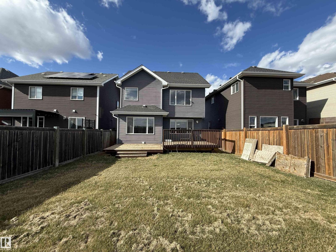
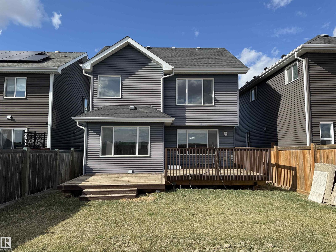
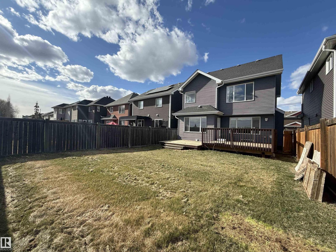
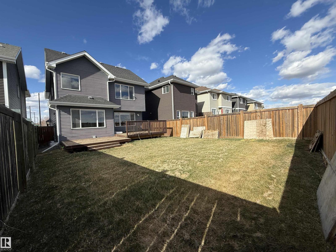
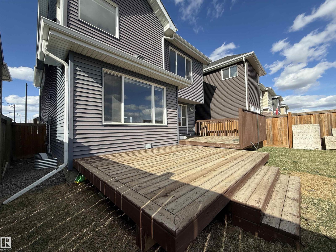
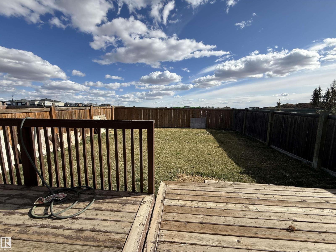
Welcome to this air-conditioned stunning 2-storey home on a quiet street in desirable Glenridding Heights! Enjoy a SOUTH-facing backyard with unobstructed open-space views and an abundance of natural light throughout. The open-concept main floor features engineered hardwood flooring. Spacious living room offers a cozy gas fireplace. Gourmet kitchen is equipped with a raised bar island, granite countertops, full-height tile backsplash, ample cabinetry, and a corner pantry. Dining area overlooks the private backyard. Upstairs boasts a bright BONUS room with vaulted ceiling. The primary bedroom features a large walk-in closet and a 4-piece ensuite, corner soaker tub, and separate shower. Two additional good-sized bedrooms and a main bath with window and storage complete the upper level. Located within the Dr. Margaret-Ann Armour (K-9) and Lillian Osborne school catchments, and close to shopping and all amenities. Move-in ready with quick possession available! (id:53676)
| Bathroom Total | 3 | Bedrooms Total | 3 |
| Amenities | Ceiling - 9ft, Vinyl Windows | Appliances | Dishwasher, Garage Door Opener Remote(s), Garage Door Opener, Hood Fan, Refrigerator, Stove, Washer, Water Softener, Window Coverings |
| Basement Development | Unfinished | Basement Type | Full (unfinished) |
| Ceiling Type | Vaulted | Constructed Date | 2015 |
| Construction Style Attachment | Detached | Cooling Type | Central Air Conditioning |
| Fire Protection | Smoke Detectors | Half Bath Total | 1 |
| Heating Type | Forced Air | Stories Total | 2 |
| Size Interior | 1912 Sqft | Type | House |
| Attached Garage |
| Acreage | No | Fence Type | Fence |
| Land Amenities | Playground, Public Transit, Schools, Shopping |
| Level | Type | Dimensions |
|---|---|---|
| Main Level | Living Room | 3.8 m x 5 m |
| Main Level | Dining Room | 3.2 m x 3.48 m |
| Main Level | Kitchen | 3.85 m x 3.65 m |
| Upper Level | Primary Bedroom | 3.97 m x 4.34 m |
| Upper Level | Bedroom 2 | 3.16 m x 3.19 m |
| Upper Level | Bedroom 3 | 2.85 m x 3.16 m |
| Upper Level | Bonus Room | 4.25 m x 5.48 m |

Start Your Mortgage Application
