
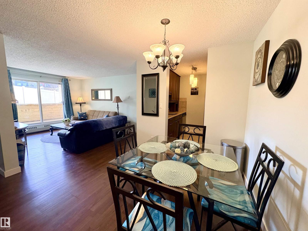
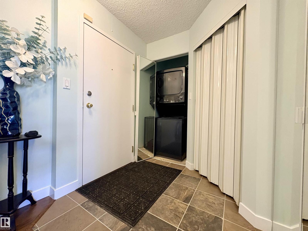
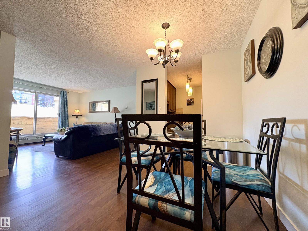
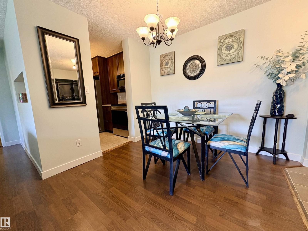
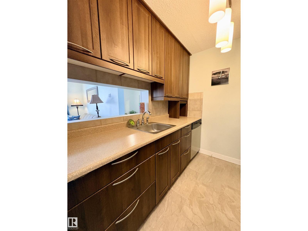
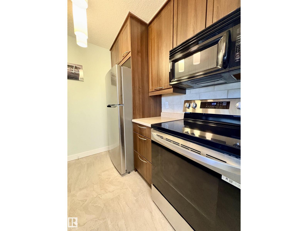
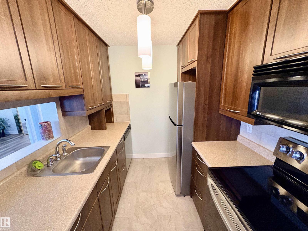
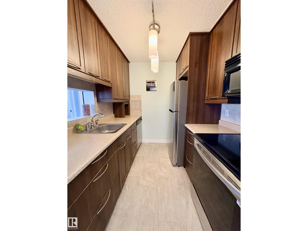
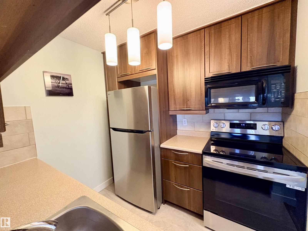
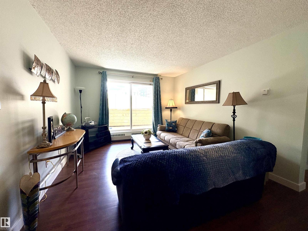
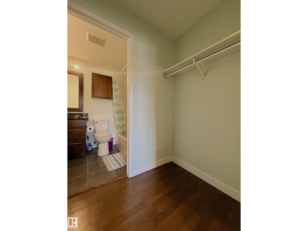
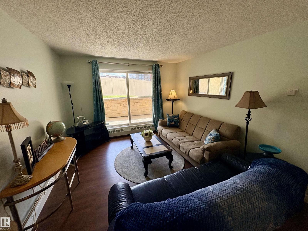
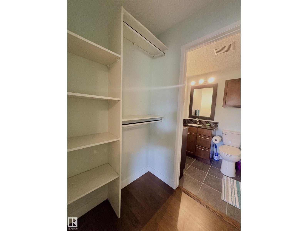
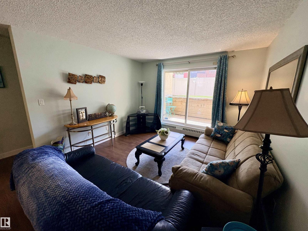
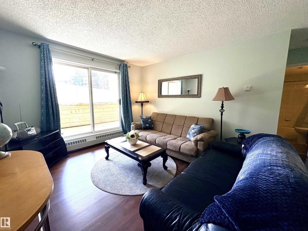
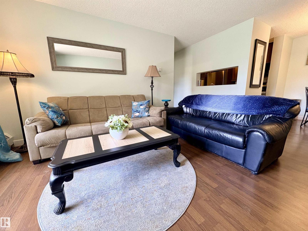
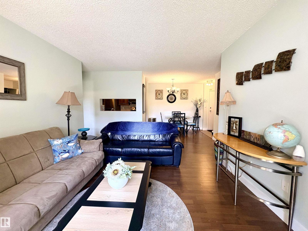
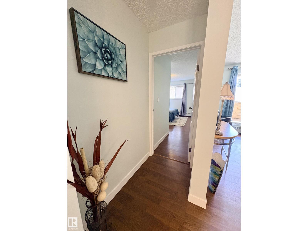
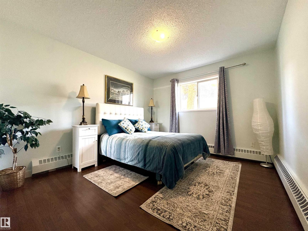
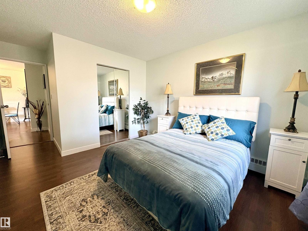
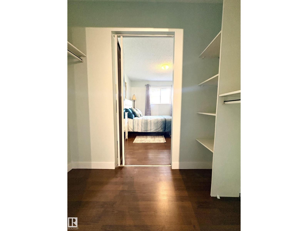
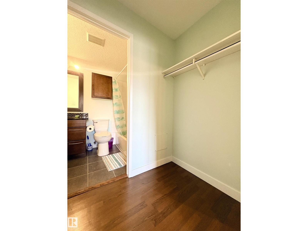
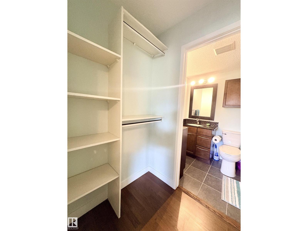
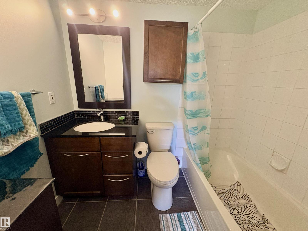
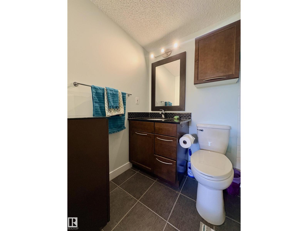
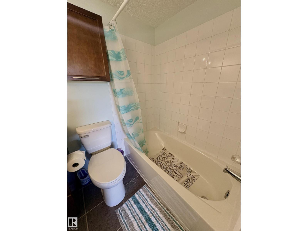
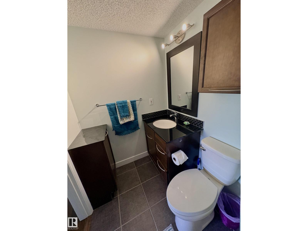
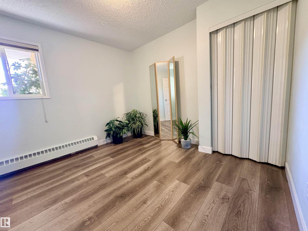
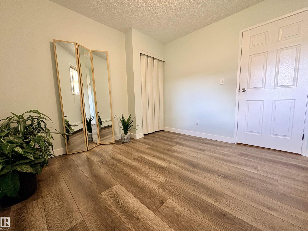
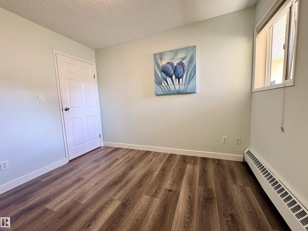
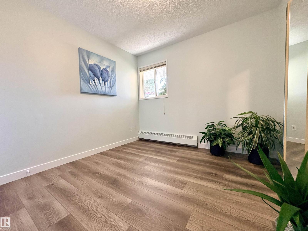
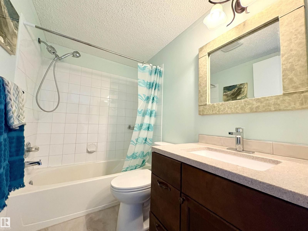
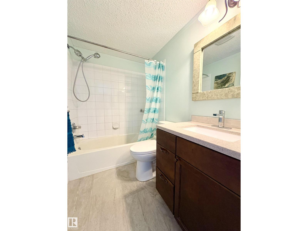
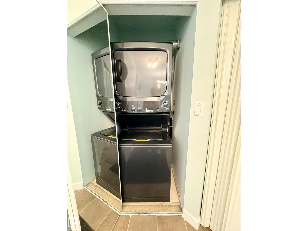
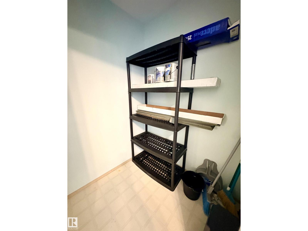
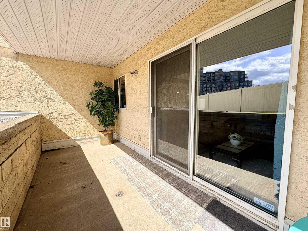
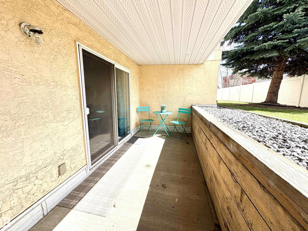
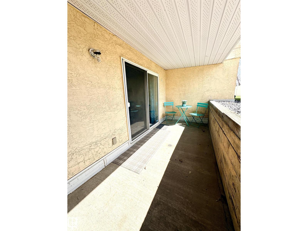
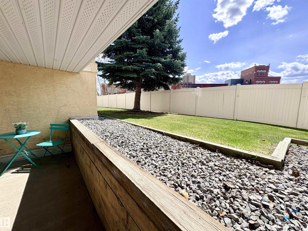
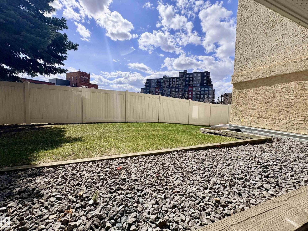
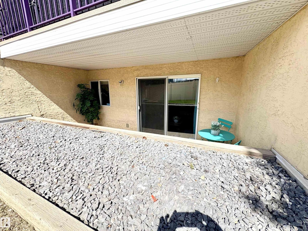
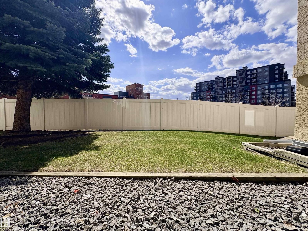
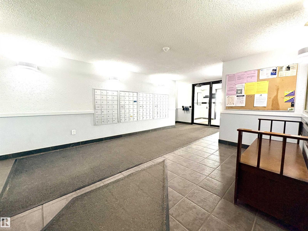
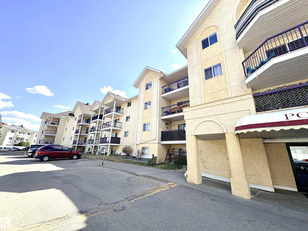
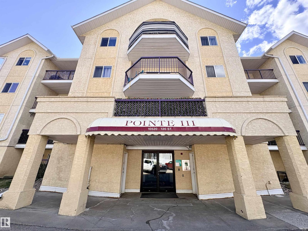
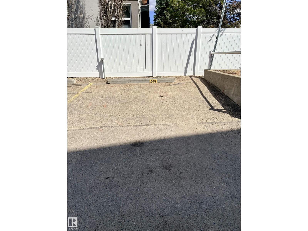
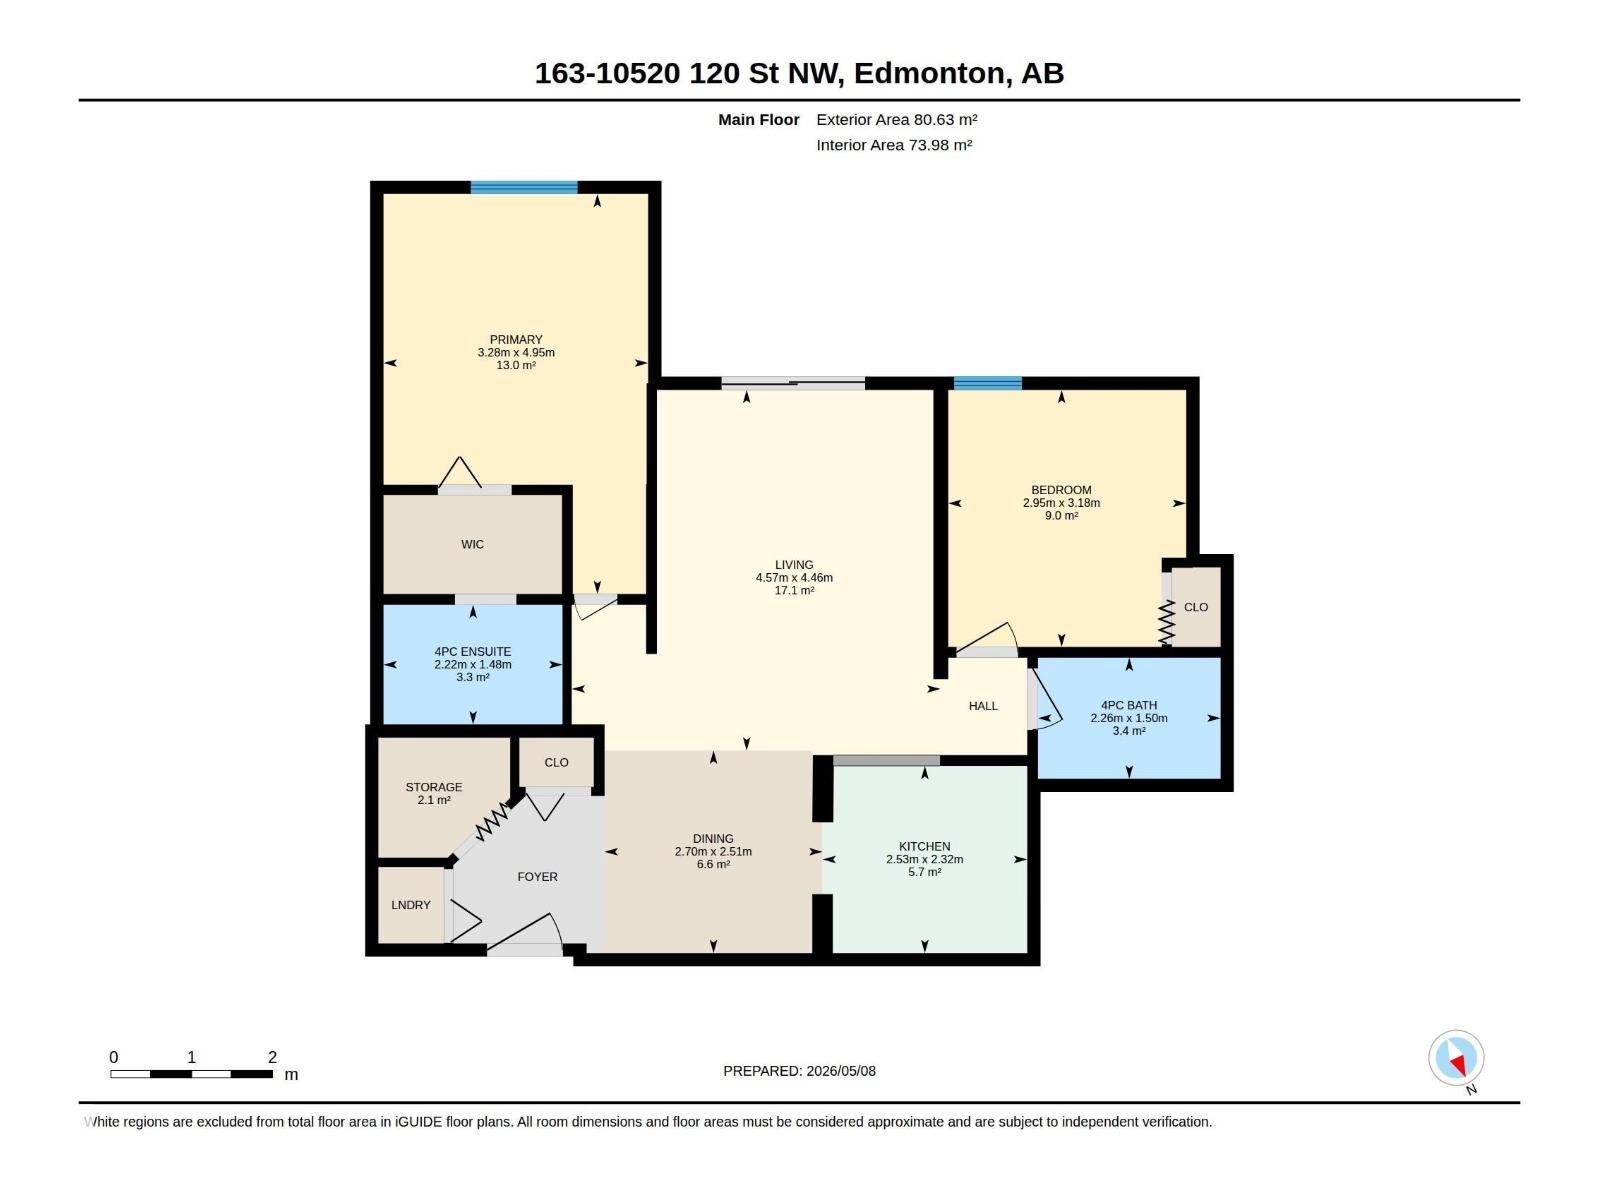
Welcome to urban downtown living at its finest in The Brewery District! This updated 2-bedroom, 2-bathroom condo offers comfort, convenience, & location located just minutes from downtown. Enter to a bright, open-concept layout featuring an updated kitchen w/ new stainless steel fridge & stove, built-in dishwasher, microwave oven, & ample cabinet space. The spacious living area flows seamlessly to your SW facing private patio, ideal for enjoying morning coffee or evening drink. Primary bedroom includes a walk-through closet and an updated 4-piece ensuite bathroom. The second bedroom & 4-piece updated bathroom offer flexibility for guests, roommate, or a home office. Updated flooring throughout. Professionally painted throughout. Located in a pet friendly, secure, well-managed building, you will enjoy in-suite laundry and powered parking located steps away from the front doors. Walking distance from cafes, restaurants, shops, public transit, and green spaces—everything you need is right outside your door. (id:53676)
| Bathroom Total | 2 | Bedrooms Total | 2 |
| Appliances | Dishwasher, Dryer, Microwave, Refrigerator, Stove, Washer, Window Coverings | Basement Type | None |
| Constructed Date | 1994 | Heating Type | Baseboard Heaters |
| Size Interior | 797 Sqft | Type | Apartment |
| Stall |
| Acreage | No | Land Amenities | Park, Public Transit, Schools, Shopping |
| Size Irregular | 76.25 | Size Total | 76.25 M2 |
| Size Total Text | 76.25 M2 |
| Level | Type | Dimensions |
|---|---|---|
| Main Level | Living Room | Measurements not available |
| Main Level | Dining Room | Measurements not available |
| Main Level | Kitchen | Measurements not available |
| Main Level | Primary Bedroom | Measurements not available |
| Main Level | Bedroom 2 | Measurements not available |

Start Your Mortgage Application
