
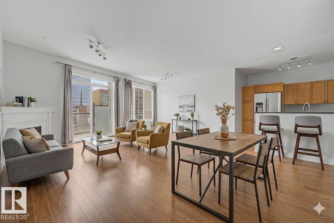
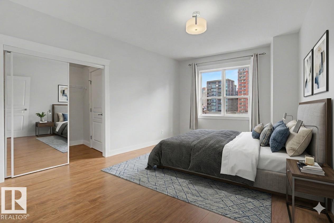
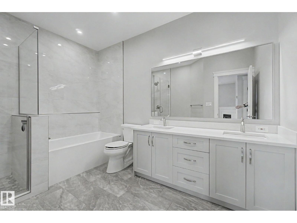
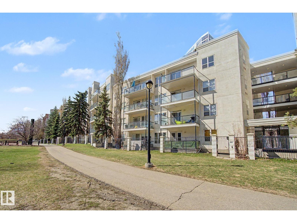
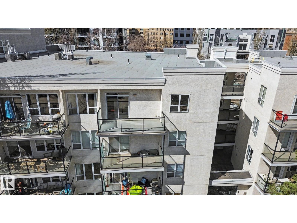
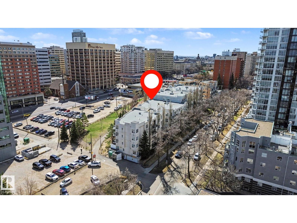
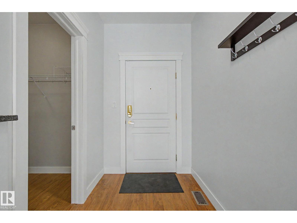
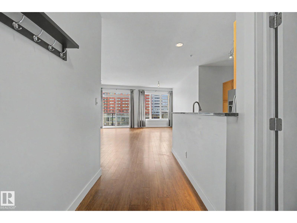
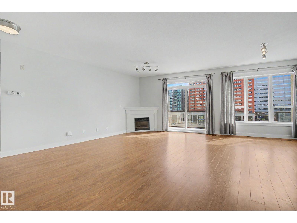
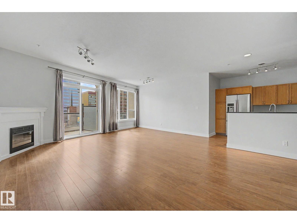
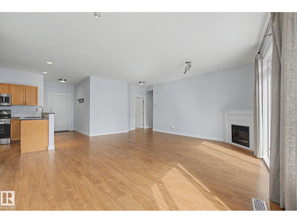
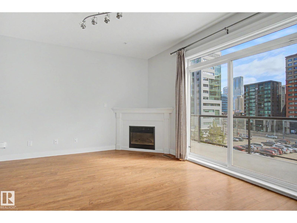
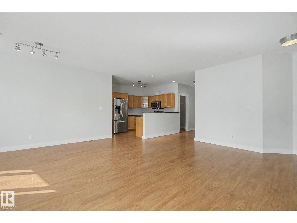
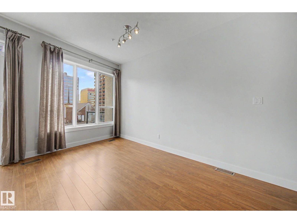
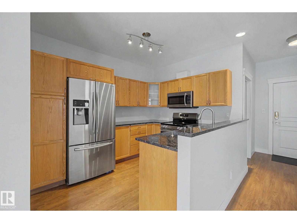
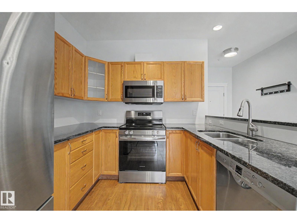
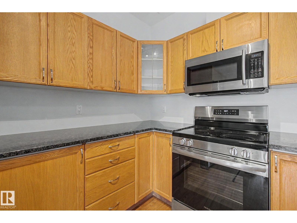
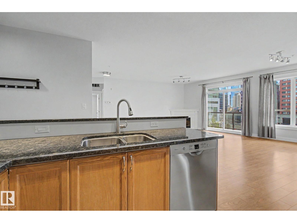
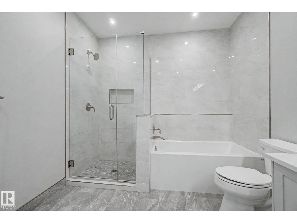
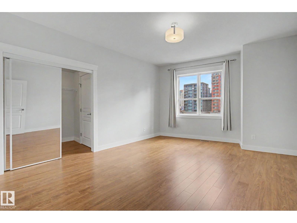
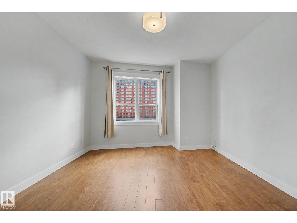
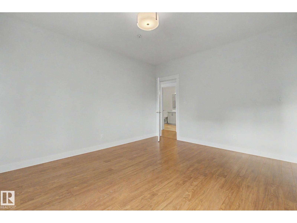
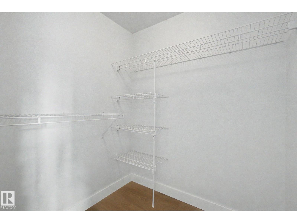
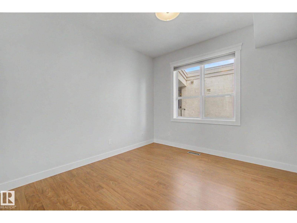
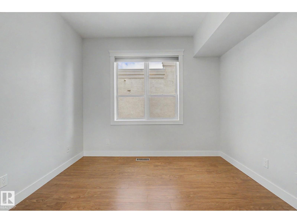
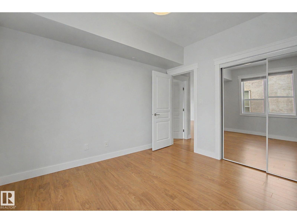
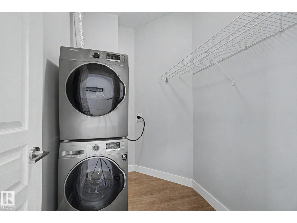
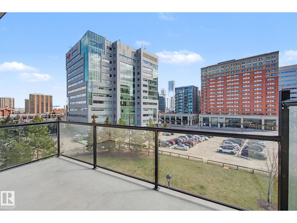
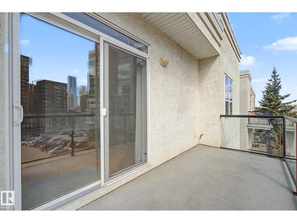
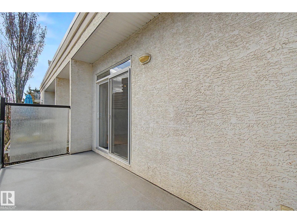
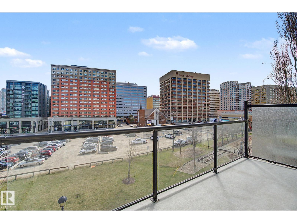
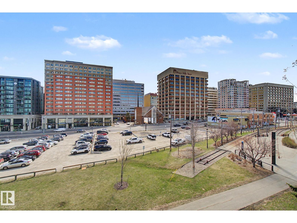
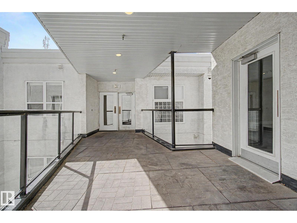
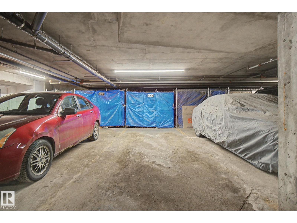
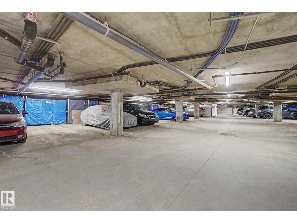
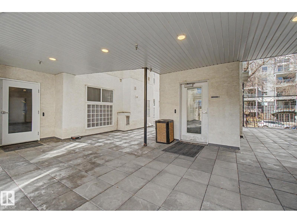
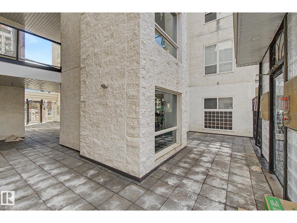
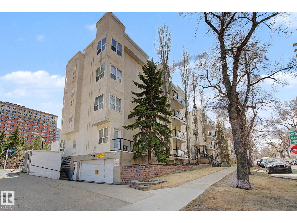
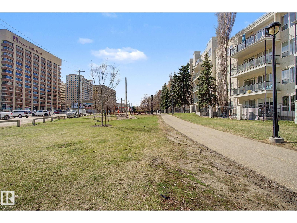
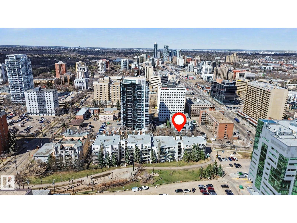
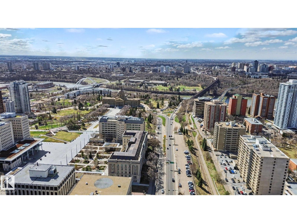
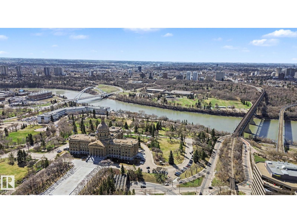
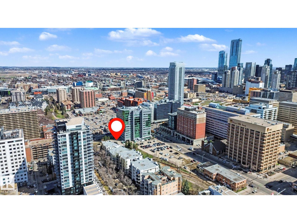
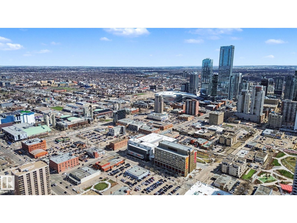
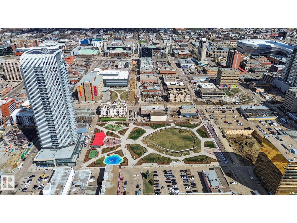
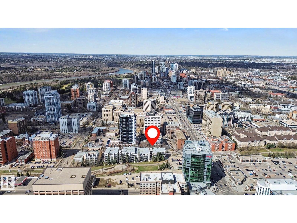
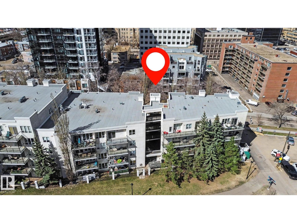
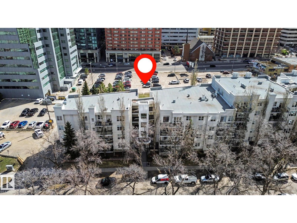
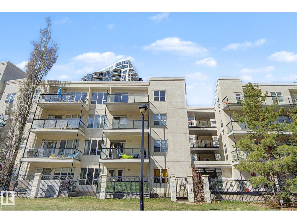
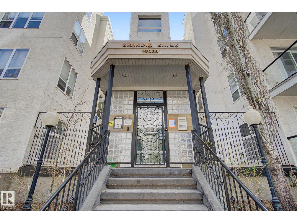
Spacious top-floor condo offering 1,130sqft of comfortable urban living. Bright East and North facing windows and filled with natural light, this open-concept home features a functional kitchen overlooking the generous living and dining area, complete with a cozy corner fireplace and large windows. Step outside to your private balcony with a gas hookup for BBQ season. Both bedrooms are large in size, and the oversized, spa-like 5-piece bathroom includes a separate soaker tub and walk-in shower. Additional highlights include in-suite laundry, central A/C, underground parking, and secure storage. Ideally located within walking distance to downtown, shops, restaurants, entertainment, and only one block from the LRT. Move-in ready and waiting for you to call it home. Some photos have been virtually staged (id:53676)
| Bathroom Total | 1 | Bedrooms Total | 2 |
| Amenities | Ceiling - 9ft, Vinyl Windows | Appliances | Dishwasher, Microwave Range Hood Combo, Refrigerator, Washer/dryer Stack-up, Stove, Window Coverings |
| Basement Type | None | Constructed Date | 1999 |
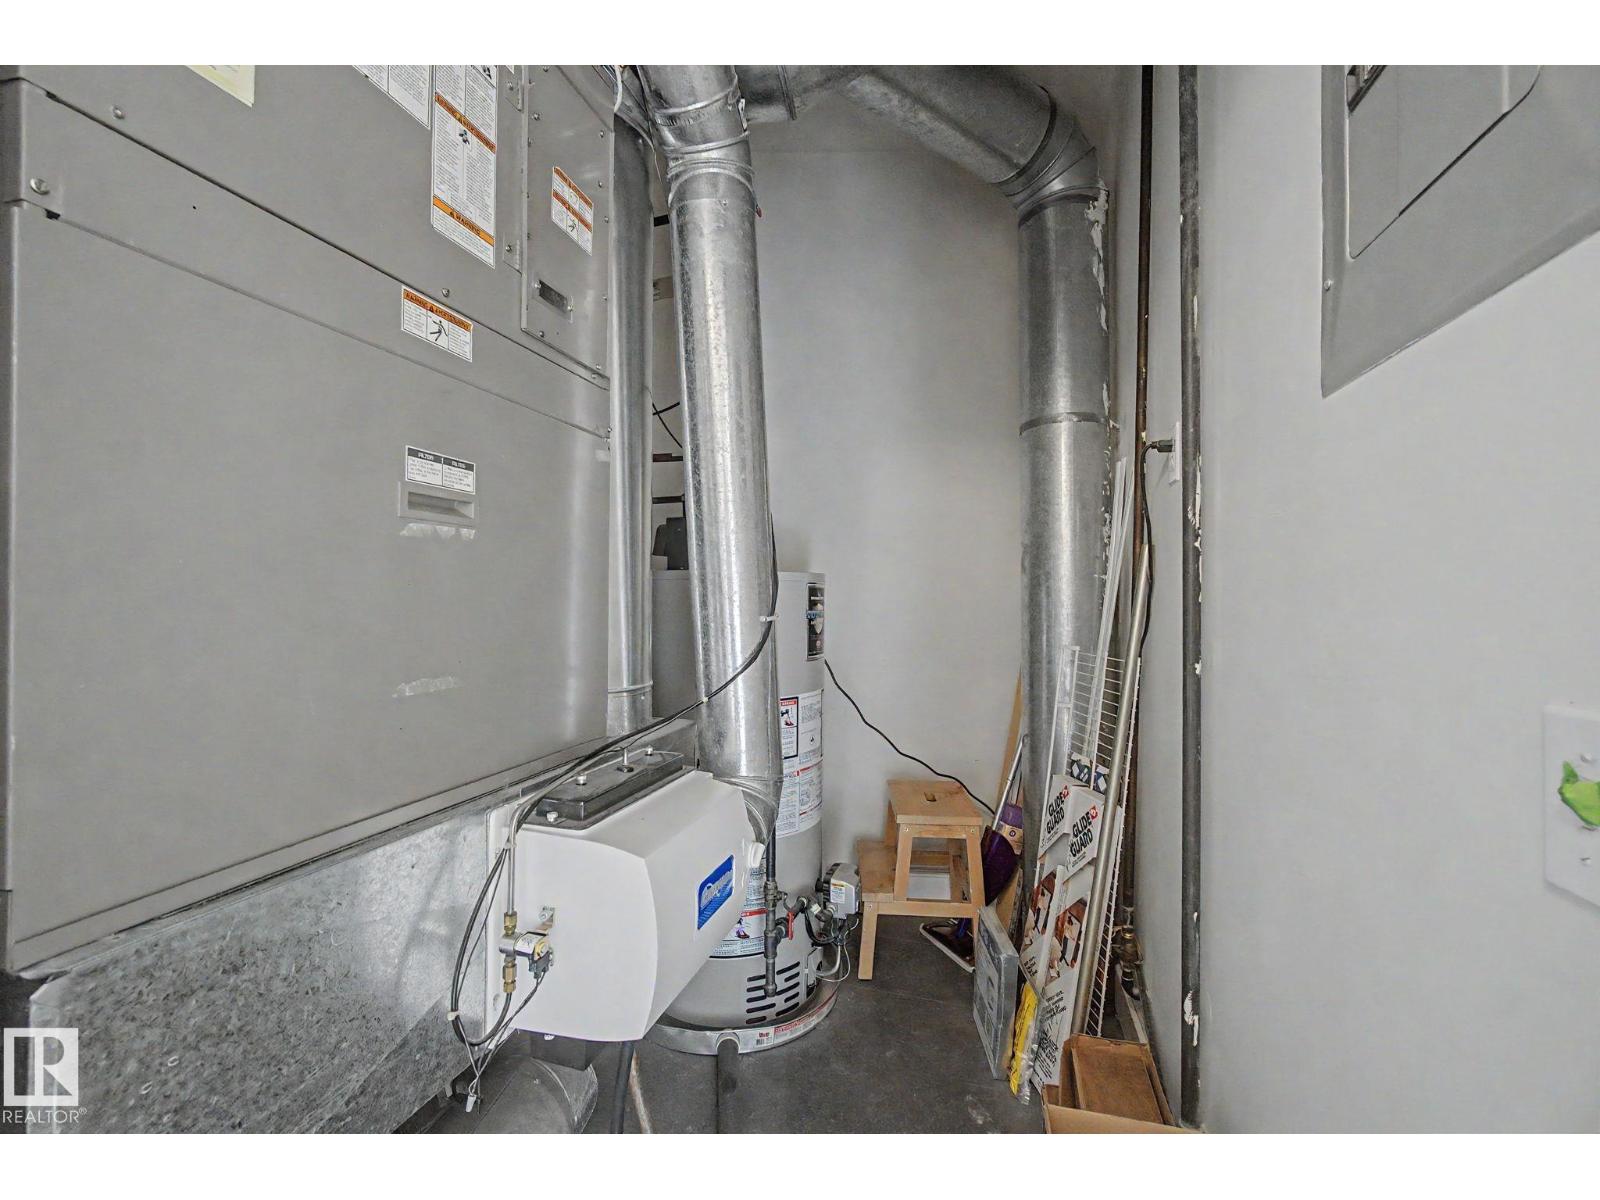
| Cooling Type | Central Air Conditioning | Fire Protection | Sprinkler System-fire |
| Fireplace Fuel | Electric | Fireplace Present | Yes |
| Fireplace Type | Unknown | Heating Type | Forced Air |
| Size Interior | 1130 Sqft | Type | Apartment |
| Parkade | |
| Underground |
| Acreage | No | Land Amenities | Park, Playground, Public Transit, Schools, Shopping |
| Size Irregular | 41.14 | Size Total | 41.14 M2 |
| Size Total Text | 41.14 M2 |
| Level | Type | Dimensions |
|---|---|---|
| Main Level | Living Room | 6.11 m x 6.95 m |
| Main Level | Dining Room | Measurements not available |
| Main Level | Kitchen | 2.77 m x 3.35 m |
| Main Level | Primary Bedroom | 3.82 m x 5.1 m |
| Main Level | Bedroom 2 | 3.5 m x 3.11 m |

Start Your Mortgage Application
