
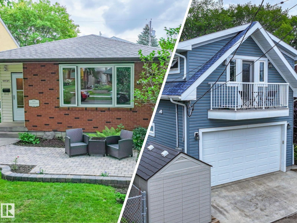
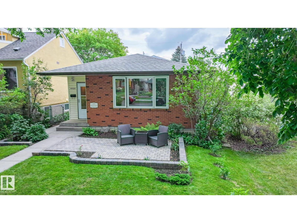
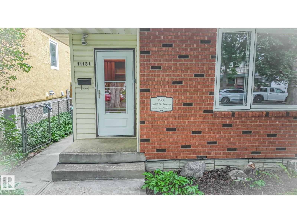
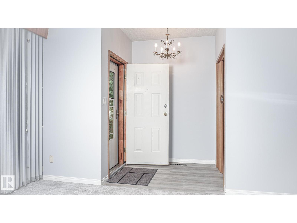
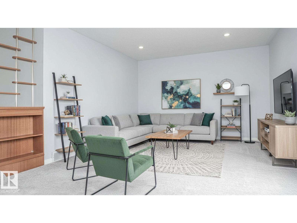
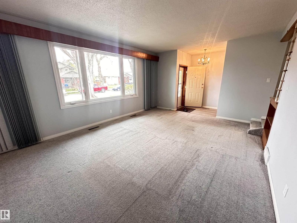
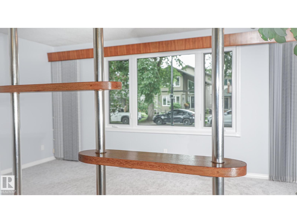
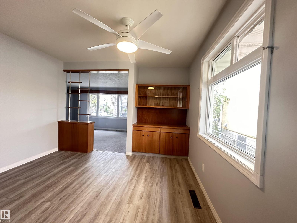
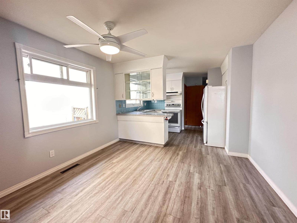
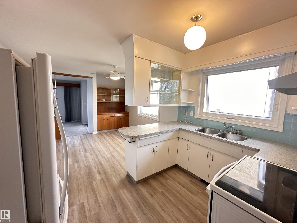
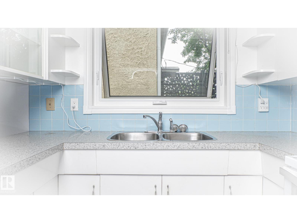
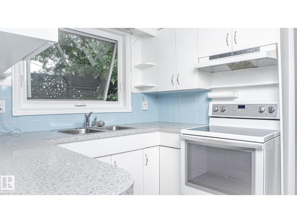
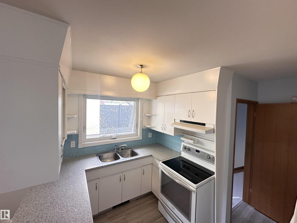
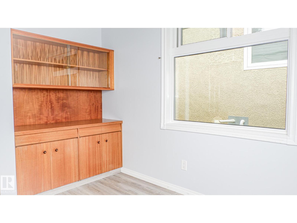
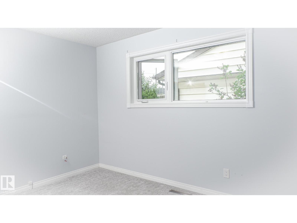
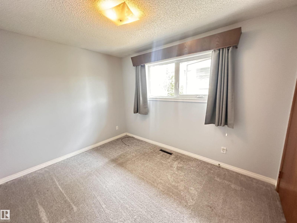
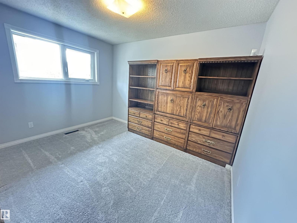
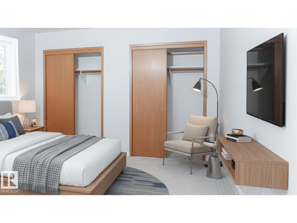
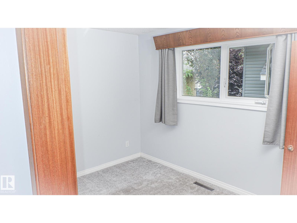
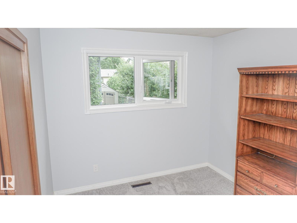
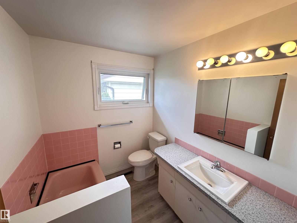
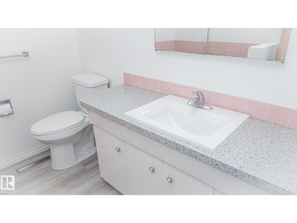
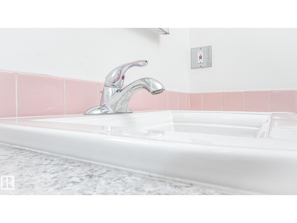
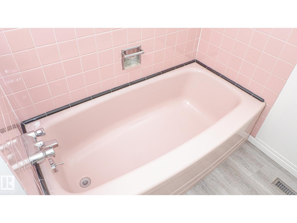
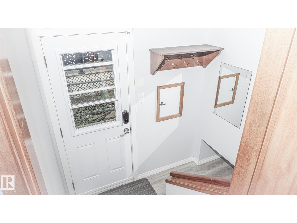
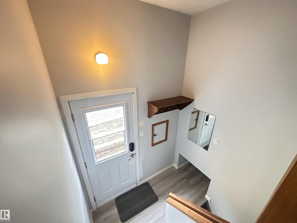
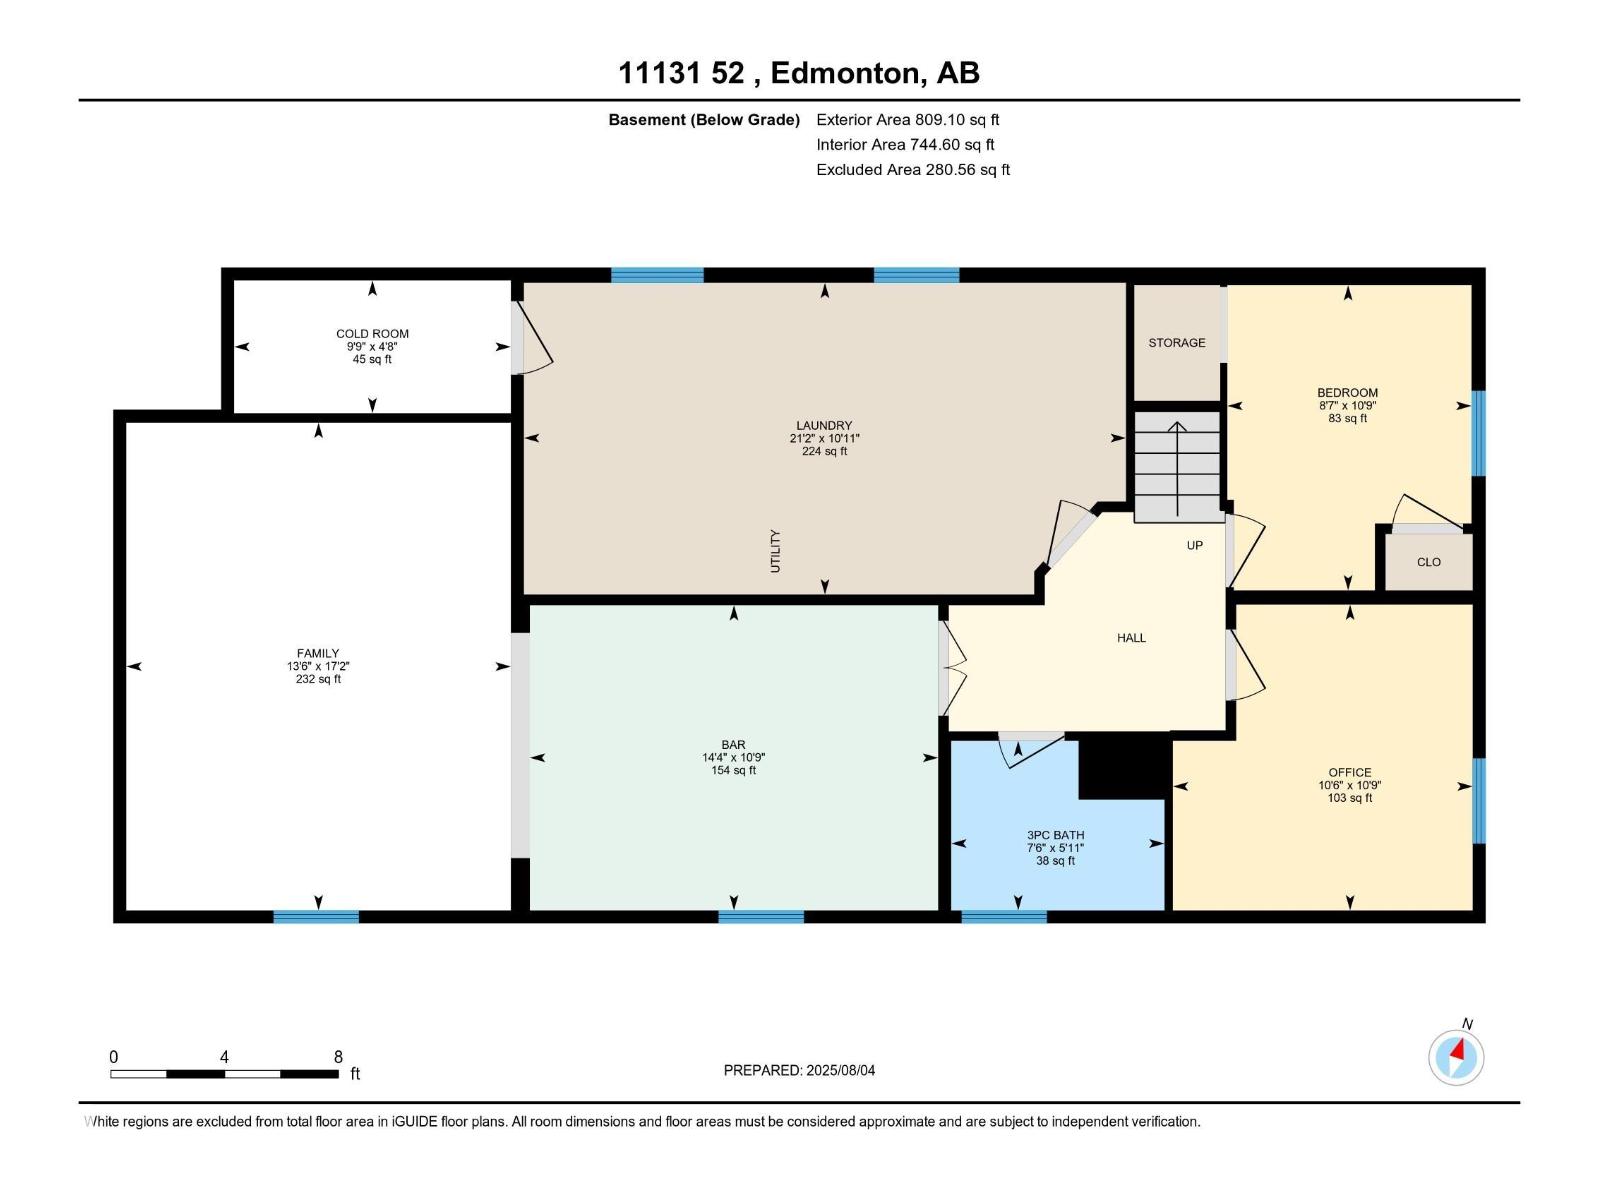
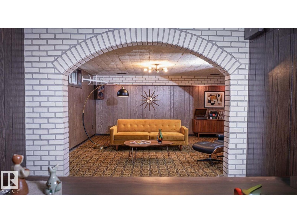
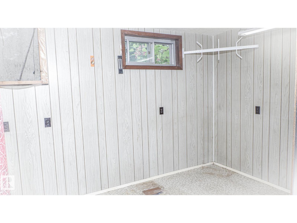
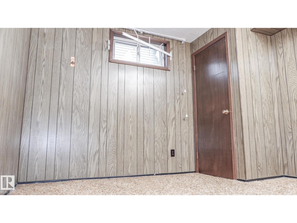
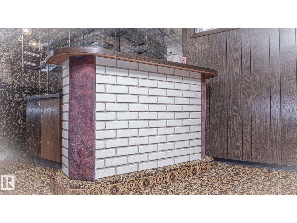
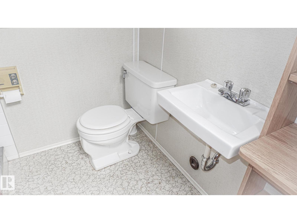
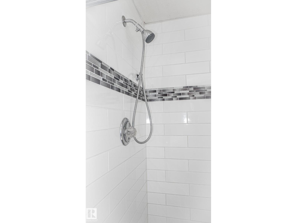
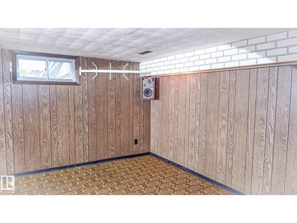
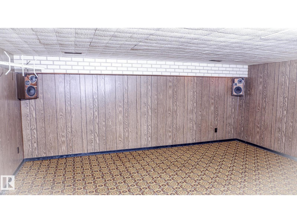
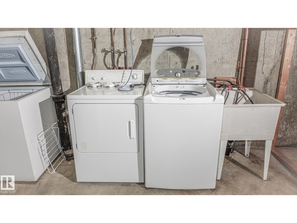
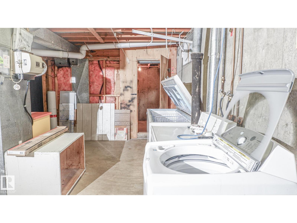
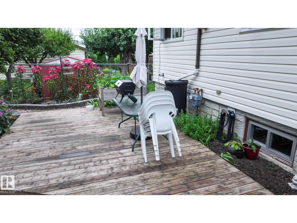
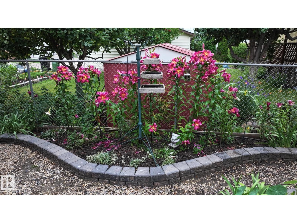
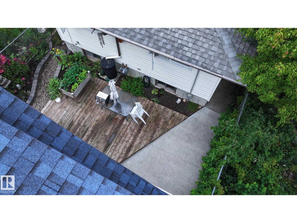
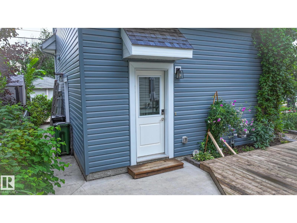
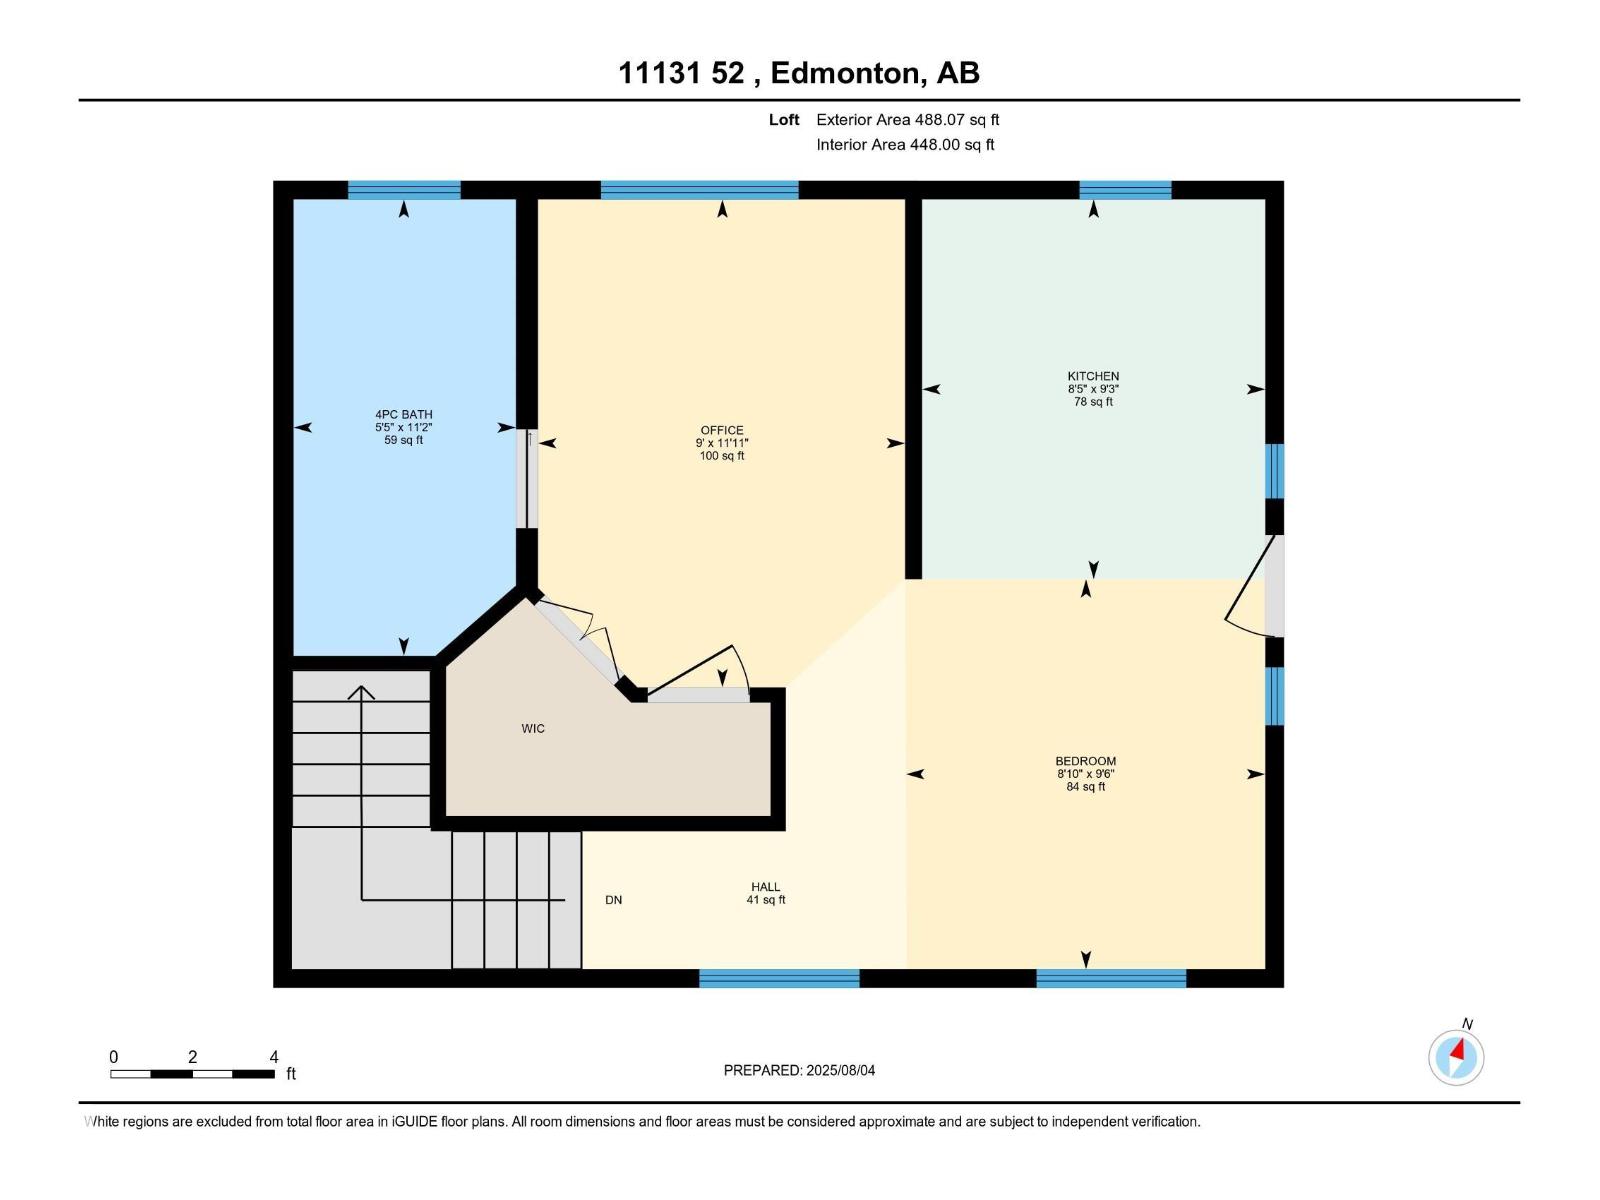
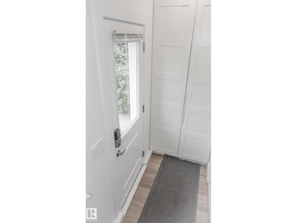
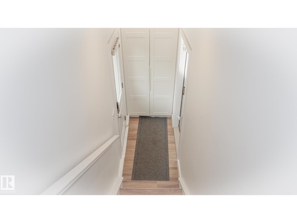
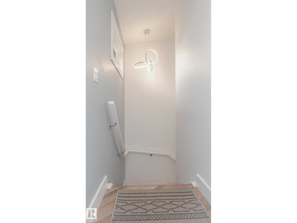
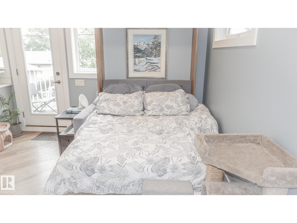
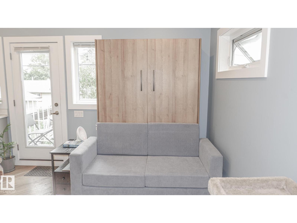
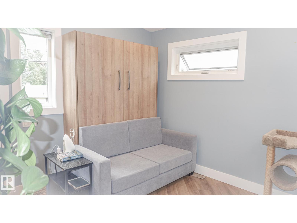
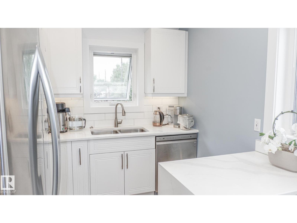
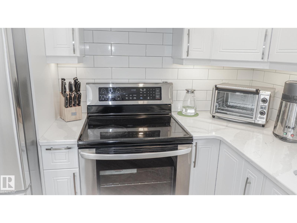
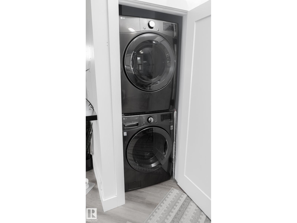
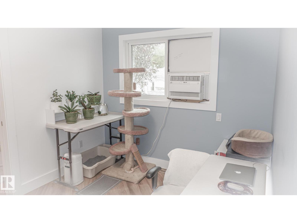
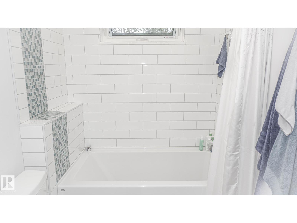
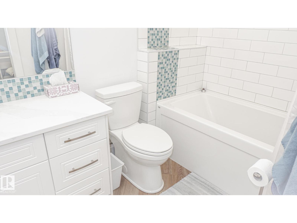
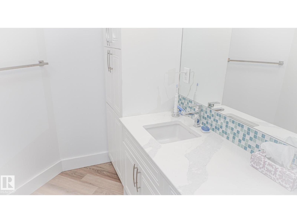
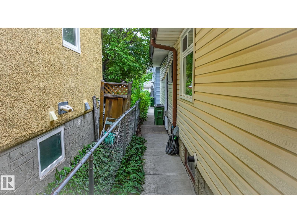
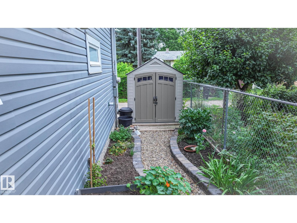
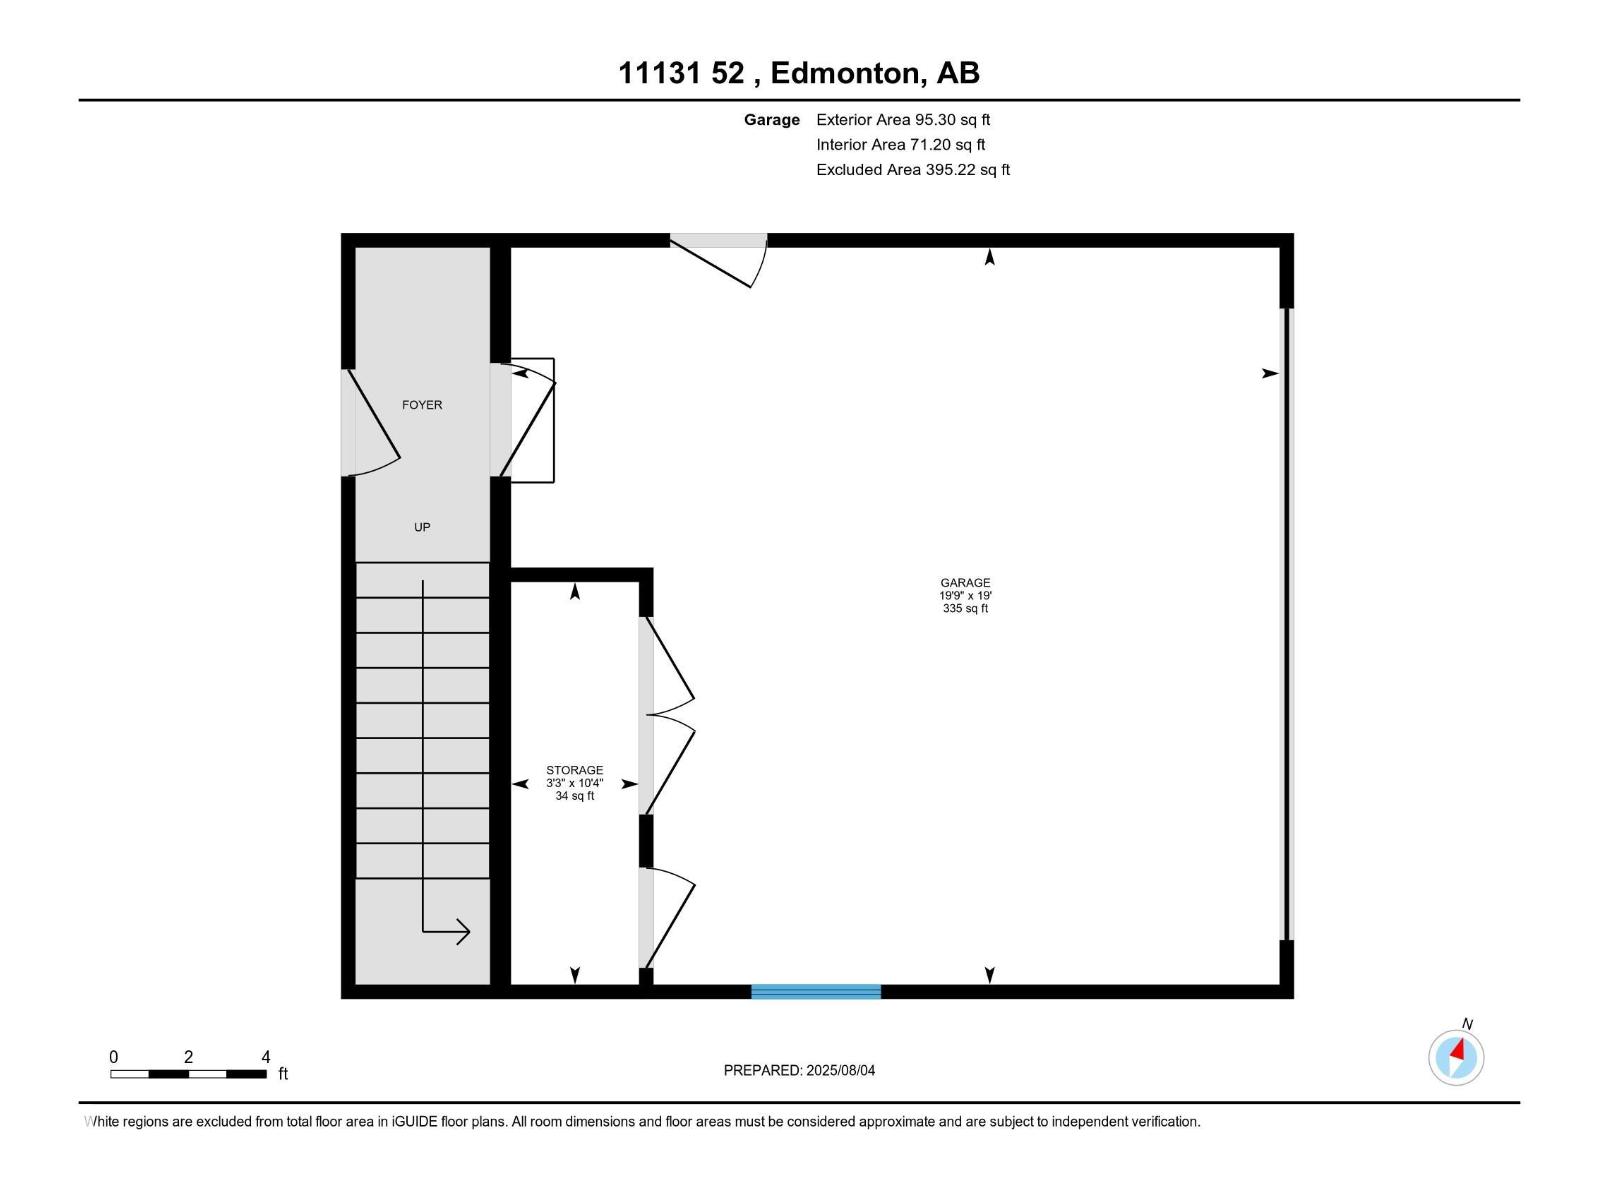
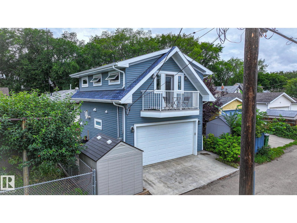
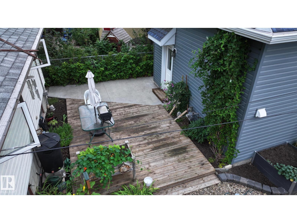
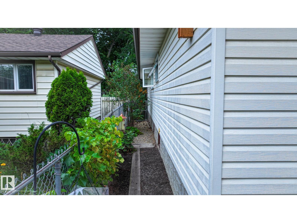
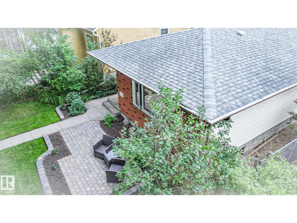
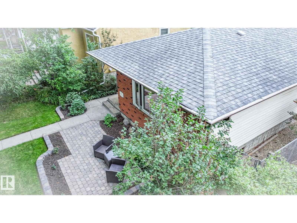
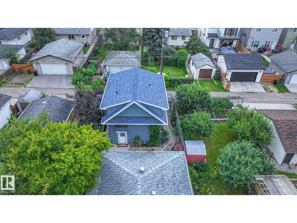
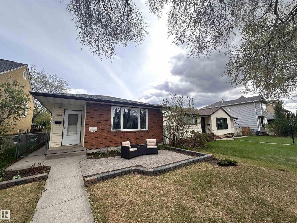
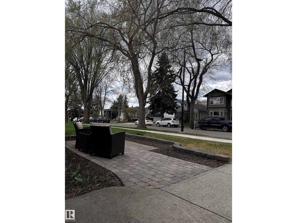
Live the Highlands lifestyle while a fully self-contained, permitted garage suite offers valuable income potential to help offset your mortgage. A rare opportunity with over 2,400 sq. ft. of finished living space across the main home, finished basement, and architecturally designed suite built in 2019. The bungalow features a spacious living room, dining area, kitchen, three bedrooms, and a full bath. Downstairs, discover two more bedrooms, another full bath, laundry, generous storage, a wet bar, and a one-of-a-kind entertaining space with a secret door waiting to be discovered. One of Edmonton's most sought-after historic neighbourhoods, this cherished generational home was built in 1965 by the original owners and has been lovingly maintained by the family ever since. Set on a beautiful tree-lined street with towering elms, enjoy coffee on the deck surrounded by mature landscaping and fragrant lilacs. Steps to Kind Ice Cream, River Valley trails, and minutes to Highlands Golf Club. Experience Highlands. (id:53676)
| Bathroom Total | 2 | Bedrooms Total | 3 |
| Appliances | Dishwasher, Freezer, Furniture, Garage Door Opener, Hood Fan, Storage Shed, Window Coverings, Dryer, Two Refrigerators, Two Stoves, Two Washers | Architectural Style | Bungalow |
| Basement Development | Finished | Basement Type | Full (finished) |
| Constructed Date | 1965 | Construction Style Attachment | Detached |
| Cooling Type | Window Air Conditioner | Heating Type | Forced Air |
| Stories Total | 1 | Size Interior | 1162 Sqft |
| Type | House |
| Detached Garage | |
| See Remarks |
| Acreage | No | Fence Type | Fence |
| Land Amenities | Golf Course, Playground, Public Transit, Schools, Shopping | Size Irregular | 377.04 |
| Size Total | 377.04 M2 | Size Total Text | 377.04 M2 |
| Level | Type | Dimensions |
|---|---|---|
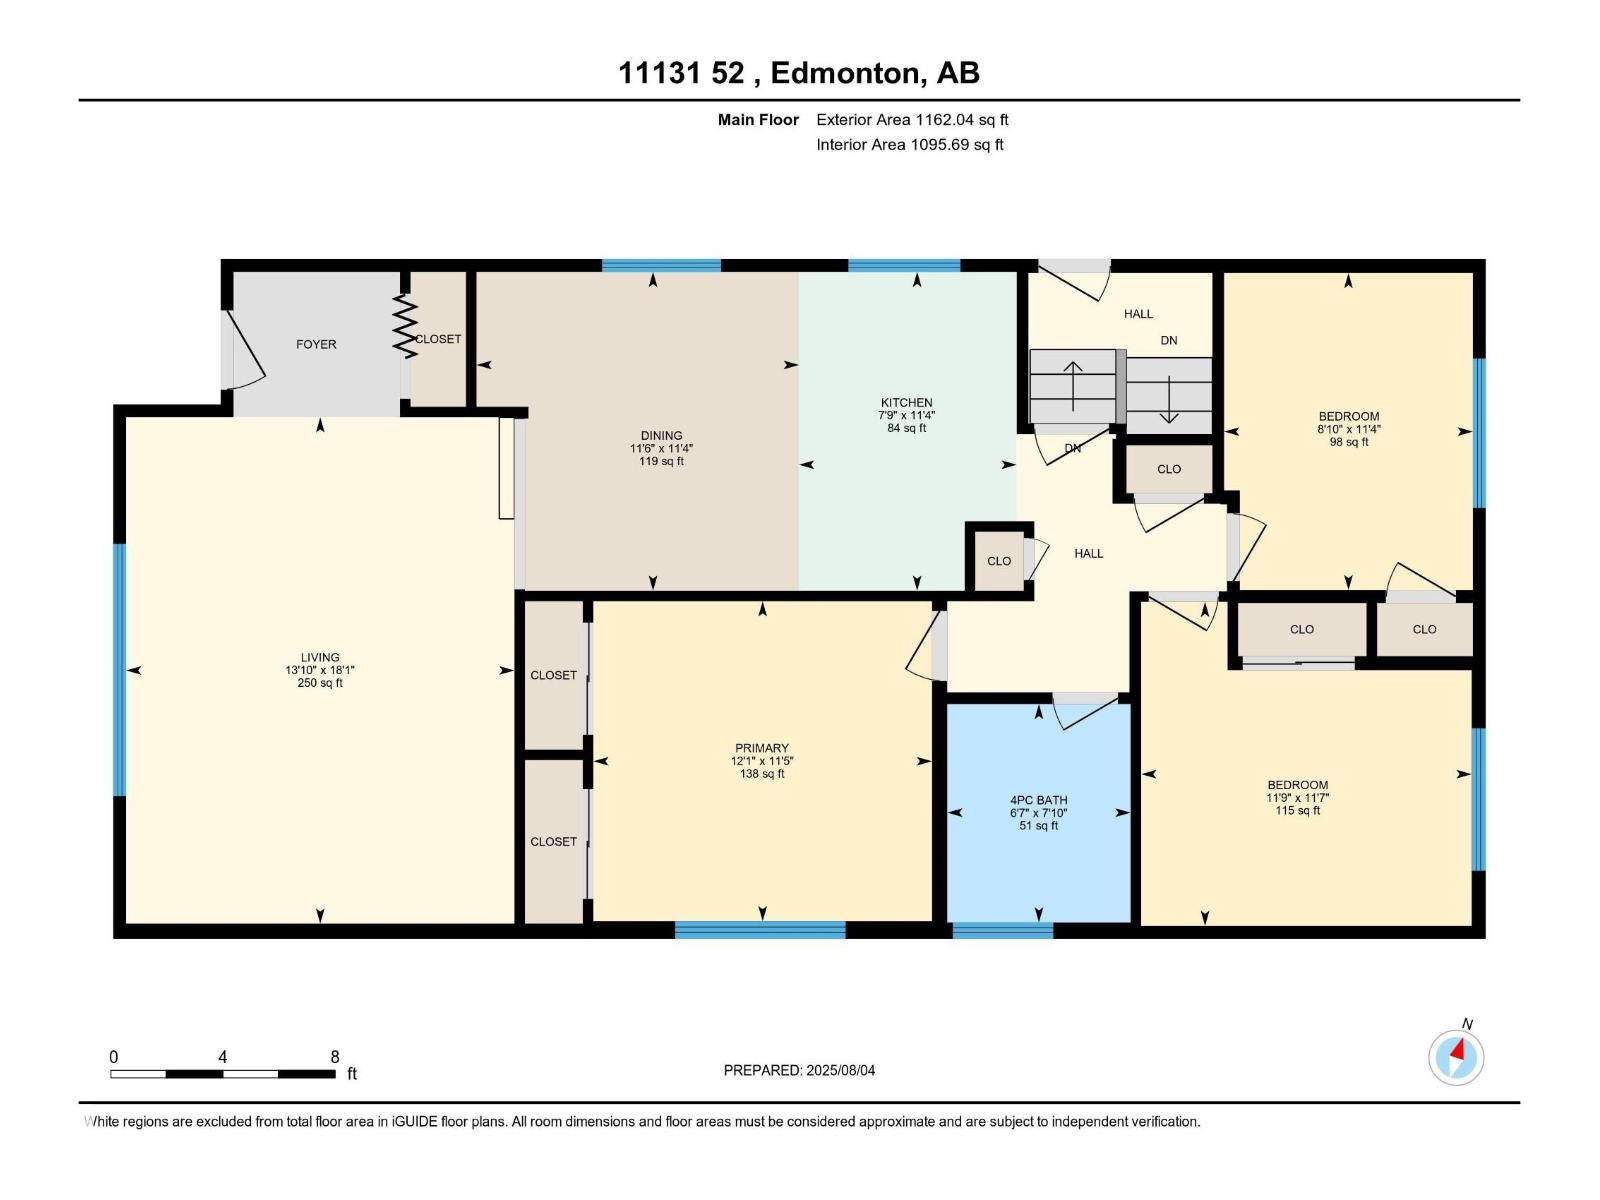
| Main Level | Living Room | 5.51 m x 4.22 m |
| Main Level | Dining Room | 3.47 m x 3.51 m |
| Main Level | Kitchen | 3.47 m x 2.37 m |
| Main Level | Primary Bedroom | 3.68 m x 3.48 m |
| Main Level | Bedroom 2 | 3.52 m x 3.59 m |
| Main Level | Bedroom 3 | 3.45 m x 2.71 m |

Start Your Mortgage Application
