
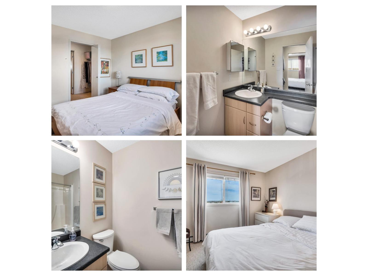
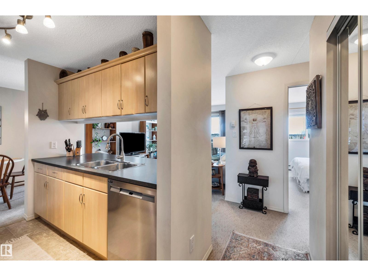
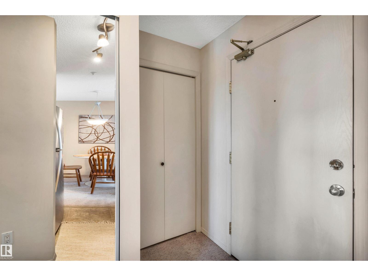
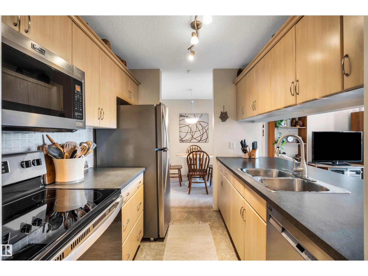
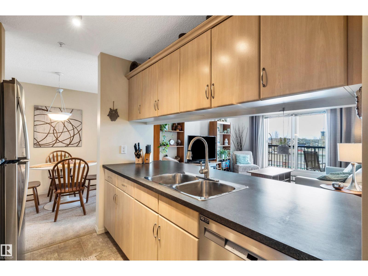
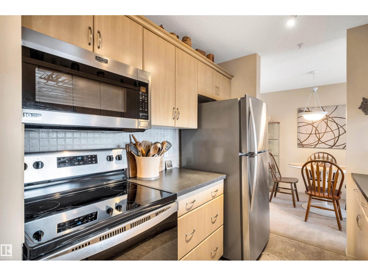
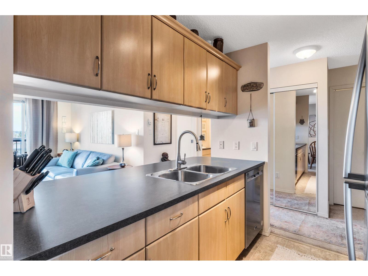
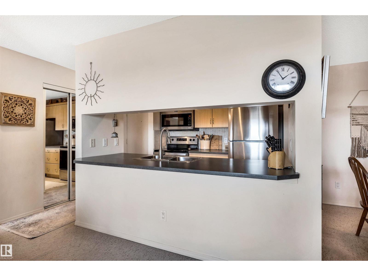
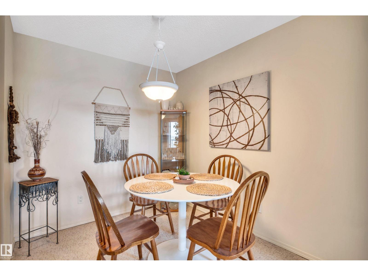
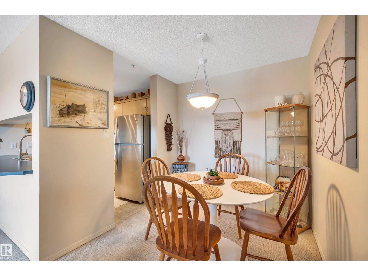
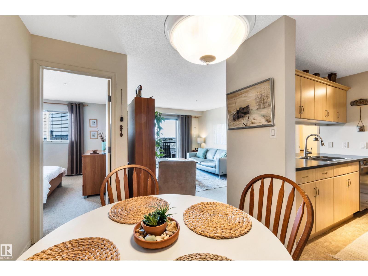
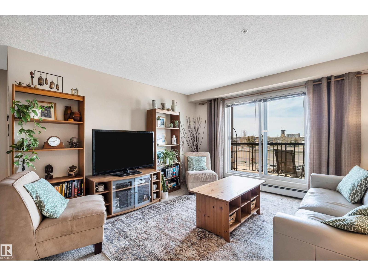
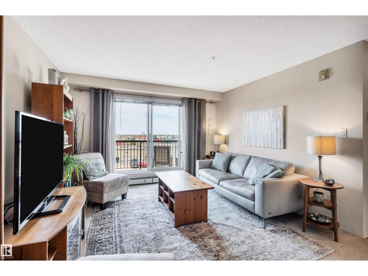
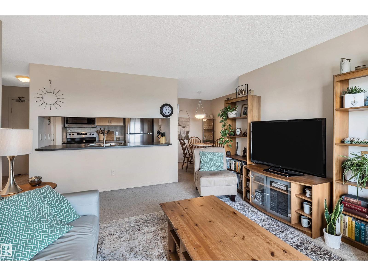
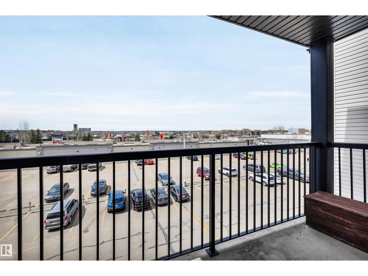
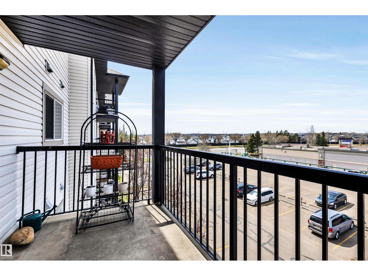
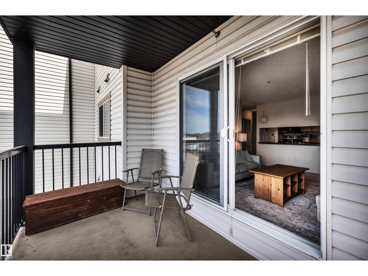
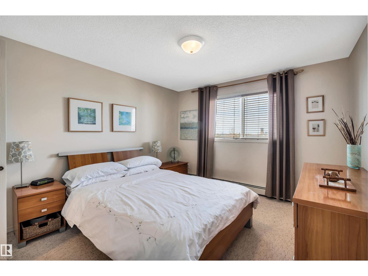
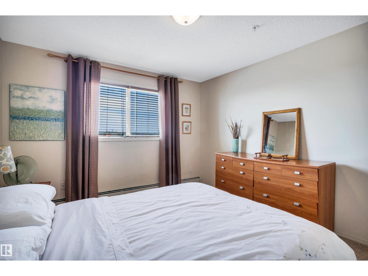
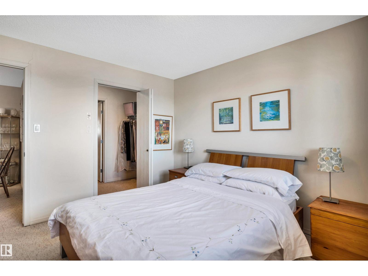
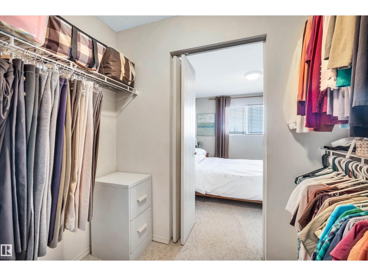
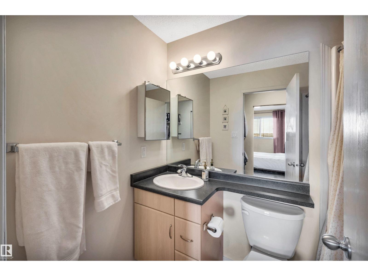
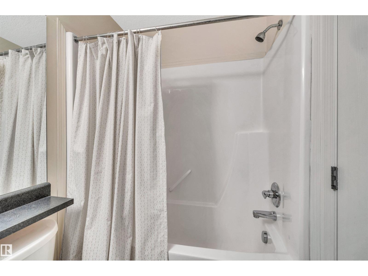
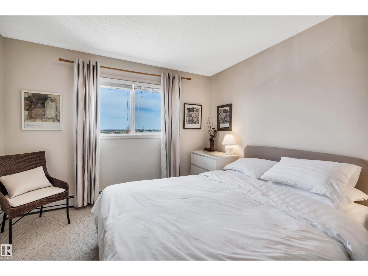
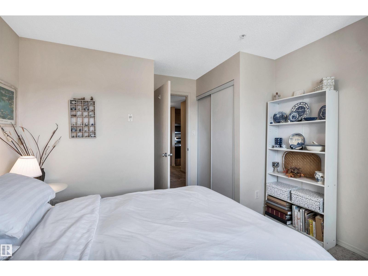
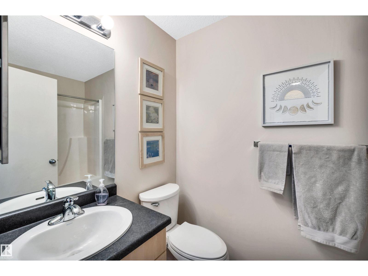
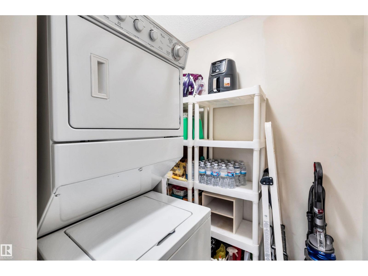
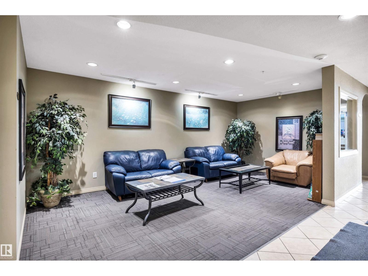
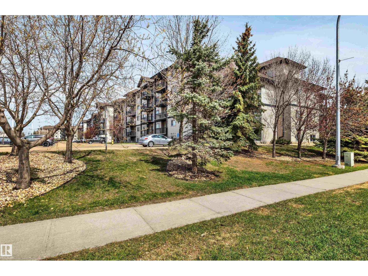
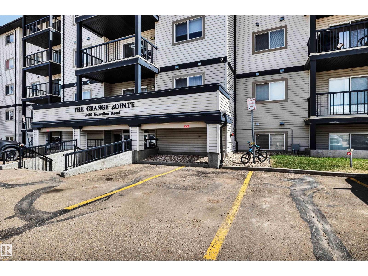
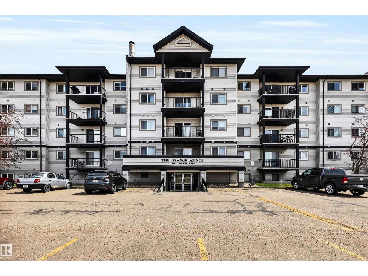
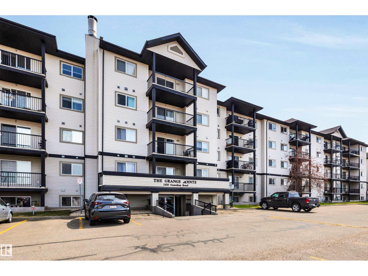
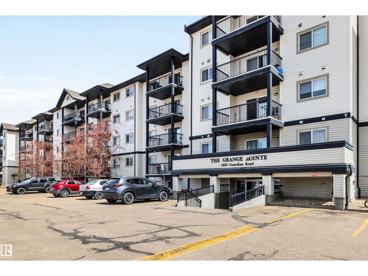
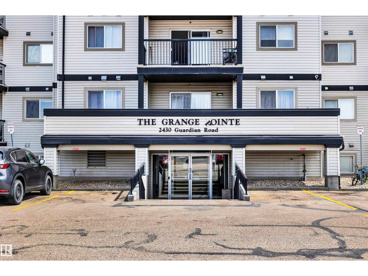
Welcome to this beautifully maintained original owner condo in the heart of desirable Glastonbury, featuring a sought-after California-style split bedroom layout designed for both comfort & privacy. The spacious primary suite easily accommodates a king-size bed & offers a walk-through closet leading to a full en-suite, while the second bedroom is ideally situated beside the second full bathroom. Perfect for kids, guests, roommates, or a home office. The functional galley kitchen is equipped w/newer high-quality appliances & flows seamlessly into the dining area. Unwind on the covered balcony while enjoying evening sunsets, plus appreciate the convenience of a generous in-suite storage room w/laundry. The powered parking stall is exceptionally convenient, located just two stalls from the front entrance, & the unit itself is easily accessible near the elevator. Plenty of visitor parking. Enjoy a walkable lifestyle close to shopping, dining, grocery stores & trails, w/quick access to the Henday & Whitemud. (id:53676)
| Bathroom Total | 2 | Bedrooms Total | 2 |
| Appliances | Dishwasher, Microwave Range Hood Combo, Refrigerator, Washer/dryer Stack-up, Stove, Window Coverings | Basement Type | None |
| Constructed Date | 2004 | Heating Type | Baseboard Heaters |
| Size Interior | 827 Sqft | Type | Apartment |
| Stall | |
| See Remarks |
| Acreage | No | Land Amenities | Golf Course, Playground, Public Transit, Schools, Shopping |
| Size Irregular | 74.24 | Size Total | 74.24 M2 |
| Size Total Text | 74.24 M2 |
| Level | Type | Dimensions |
|---|---|---|
| Main Level | Living Room | 4.59 m x 3.93 m |
| Main Level | Dining Room | 3.1 m x 2.37 m |
| Main Level | Kitchen | 2.29 m x 2.57 m |
| Main Level | Primary Bedroom | 3.78 m x 3.38 m |
| Main Level | Bedroom 2 | 3.69 m x 3.36 m |

Start Your Mortgage Application
