
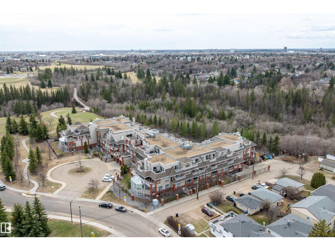
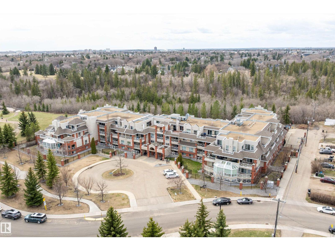
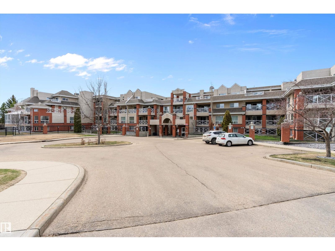
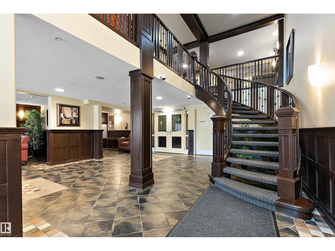
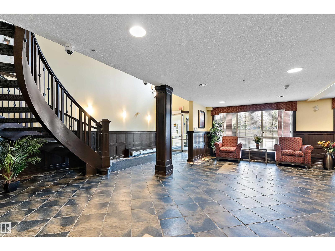
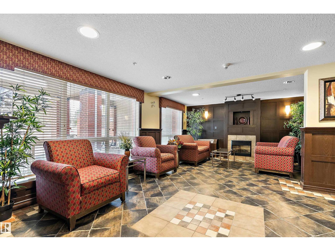
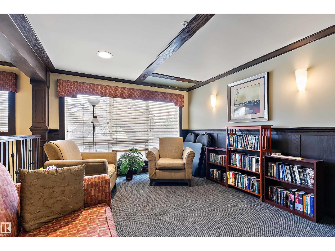
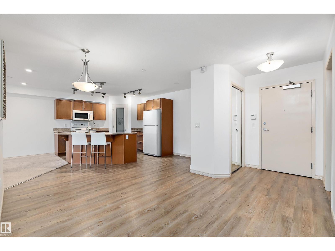
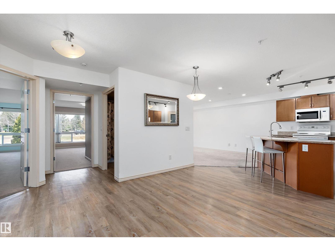
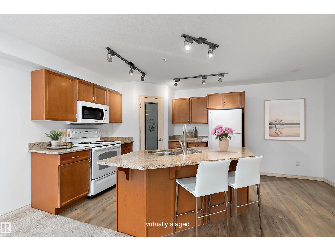
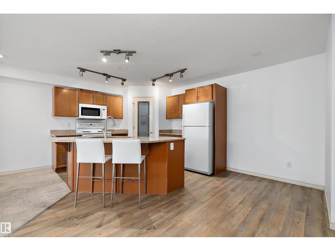
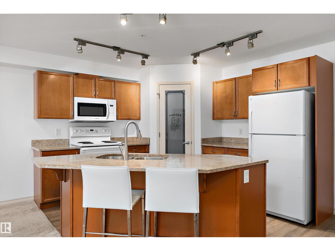
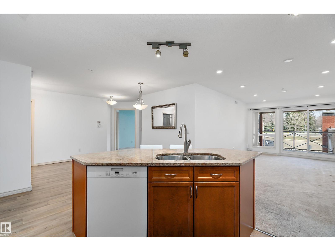
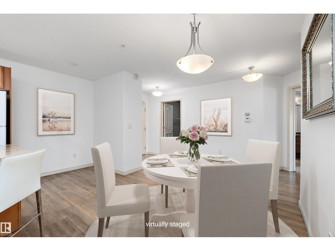
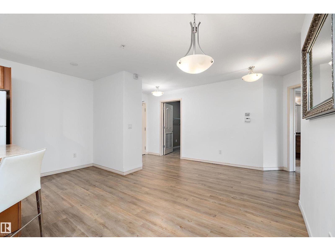
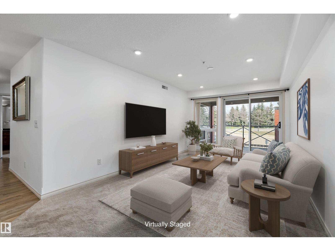
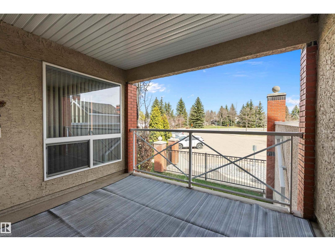
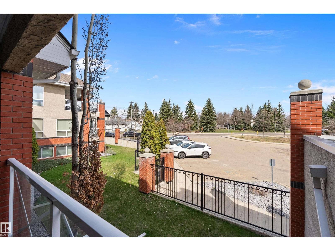
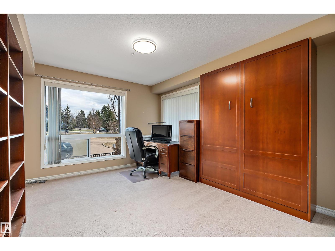
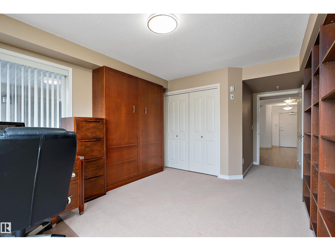
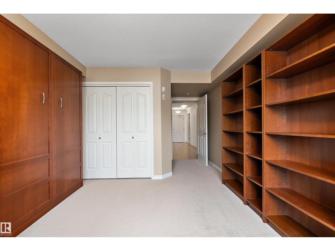
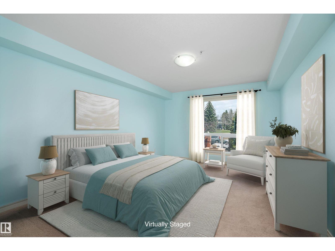
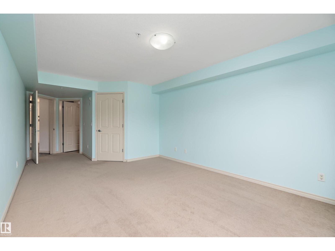
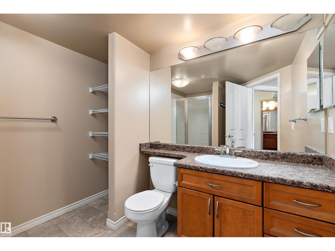
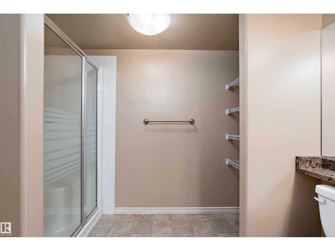
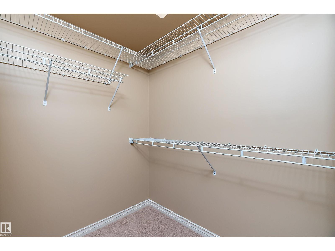
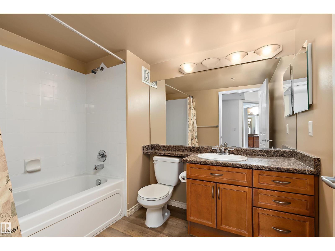
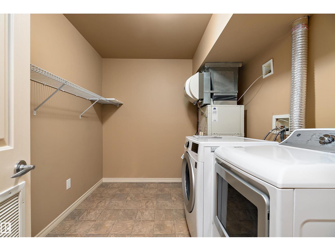
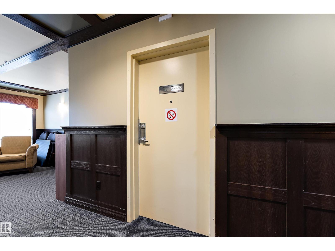
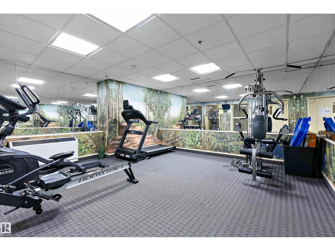
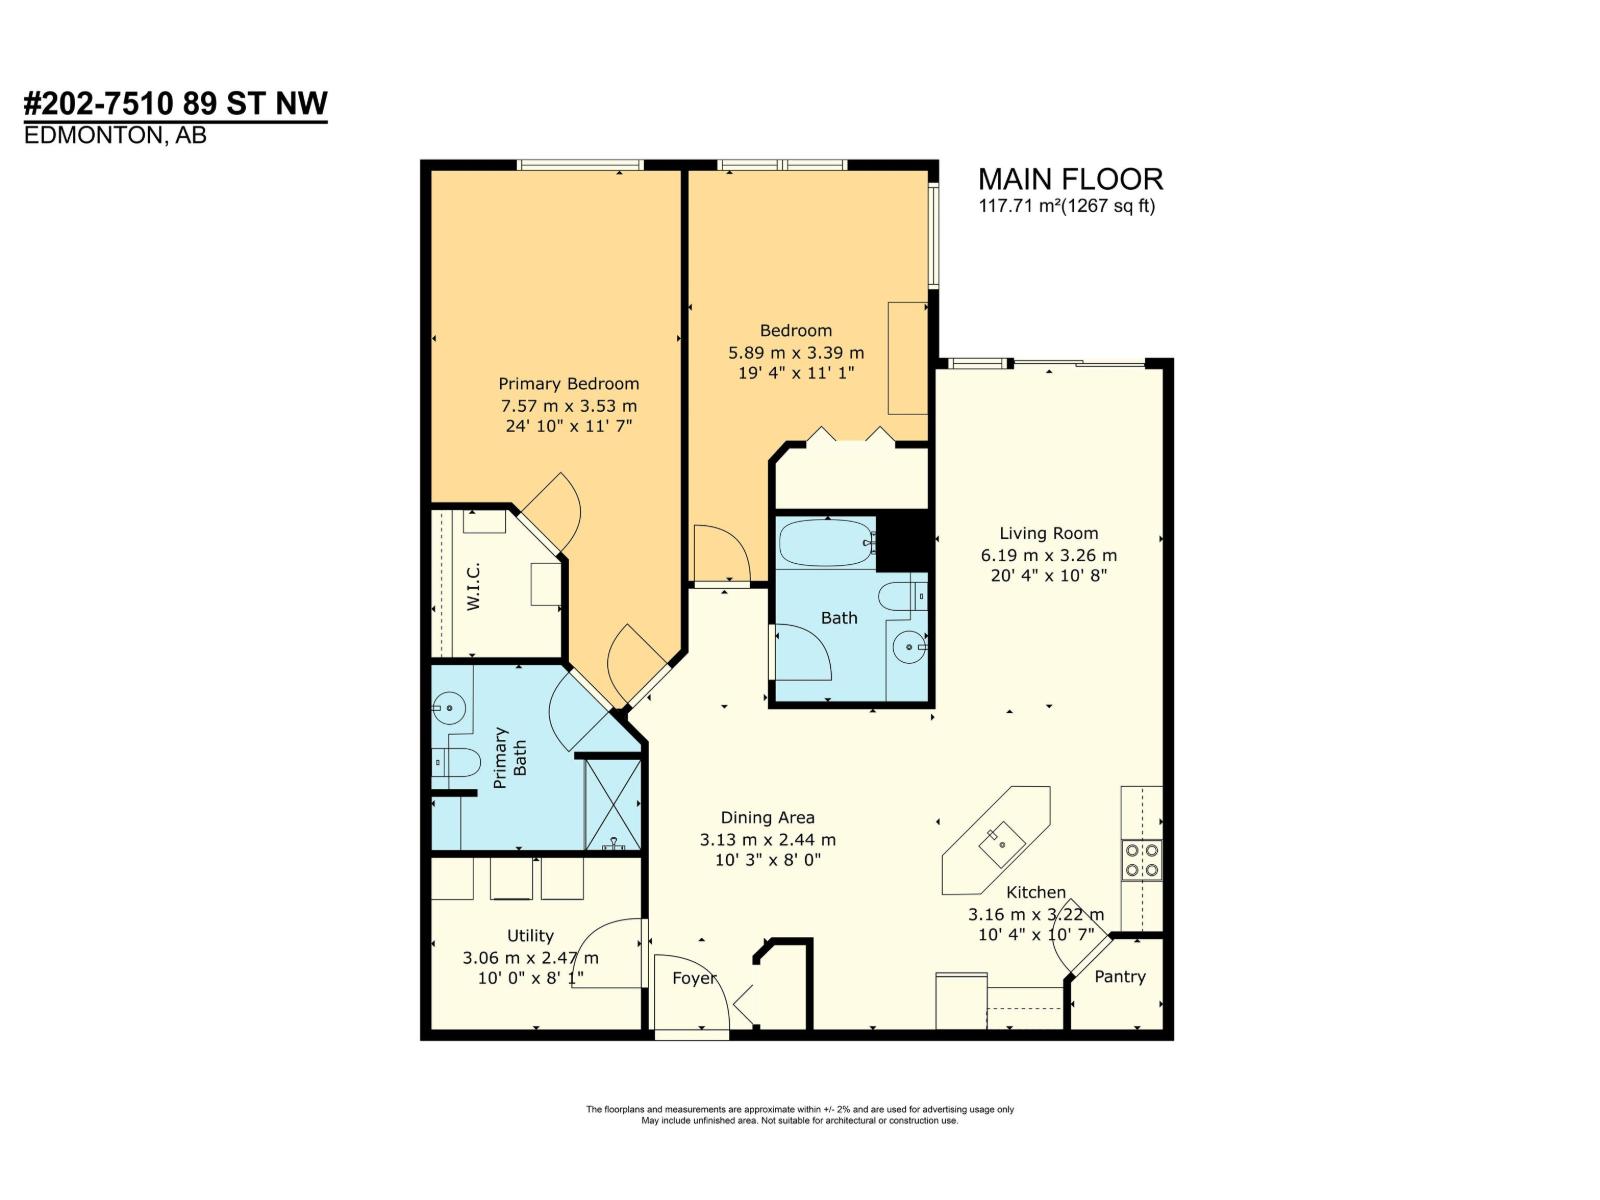
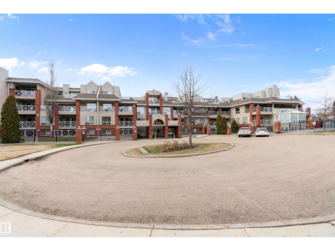
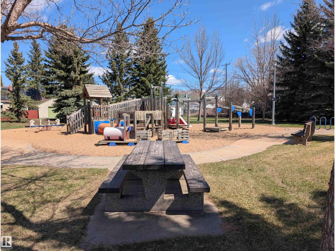
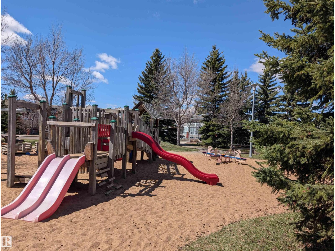
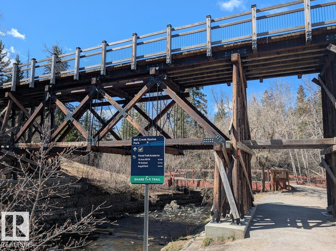
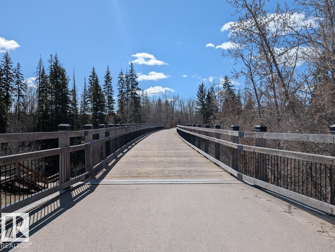
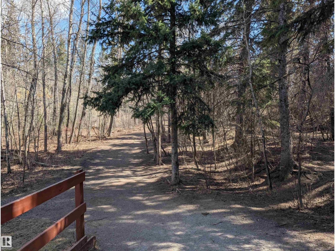
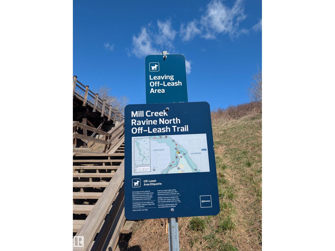
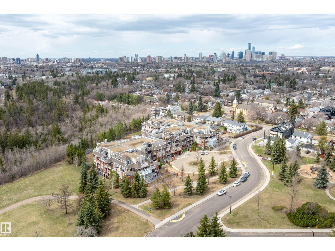
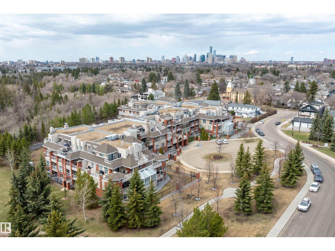
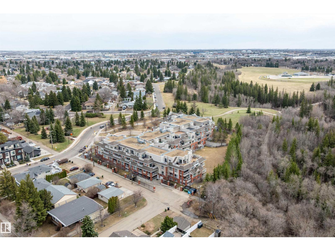
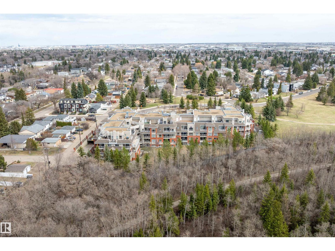
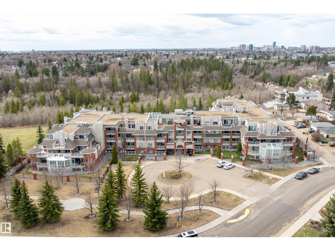
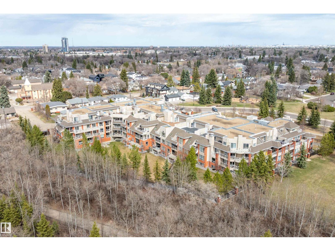
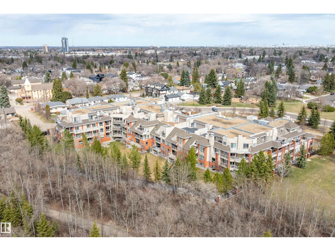
For NATURE LOVERS. The Conservatory is an 18+ building with a truly unique location. This spacious suite offers 1267 sq.ft. with 2 bedrooms, a kitchen with a corner pantry, seating at the GRANITE ISLAND for people to gather, and a MIELE built-in dishwasher. The big living room opens to a balcony that is sheltered from the elements. The extra large primary bedroom has a walk-in closet, and 3 piece ensuite with sit-down shower. The second bedroom being used as an office has a Murphy bed for guests staying over. Other features: AC, in-suite laundry, new luxury vinyl plank flooring, TWO u/g HEATED parking stalls (one is tandem), storage cage, GYM, guest suite, VISITOR PARKING, library, rooftop terrace w/great views, and PLAYGROUND across the street. If you like walking, running, or biking you could choose to be living next to MILL CREEK RAVINE with paths that connect to more than 160 kms of maintained pathways and 20 major parks. The river valley trail system is 22 times larger than New York's Central Park. (id:53676)
| Bathroom Total | 2 | Bedrooms Total | 2 |
| Amenities | Vinyl Windows | Appliances | Dishwasher, Dryer, Microwave Range Hood Combo, Refrigerator, Stove, Washer, Window Coverings |
| Basement Type | None | Constructed Date | 2005 |
| Heating Type | Heat Pump | Size Interior | 1267 Sqft |
| Type | Apartment |
| Heated Garage | |
| Stall | |
| Underground |
| Acreage | No | Land Amenities | Park, Playground, Schools, Shopping |
| Size Irregular | 132.3 | Size Total | 132.3 M2 |
| Size Total Text | 132.3 M2 |
| Level | Type | Dimensions |
|---|---|---|
| Main Level | Living Room | 20'4" x 10'8" |
| Main Level | Dining Room | 10'3" x 8' |
| Main Level | Kitchen | 10'7" x 10'4" |
| Main Level | Primary Bedroom | 24'10" x 11'7 |
| Main Level | Bedroom 2 | 19'4" x 11'!" |

Start Your Mortgage Application
