
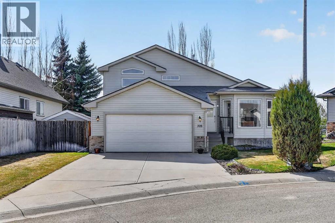
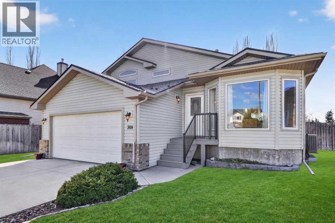
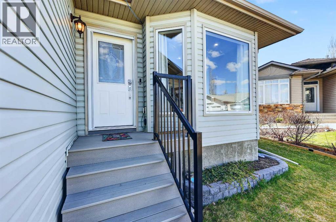
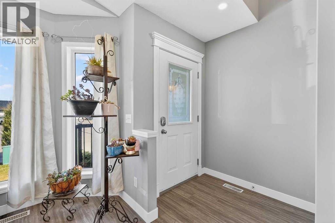
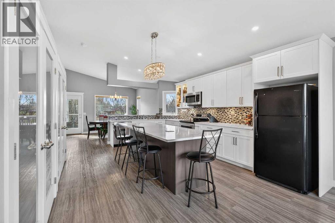
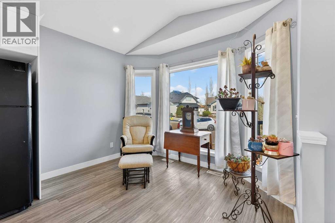
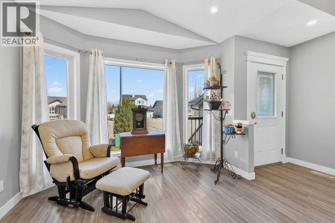
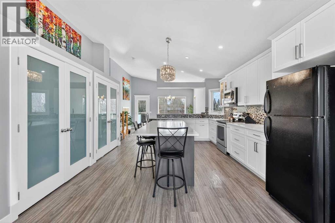
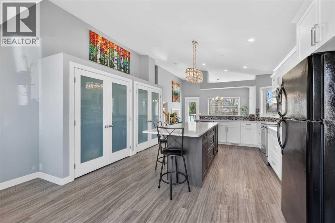
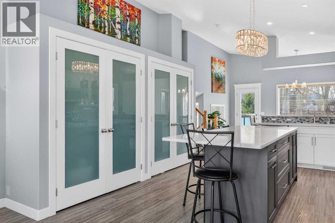
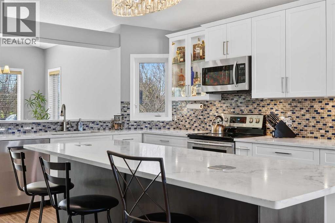
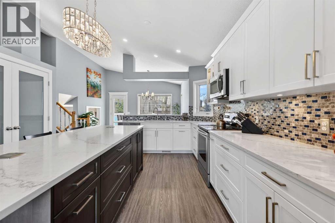
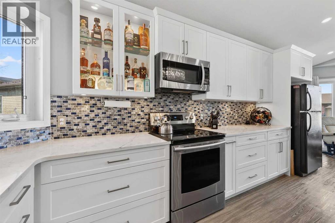
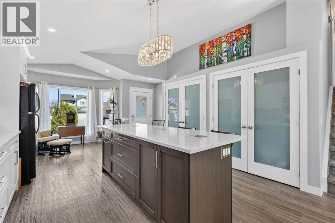
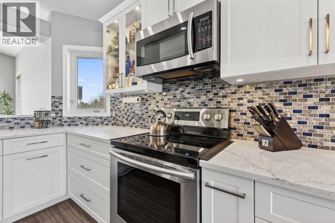
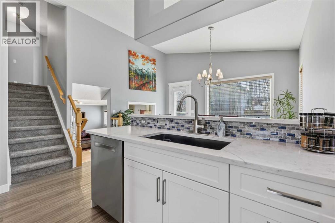
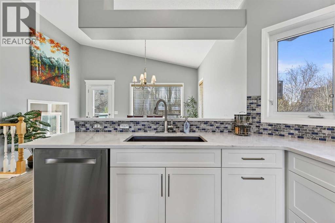
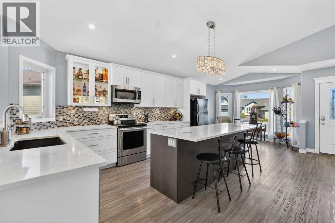
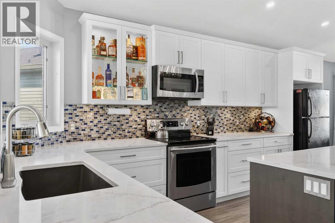
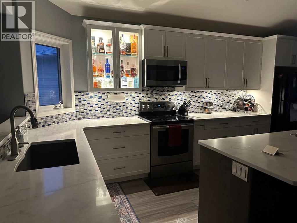
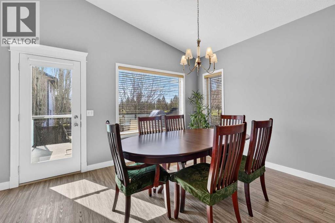
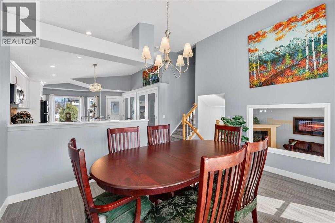
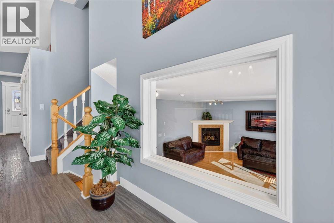
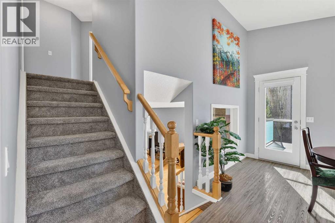
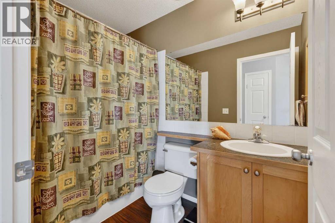
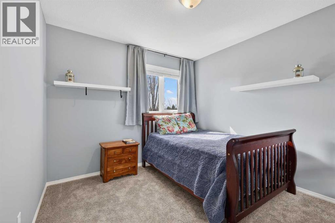
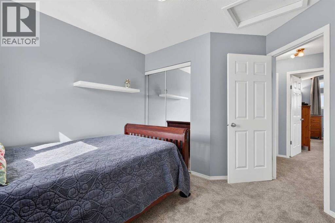
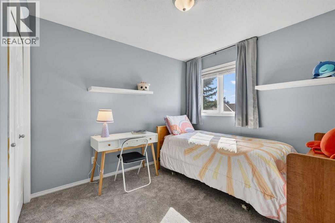
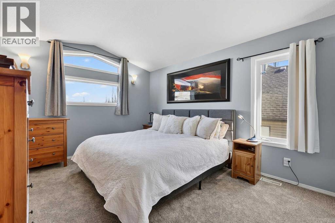
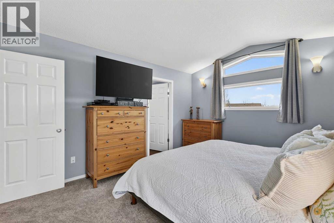
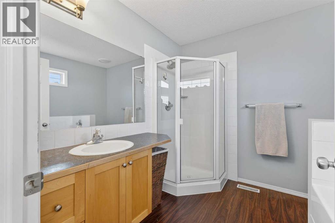
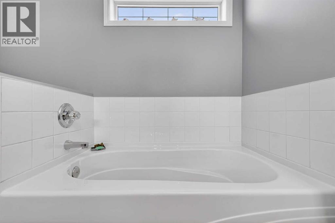
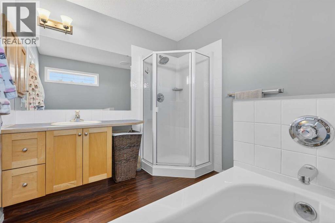
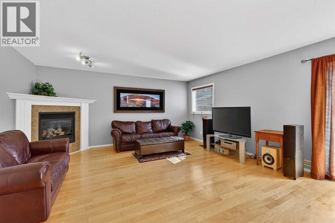
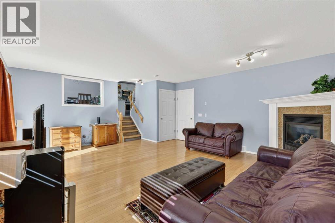
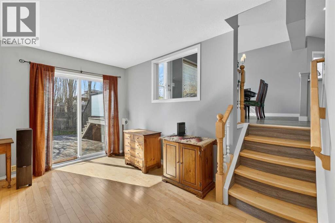
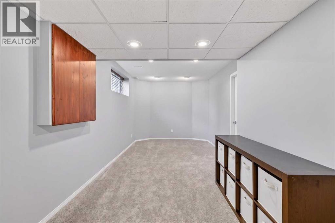
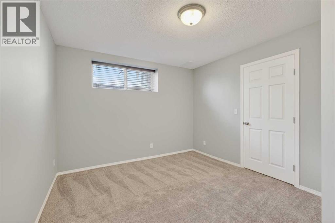
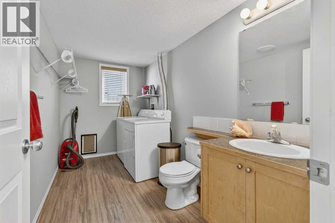
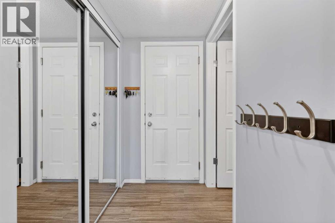
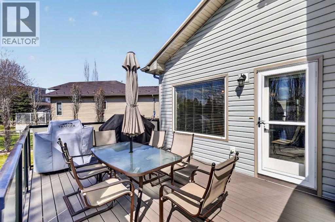
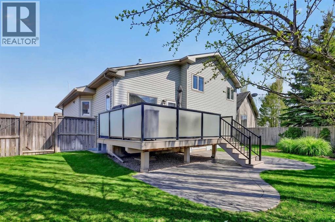
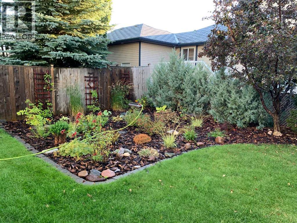
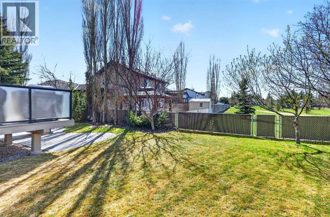
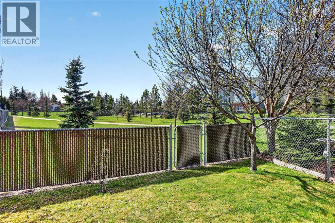
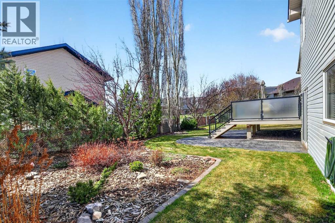
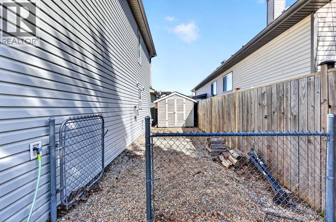
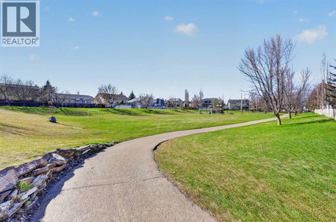
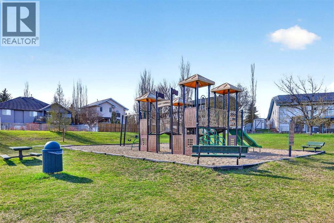
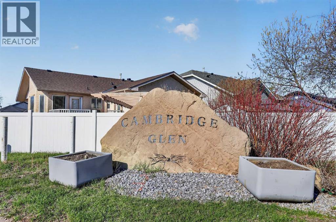
***OPEN HOUSE SATURDAY SEPT. 5 11-3***Located in the sought-after community of Cambridge Glen, this beautifully maintained, turnkey home is ready for its next family—with fast possession available! Backing onto green space and a park, and tucked away in a desirable cul-de-sac surrounded by long-time, friendly neighbours, this inviting home offers an exceptional combination of location, comfort, and pride of ownership.Step inside and immediately appreciate the bright, clean, and move-in ready feel. The beautifully renovated kitchen is the heart of the home, featuring stylish finishes, plenty of space for everyday living and entertaining, and a seamless connection to the dining area. The main level is enhanced with newer vinyl plank flooring, fresh paint, and new carpet throughout, creating a modern and welcoming atmosphere.Upstairs, you'll find three generously sized bedrooms and two full bathrooms, including a spacious primary retreat complete with a walk-in closet and private ensuite.The third level offers a warm and welcoming open-concept family room with sliding doors leading to the lower patio and the stunning, fully landscaped backyard. Backing directly onto green space and the park, this mature outdoor space is a private oasis featuring perennial gardens, mature trees, and multiple areas to relax and entertain—including a large upper deck with a gas BBQ hookup. This level also includes a convenient laundry room, two-piece bathroom, and access to the insulated garage with 220V power.The fully finished lower level provides even more flexible living space, complete with new carpet and fresh paint—ideal for a children's play area, guest bedroom, home office, or additional family space—along with a utility room and plenty of storage.Nothing has been left for the new owners to do! The home has been well cared for, cleaned, and maintained, making it a true move-in ready opportunity. Additional features include central air conditioning, underground sprinklers, a durable metal roof, an oversized 50-gallon hot water tank installed within the last two years, and a brand-new humidifier added this year, along with numerous other upgrades throughout.Motivated sellers, fast possession available, and a beautifully maintained home that shows exceptionally well! Ideally located close to parks, schools, and amenities in a wonderful family-friendly neighbourhood, this is an outstanding opportunity to simply move in, unpack, and enjoy everything this fantastic Cambridge Glen home has to offer. (id:53676)
11:00 am
Ends at:3:00 pm
Come view this amazing fully developed home featuring numerous upgrades and backing onto beautiful green space with a stunning landscaped yard. Located on one of the most sought-after cul-de-sacs in Cambridge Glen, this home offers the perfect blend of comfort, style, and family living.Nestled in a welcoming, family-oriented neighbourhood, this property is ready for its next owners to make lasting memories.Could this be the place you call home?
| Bathroom Total | 3 | Bedrooms Above Ground | 3 |
| Bedrooms Below Ground | 1 | Bedrooms Total | 4 |
| Appliances | Washer, Dishwasher, Stove, Dryer, Microwave, See Remarks, Window Coverings, Garage Door Opener | Architectural Style | 4 Level |
| Basement Development | Finished | Basement Type | Full (finished) |
| Constructed Date | 2004 | Construction Style Attachment | Detached |
| Cooling Type | Central Air Conditioning | Exterior Finish | Vinyl Siding |
| Fireplace Present | Yes | Fireplace Total | 1 |
| Flooring Type | Carpeted, Hardwood, Vinyl Plank | Foundation Type | Poured Concrete |
| Half Bath Total | 1 | Heating Fuel | Natural Gas |
| Heating Type | Forced Air | Size Interior | 1705 Sqft |
| Total Finished Area | 1704.63 Sqft | Type | House |
| Attached Garage | 2 |
| See Remarks |
| Acreage | No | Fence Type | Fence |
| Land Amenities | Park, Playground, Recreation Nearby, Schools, Shopping | Size Frontage | 4.53 M |
| Size Irregular | 568.00 | Size Total | 568 M2|4,051 - 7,250 Sqft |
| Size Total Text | 568 M2|4,051 - 7,250 Sqft | Zoning Description | R1 |
| Level | Type | Dimensions |
|---|---|---|
| Basement | Recreational, Games Room | 22.92 Ft x 9.33 Ft |
| Basement | Bedroom | 12.58 Ft x 10.58 Ft |
| Basement | Furnace | 16.50 Ft x 6.17 Ft |
| Lower Level | Living Room | 19.92 Ft x 16.58 Ft |
| Lower Level | 2pc Bathroom | 11.67 Ft x 6.00 Ft |
| Main Level | Breakfast | 10.42 Ft x 7.50 Ft |
| Main Level | Kitchen | 16.67 Ft x 10.00 Ft |
| Main Level | Dining Room | 13.33 Ft x 10.33 Ft |
| Main Level | Foyer | 4.92 Ft x 4.92 Ft |
| Upper Level | Primary Bedroom | 14.00 Ft x 11.58 Ft |
| Upper Level | Other | 7.92 Ft x 3.92 Ft |
| Upper Level | 4pc Bathroom | 8.50 Ft x 7.92 Ft |
| Upper Level | Bedroom | 9.92 Ft x 9.75 Ft |
| Upper Level | Bedroom | 9.75 Ft x 8.92 Ft |
| Upper Level | 4pc Bathroom | 7.92 Ft x 4.92 Ft |

Start Your Mortgage Application
