
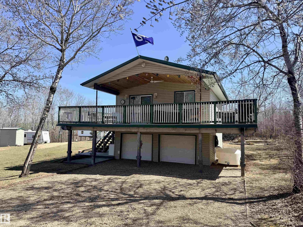
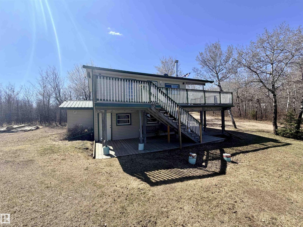
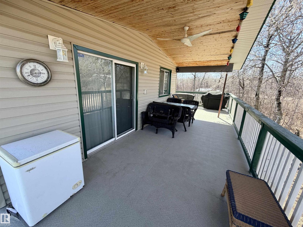
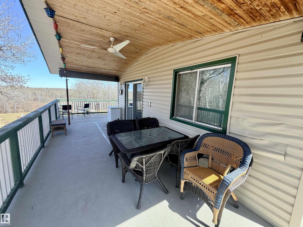
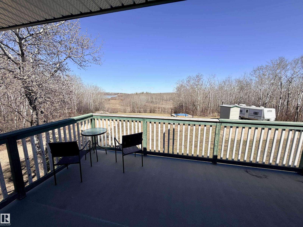
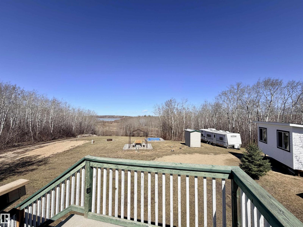
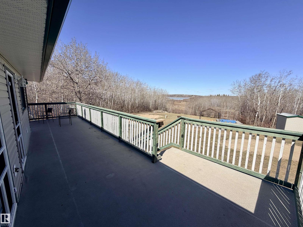
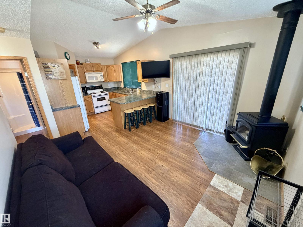
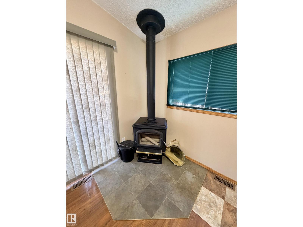
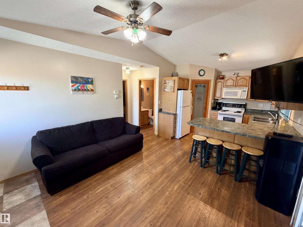
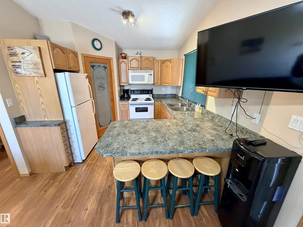
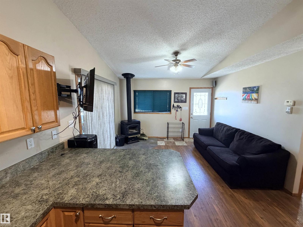
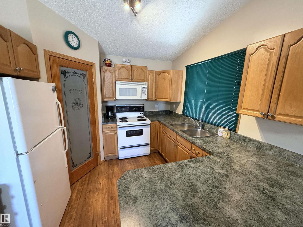
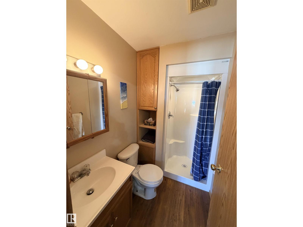
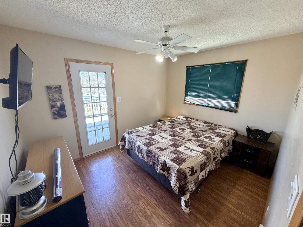
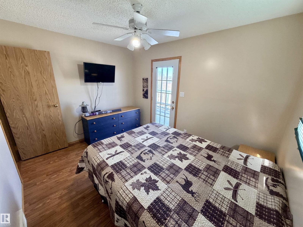
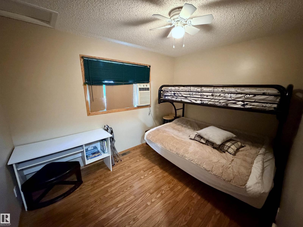
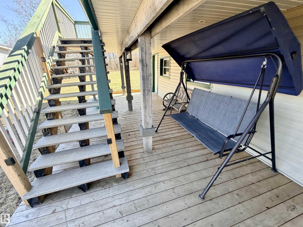
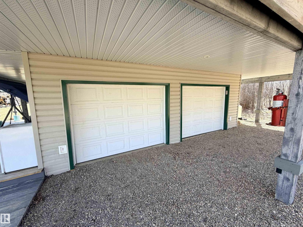
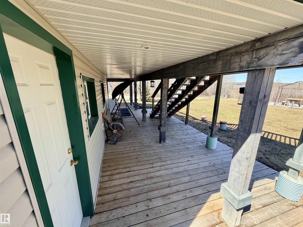
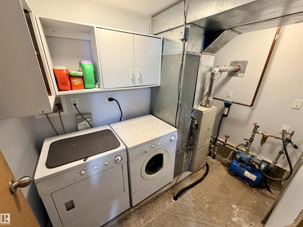
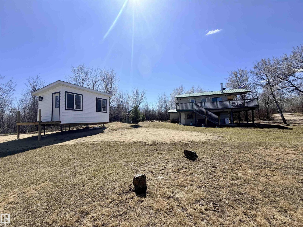
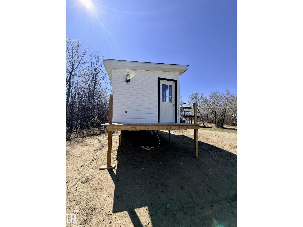
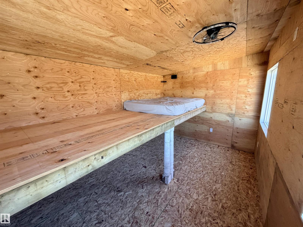
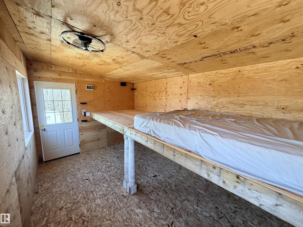
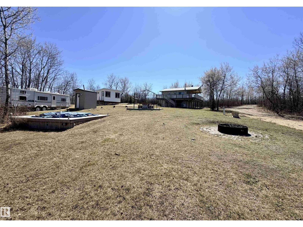
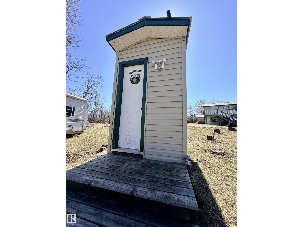
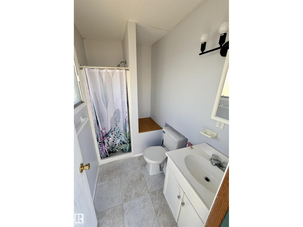
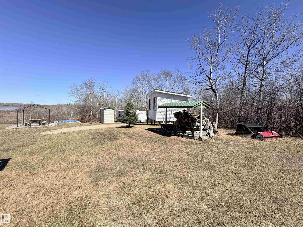
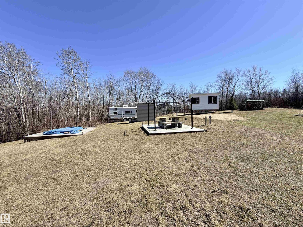
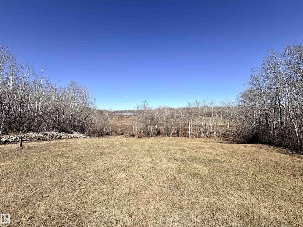
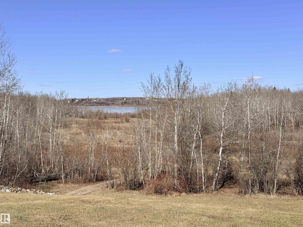
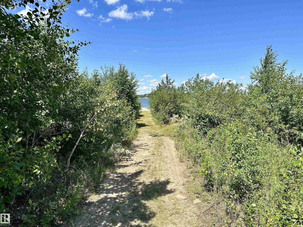
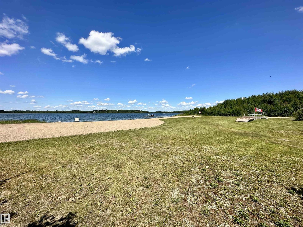
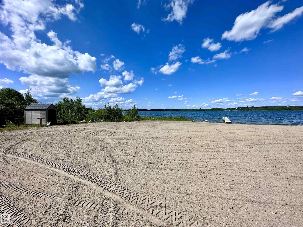
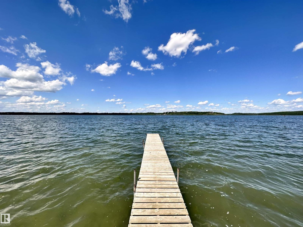
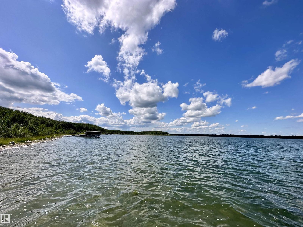
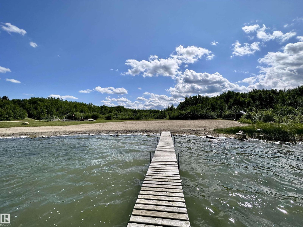
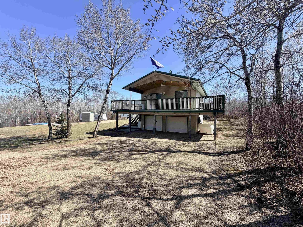
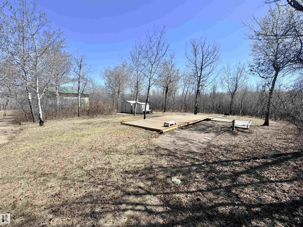
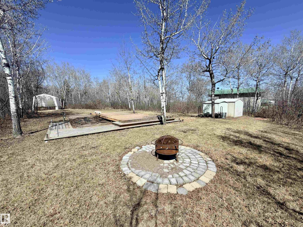
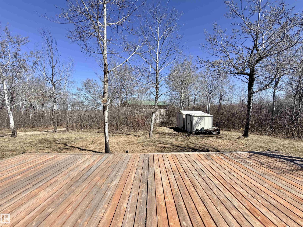
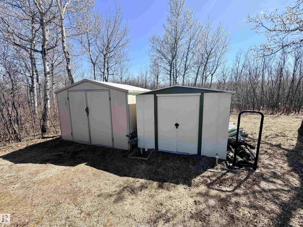
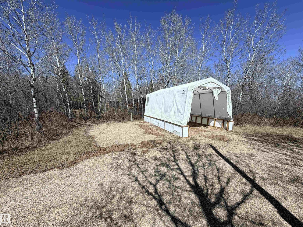
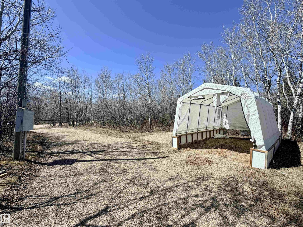
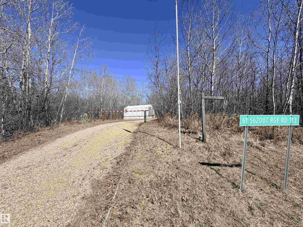
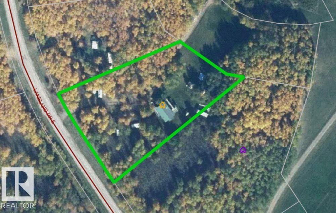
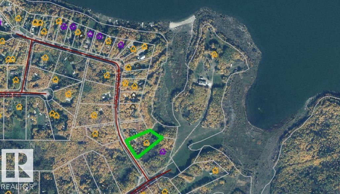
Welcome to your ultimate recreational retreat on the breathtaking shores of Lac Santé. This charming loft-style cabin perfectly blends rustic character with modern comforts, ready for immediate enjoyment from the moment you arrive. Cozy up beside the wood stove on cool evenings or entertain family and friends on the sweeping wrap-around deck while soaking in stunning lake views. This 1.37-acre property is packed with extras — a double garage with laundry, a fully serviced RV with its own deck, and a bunkhouse ideal for overflow guests. Unwind in the hot tub, gather around the fire pit under the stars, or stroll down to the pristine lake for a day of boating and fishing. Fully serviced for year-round use, every season brings something new to love. Whether it's a summer family getaway or a cozy winter escape, this property delivers the tranquility of true lake living just 1.5 hours from Edmonton. Opportunities like this on Lac Santé are rare — don't let this slice of paradise pass you by. (id:53676)
| Bathroom Total | 1 | Bedrooms Total | 2 |
| Appliances | Dryer, Garage Door Opener Remote(s), Garage Door Opener, Refrigerator, Stove, Washer, Window Coverings, See Remarks | Architectural Style | Cottage, Raised Bungalow |
| Basement Type | None | Constructed Date | 2002 |
| Fireplace Fuel | Wood | Fireplace Present | Yes |
| Fireplace Type | Woodstove | Heating Type | Forced Air |
| Stories Total | 1 | Size Interior | 574 Sqft |
| Type | Recreational |
| Attached Garage |
| Access Type | Boat Access | Acreage | Yes |
| Size Irregular | 1.37 | Size Total | 1.37 Ac |
| Size Total Text | 1.37 Ac |
| Level | Type | Dimensions |
|---|---|---|
| Upper Level | Living Room | 3.23 m x 3.75 m |
| Upper Level | Kitchen | 3.3 m x 3.16 m |
| Upper Level | Primary Bedroom | 2.88 m x 3.54 m |
| Upper Level | Bedroom 2 | 2.57 m x 3.52 m |

Start Your Mortgage Application
