
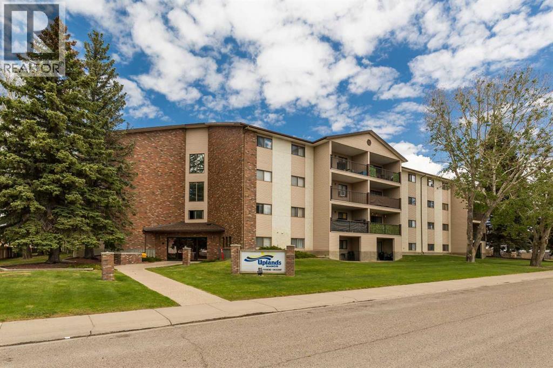
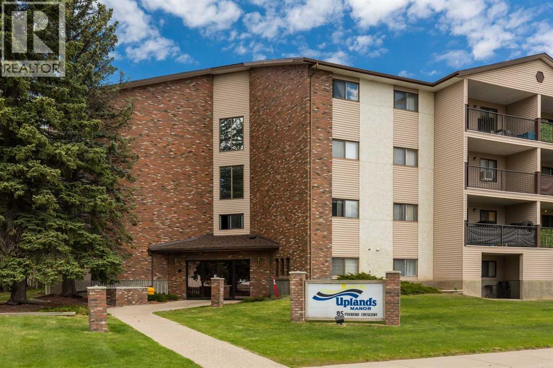
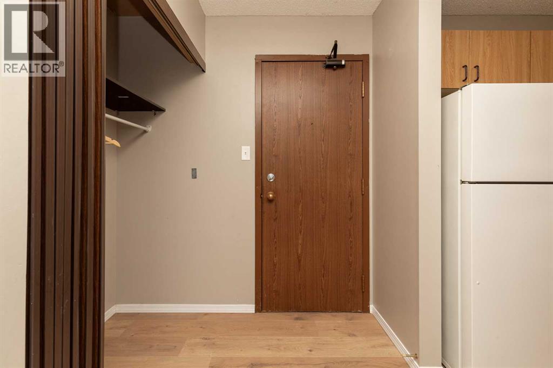
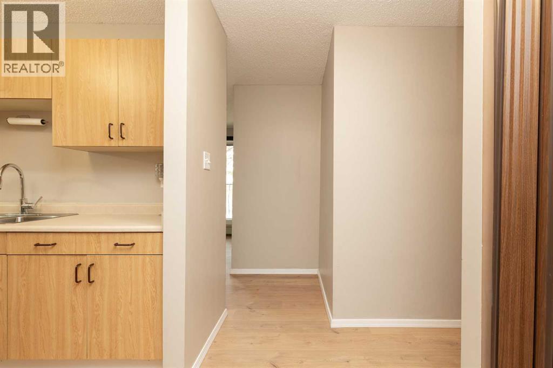
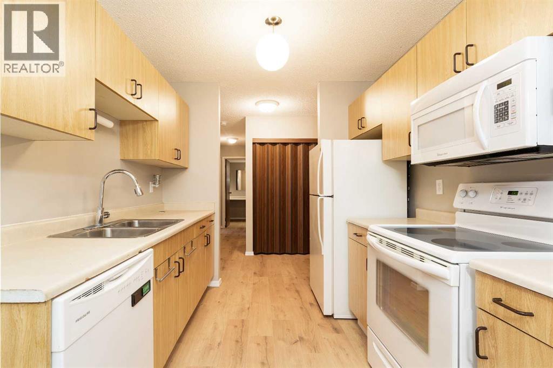
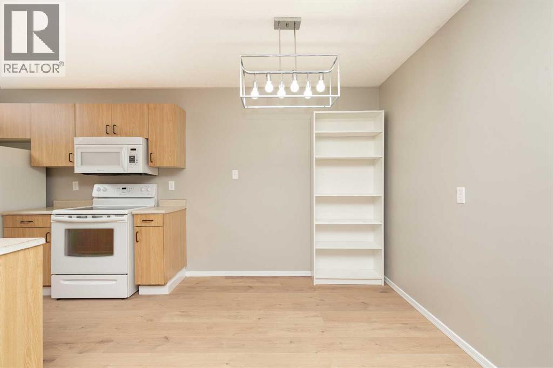
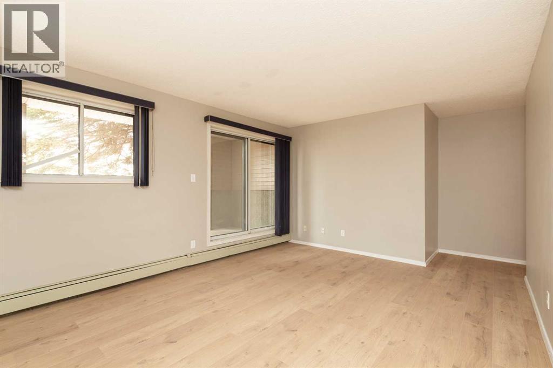
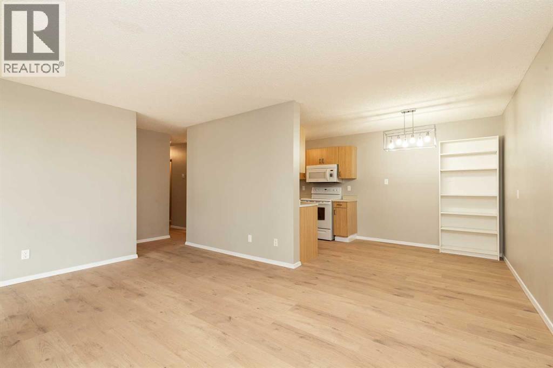
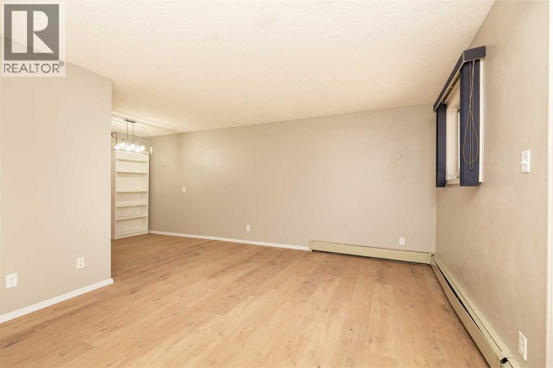
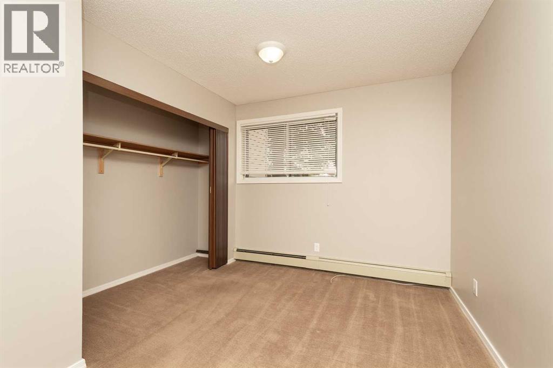
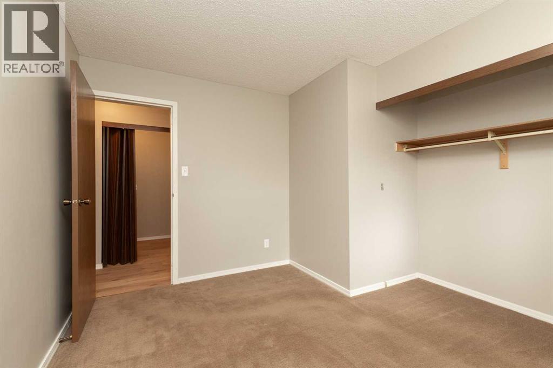
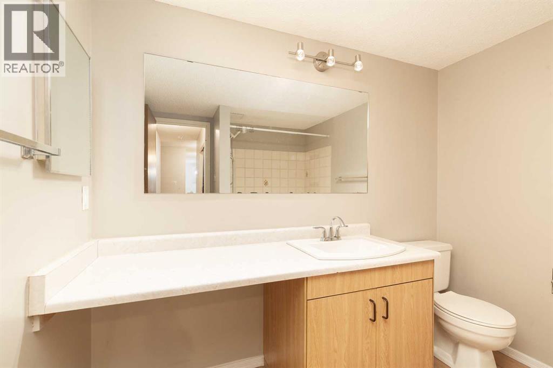
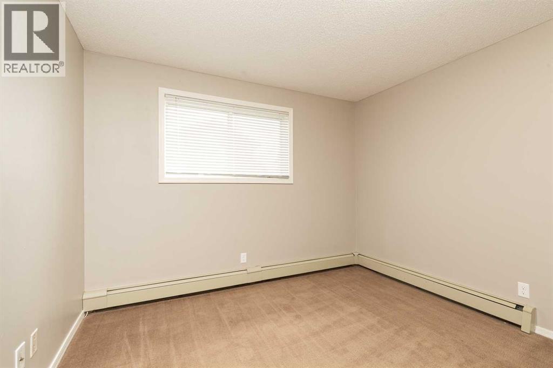
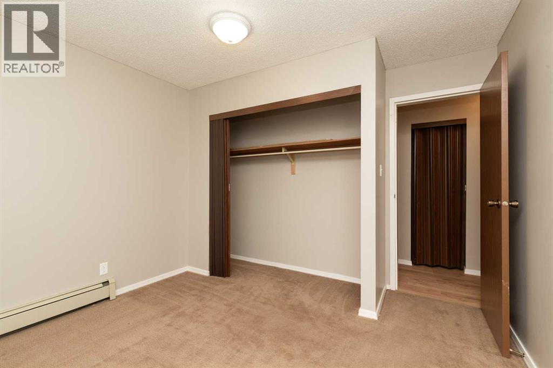
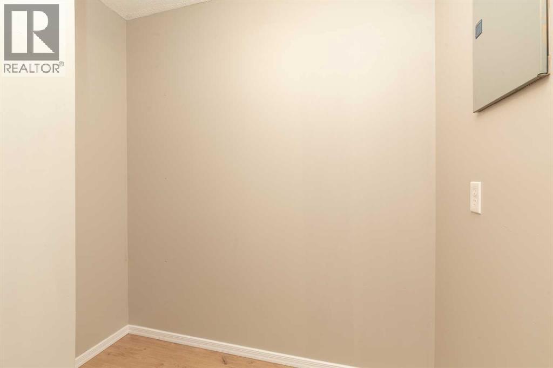
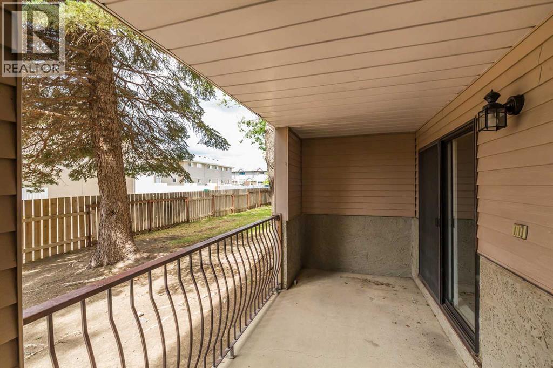
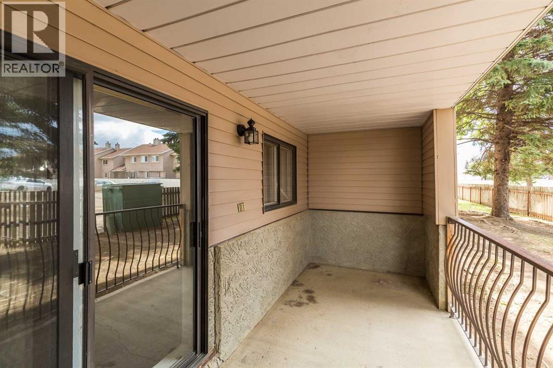
2 bedroom 1 bathroom condo in the beautiful Uplands neighbourhood great for first time buyers or as a revenue property (previous rent was $1700/month). The design of the condo is simple, no wasted space. With a well-laid out galley style kitchen leading directly to the dining room, and opening into the large living room space. From the living room, you have access to your private covered patio with view of the green space on the North side of the building. Down the hallway are the 2 spacious bedrooms, 4 piece bathroom with tub/shower combo, and storage room. New flooring is currently being installed that will give the space a fresh, clean, and modern feel. Call an agent today to book your private showing. (id:53676)
| Bathroom Total | 1 | Bedrooms Above Ground | 2 |
| Bedrooms Total | 2 | Appliances | Refrigerator, Dishwasher, Stove |
| Constructed Date | 1983 | Construction Material | Poured Concrete |
| Construction Style Attachment | Attached | Cooling Type | None |
| Exterior Finish | Brick, Concrete | Flooring Type | Carpeted, Laminate, Linoleum |
| Heating Type | Central Heating, Radiant Heat | Stories Total | 4 |
| Size Interior | 789 Sqft | Total Finished Area | 789 Sqft |
| Type | Apartment |
| Other |
| Acreage | Yes | Land Amenities | Park, Playground, Recreation Nearby, Schools, Shopping, Water Nearby |
| Landscape Features | Landscaped | Size Depth | 126.18 M |
| Size Frontage | 77.72 M | Size Irregular | 105440.00 |
| Size Total | 105440 Sqft|2 - 4.99 Acres | Size Total Text | 105440 Sqft|2 - 4.99 Acres |
| Zoning Description | R-75 |
| Level | Type | Dimensions |
|---|---|---|
| Main Level | Kitchen | 8.00 Ft x 8.33 Ft |
| Main Level | Dining Room | 8.00 Ft x 8.33 Ft |
| Main Level | Living Room | 11.83 Ft x 15.83 Ft |
| Main Level | Primary Bedroom | 11.75 Ft x 10.75 Ft |
| Main Level | Bedroom | 11.50 Ft x 11.75 Ft |
| Main Level | 4pc Bathroom | 7.17 Ft x 8.33 Ft |
| Main Level | Storage | 4.92 Ft x 6.92 Ft |

Start Your Mortgage Application


