
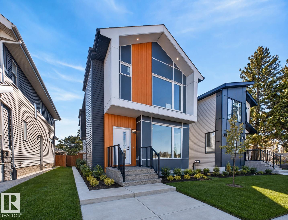
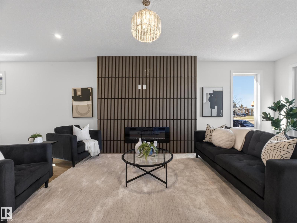
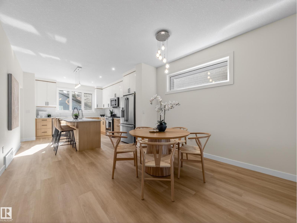
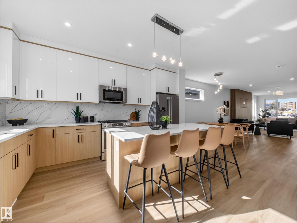
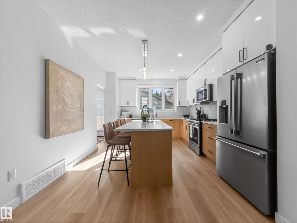
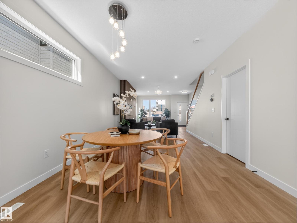
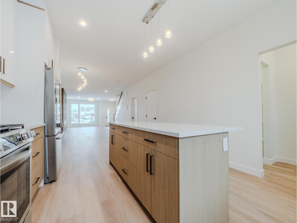
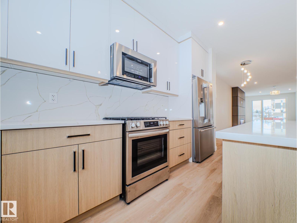
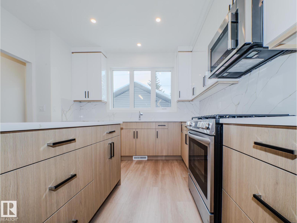
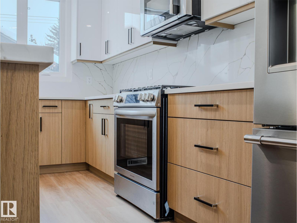
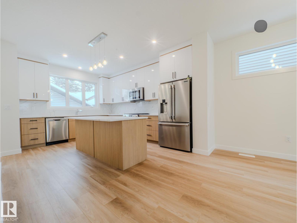
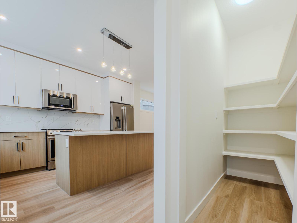
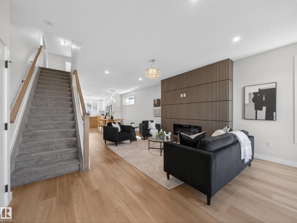
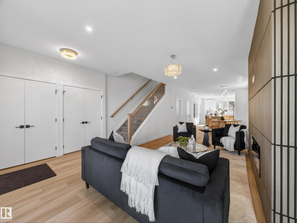
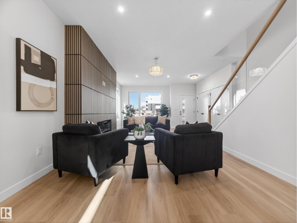
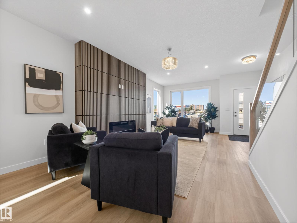
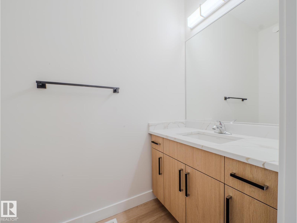
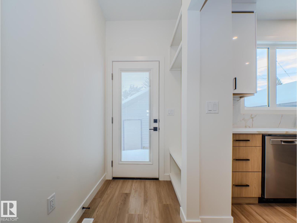
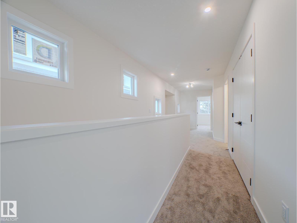
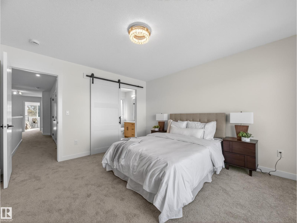
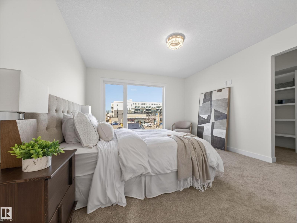
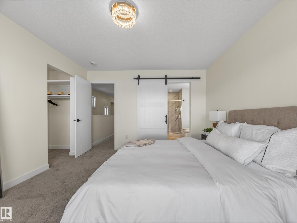
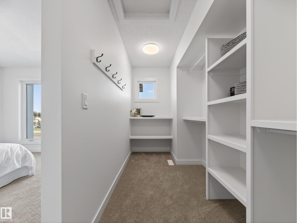
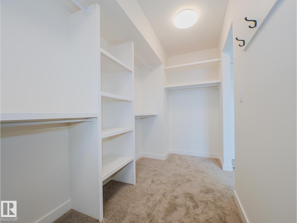
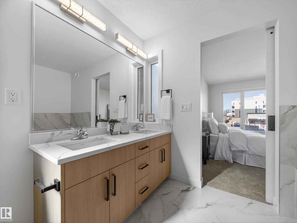
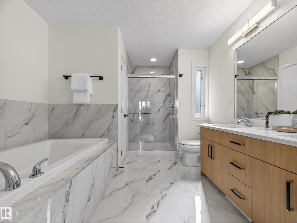
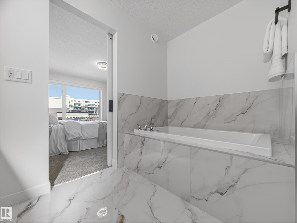
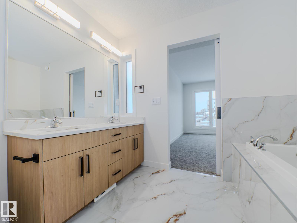
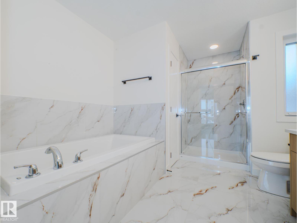
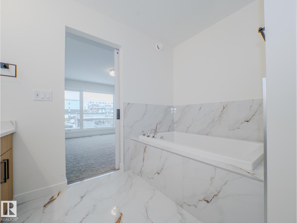
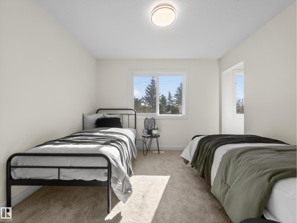
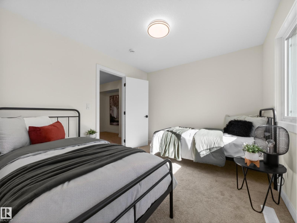
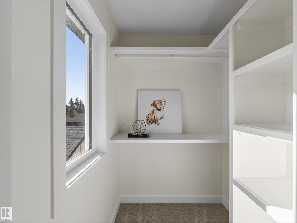
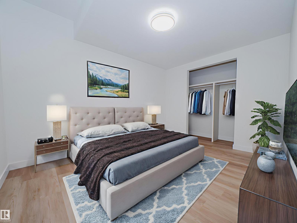
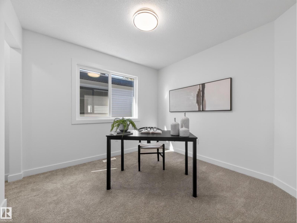
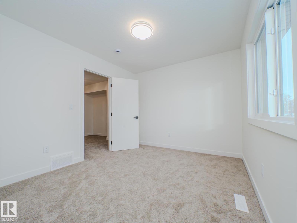
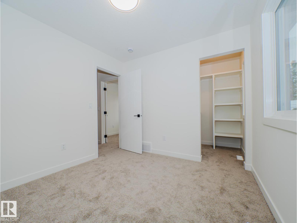
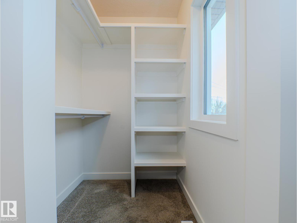
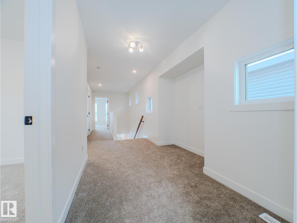
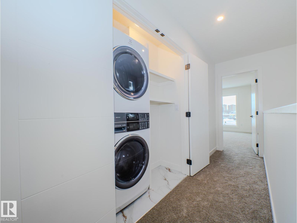
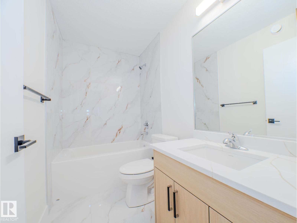
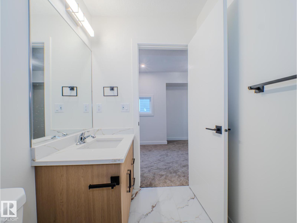
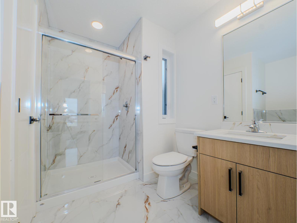
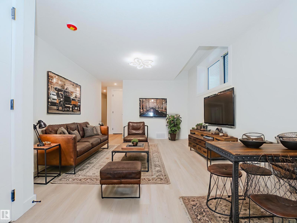
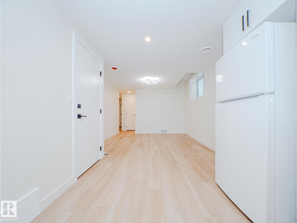
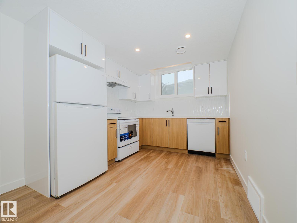
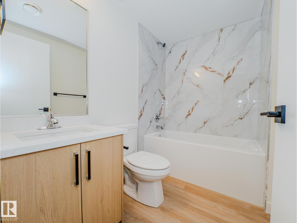
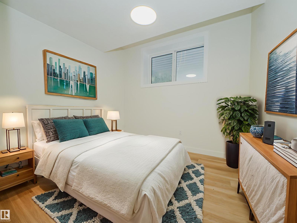
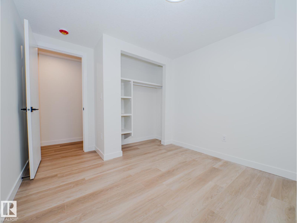
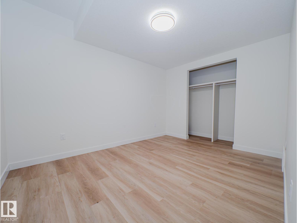
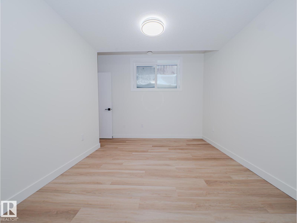
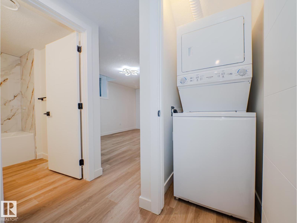
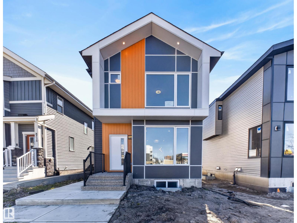
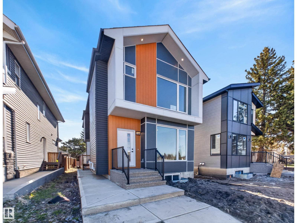
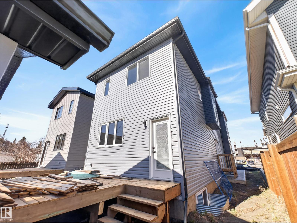
take possession in the next 30 days and the builder will landscape!! ...LEGAL 2 BEDROOM BASEMENT SUITE...MODERN DECOR....ACROSS THE STREET FROM ONE OF EDMONTON'S BEST BAKERY.... DOUBLE CAR GARAGE....JUST OFF THE WHITEMUD....~!WELCOME HOME!~ Over 1,800 sq.ft. above grade delivers flexibility, function, and lasting value. The main floor showcases a bright, open-concept layout with 9-foot ceilings, premium finishes, and a well-appointed chef’s kitchen featuring quartz countertops, a walk-in pantry, and thoughtful storage. Upstairs, you’ll find three generously sized bedrooms, upper-floor laundry, and a refined primary retreat complete with a 5-piece ensuite. The legal 2-bedroom basement suite includes its own kitchen, laundry, and living space—ideal for rental income, extended family, or multi-generational living. Built with ENHANCED INSULATION AND SOUND PROOFING( +sounds bar), the home offers excellent separation and comfort throughout. Blending seamlessly into the mature neighborhood. (id:53676)
| Bathroom Total | 4 | Bedrooms Total | 5 |
| Appliances | Hood Fan, Microwave Range Hood Combo, Stove, Gas Stove(s), Dryer, Two Refrigerators, Two Washers, Dishwasher | Basement Development | Finished |
| Basement Features | Suite | Basement Type | Full (finished) |
| Constructed Date | 2024 | Construction Style Attachment | Detached |
| Fireplace Fuel | Electric | Fireplace Present | Yes |
| Fireplace Type | Insert | Half Bath Total | 1 |
| Heating Type | Forced Air | Stories Total | 2 |
| Size Interior | 1806 Sqft | Type | House |
| Detached Garage |
| Acreage | No | Land Amenities | Schools, Shopping |
| Level | Type | Dimensions |
|---|---|---|
| Basement | Bedroom 4 | Measurements not available |
| Basement | Bedroom 5 | Measurements not available |
| Basement | Second Kitchen | Measurements not available |
| Main Level | Living Room | Measurements not available |
| Main Level | Dining Room | Measurements not available |
| Main Level | Kitchen | Measurements not available |
| Upper Level | Primary Bedroom | Measurements not available |
| Upper Level | Bedroom 2 | Measurements not available |
| Upper Level | Bedroom 3 | Measurements not available |
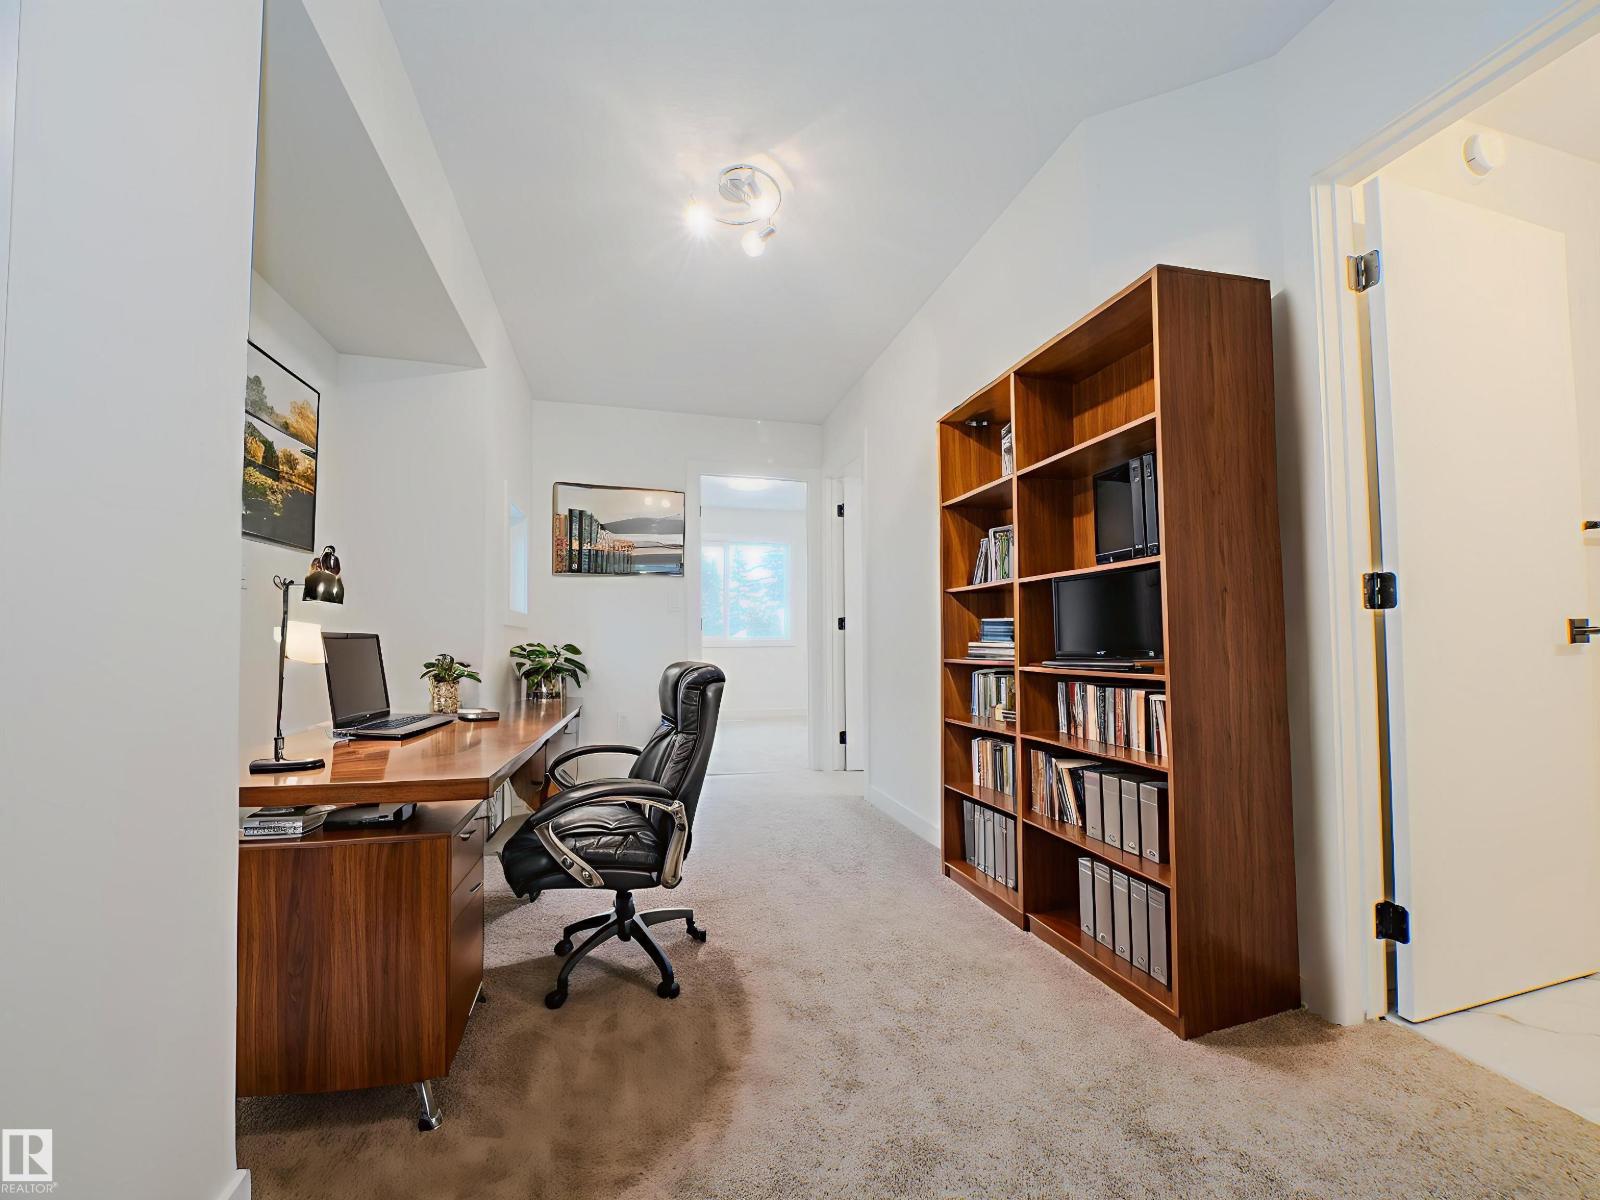
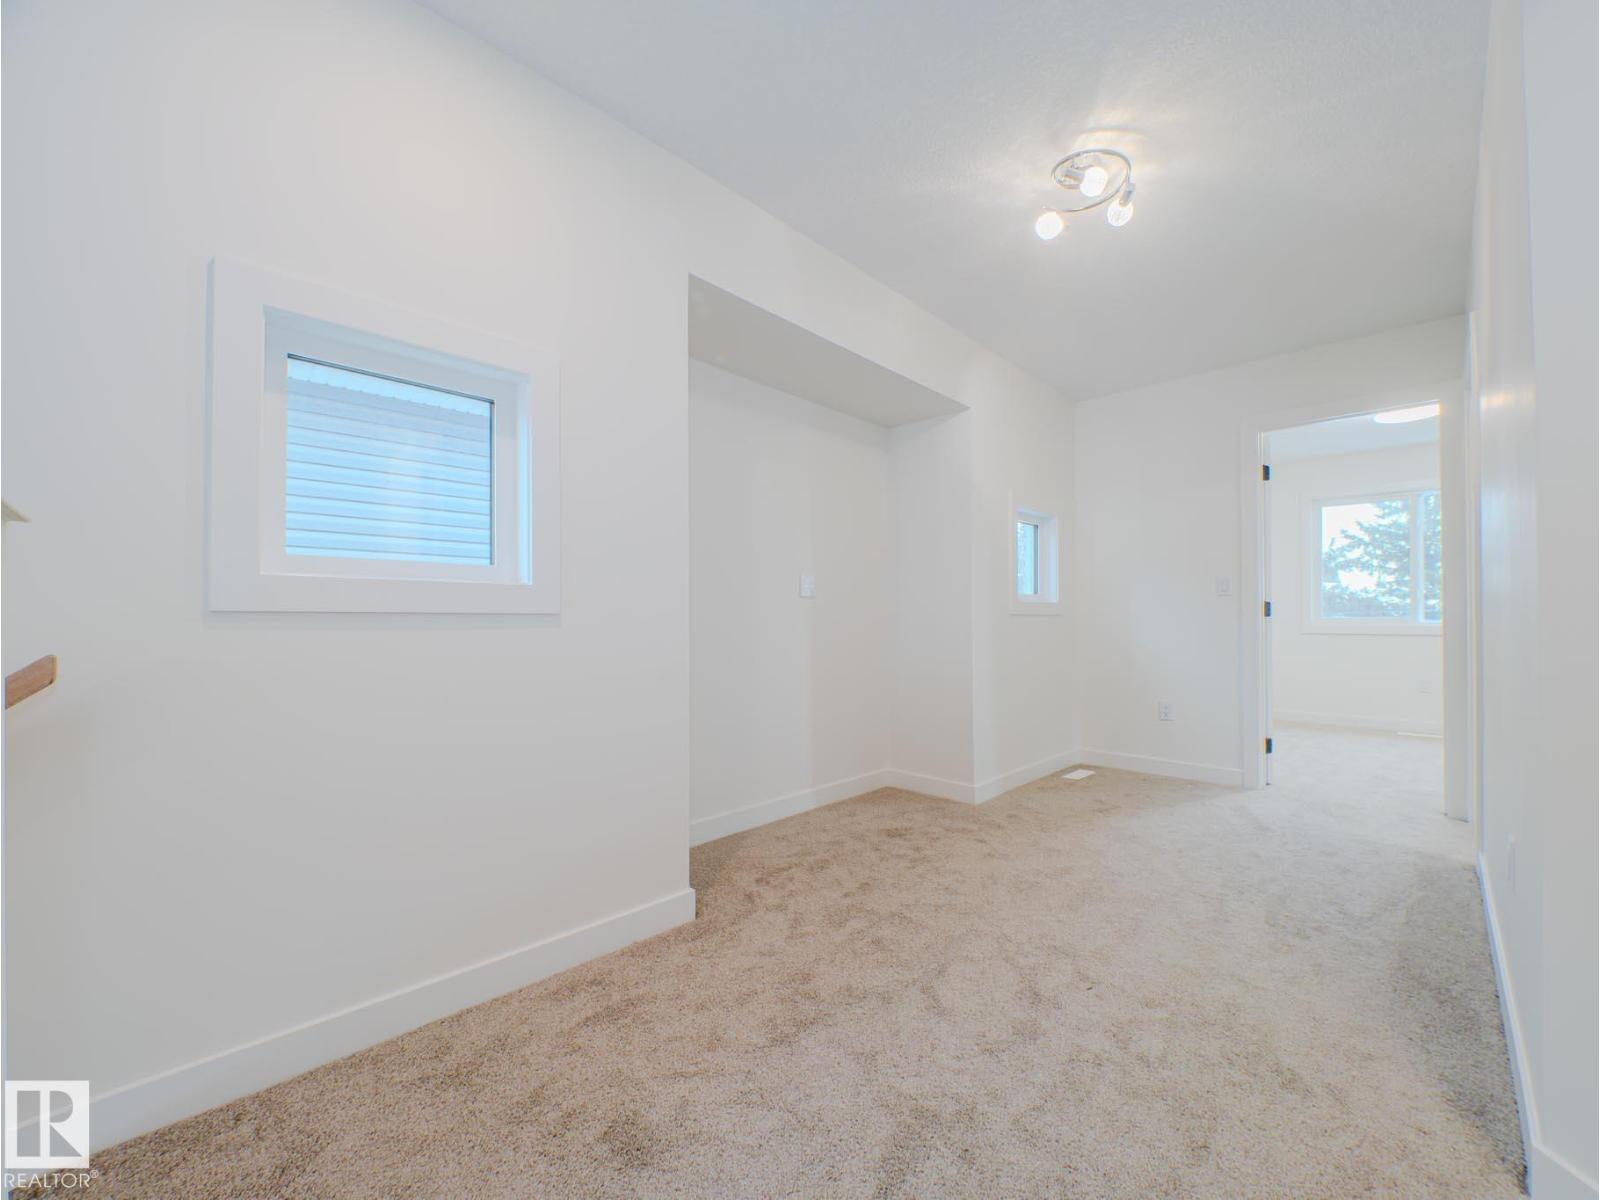
| Upper Level | Bonus Room | Measurements not available |

Start Your Mortgage Application
