
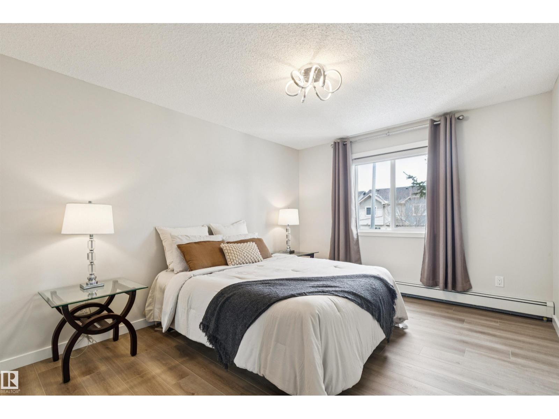
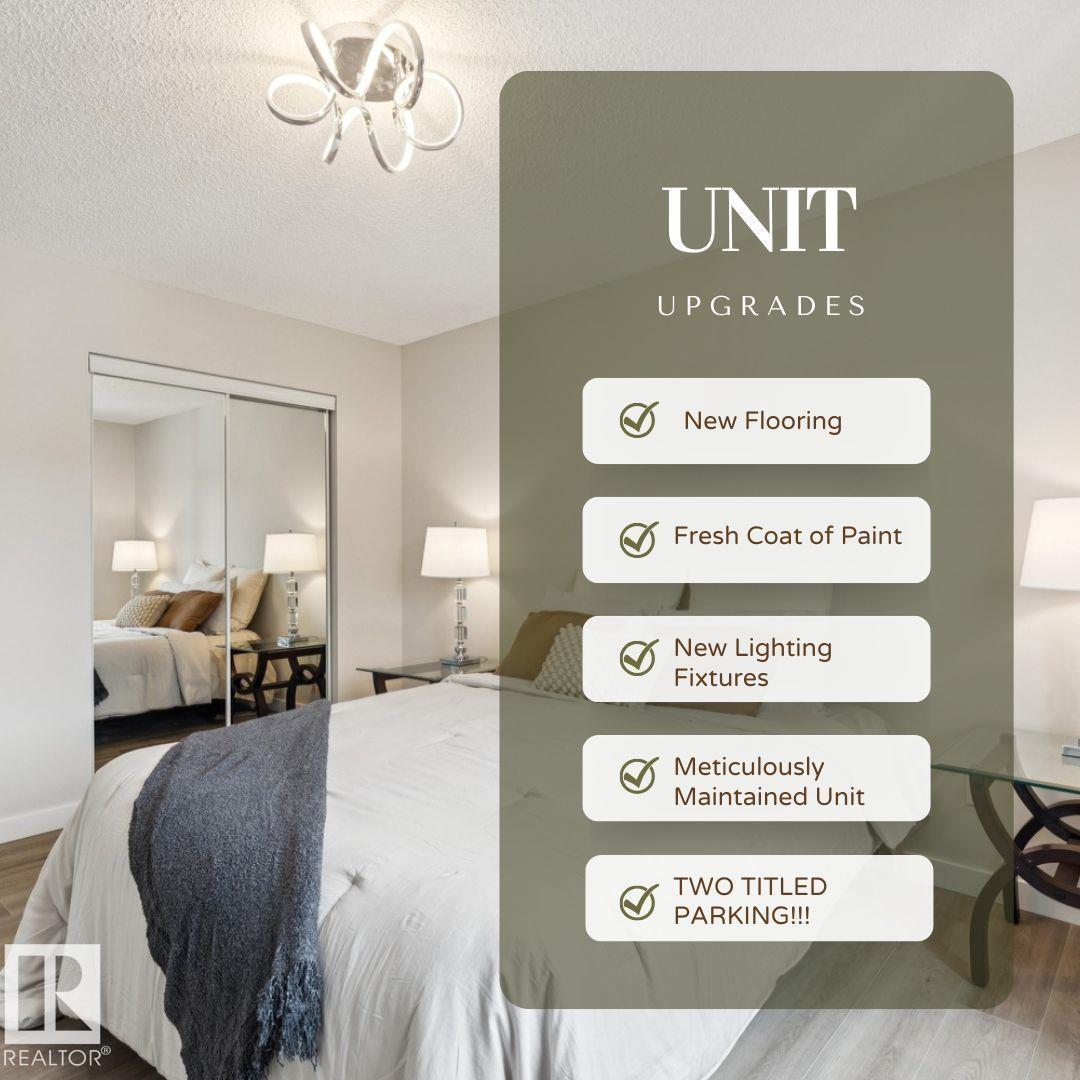
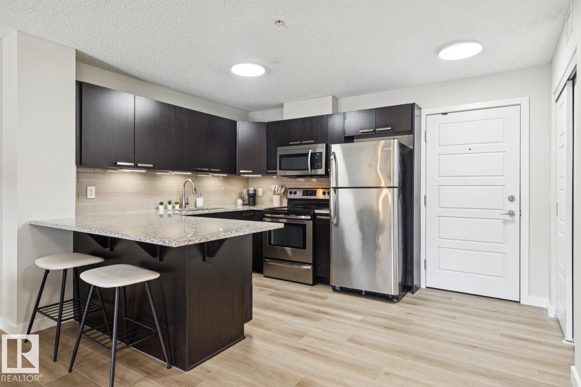
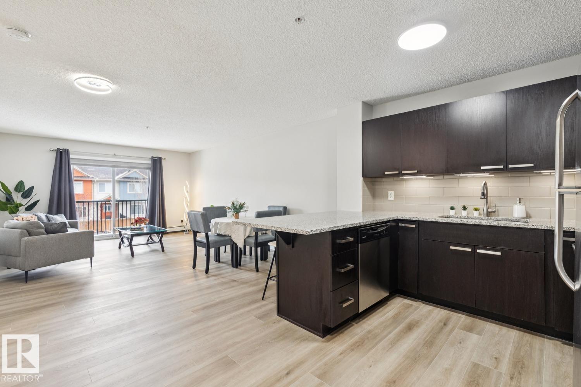
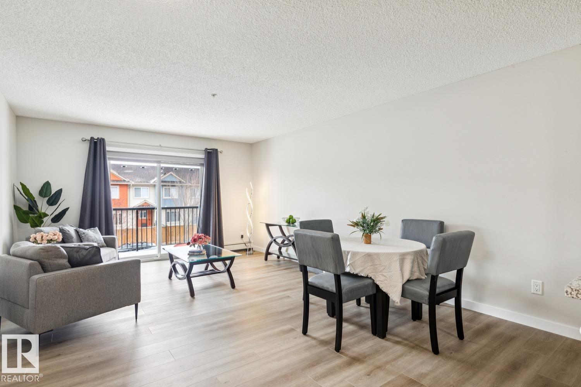
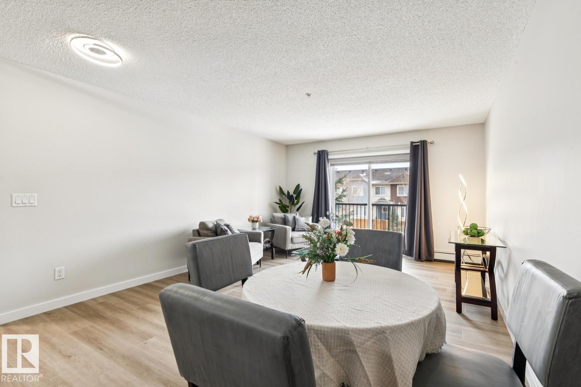
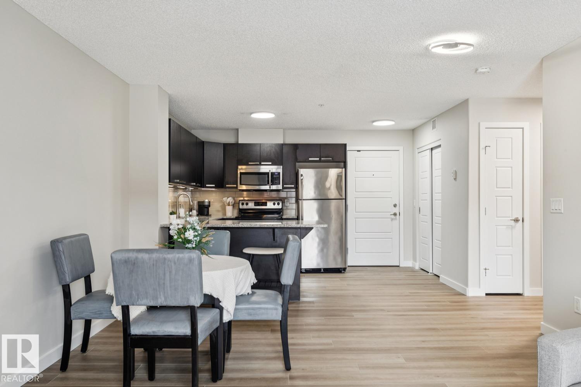
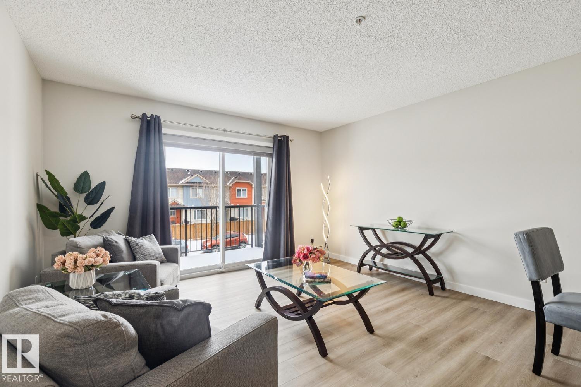
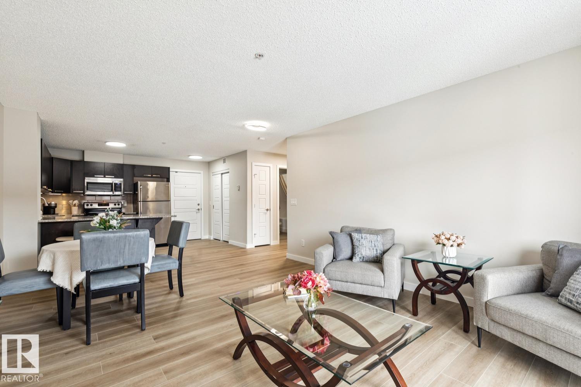
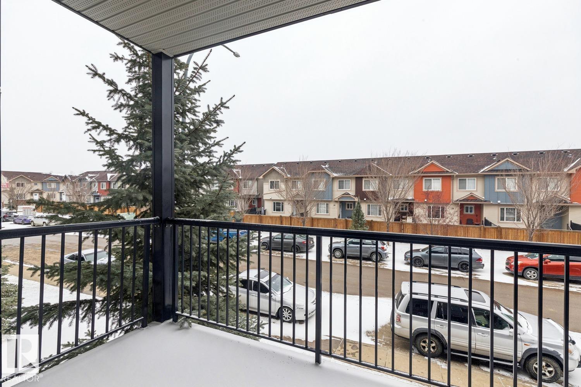
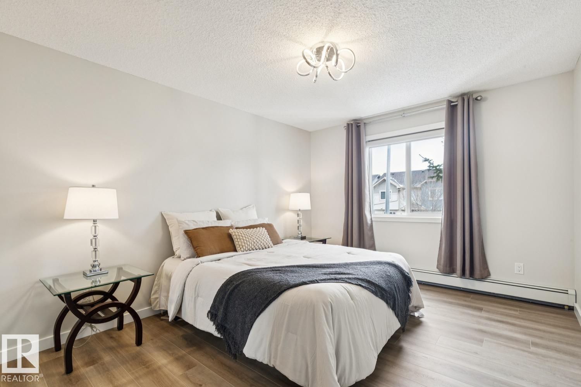
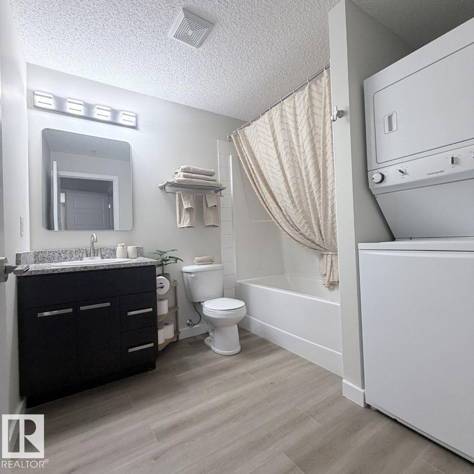
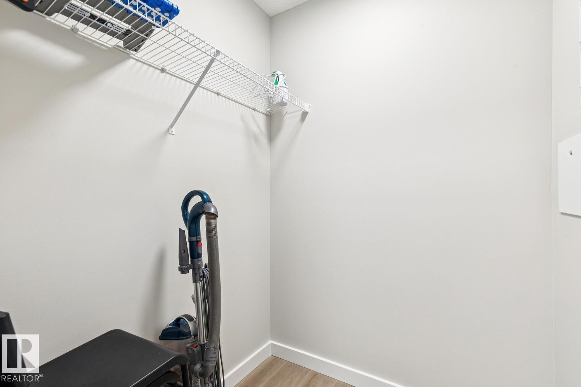
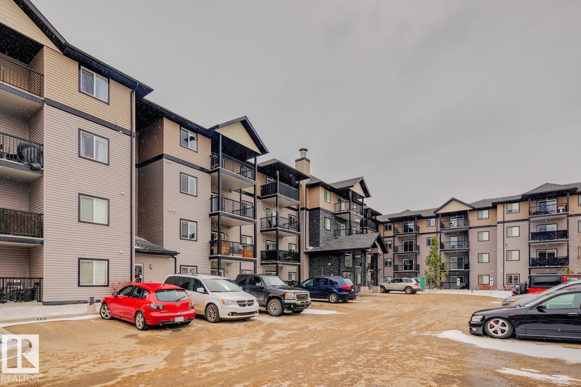
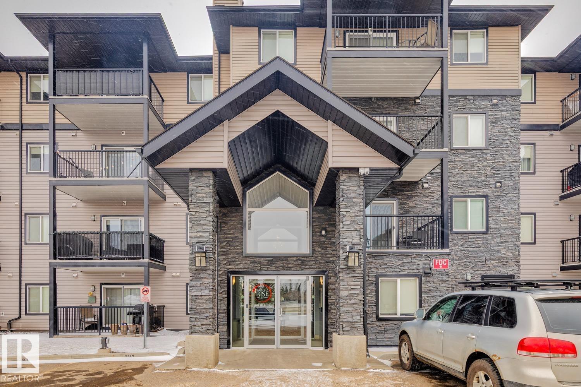
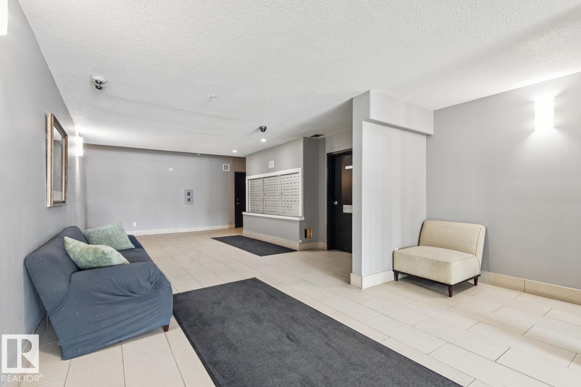
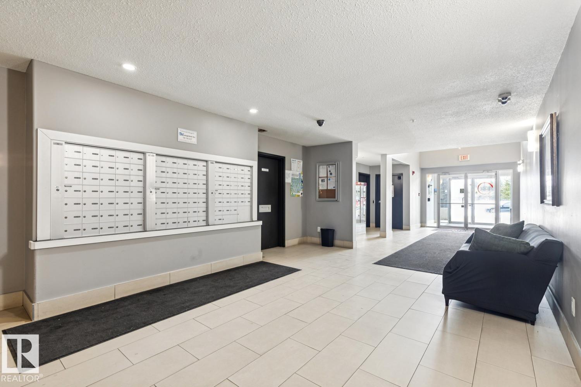
RARE 2 PARKING STALLS INCLUDED! One of the most desirable features in condo living, this exceptional 1bed/1bath unit comes with TWO titled parking stalls—one secure underground stall and one convenient surface stall. This is an extremely rare offering for a one-bedroom condo and provides outstanding value for homeowners, couples with two vehicles, visitors, or investors seeking a highly marketable property. Located in a safe, well-connected community with easy access to a wide range of cultural amenities, this centrally situated condo offers both convenience and lifestyle. Recent upgrades include new flooring, fresh paint, and updated light fixtures, creating a modern, move-in-ready space. Enjoy unbeatable walkability with easy access to groceries, banks, medical services, restaurants, and everyday essentials. Public transit and major routes are also nearby for easy commuting. Whether investing or buying to live in, this is a rare, well-located property offering strong value and convenience. (id:53676)
| Bathroom Total | 1 | Bedrooms Total | 1 |
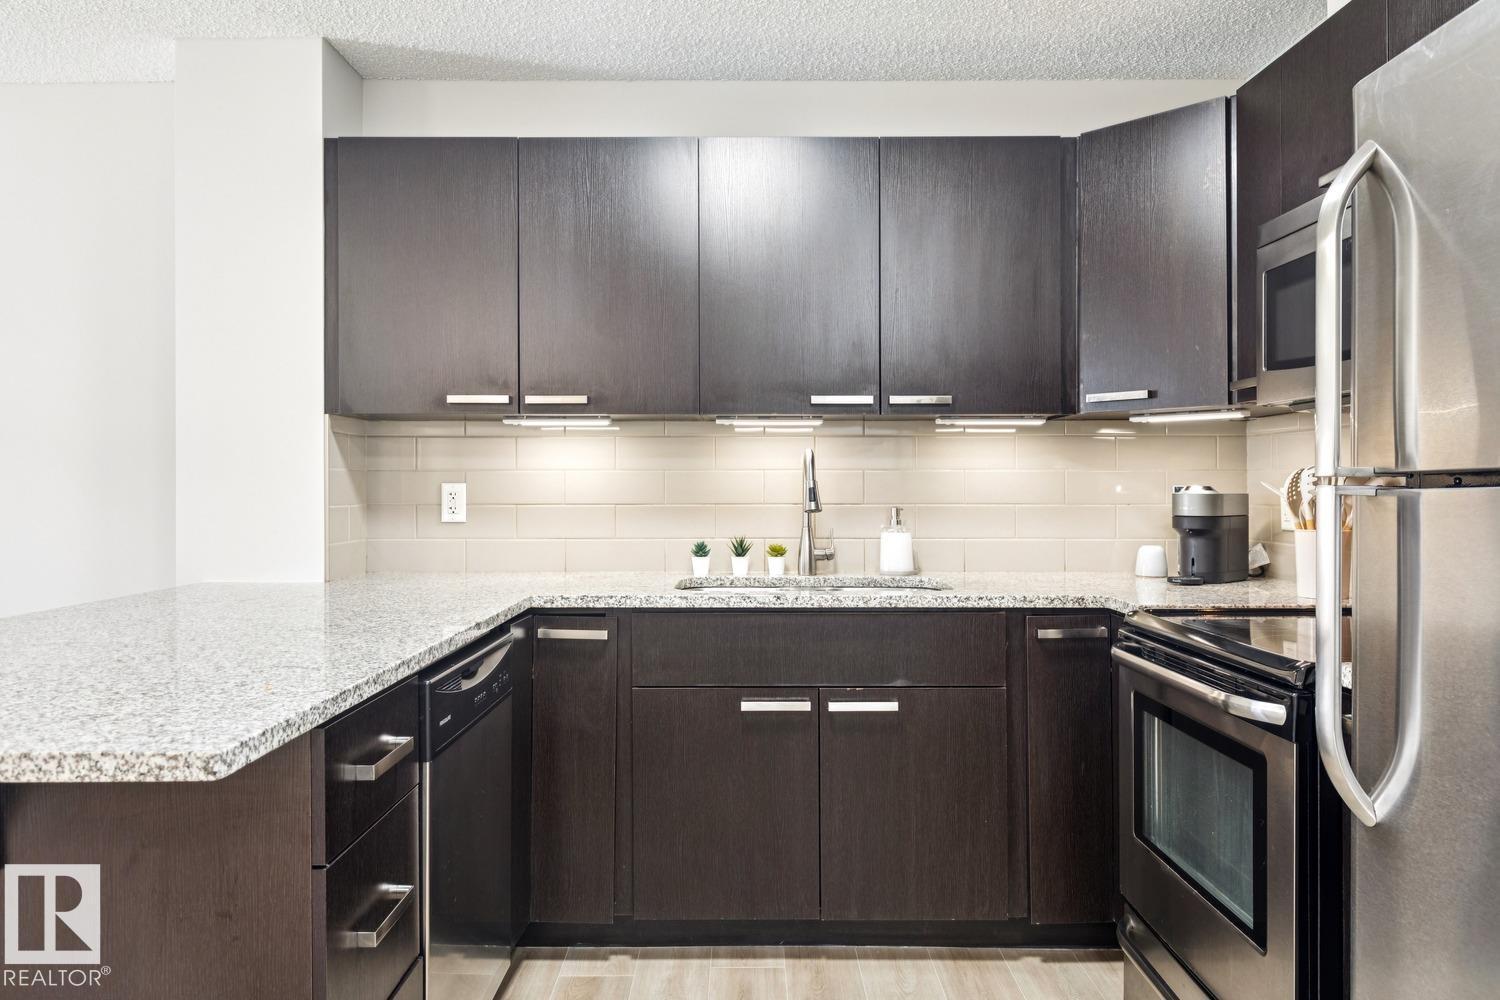
| Appliances | Dishwasher, Hood Fan, Refrigerator, Washer/dryer Stack-up, Stove | Basement Type | None |
| Constructed Date | 2014 | Fire Protection | Smoke Detectors |
| Fireplace Fuel | Gas | Fireplace Present | Yes |
| Fireplace Type | Corner | Heating Type | Baseboard Heaters |
| Size Interior | 701 Sqft | Type | Apartment |
| Heated Garage | |
| Stall | |
| Underground |
| Acreage | No | Land Amenities | Playground, Public Transit, Schools, Shopping |
| Size Irregular | 56.46 | Size Total | 56.46 M2 |
| Size Total Text | 56.46 M2 |
| Level | Type | Dimensions |
|---|---|---|
| Main Level | Living Room | 4.77m*4m |
| Main Level | Dining Room | 2.76m*2.43m |
| Main Level | Kitchen | 3.00m*2.68m |
| Main Level | Primary Bedroom | 3.95m*3.30m |

Start Your Mortgage Application
