
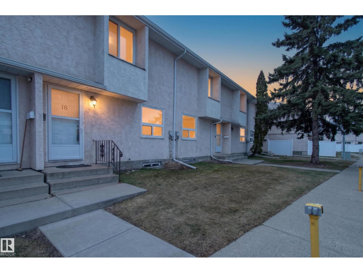
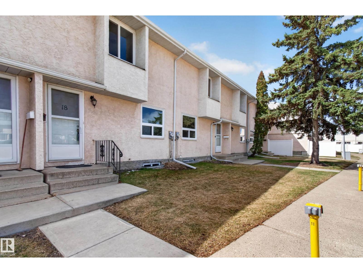
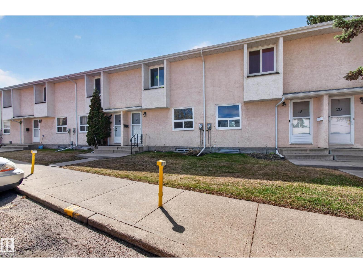
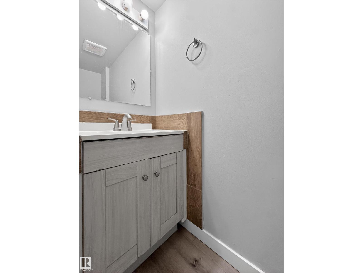
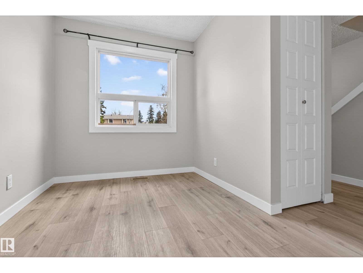
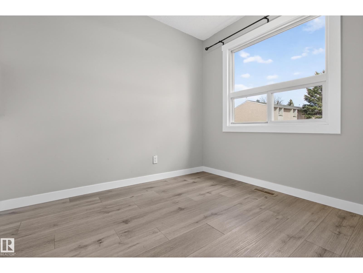
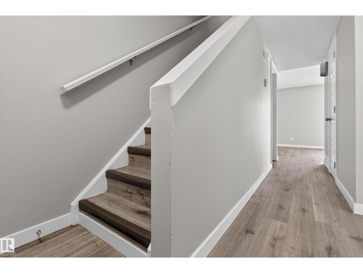
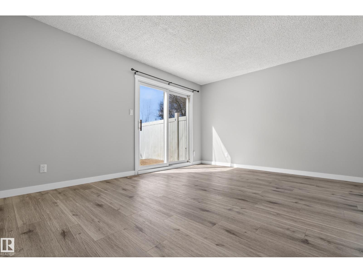
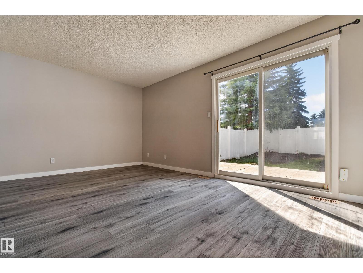
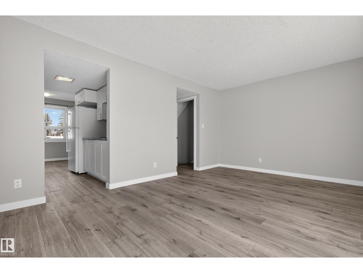
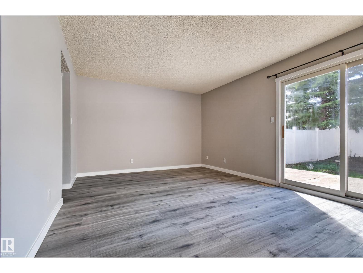
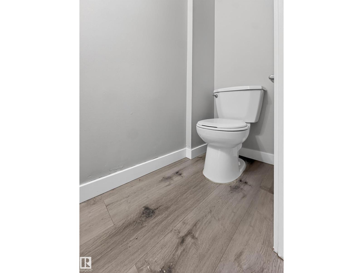
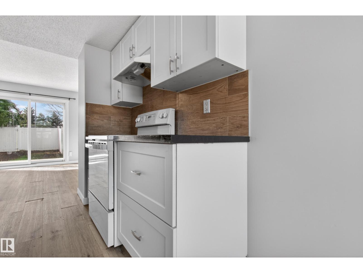
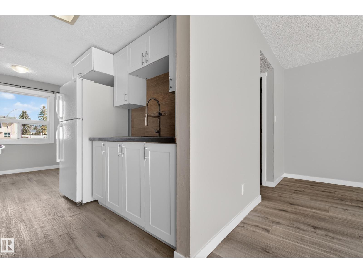
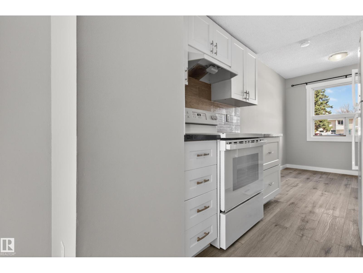
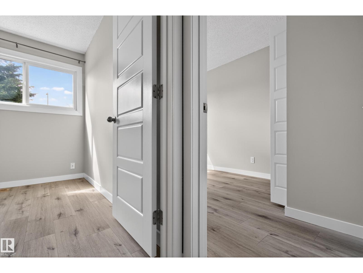
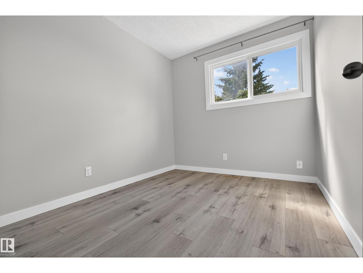
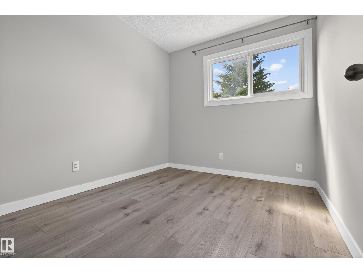
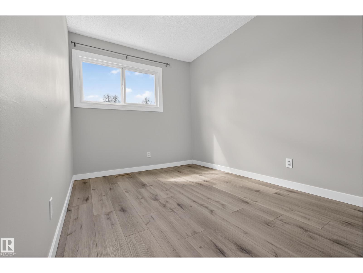
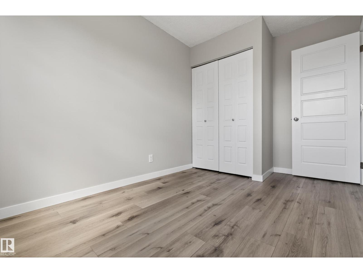
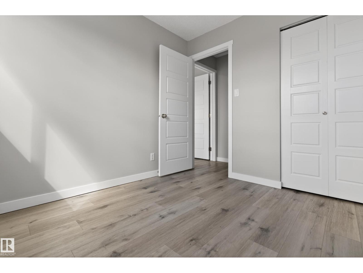
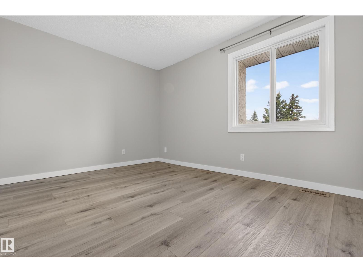
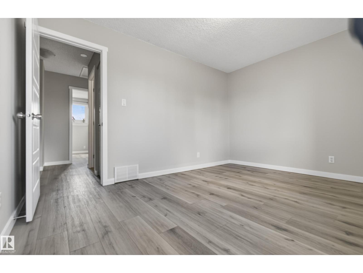
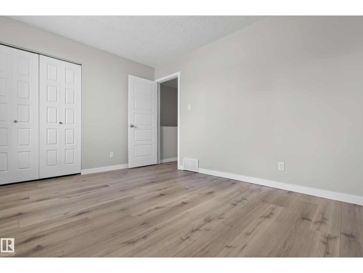
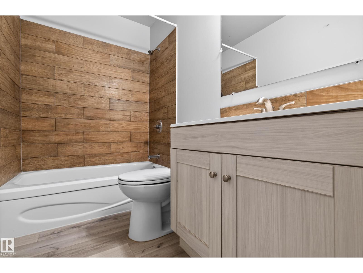
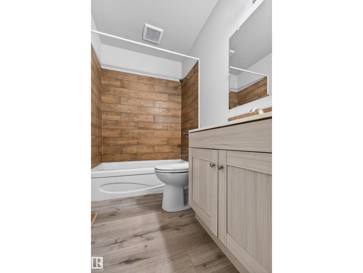
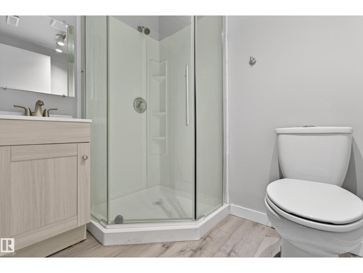
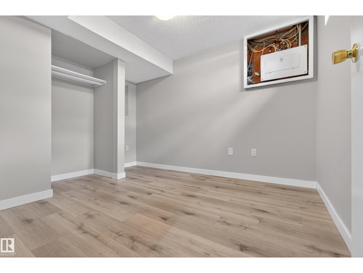
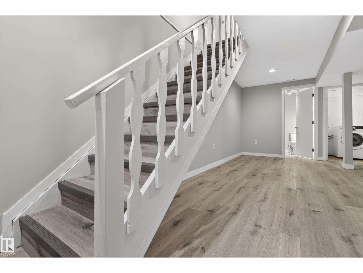
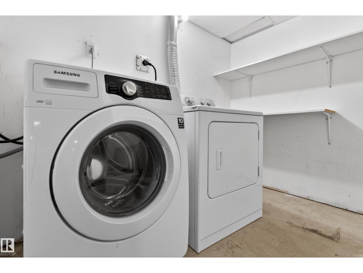
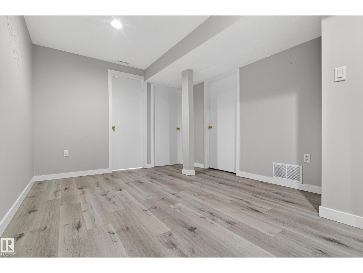
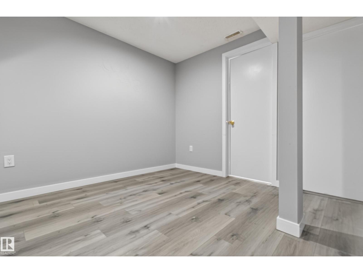
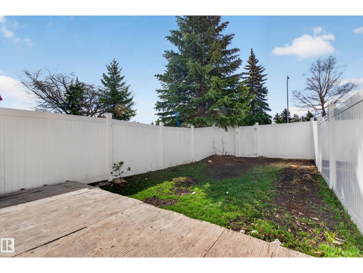
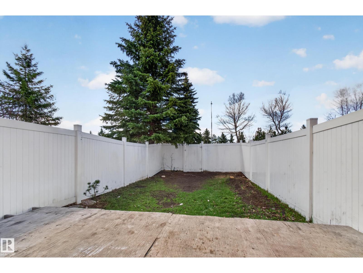
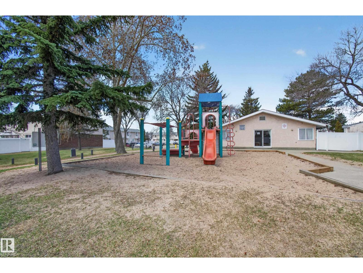
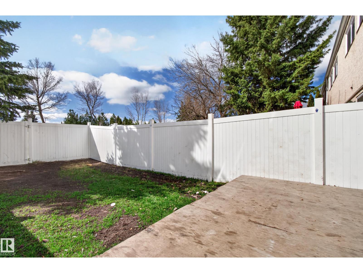
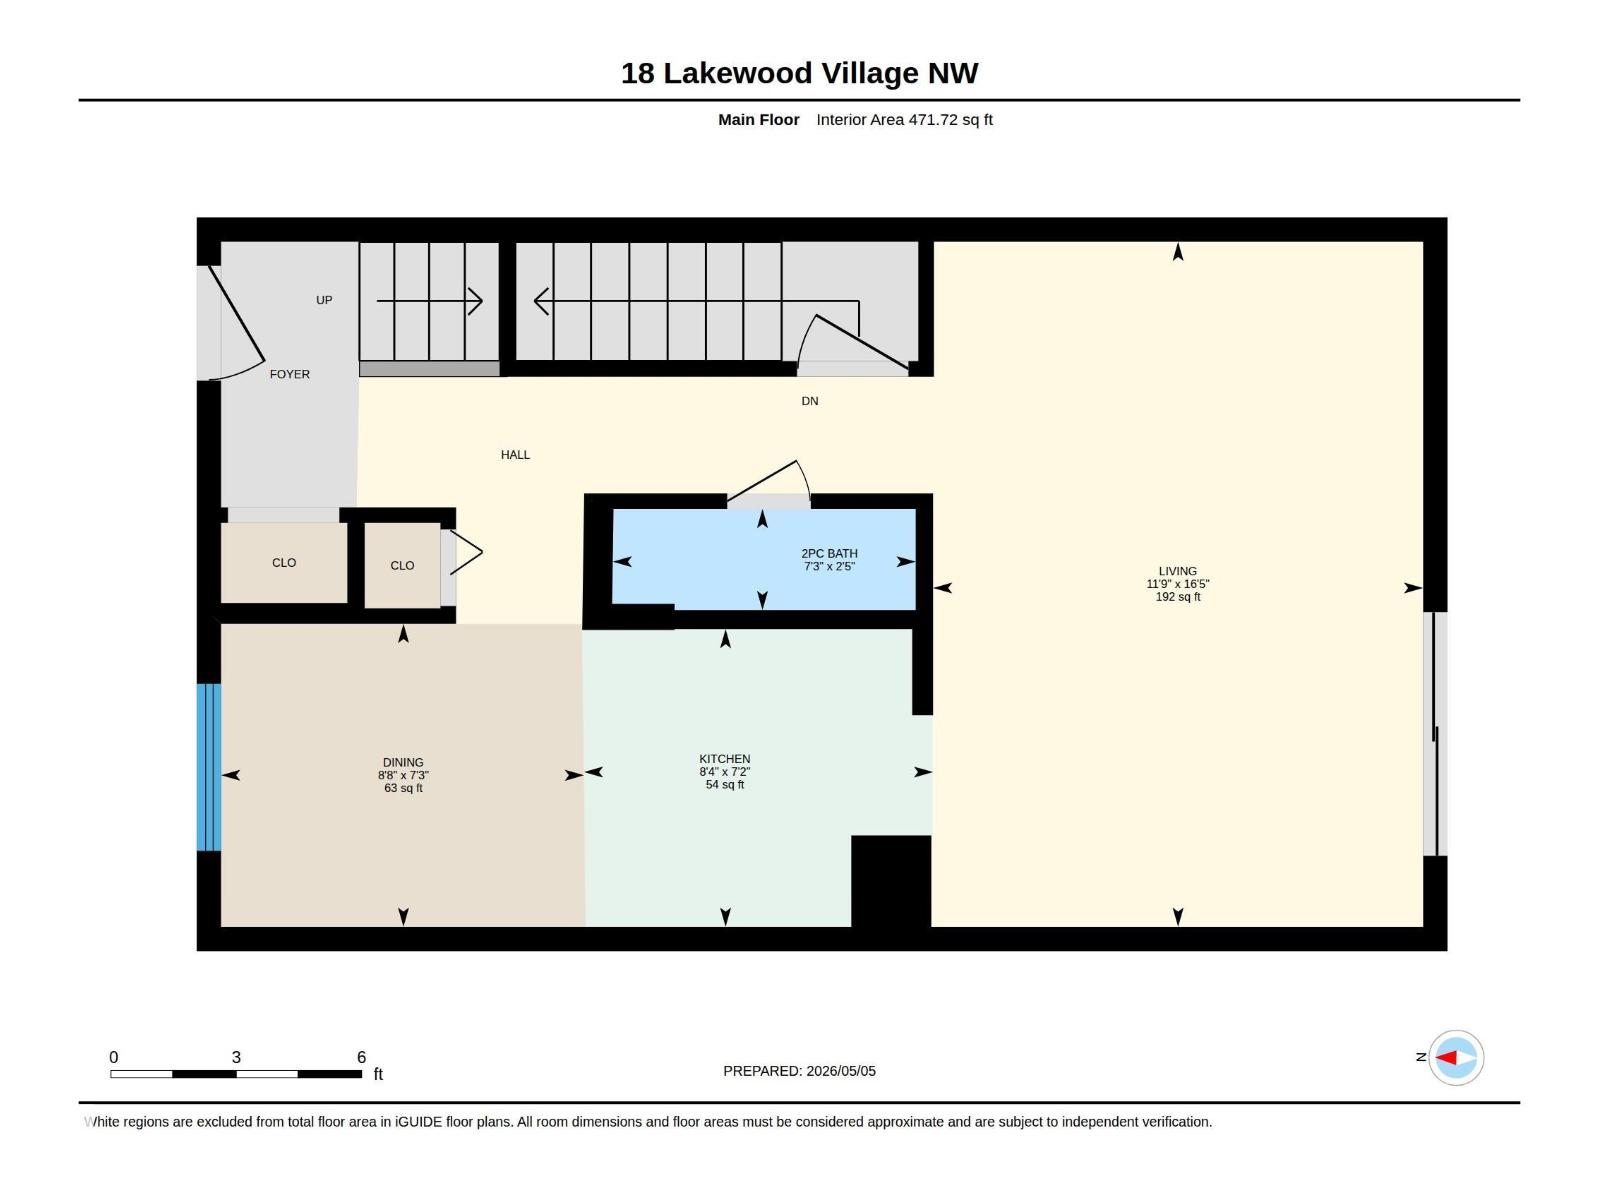
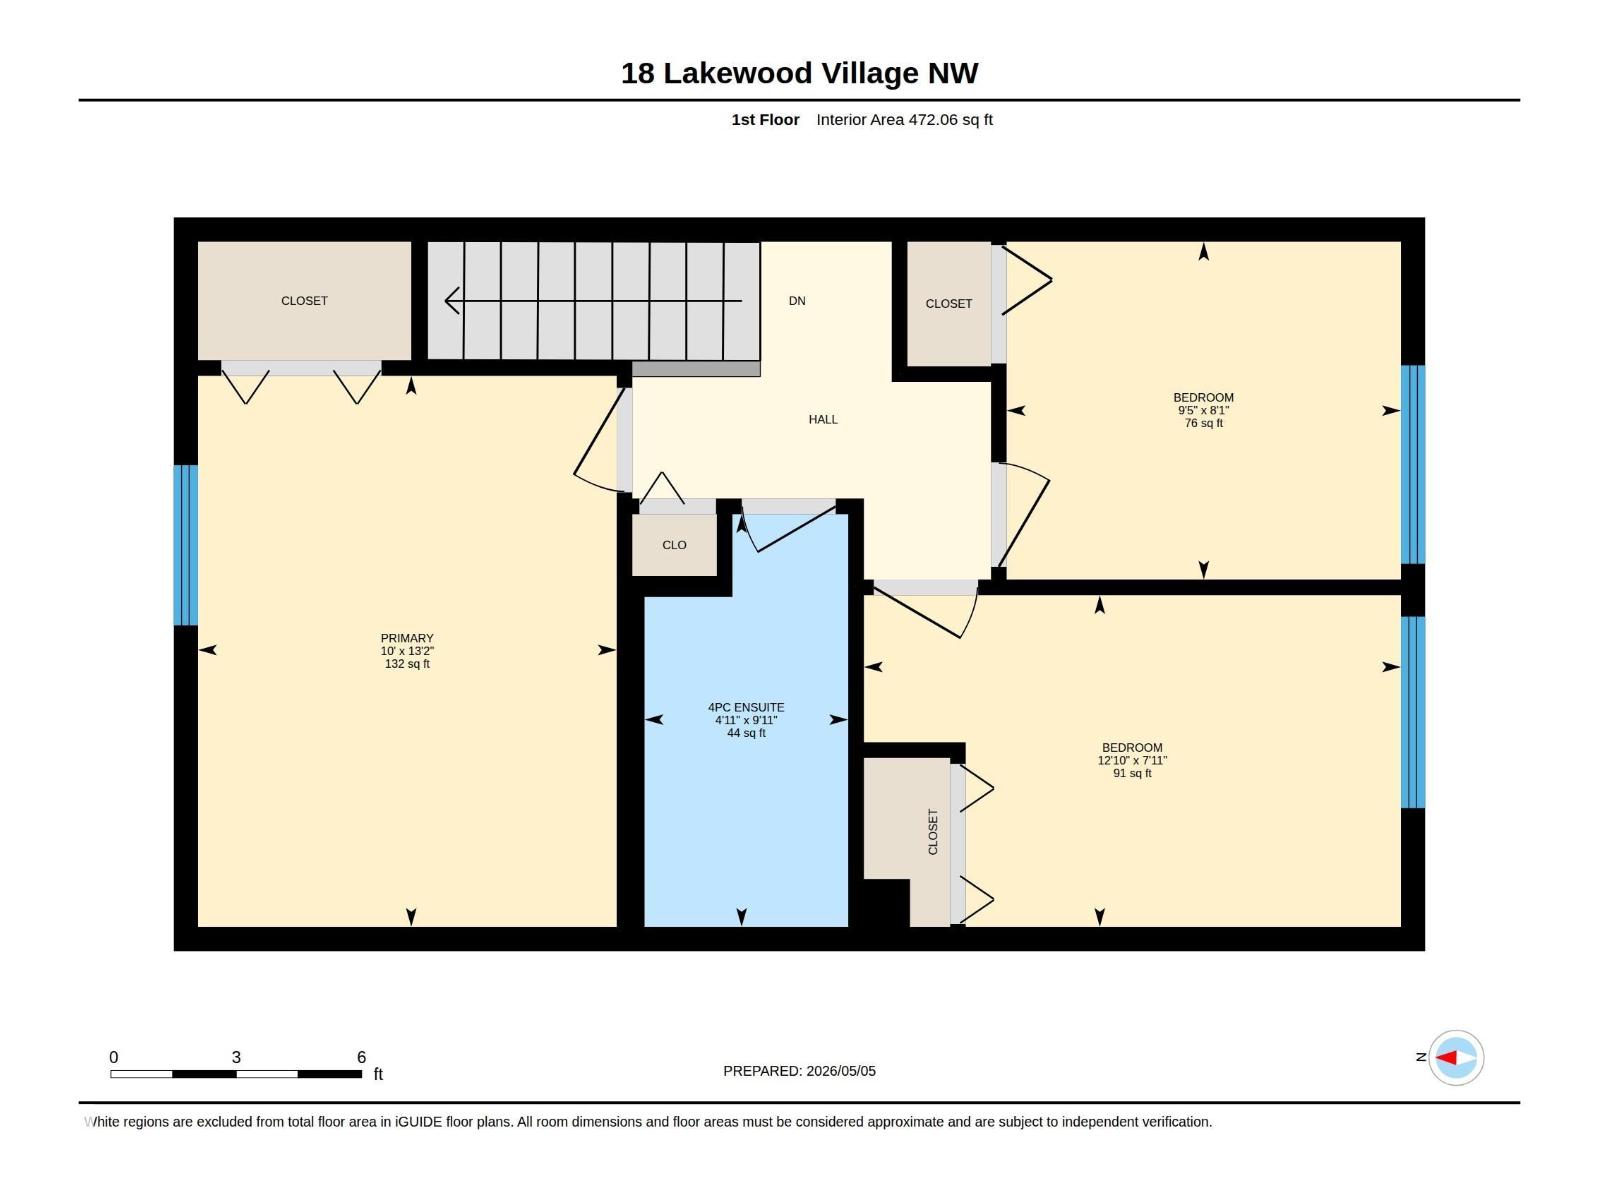
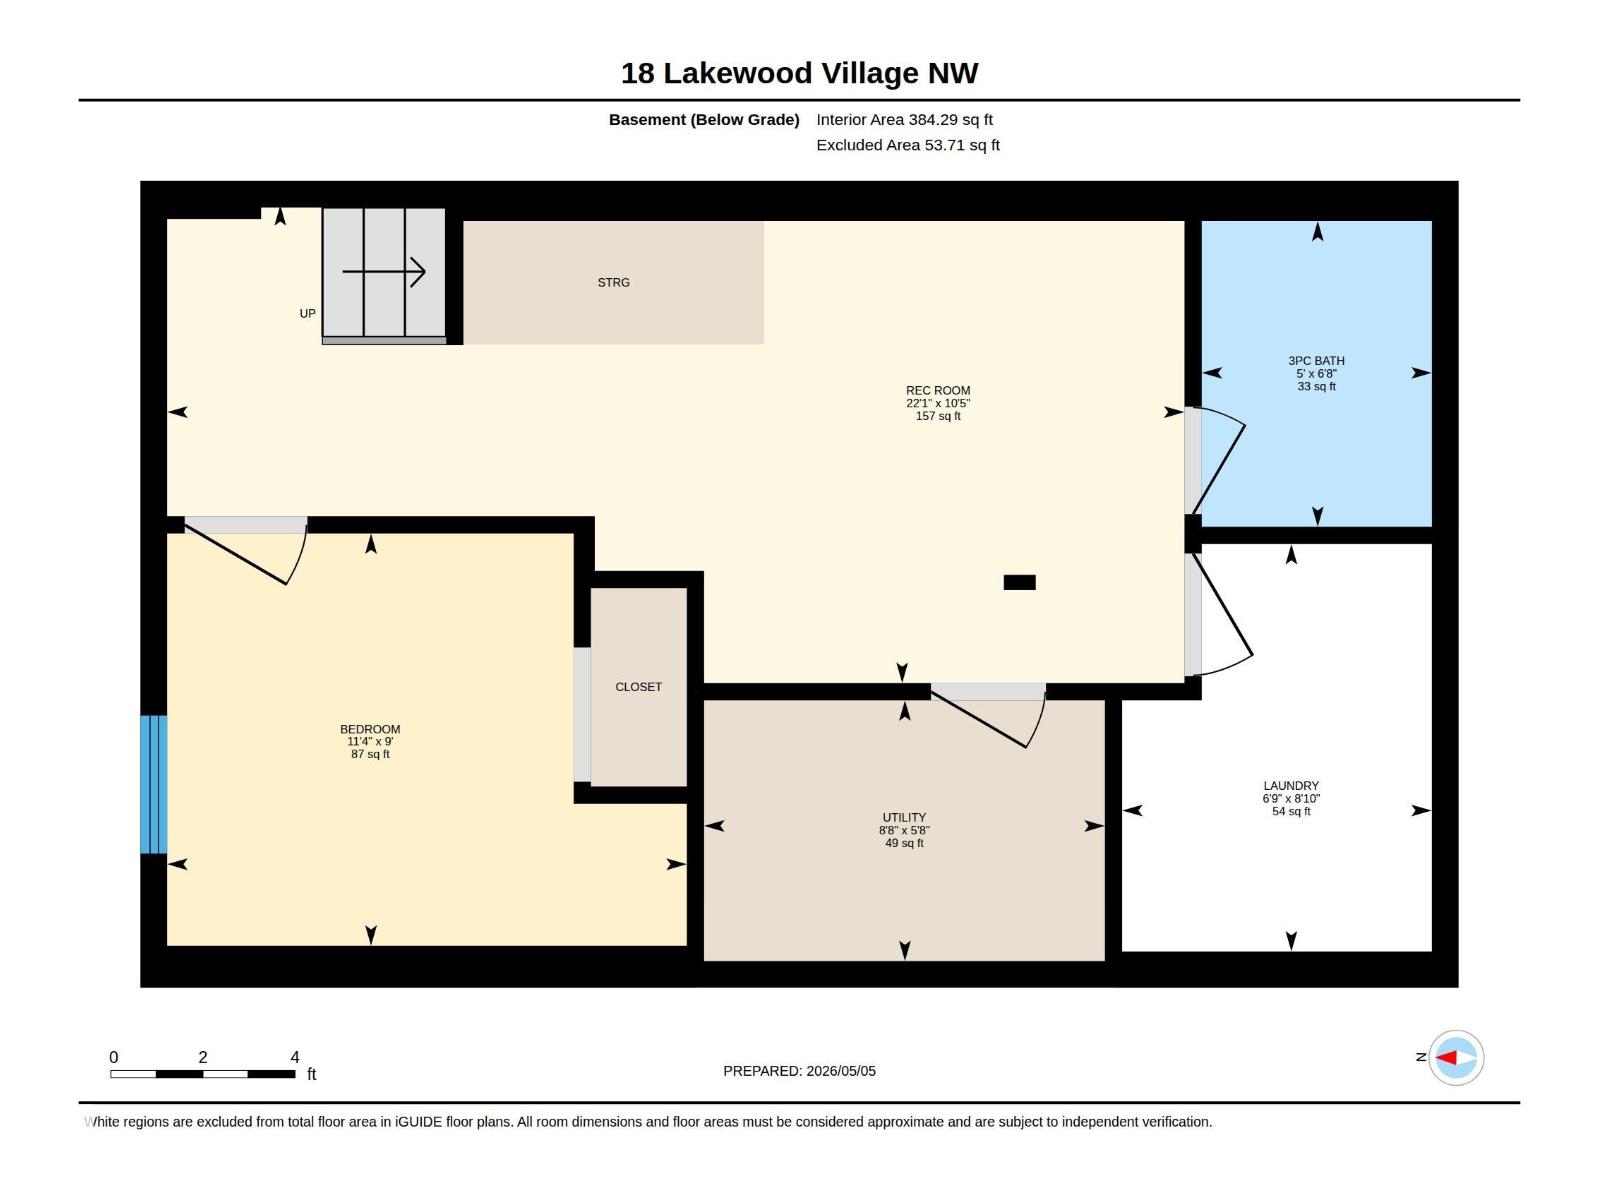
Spacious and well-maintained 3 bedroom + den, 2.5-bath townhouse in a prime location backing onto green space. The main floor features a bright living room, functional kitchen and dining area, along with a convenient 2-piece bath. Upstairs offers 3 generous bedrooms and a full 4-piece bathroom. The FULLY FINISHED BASEMENT includes a large recreation room, laundry area, additional den, and a 3-piece bath. Ideally situated just minutes from the new LRT, Mill Woods Town Centre, Grey Nuns Community Hospital, and Costco Wholesale on 91 Street, with quick access to Whitemud Drive and Anthony Henday. Located in a well-managed complex with low condo fees. (id:53676)
| Bathroom Total | 3 | Bedrooms Total | 3 |
| Appliances | Dryer, Refrigerator, Stove, Washer | Basement Development | Finished |
| Basement Type | Full (finished) | Constructed Date | 1975 |
| Construction Style Attachment | Attached | Half Bath Total | 1 |
| Heating Type | Forced Air | Stories Total | 2 |
| Size Interior | 944 Sqft | Type | Row / Townhouse |
| Stall |
| Acreage | No | Fence Type | Fence |
| Land Amenities | Park, Golf Course, Playground, Schools, Shopping | Size Irregular | 272.52 |
| Size Total | 272.52 M2 | Size Total Text | 272.52 M2 |
| Level | Type | Dimensions |
|---|---|---|
| Basement | Den | 2.73 m x 3.44 m |
| Basement | Recreation Room | 3.17 m x 6.74 m |
| Basement | Laundry Room | 2.7 m x 2.05 m |
| Basement | Utility Room | 1.73 m x 2.65 m |
| Main Level | Living Room | 5 m x 3.58 m |
| Main Level | Dining Room | 2.21 m x 2.65 m |
| Main Level | Kitchen | 2.17 m x 2.55 m |
| Upper Level | Primary Bedroom | 4.02 m x 3.05 m |
| Upper Level | Bedroom 2 | 2.46 m x 2.88 m |
| Upper Level | Bedroom 3 | 2.42 m x 3.92 m |

Start Your Mortgage Application
