
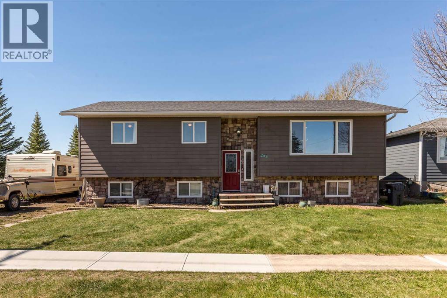
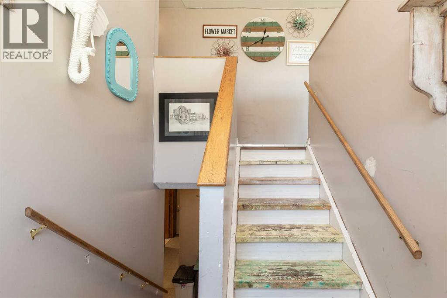
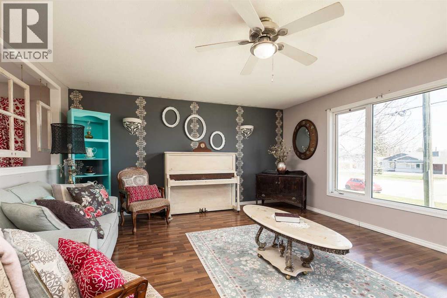
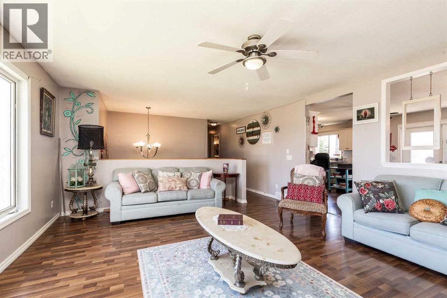
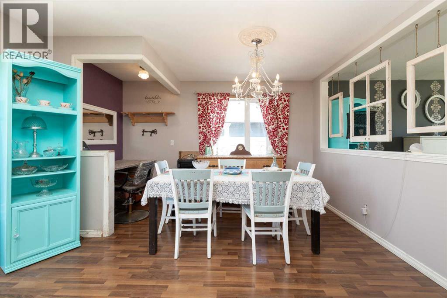
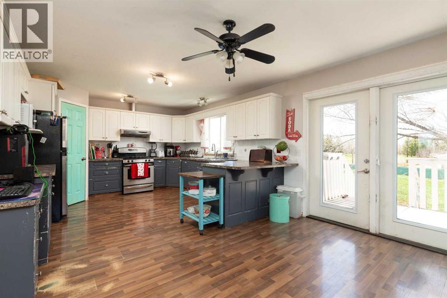
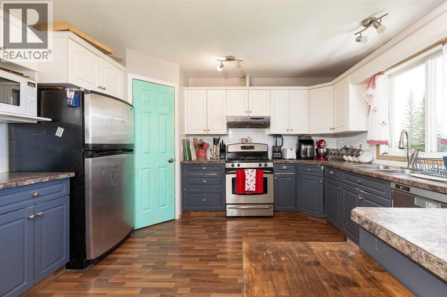
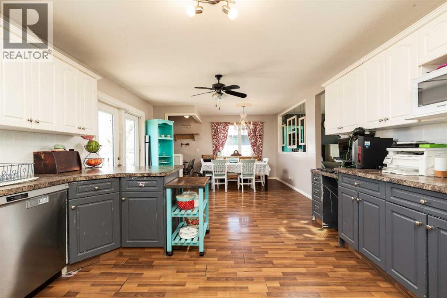
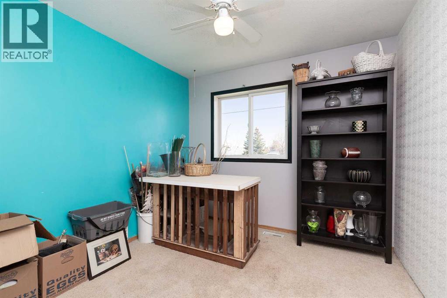
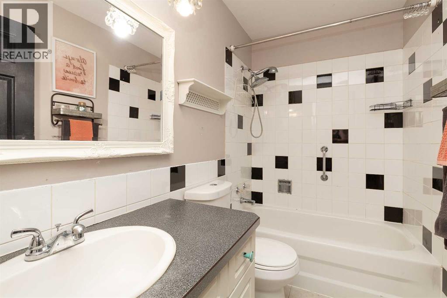
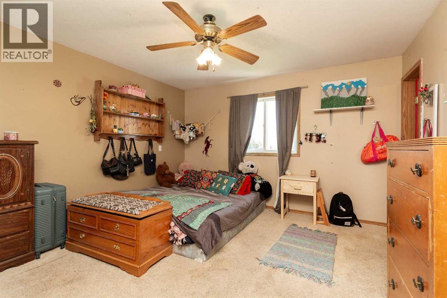
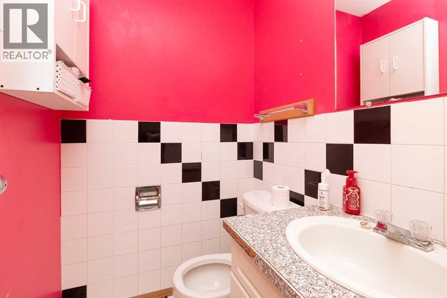
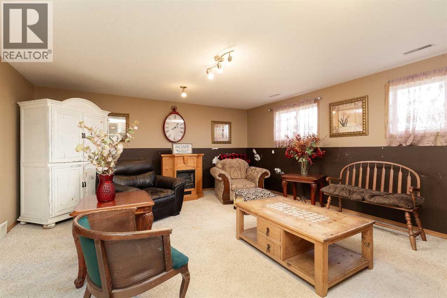
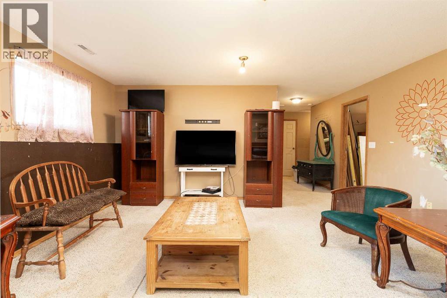
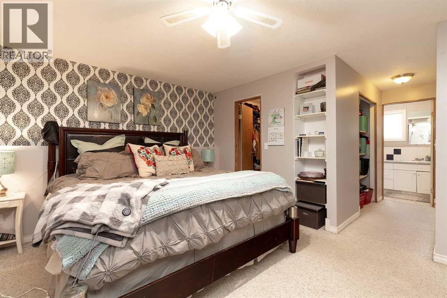
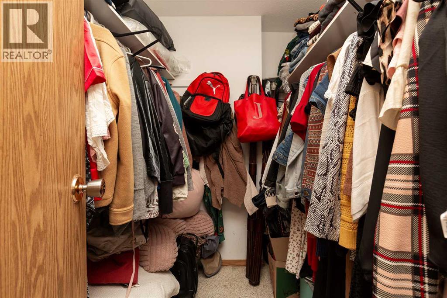
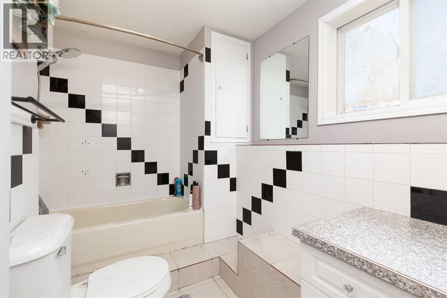
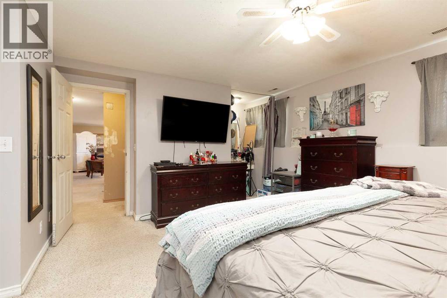
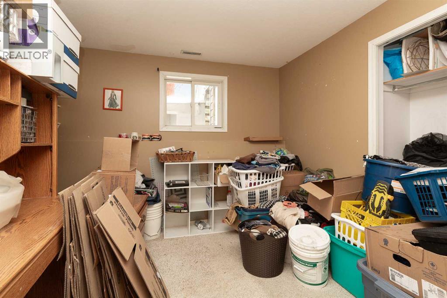
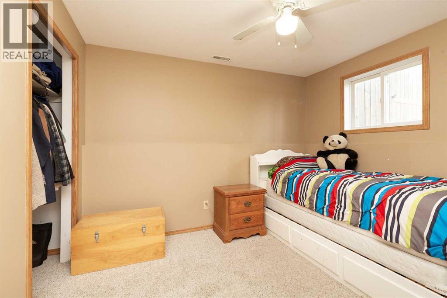
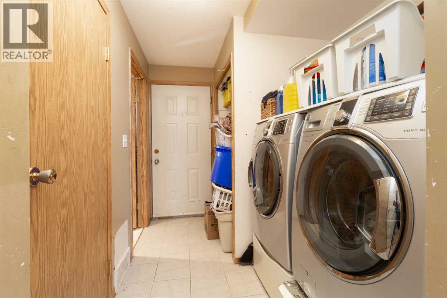
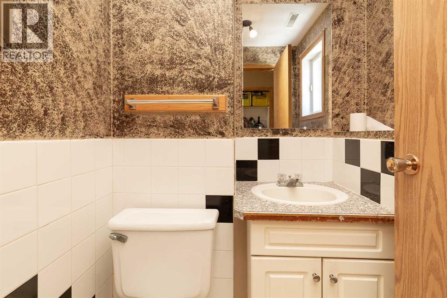
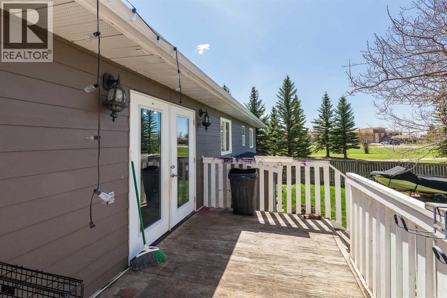
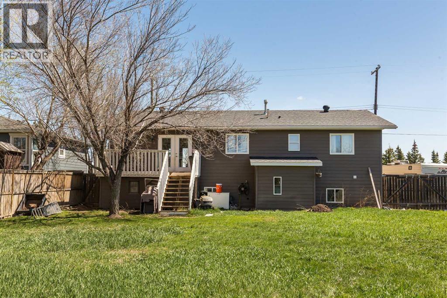
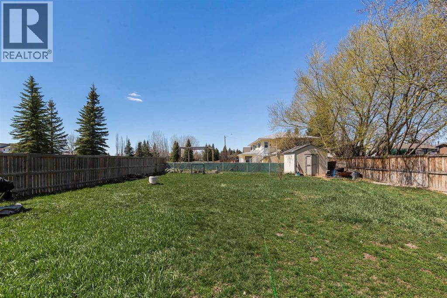
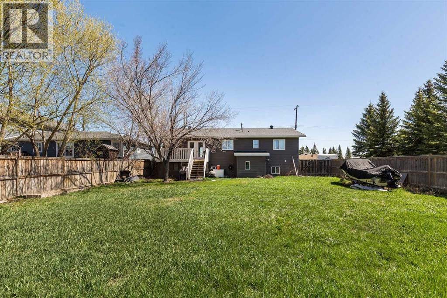
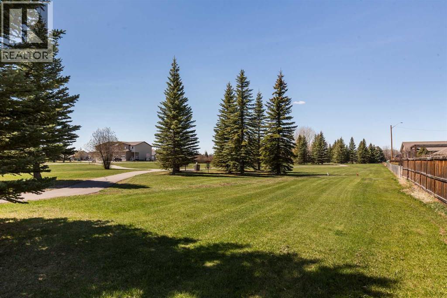
Welcome to 248 Broadway Street in the heart of Raymond — a rare opportunity to own a spacious 6-bedroom home on a beautiful lot backing onto a serene green space. With an incredible yard and a location just steps from the center of town, this property offers both convenience and charm.This well-loved home is full of potential and ready for a new owner to bring their vision to life. Featuring a large, functional kitchen, 2 full bathrooms, 2 half bathrooms, and multiple living spaces, there’s room here for a growing family or creative redesign.The layout offers flexibility with two potential primary bedroom options — one upstairs with a convenient half bath, and a second downstairs complete with a full 4-piece ensuite and a generous walk-in closet.The basement includes a walk-up separate entrance to the backyard, opening the door for a potential suite conversion or income-generating opportunity.With great bones, an unbeatable location, and endless possibilities, this is your chance to transform an affordable gem into your dream home. Don’t miss out. (id:53676)
| Bathroom Total | 4 | Bedrooms Above Ground | 3 |
| Bedrooms Below Ground | 3 | Bedrooms Total | 6 |
| Appliances | Refrigerator, Dishwasher, Oven, Washer & Dryer | Architectural Style | Bi-level |
| Basement Development | Finished | Basement Features | Walk-up |
| Basement Type | Full (finished) | Constructed Date | 1998 |
| Construction Material | Wood Frame | Construction Style Attachment | Detached |
| Cooling Type | Central Air Conditioning | Exterior Finish | Composite Siding |
| Flooring Type | Carpeted, Laminate | Foundation Type | Poured Concrete |
| Half Bath Total | 2 | Heating Fuel | Natural Gas |
| Heating Type | Forced Air | Stories Total | 1 |
| Size Interior | 1481 Sqft | Total Finished Area | 1481 Sqft |
| Type | House |
| Other |
| Acreage | No | Fence Type | Fence |
| Land Amenities | Golf Course, Park, Recreation Nearby, Schools | Size Irregular | 10756.00 |
| Size Total | 10756 Sqft|7,251 - 10,889 Sqft | Size Total Text | 10756 Sqft|7,251 - 10,889 Sqft |
| Zoning Description | R-1 |
| Level | Type | Dimensions |
|---|---|---|
| Basement | 4pc Bathroom | .00 Ft x .00 Ft |
| Basement | Family Room | 19.00 Ft x 16.08 Ft |
| Basement | Bedroom | 11.17 Ft x 13.08 Ft |
| Basement | Bedroom | 11.42 Ft x 10.17 Ft |
| Basement | Primary Bedroom | 19.08 Ft x 13.00 Ft |
| Basement | 2pc Bathroom | Measurements not available |
| Main Level | 2pc Bathroom | .00 Ft x .00 Ft |
| Main Level | 4pc Bathroom | .00 Ft x .00 Ft |
| Main Level | Bedroom | 9.42 Ft x 12.00 Ft |
| Main Level | Bedroom | 11.33 Ft x 12.00 Ft |
| Main Level | Bedroom | 12.75 Ft x 13.08 Ft |
| Main Level | Dining Room | 14.58 Ft x 13.08 Ft |
| Main Level | Kitchen | 14.17 Ft x 13.08 Ft |
| Main Level | Living Room | 19.08 Ft x 8.00 Ft |

Start Your Mortgage Application


