
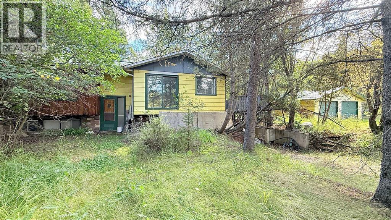
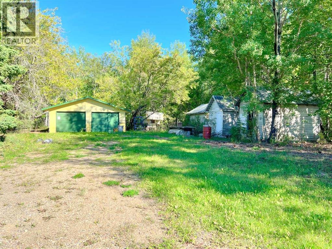
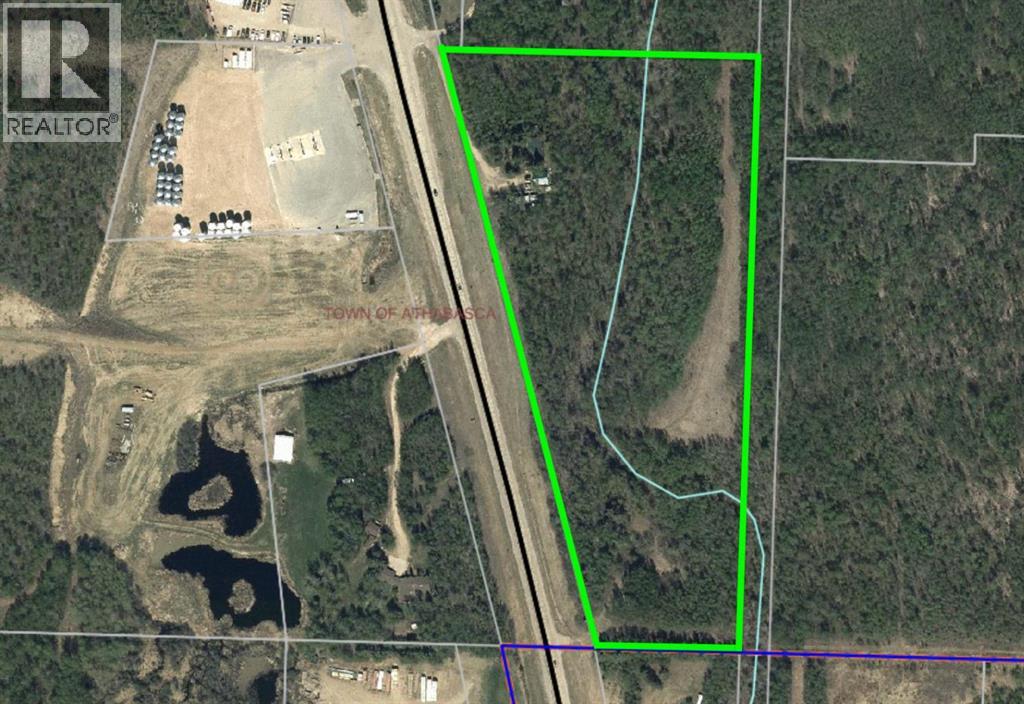
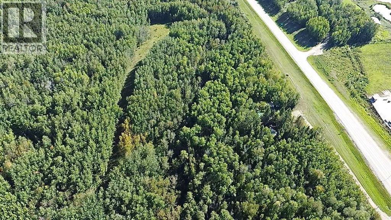
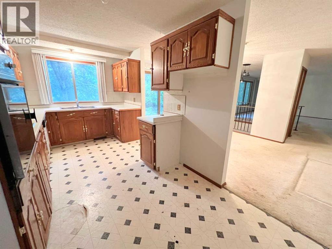
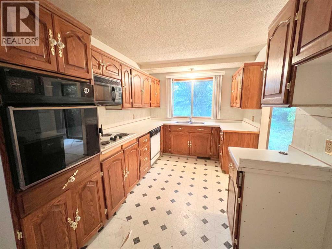
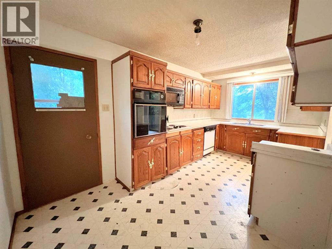
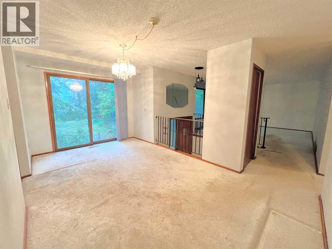
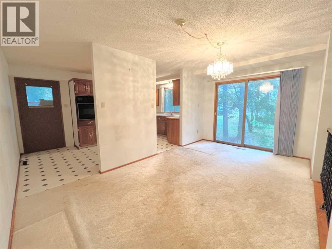
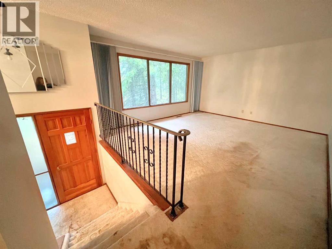
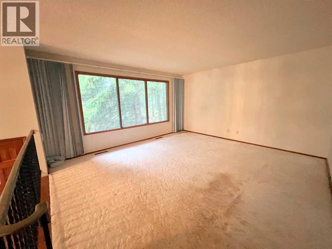
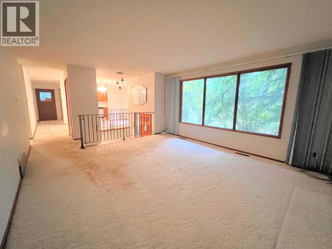
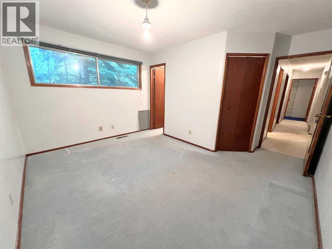
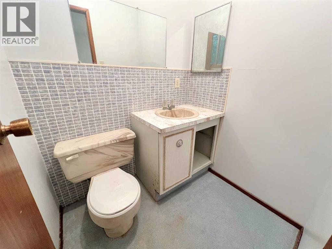
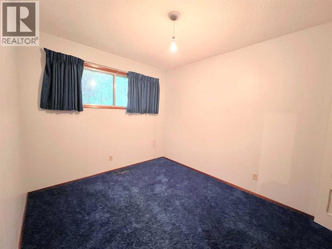
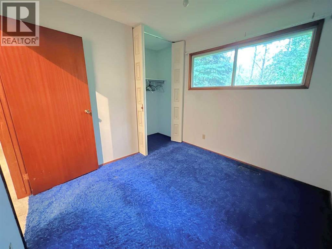
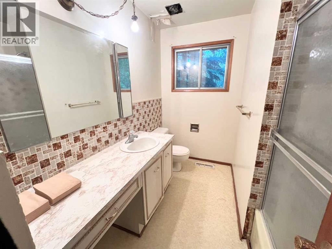
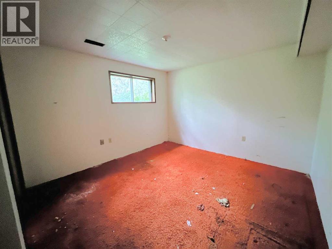
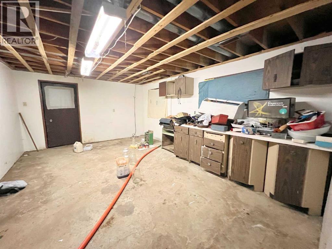
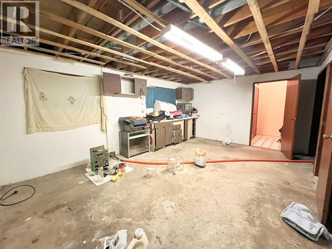
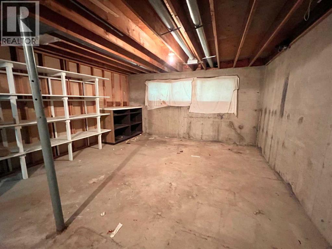
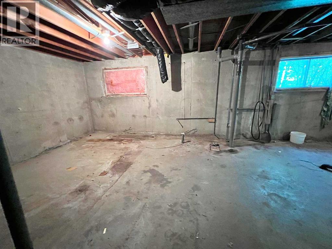
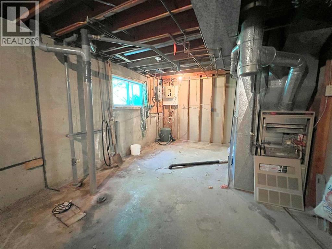
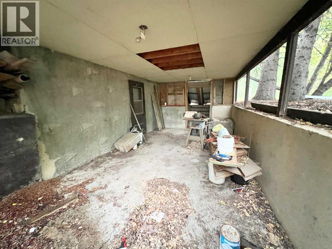
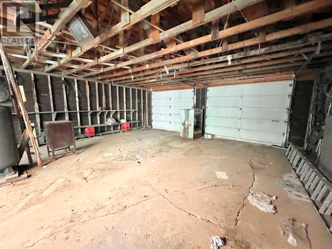
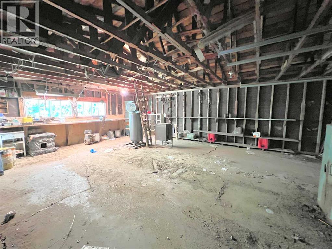
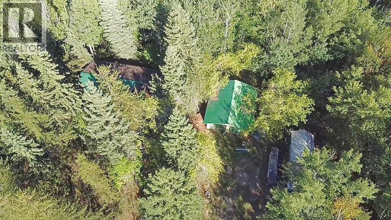
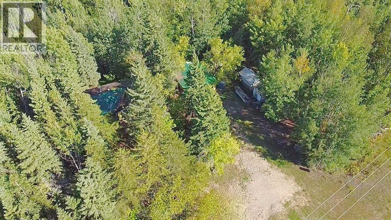
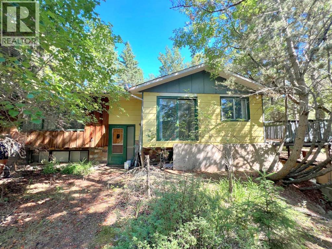
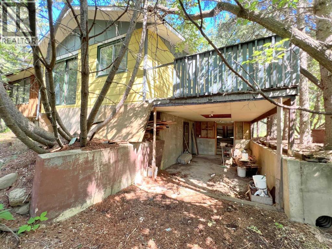
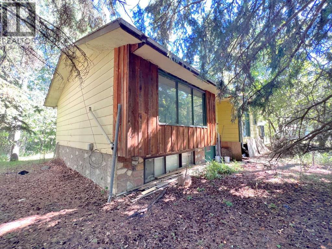
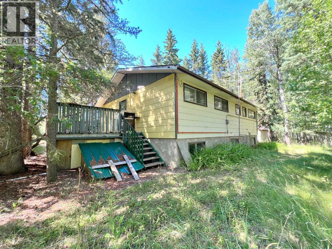
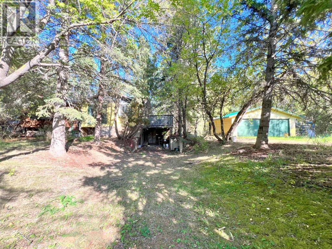
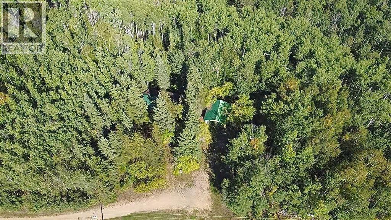
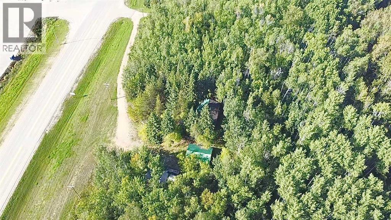
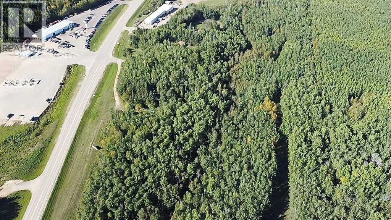
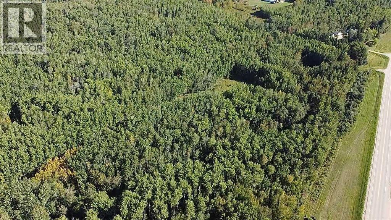
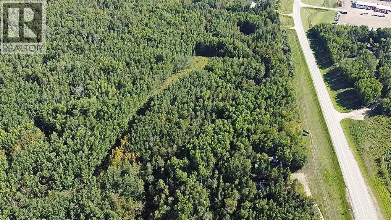
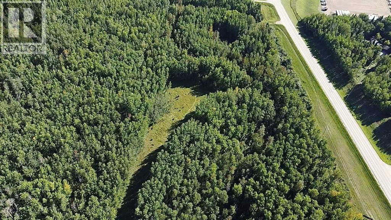
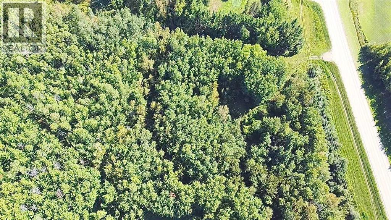
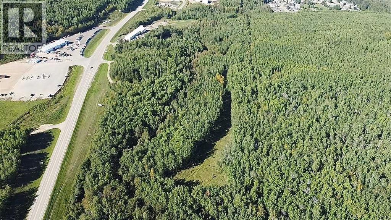
The best of both worlds, spacious country living within town limits. Home was built in 1973 with 4 bedrooms and 2 bathrooms. Walk-out basement has a large entrance that would make a great flexible workspace/drop zone and bedroom, plus plenty of unfinished space ready to be customized to fit your needs. Home has great bones, it'll need some TLC, but with some work could be amazing. 24 ft x 28 ft garage with concrete floor and power, and a few sheds for extra storage. Acreage is mostly heavily treed and hilly with a private clearing stretching along the east side. Second approach off the highway at the south boundary. Water source is a bored well, septic is tank with surface discharge. (id:53676)
| Bathroom Total | 2 | Bedrooms Above Ground | 3 |
| Bedrooms Below Ground | 1 | Bedrooms Total | 4 |
| Appliances | Cooktop - Electric, Dishwasher, Oven - Built-in | Architectural Style | Bi-level |
| Basement Development | Partially Finished | Basement Features | Walk Out |
| Basement Type | Full (partially Finished) | Constructed Date | 1973 |
| Construction Material | Wood Frame | Construction Style Attachment | Detached |
| Cooling Type | None | Flooring Type | Carpeted, Linoleum |
| Foundation Type | Poured Concrete | Half Bath Total | 1 |
| Heating Fuel | Natural Gas | Heating Type | Forced Air |
| Size Interior | 1236 Sqft | Total Finished Area | 1236 Sqft |
| Type | House |
| Detached Garage | 2 |
| Acreage | Yes | Fence Type | Not Fenced |
| Land Amenities | Schools, Shopping | Size Irregular | 15.32 |
| Size Total | 15.32 Ac|10 - 49 Acres | Size Total Text | 15.32 Ac|10 - 49 Acres |
| Zoning Description | Ur |
| Level | Type | Dimensions |
|---|---|---|
| Basement | Bedroom | 10.75 Ft x 13.67 Ft |
| Basement | Other | 12.75 Ft x 18.08 Ft |
| Basement | Storage | 13.33 Ft x 24.50 Ft |
| Main Level | Kitchen | 8.58 Ft x 16.33 Ft |
| Main Level | Dining Room | 15.75 Ft x 9.58 Ft |
| Main Level | Living Room | 15.50 Ft x 13.75 Ft |
| Main Level | Primary Bedroom | 13.42 Ft x 13.08 Ft |
| Main Level | 2pc Bathroom | 4.42 Ft x 5.08 Ft |
| Main Level | Bedroom | 8.75 Ft x 12.75 Ft |
| Main Level | Bedroom | 9.33 Ft x 8.75 Ft |
| Main Level | 4pc Bathroom | 9.33 Ft x 7.25 Ft |

Start Your Mortgage Application
