
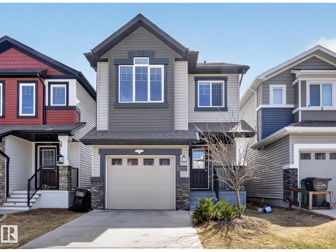
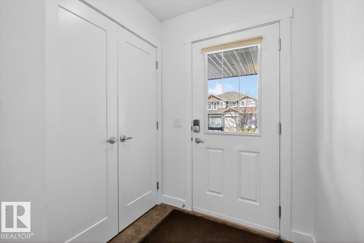
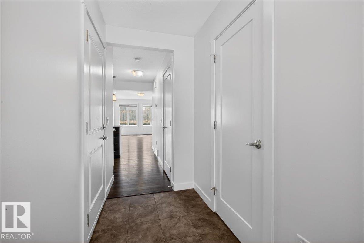
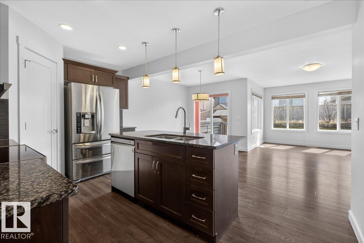
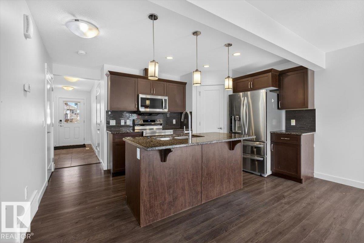
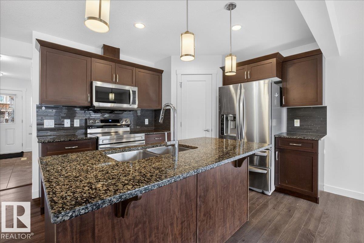
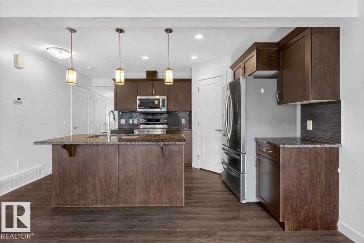
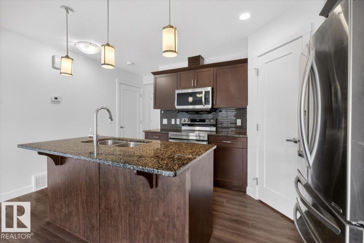
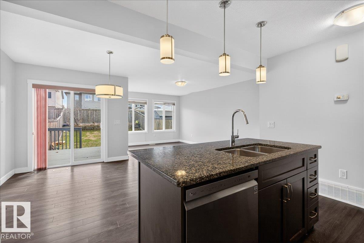
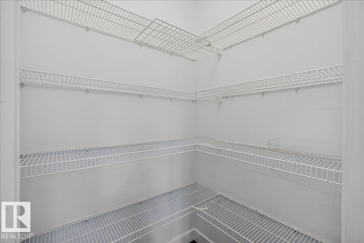
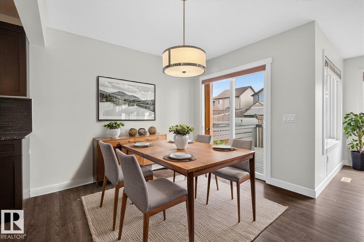
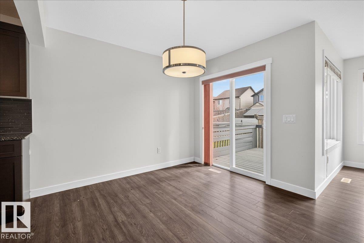
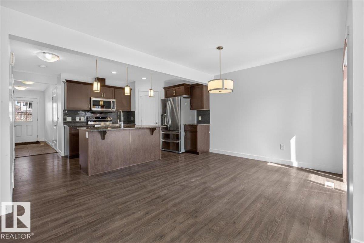
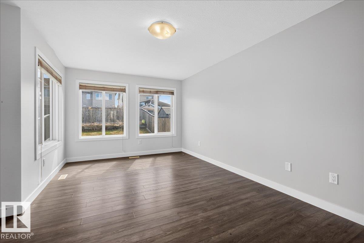
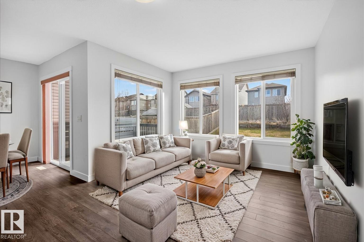
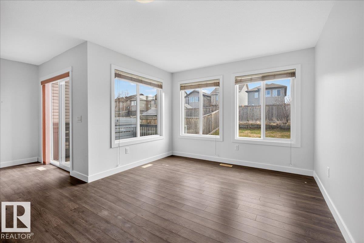
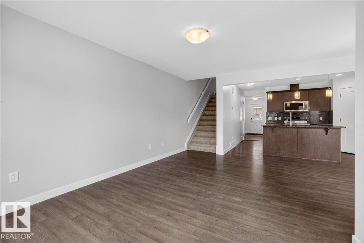
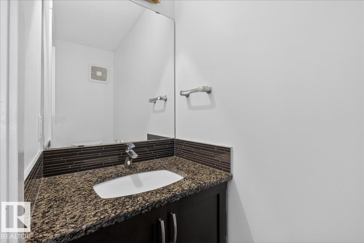
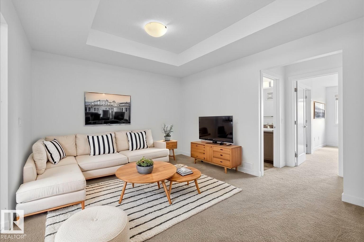
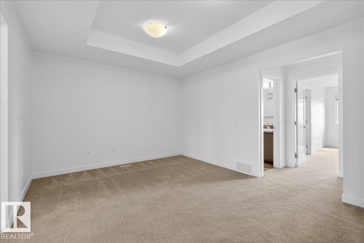
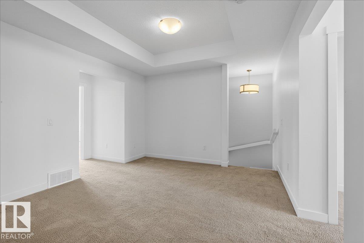
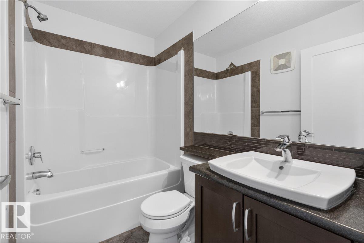
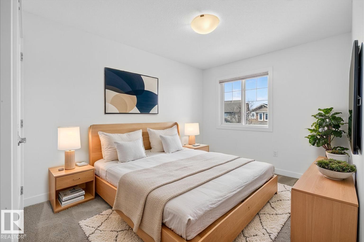
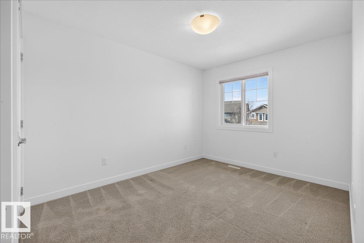
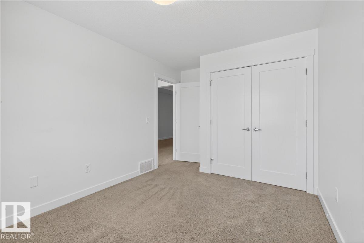
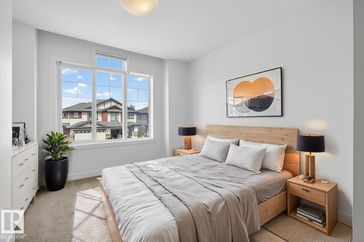
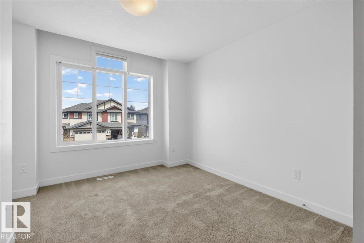
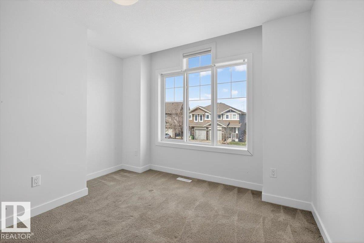
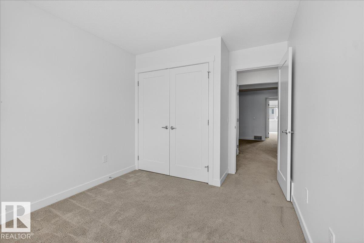
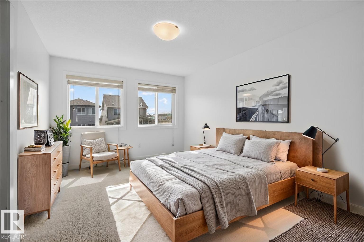
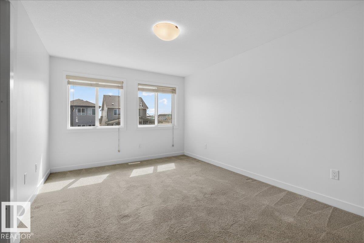
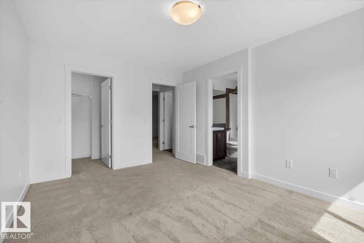
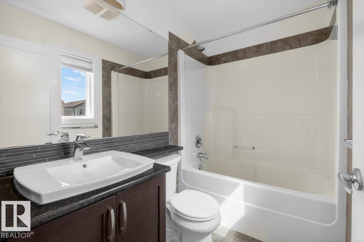
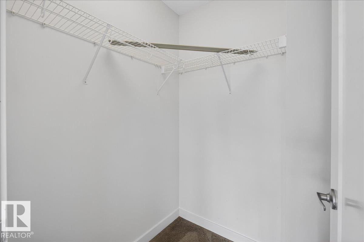
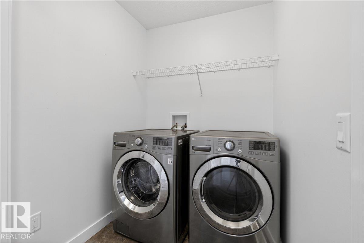
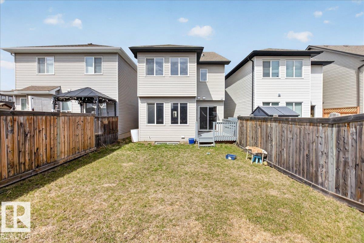
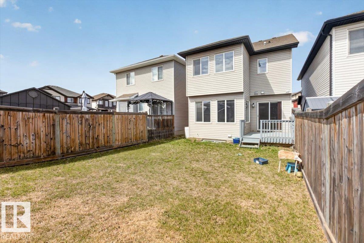
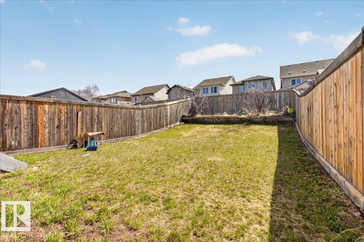
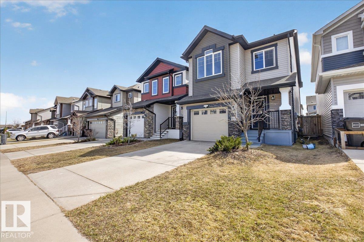
Located on a quiet street close to shopping, restaurants, bus and quick access to Anthony Henday and Whitemud Drive. Attached garage with direct access to house. Spacious kitchen with stainless steel appliances, corner pantry, large island and quartz counters open to the dining area and great room. 3 spacious bedrooms including a primary suite with full ensuite bathroom. Huge upper floor bonus room. Upper floor laundry. South facing yard with deck. Shows well! For more details please visit the REALTOR’s® Website. (id:53676)
| Bathroom Total | 3 | Bedrooms Total | 3 |
| Appliances | Dishwasher, Dryer, Microwave Range Hood Combo, Refrigerator, Stove, Washer | Basement Development | Unfinished |
| Basement Type | Full (unfinished) | Constructed Date | 2015 |
| Construction Style Attachment | Detached | Half Bath Total | 1 |
| Heating Type | Forced Air | Stories Total | 2 |
| Size Interior | 1552 Sqft | Type | House |
| Attached Garage |
| Acreage | No | Land Amenities | Playground, Public Transit, Schools, Shopping |
| Size Irregular | 266.88 | Size Total | 266.88 M2 |
| Size Total Text | 266.88 M2 |
| Level | Type | Dimensions |
|---|---|---|
| Main Level | Living Room | 5.57 m x 3.34 m |
| Main Level | Dining Room | 2.92 m x 2.43 m |
| Main Level | Kitchen | 3.61 m x 4.44 m |
| Upper Level | Primary Bedroom | 4.37 m x 3.37 m |
| Upper Level | Bedroom 2 | 4.29 m x 2.87 m |
| Upper Level | Bedroom 3 | 4.06 m x 3.35 m |
| Upper Level | Bonus Room | 3.55 m x 4.64 m |

Start Your Mortgage Application
