
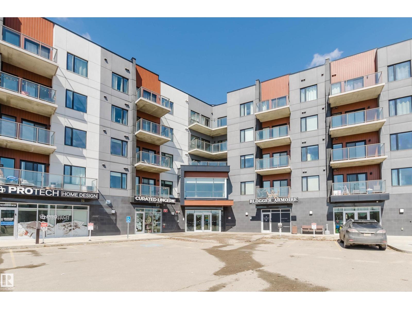
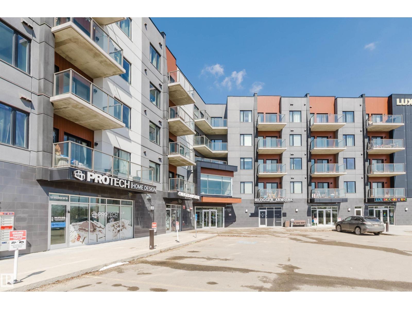
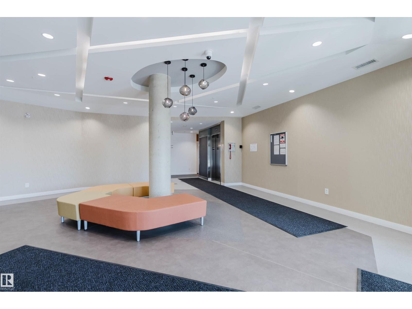
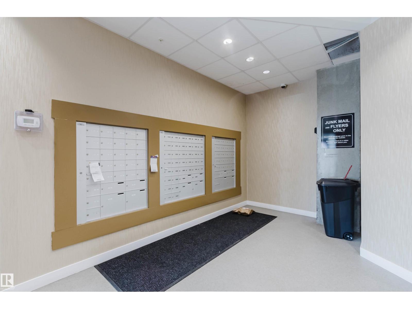
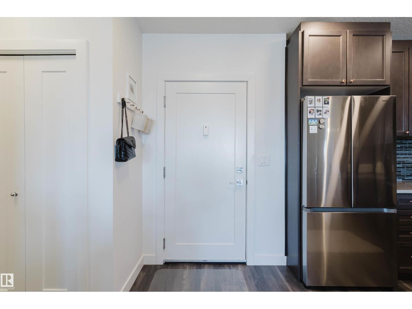
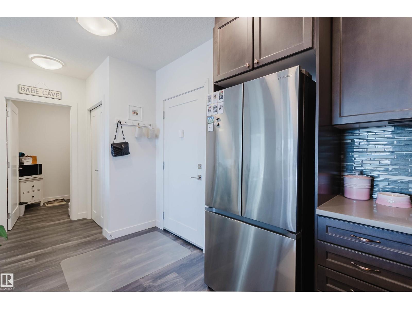
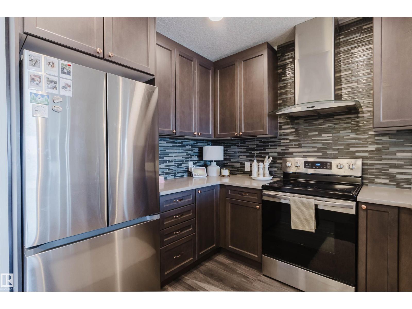
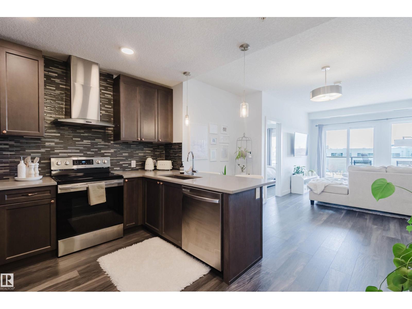
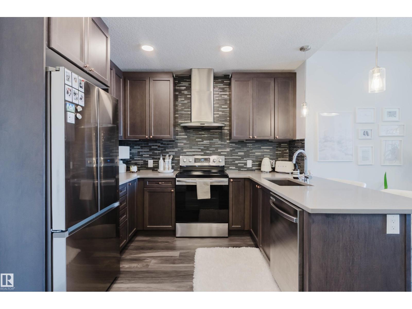
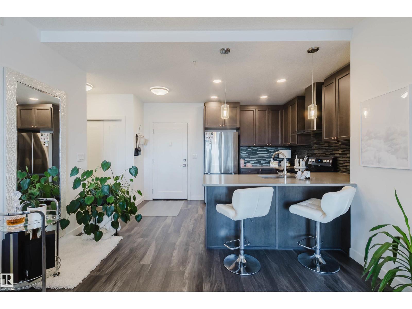
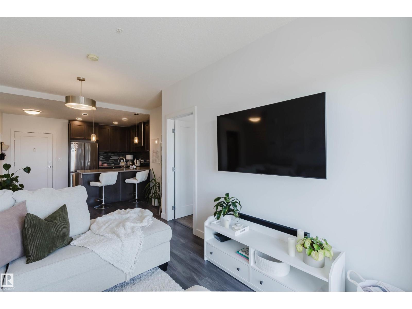
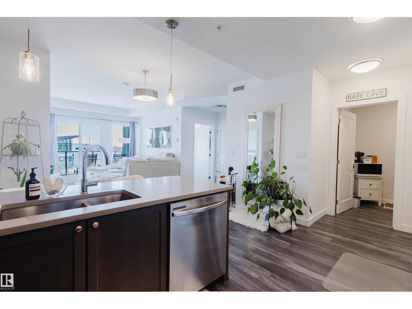
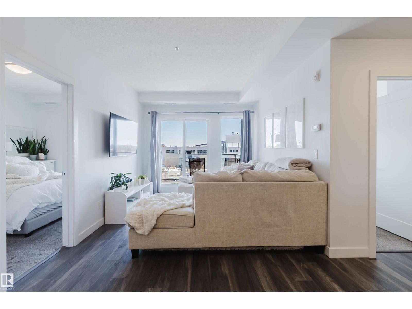
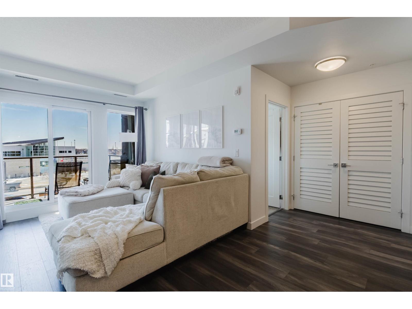
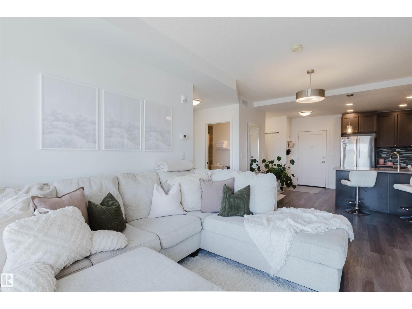
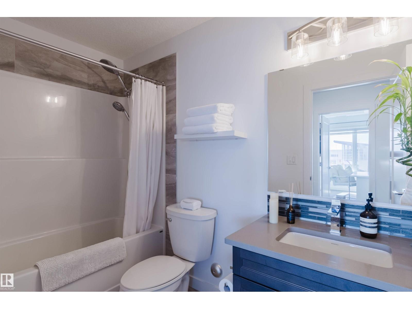
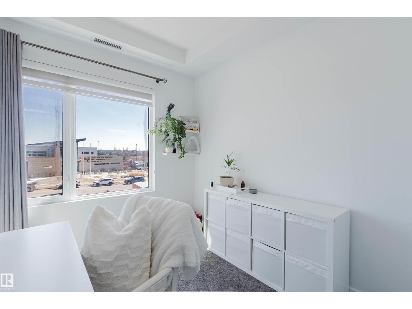
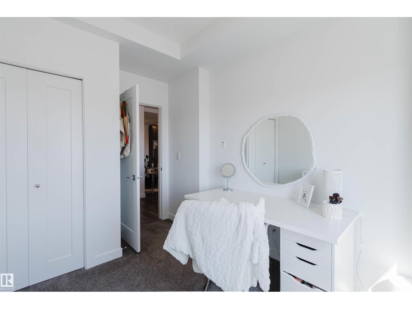
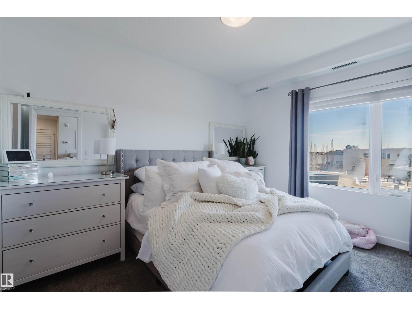
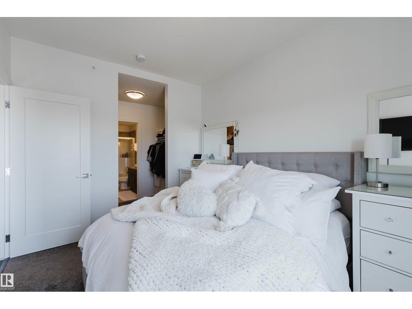
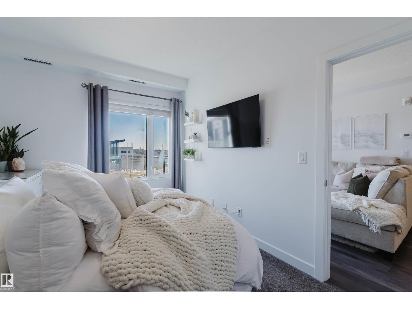
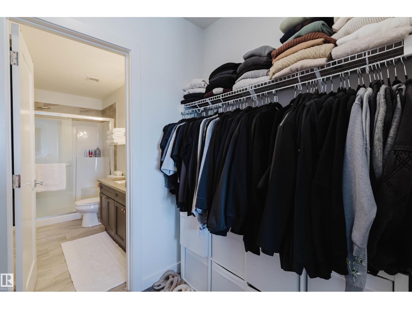
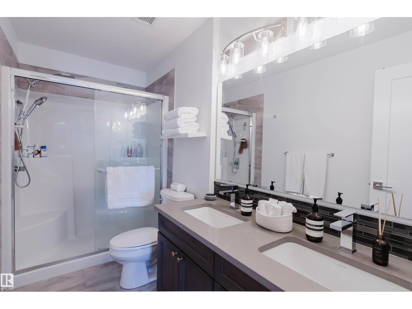
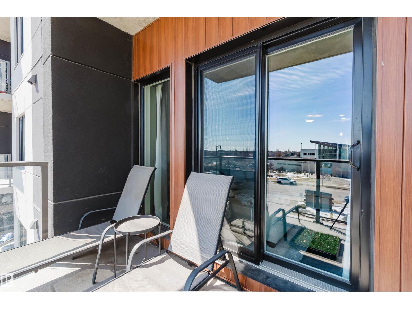
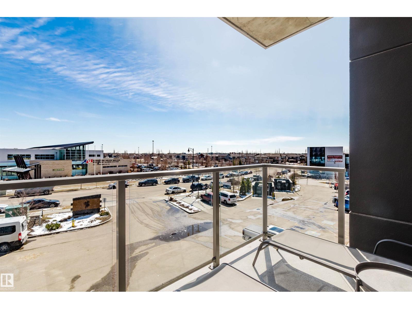
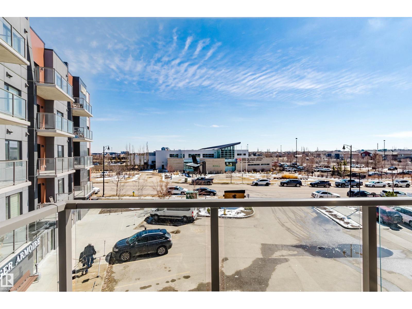
Experience the pinnacle of luxury in this SE facing, sun-drenched, HIGH-END condo in Windermere Edmonton. Spanning 877 sqft, this residence impresses with soaring 9’ ceilings and a modern open-concept layout designed for seamless living. The gourmet kitchen is a chef’s dream, featuring premium stainless steel appliances and designer finishes. Both spacious bedrooms and the private balcony boast a coveted SOUTHEAST exposure, flooding the interior with vibrant natural light. The primary suite serves as a sophisticated retreat with tray-ceiling details, a generous walk-in closet, and a spa-like ensuite featuring DOUBLE SINKS. Complete with a functional work-from-home nook and stylish flooring throughout, this home is situated in a secure building with a grand lobby. Located steps from premium shopping, dining, and transit, this move-in-ready gem offers the perfect blend of style and convenience. A rare find for those seeking a bright, airy sanctuary! (id:53676)
| Bathroom Total | 2 | Bedrooms Total | 2 |
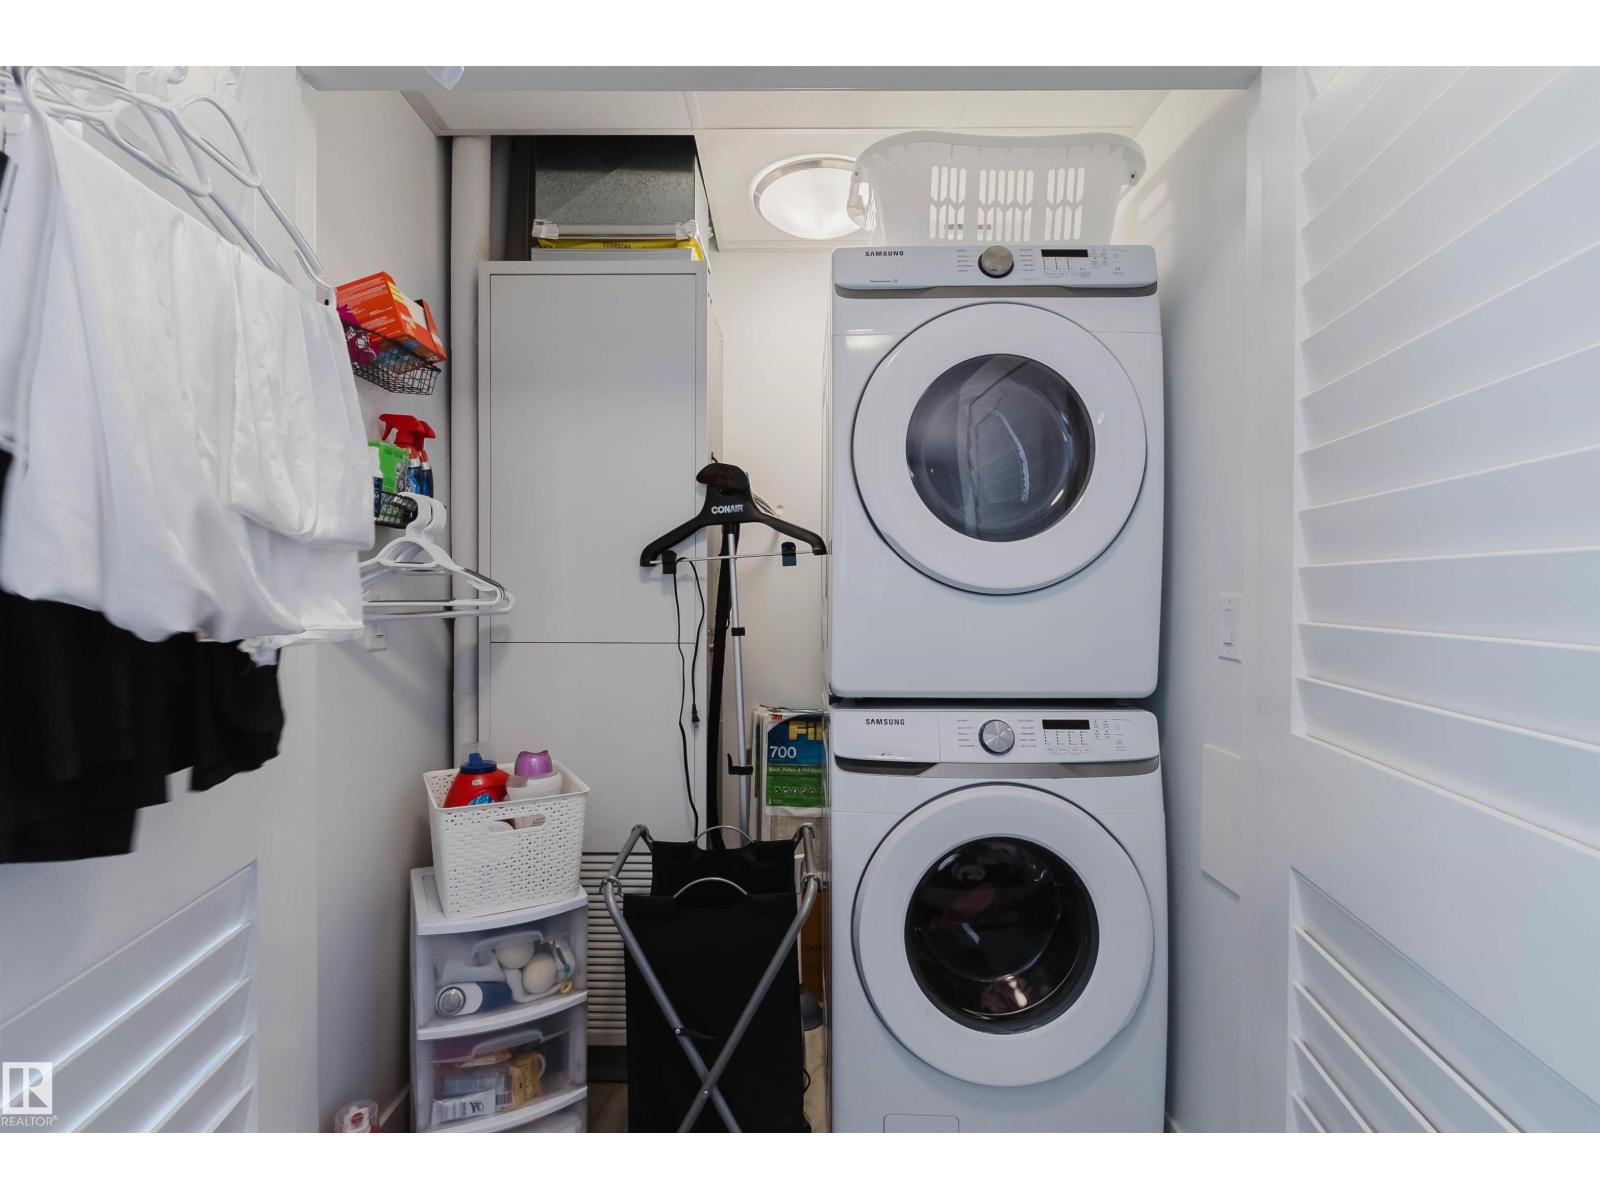
| Amenities | Ceiling - 9ft | Appliances | Dishwasher, Dryer, Garage Door Opener Remote(s), Hood Fan, Refrigerator, Stove, Washer, Window Coverings |
| Basement Type | None | Constructed Date | 2019 |
| Fire Protection | Smoke Detectors | Heating Type | Heat Pump |
| Size Interior | 878 Sqft | Type | Apartment |
| Heated Garage | |
| Underground |
| Acreage | No | Land Amenities | Public Transit, Schools, Shopping |
| Size Irregular | 39.03 | Size Total | 39.03 M2 |
| Size Total Text | 39.03 M2 |
| Level | Type | Dimensions |
|---|---|---|
| Main Level | Living Room | Measurements not available |
| Main Level | Dining Room | Measurements not available |
| Main Level | Kitchen | Measurements not available |
| Main Level | Primary Bedroom | Measurements not available |
| Main Level | Bedroom 2 | Measurements not available |
| Main Level | Laundry Room | Measurements not available |

Start Your Mortgage Application
