
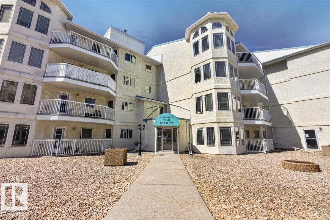
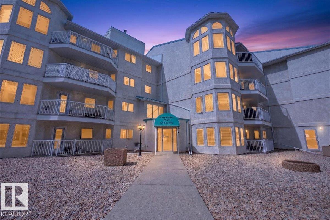
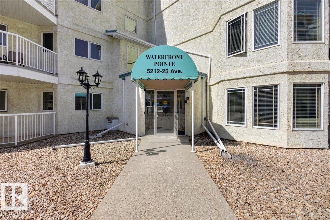
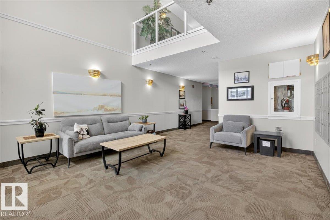
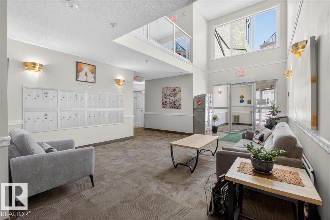
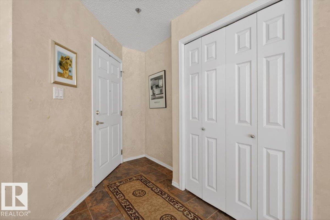
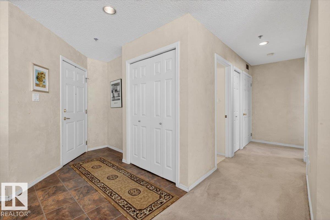
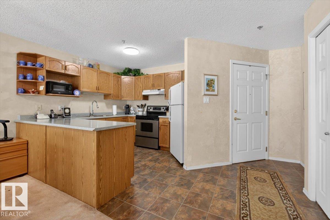
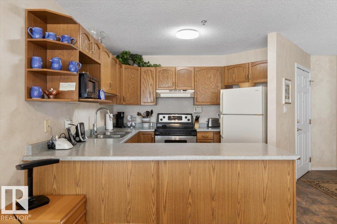
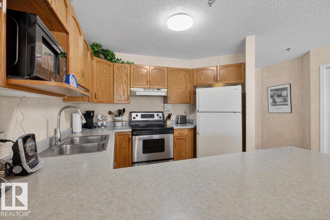
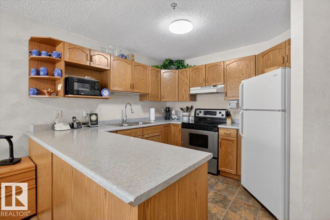
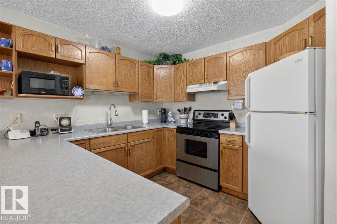
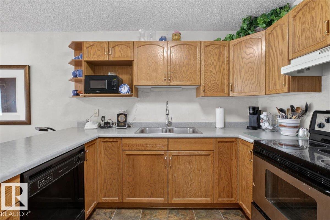
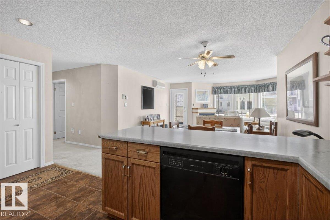
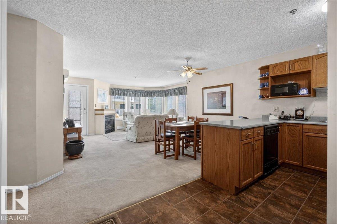
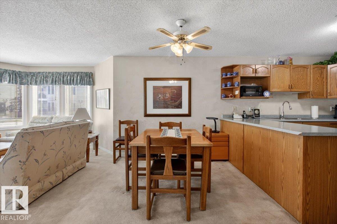
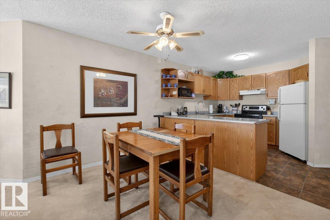
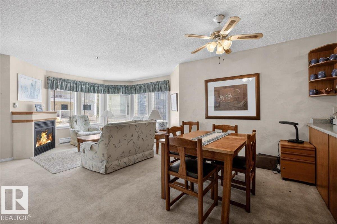
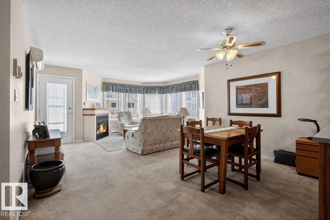
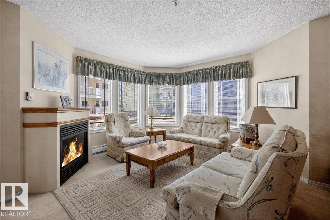
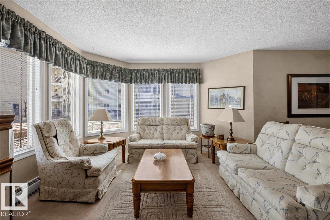
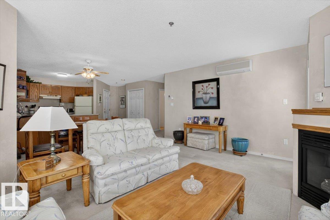
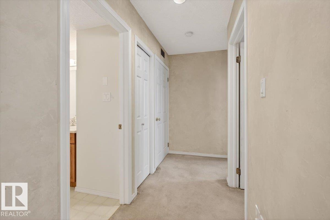
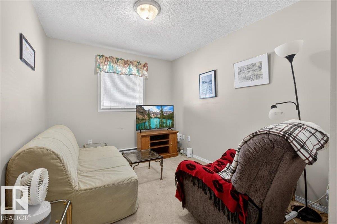
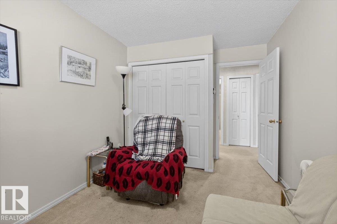
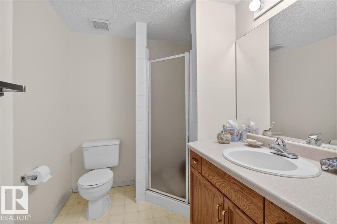
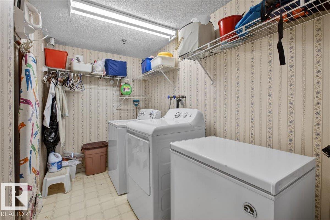
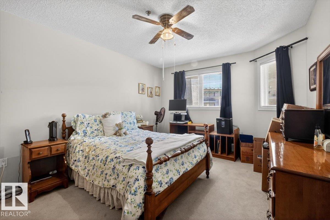
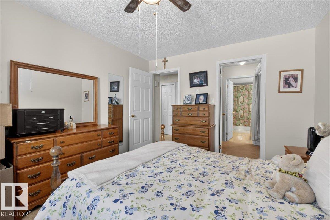
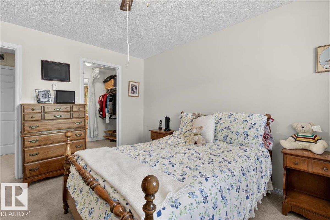
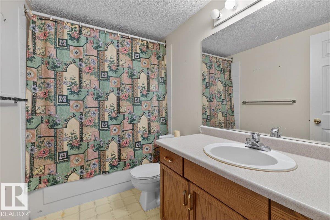
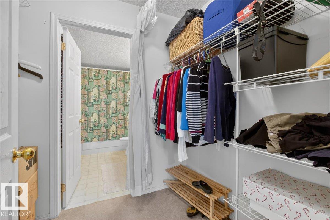
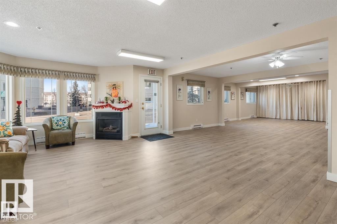
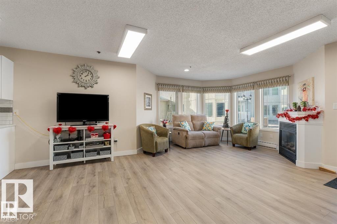
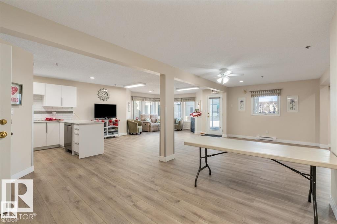
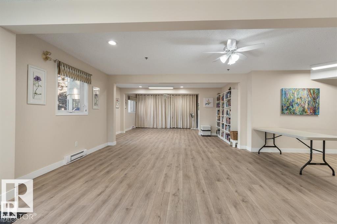
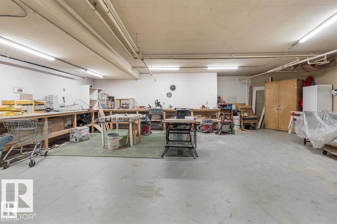
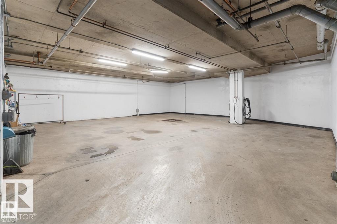
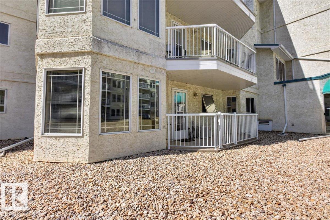
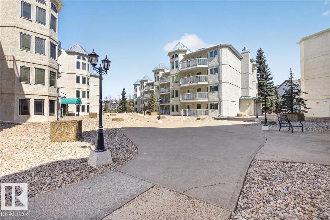
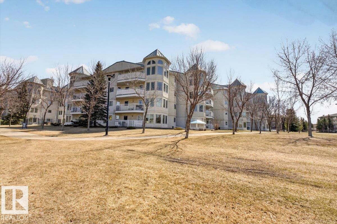
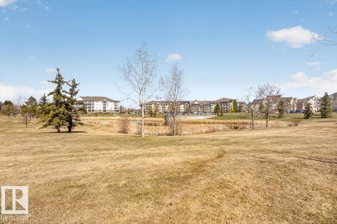
Located in the heart of Mill Woods Town Centre this condo features a strong sense of community & a well-managed adult-only building. This spacious ground level condo offers convenient access to the courtyard so you can enjoy a nice stroll around the lake. With over 1000 sq ft this accessible design offers a wall of windows that flood the space area with lovely morning light. This home has two bedrooms and TWO FULL BATHS and the primary bedroom has a huge walk-in closet. You'll enjoy a very nicely laid out kitchen with a ton of countertop space, a large living room with a a gas fireplace, + a private patio w/gas BBQ connection. Additional conveniences include heated underground parking with storage, plus access to a car wash bay. Building amenities include a social room, workshop, and regular community activities. Ideally located near shopping, transit, walking paths, a nearby lake, and the Grey Nuns Hospital, this home offers comfortable, convenient adult living in an established neighborhood (id:53676)
| Bathroom Total | 2 | Bedrooms Total | 2 |
| Amenities | Vinyl Windows | Appliances | Dishwasher, Dryer, Refrigerator, Stove, Washer |
| Basement Type | None | Constructed Date | 1993 |
| Fire Protection | Sprinkler System-fire | Fireplace Fuel | Gas |
| Fireplace Present | Yes | Fireplace Type | Unknown |
| Heating Type | Baseboard Heaters | Size Interior | 1009 Sqft |
| Type | Apartment |
| Heated Garage | |
| Underground |
| Acreage | No | Land Amenities | Park, Golf Course, Public Transit, Shopping |
| Level | Type | Dimensions |
|---|---|---|
| Main Level | Living Room | 4.93 m x 4.82 m |
| Main Level | Dining Room | 4.41 m x 1.52 m |
| Main Level | Kitchen | 4.71 m x 2.93 m |
| Main Level | Primary Bedroom | 3.35 m x 4.32 m |
| Main Level | Bedroom 2 | 2.74 m x 4.1 m |

Start Your Mortgage Application
