
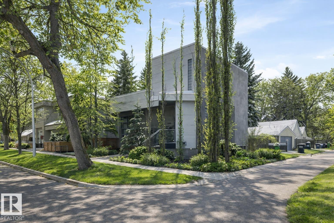
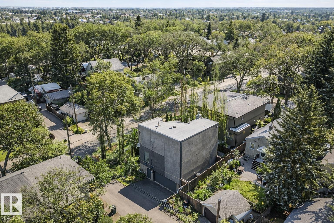
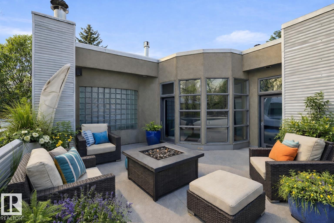
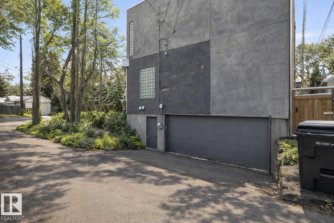
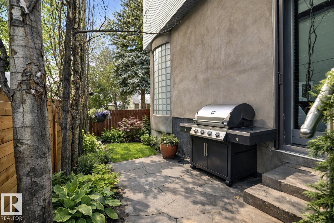
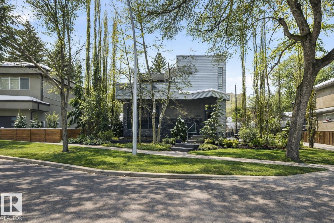
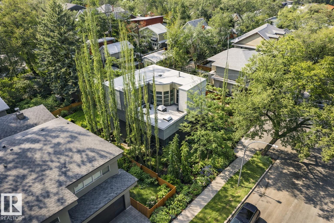
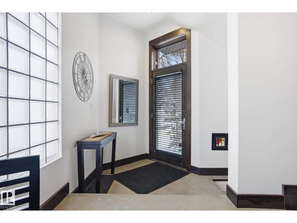
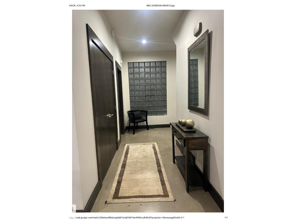
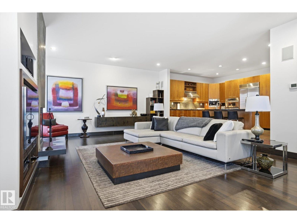
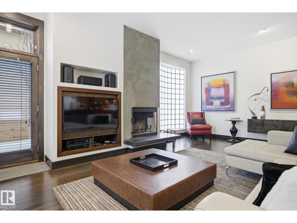
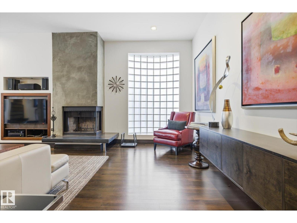
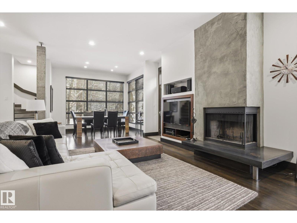
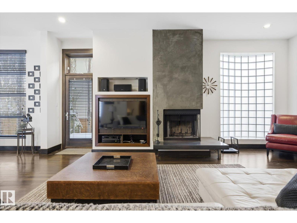
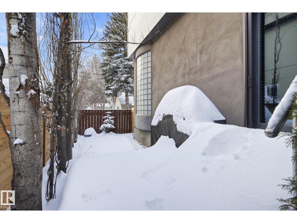
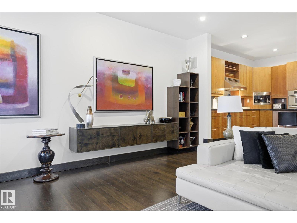
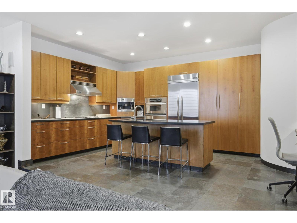
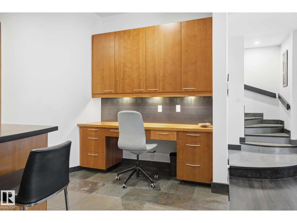
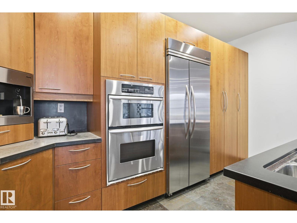
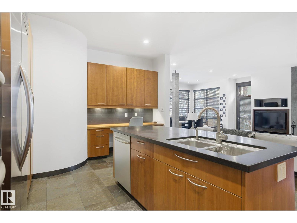
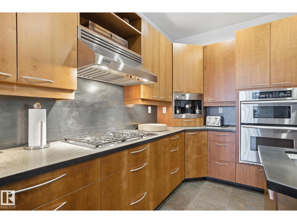
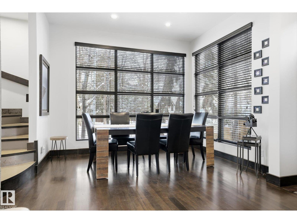
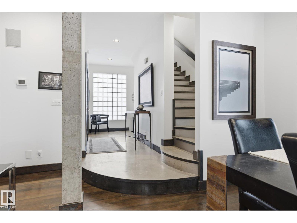
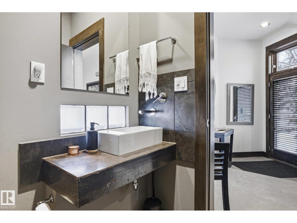
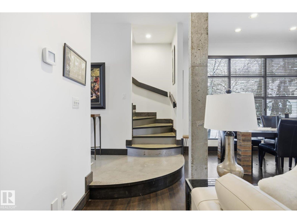
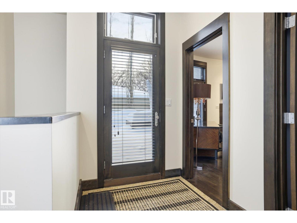
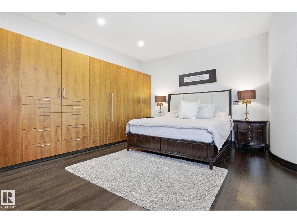
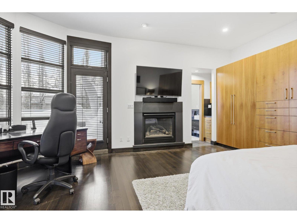
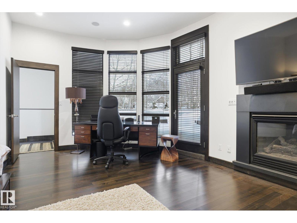
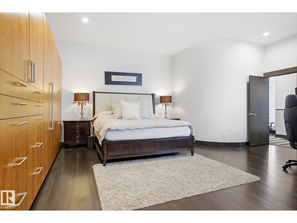
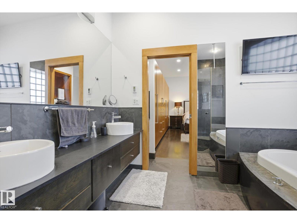
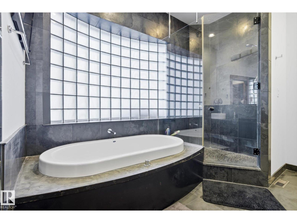
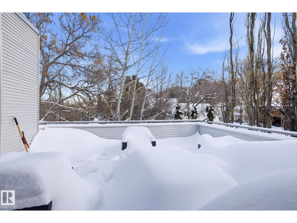
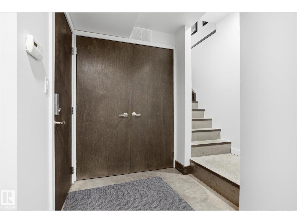
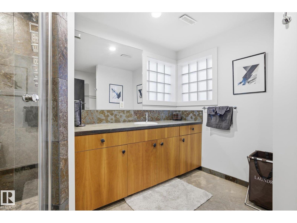
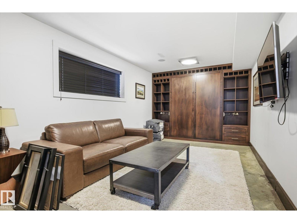
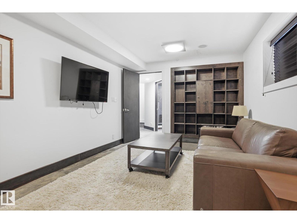
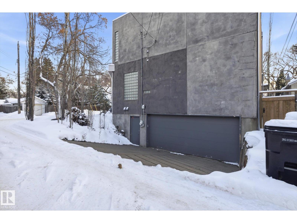
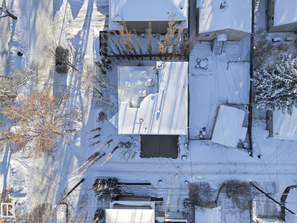
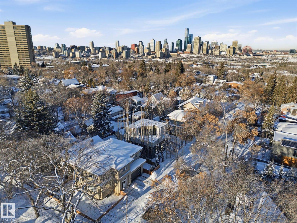
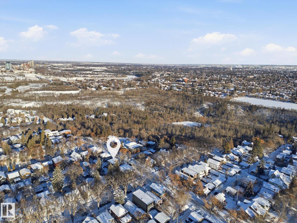
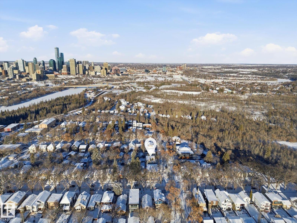
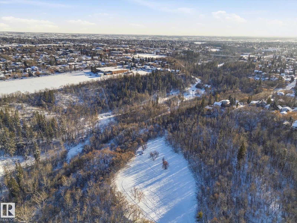
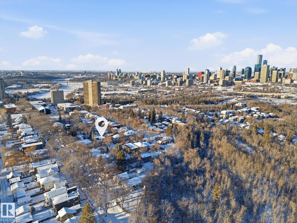
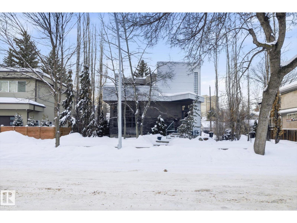
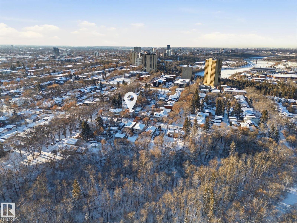
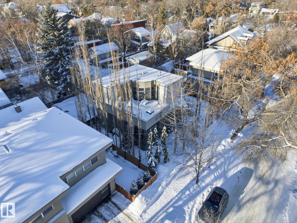
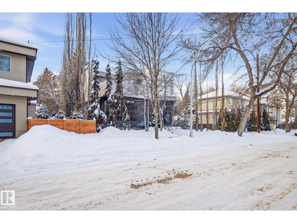
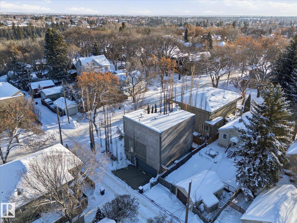
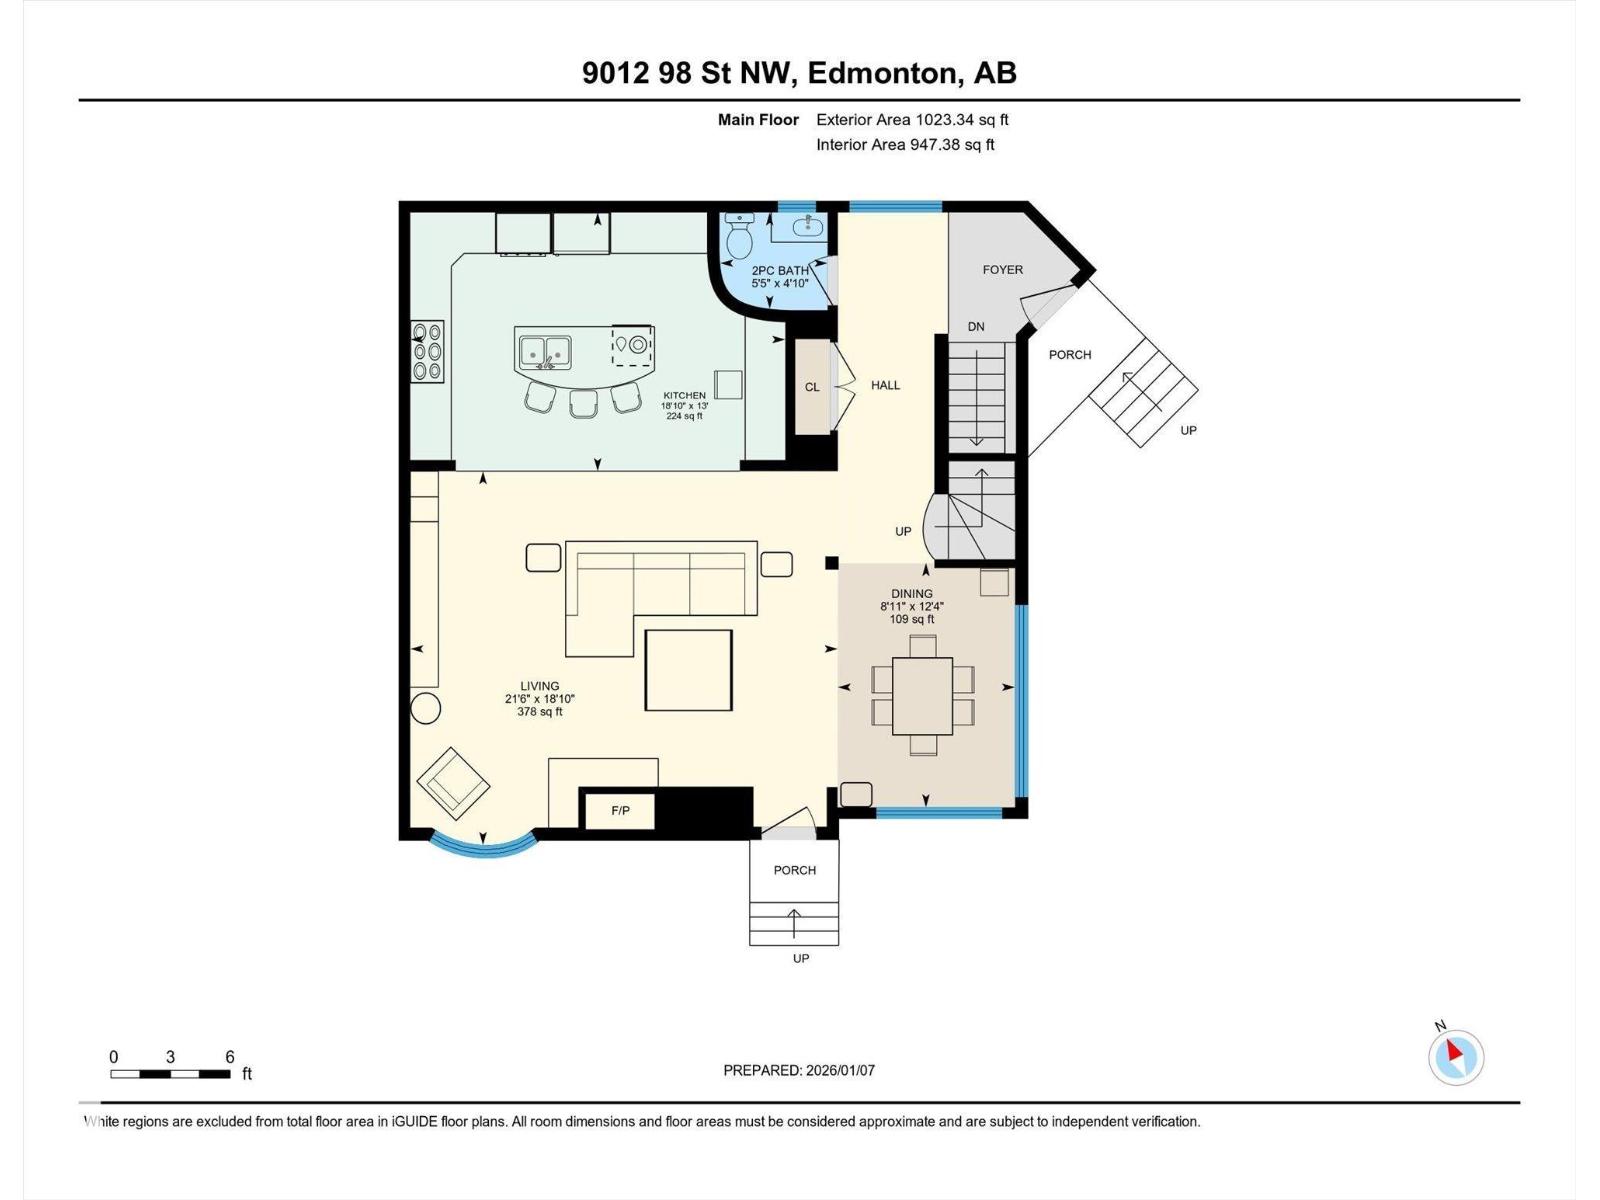
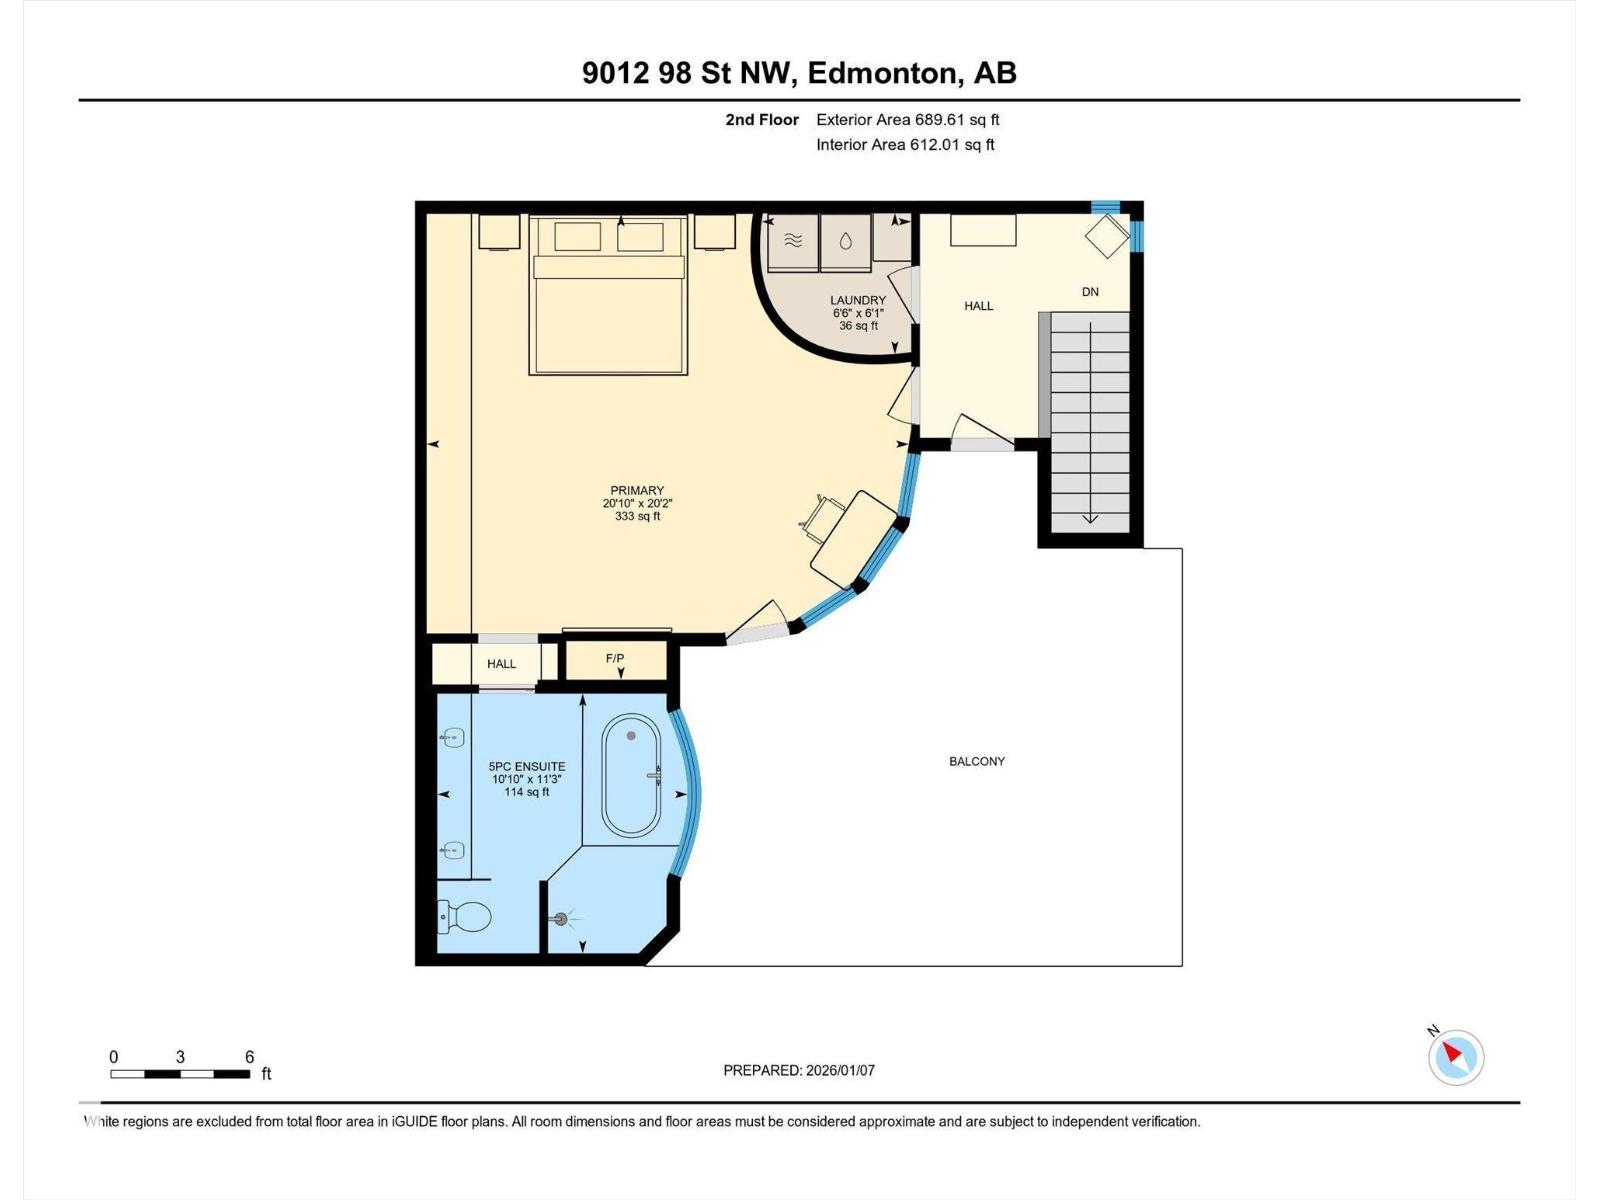
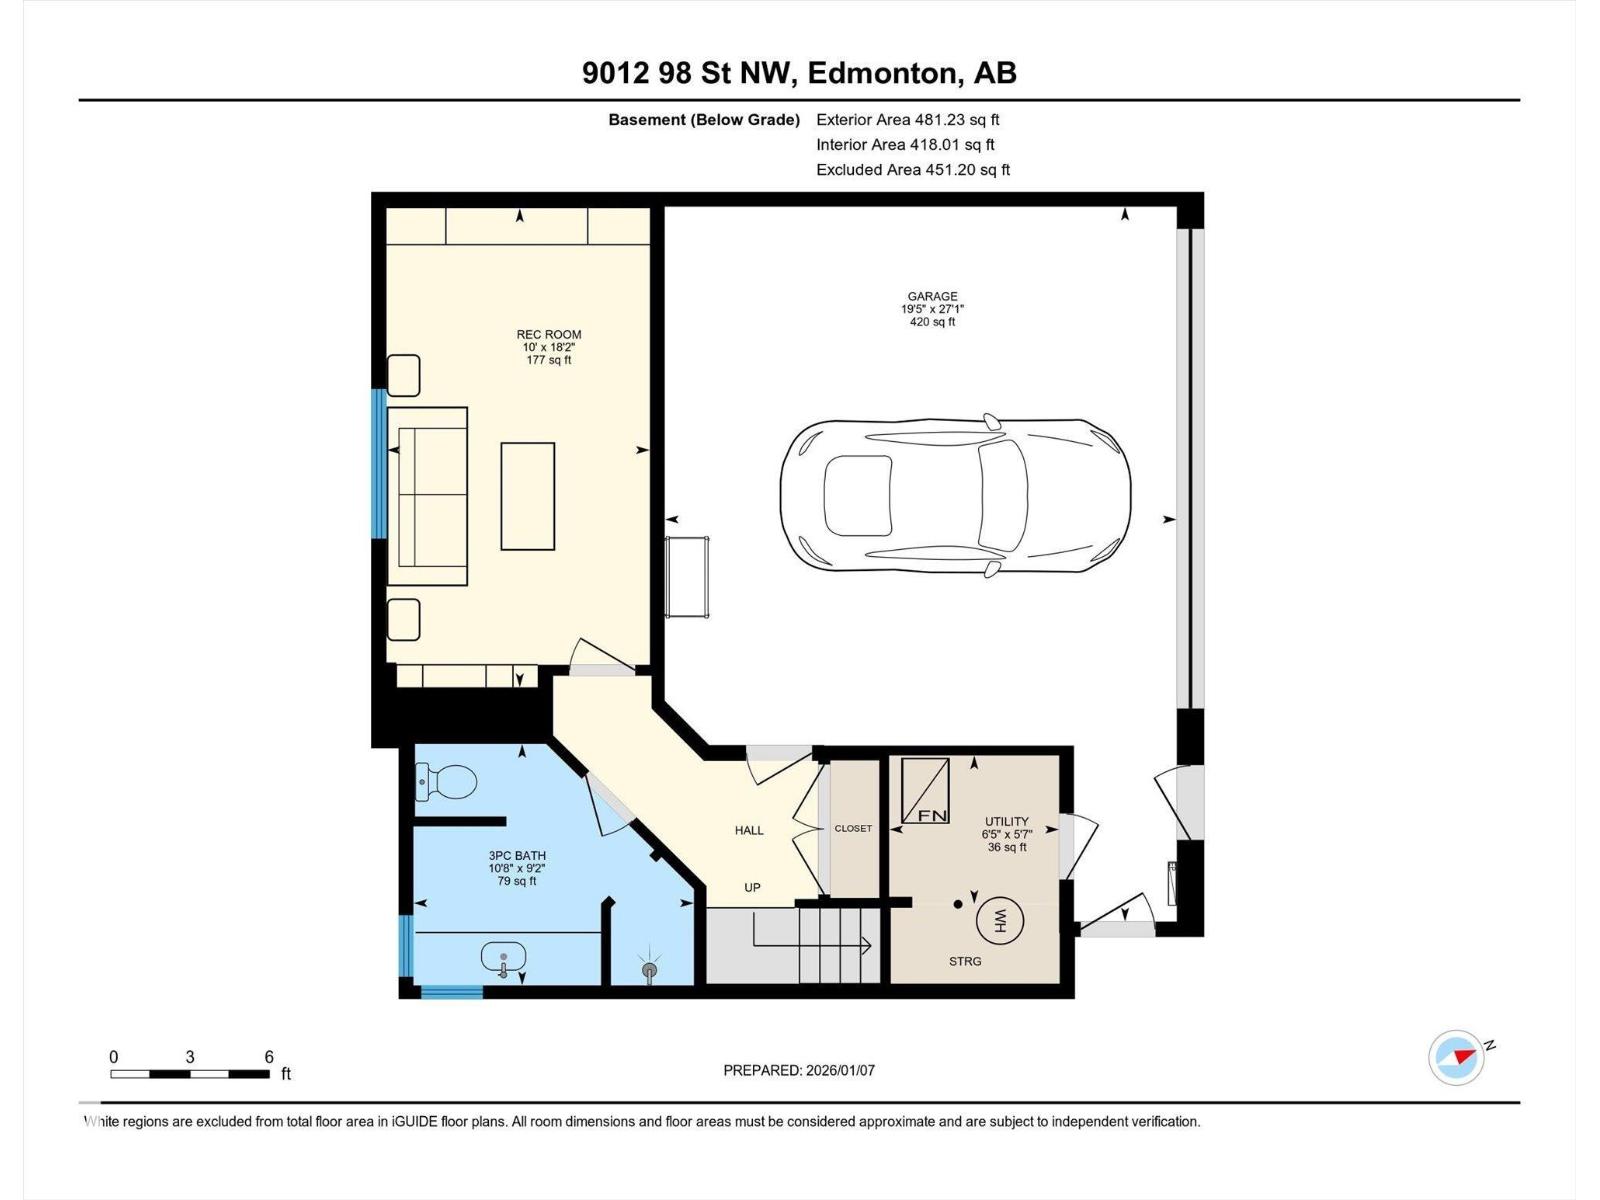
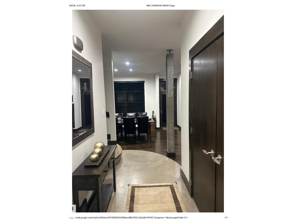
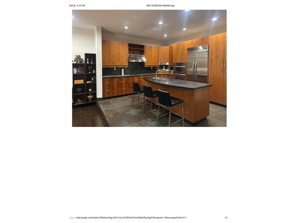
Modern, Architecturally designed two-storey home, ideally located within steps to Mill Creek Ravine. This impeccably built residence offers 2 bedrooms and 2.5 baths, with 10' ceilings on the main level and striking concrete and steel accents throughout. Features include triple-glazed windows, in-floor heating, custom cabinetry, central A/C, and luxurious finishes. The main floor showcases an open-concept w. light-filled spaces. The chef’s kitchen has custom cabinetry, granite countertops, a massive island, and top-of-the-line appliances, including a built-in Miele coffee machine. The great room features a f/p and patio doors opening to the yard, complemented by a large dining area and stunning south- and east-facing windows. The upper level is an executive retreat, highlighted by an expansive primary bedroom with custom cabinetry, a fireplace, and a spa-inspired ensuite. Garden doors lead to a private rooftop. Bsmt. w. bedroom, full bathroom. Under-drive dble garage w. heated driveway. (id:53676)
| Bathroom Total | 3 | Bedrooms Total | 2 |
| Amenities | Vinyl Windows | Appliances | Dishwasher, Dryer, Garage Door Opener Remote(s), Garage Door Opener, Oven - Built-in, Microwave, Refrigerator, Stove, Central Vacuum, Washer |
| Basement Development | Finished | Basement Type | Full (finished) |
| Constructed Date | 2003 | Construction Style Attachment | Detached |
| Cooling Type | Central Air Conditioning | Fire Protection | Smoke Detectors |
| Fireplace Fuel | Wood | Fireplace Present | Yes |
| Fireplace Type | Unknown | Half Bath Total | 1 |
| Heating Type | Forced Air, In Floor Heating | Stories Total | 2 |
| Size Interior | 1713 Sqft | Type | House |
| Attached Garage | |
| Heated Garage |
| Acreage | No | Land Amenities | Public Transit, Schools, Shopping |
| Level | Type | Dimensions |
|---|---|---|
| Basement | Bedroom 2 | 5.53 m x 3.04 m |
| Main Level | Living Room | 6.56 m x 5.74 m |
| Main Level | Dining Room | 2.72 m x 3.75 m |
| Main Level | Kitchen | 5.75 m x 3.97 m |
| Upper Level | Primary Bedroom | 6.36 m x 6.14 m |

Start Your Mortgage Application
