
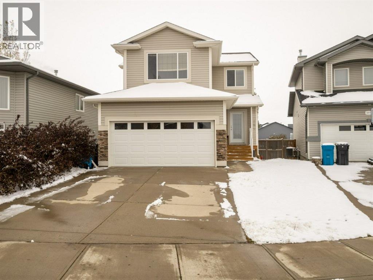
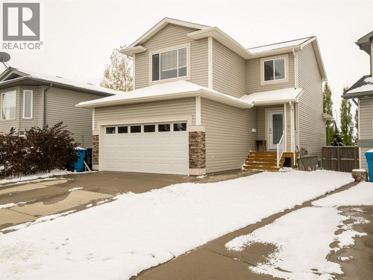
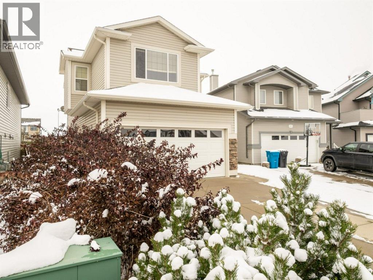
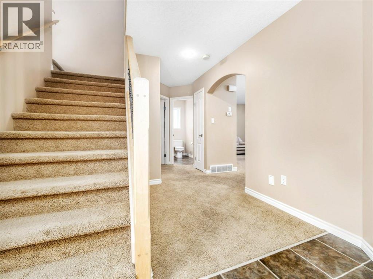
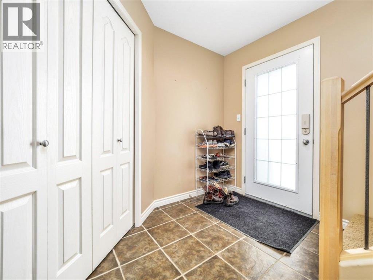
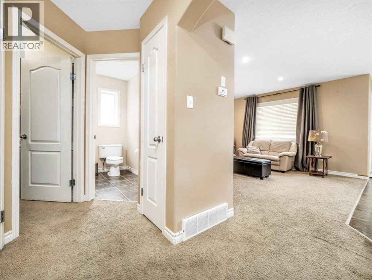
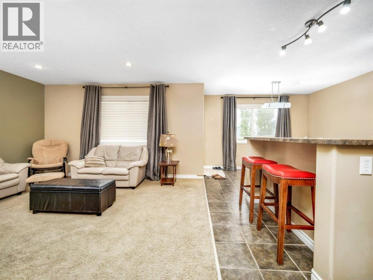
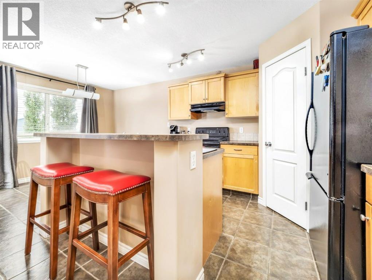
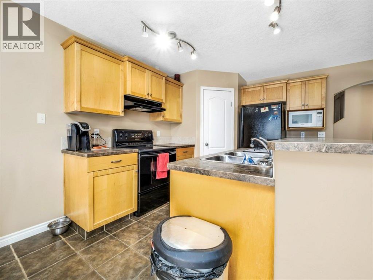
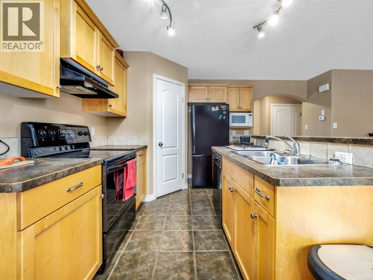
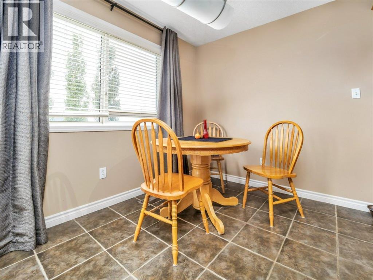
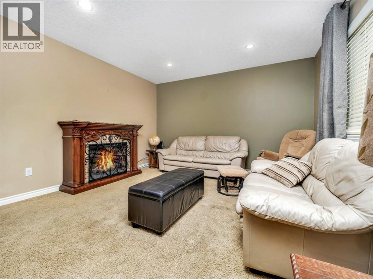
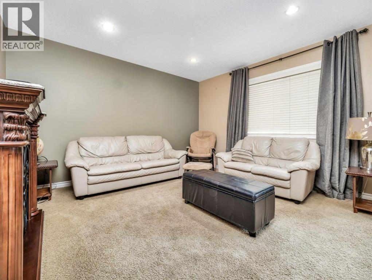
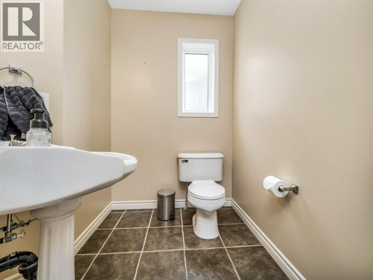
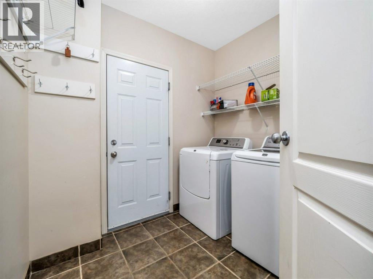
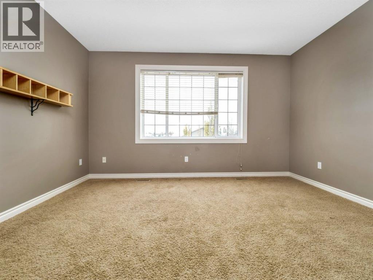
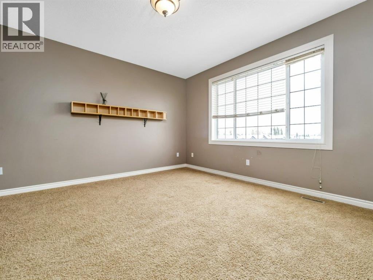
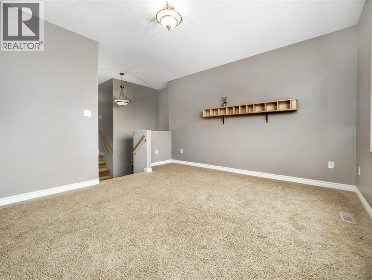
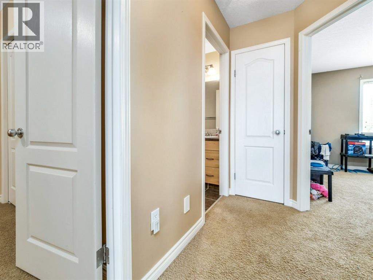
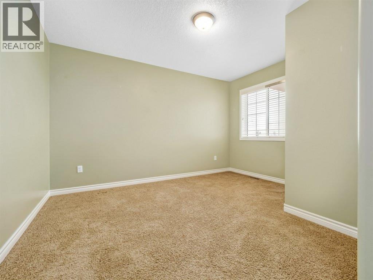
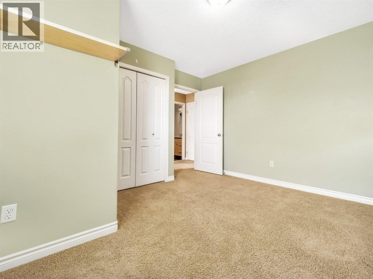
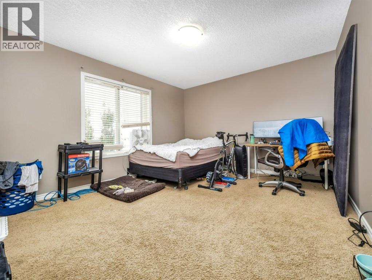
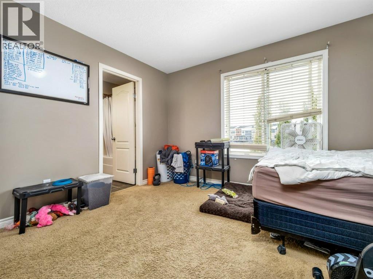
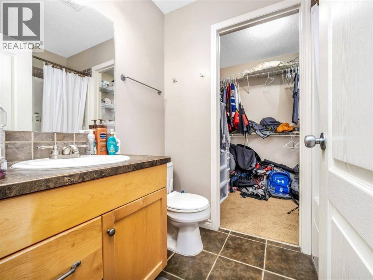
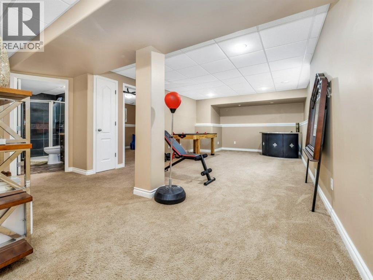
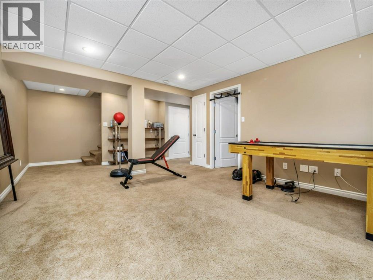
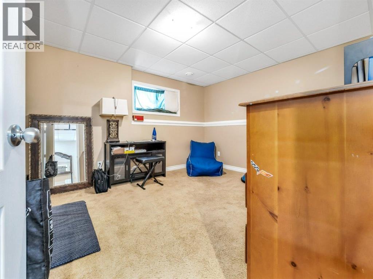
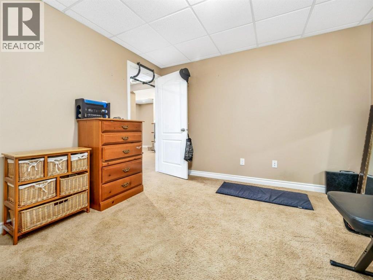
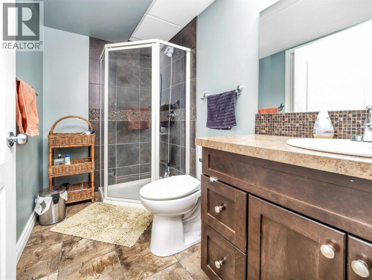
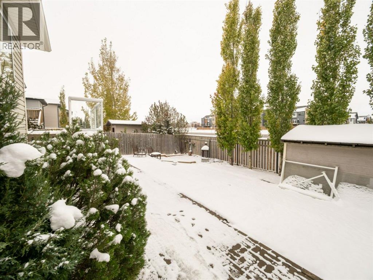
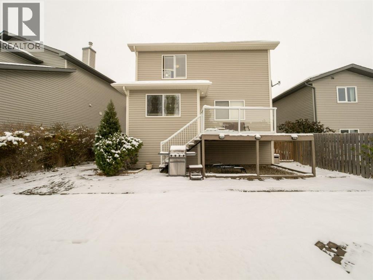
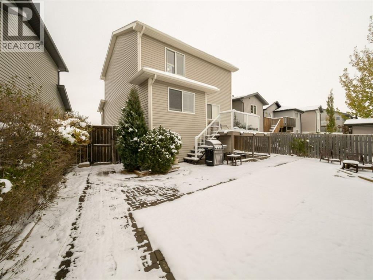
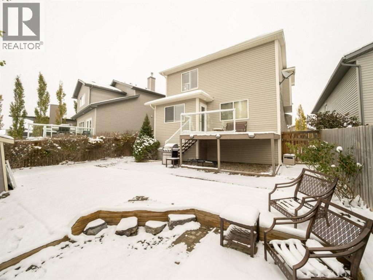
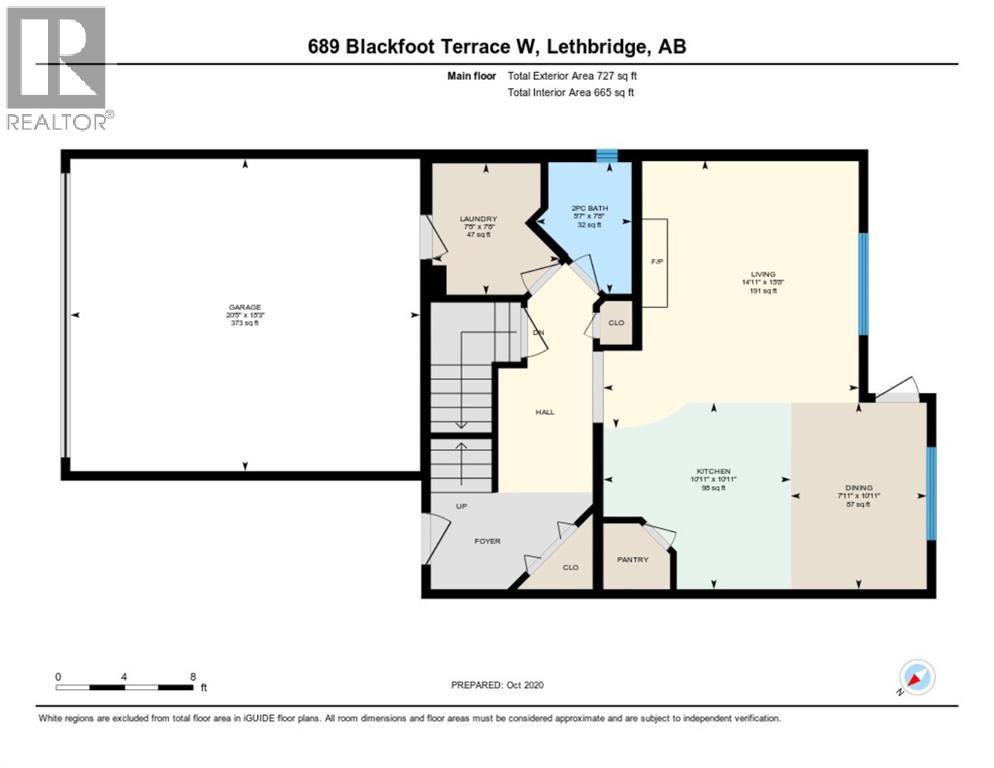
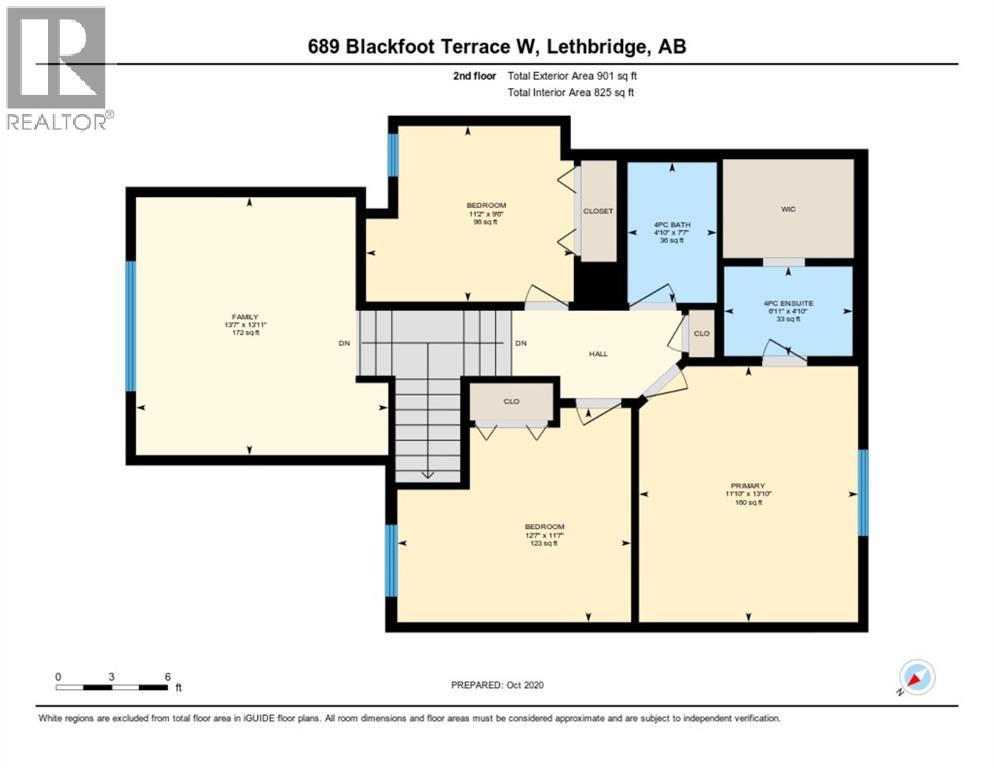
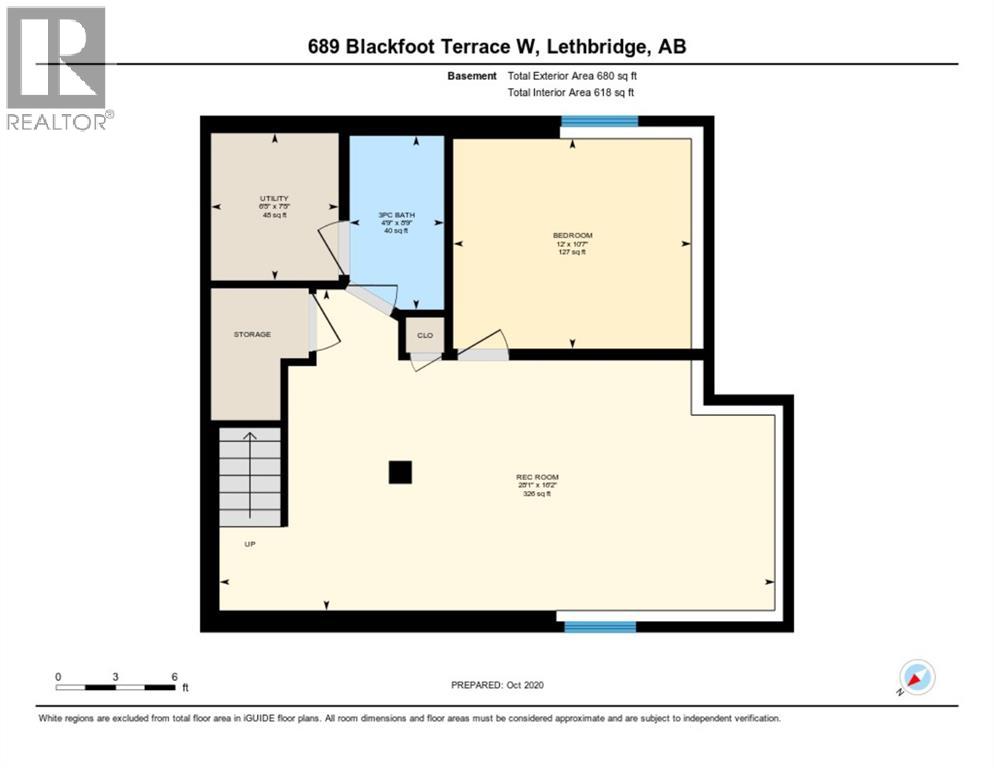
Welcome to 689 Blackfoot Terrace West! Located in the Indian Battle Heights subdivision and across the street from the Crossings! Close to many great walking paths, green spaces, parks, lakes, and shopping. With 2,308 square feet of developed space, this home feels spacious and bright. The large entry has closet space and easy access up or down. On the main floor is an open concept flowing from the kitchen to the dining and then into the living room. Main floor also has the laundry room. The upstairs is complete with 3 bedrooms and huge bonus room. In the Master is an ensuite and walk-in closet. Basement has a bedroom, bathroom and a large rec room. Check out the virtual tour to see more details! (id:53676)
| Bathroom Total | 4 | Bedrooms Above Ground | 3 |
| Bedrooms Below Ground | 1 | Bedrooms Total | 4 |
| Appliances | Washer, Refrigerator, Dishwasher, Stove, Dryer | Basement Development | Finished |
| Basement Type | Full (finished) | Constructed Date | 2004 |
| Construction Material | Wood Frame | Construction Style Attachment | Detached |
| Cooling Type | None | Exterior Finish | Vinyl Siding |
| Flooring Type | Carpeted, Linoleum | Foundation Type | Poured Concrete |
| Half Bath Total | 1 | Heating Type | Central Heating, Forced Air |
| Stories Total | 2 | Size Interior | 1628 Sqft |
| Total Finished Area | 1628 Sqft | Type | House |
| Concrete | |
| Attached Garage | 2 |
| Acreage | No | Fence Type | Fence |
| Land Amenities | Park, Playground, Recreation Nearby, Schools, Shopping, Water Nearby | Landscape Features | Landscaped |
| Size Depth | 32 M | Size Frontage | 11.58 M |
| Size Irregular | 4237.00 | Size Total | 4237 Sqft|4,051 - 7,250 Sqft |
| Size Total Text | 4237 Sqft|4,051 - 7,250 Sqft | Zoning Description | R-sl |
| Level | Type | Dimensions |
|---|---|---|
| Basement | Bedroom | 10.58 Ft x 12.00 Ft |
| Basement | 3pc Bathroom | Measurements not available |
| Main Level | 2pc Bathroom | Measurements not available |
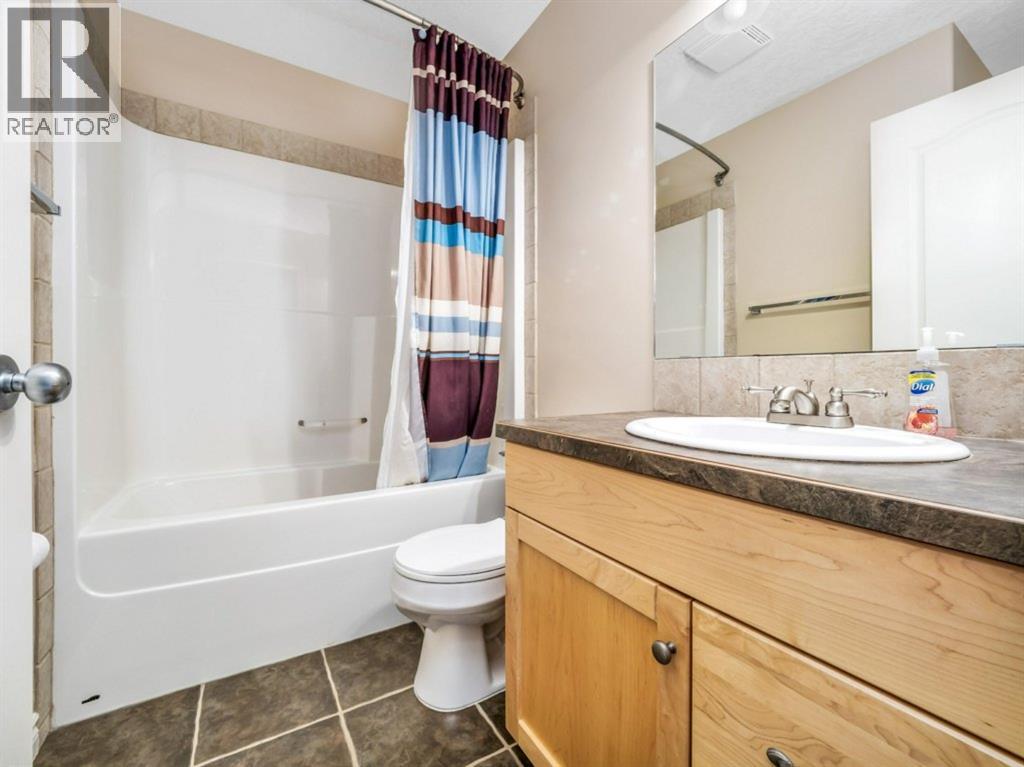
| Upper Level | 4pc Bathroom | Measurements not available |
| Upper Level | 4pc Bathroom | Measurements not available |
| Upper Level | Bedroom | 9.50 Ft x 11.17 Ft |
| Upper Level | Bedroom | 11.58 Ft x 12.58 Ft |
| Upper Level | Primary Bedroom | 13.83 Ft x 11.83 Ft |

Start Your Mortgage Application


