
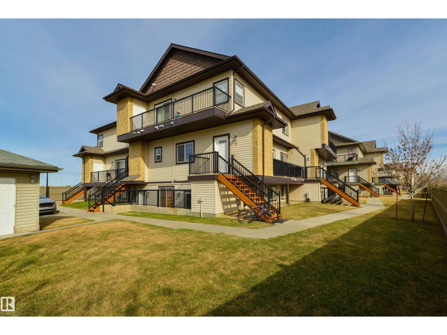
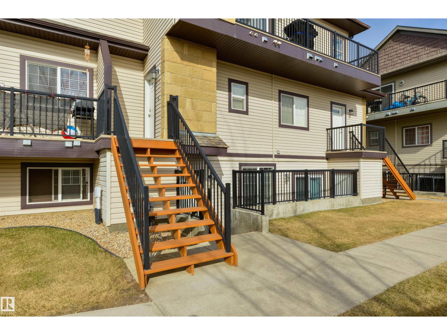
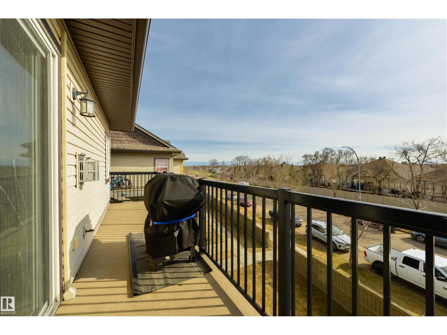
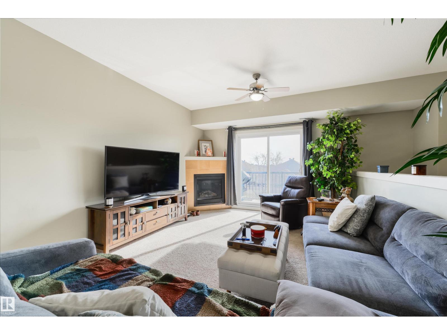
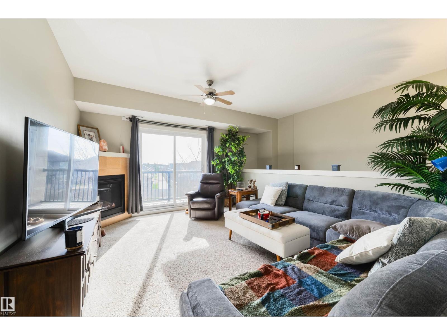
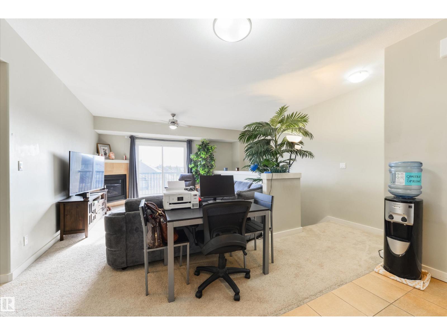
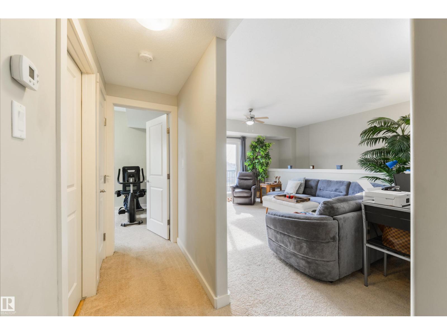
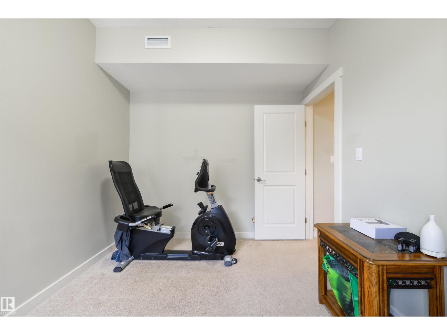
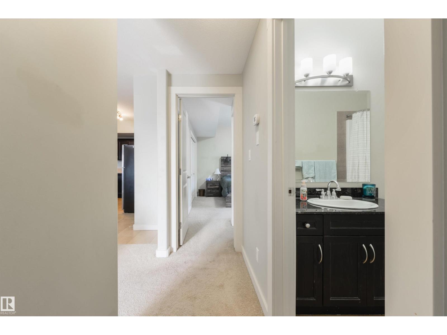
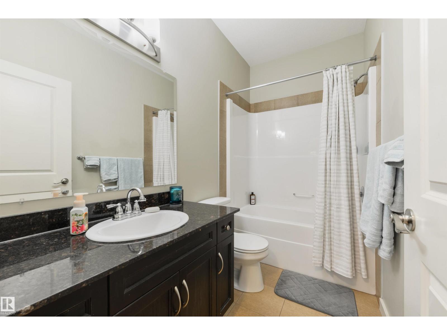
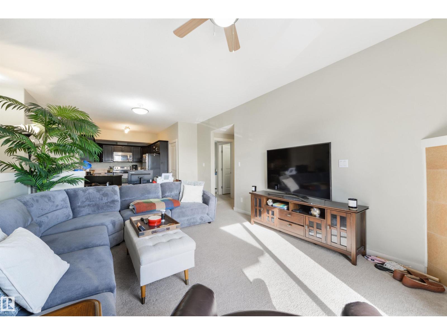
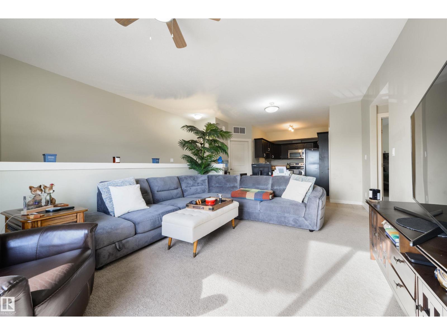
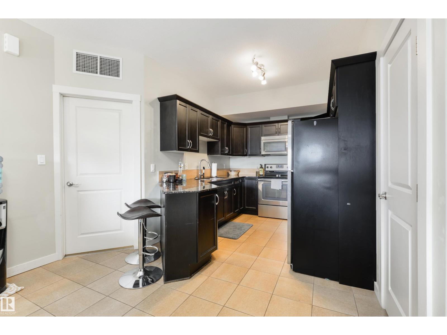
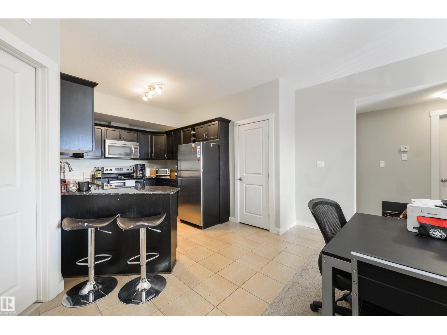
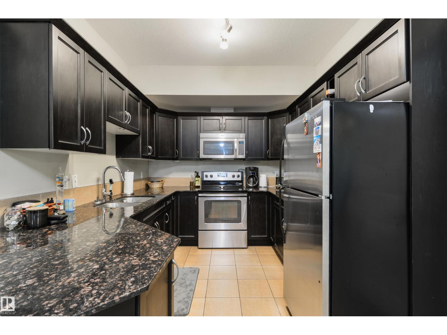
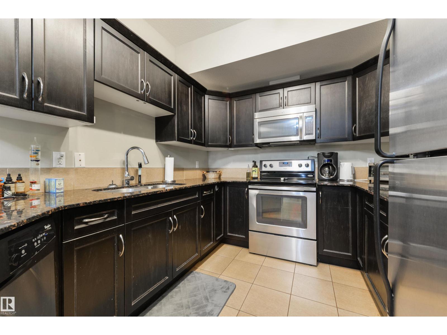
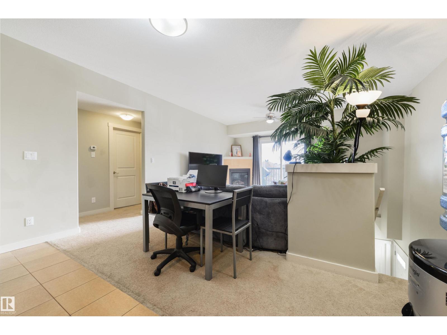
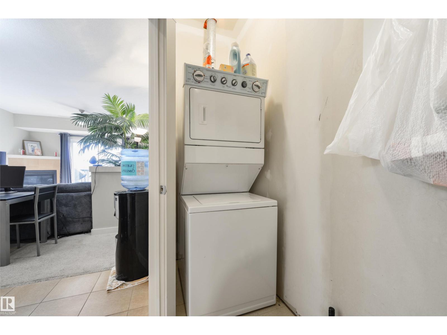
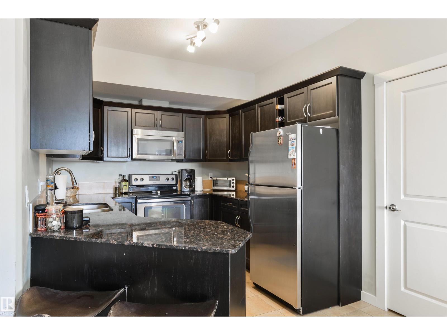
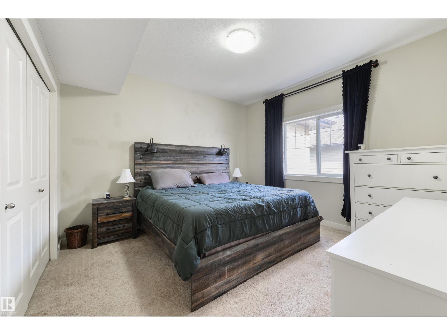
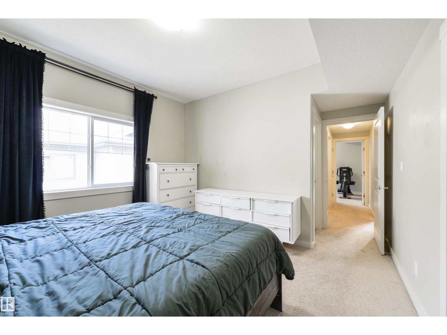
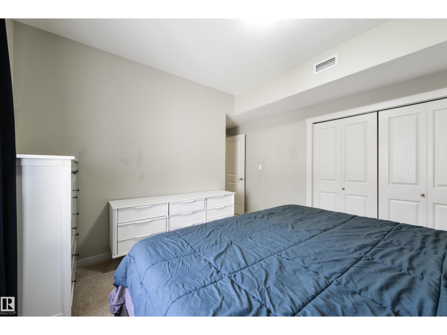
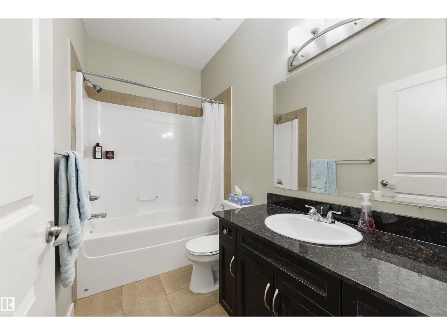
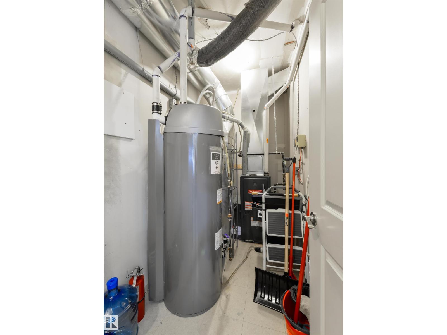
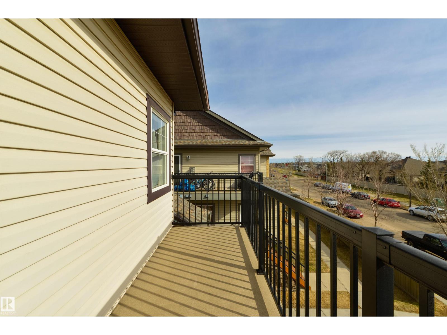
Welcome to Terwillegar Inspirations, a sought-after and exceptionally managed complex in South Terwillegar. This top-floor unit features two generous bedrooms, including a primary suite with a private ensuite. Enjoy an open-concept layout, a modern kitchen with granite countertops and stainless steel appliances, and a spacious laundry room with ample storage and a new hot-water tank. The bright living room boasts a cozy fireplace, while the large balcony provides extra storage. As a top-floor unit, you'll never have neighbours above. Condo fees are $332 a month and cover water, sewer, garbage, common-area insurance, and reserve fund contributions. Located just minutes from Anthony Henday, Terwillegar Recreation Centre, shopping, and public transportation, this home offers convenience and comfort. (id:53676)
| Bathroom Total | 2 | Bedrooms Total | 2 |
| Amenities | Vinyl Windows | Appliances | Dishwasher, Microwave Range Hood Combo, Refrigerator, Washer/dryer Stack-up, Stove |
| Architectural Style | Carriage, Bungalow | Basement Type | None |
| Constructed Date | 2011 | Fire Protection | Smoke Detectors |
| Fireplace Fuel | Gas | Fireplace Present | Yes |
| Fireplace Type | Unknown | Heating Type | Forced Air |
| Stories Total | 1 | Size Interior | 1081 Sqft |
| Type | Row / Townhouse |
| Stall |
| Acreage | No | Land Amenities | Public Transit, Schools, Shopping |
| Size Irregular | 165.32 | Size Total | 165.32 M2 |
| Size Total Text | 165.32 M2 |
| Level | Type | Dimensions |
|---|---|---|
| Main Level | Living Room | 3.8 m x 4.64 m |
| Main Level | Kitchen | 2.72 m x 4.62 m |
| Main Level | Primary Bedroom | 3.59 m x 3.76 m |
| Main Level | Bedroom 2 | 2.74 m x 3.74 m |

Start Your Mortgage Application
