
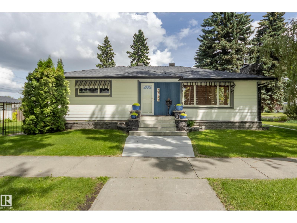
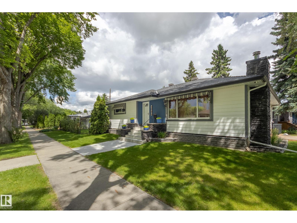
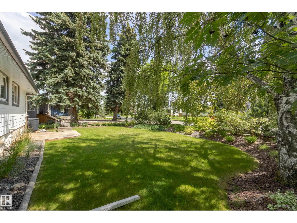
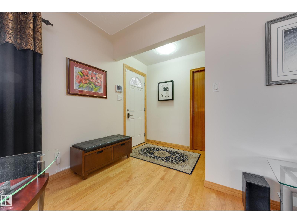
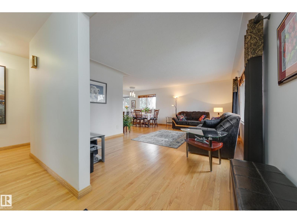
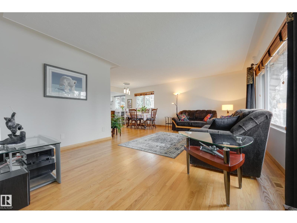
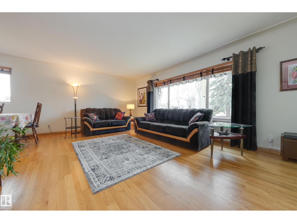
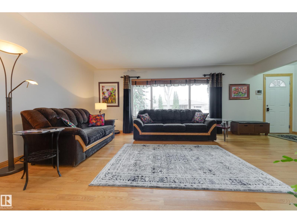
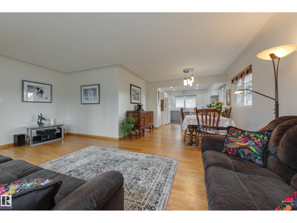
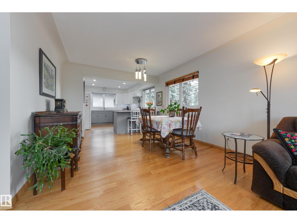
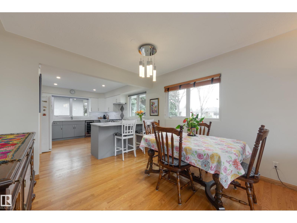
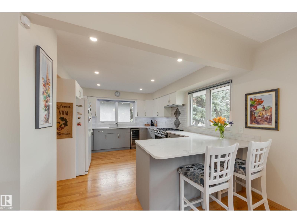
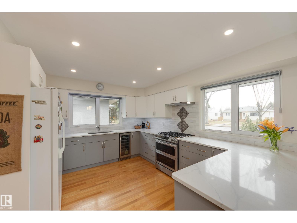
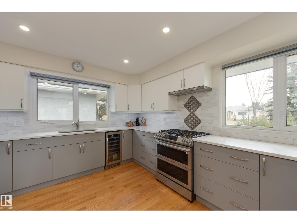
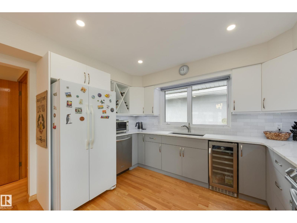
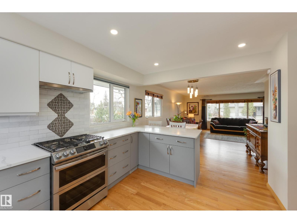
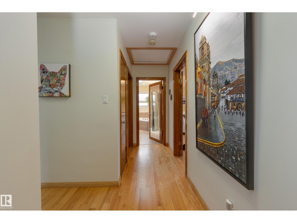
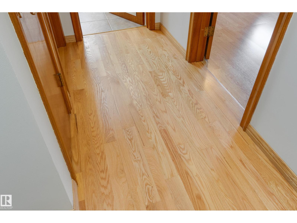
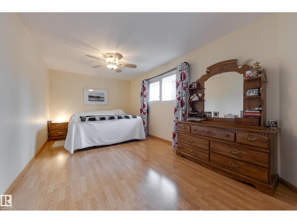
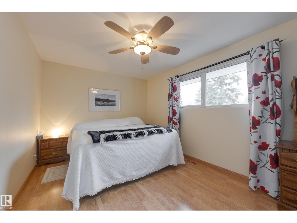
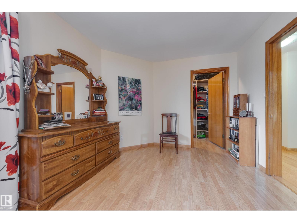
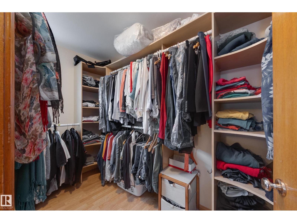
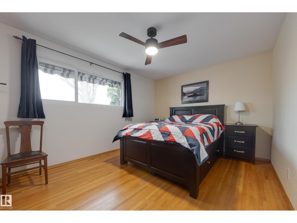
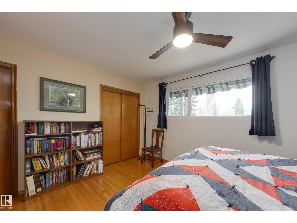
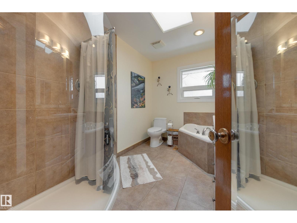
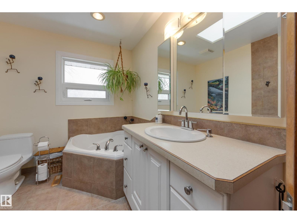
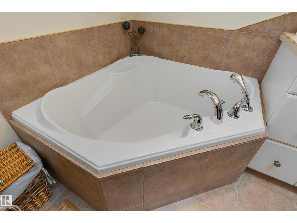
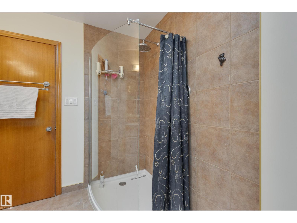
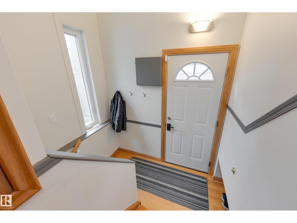
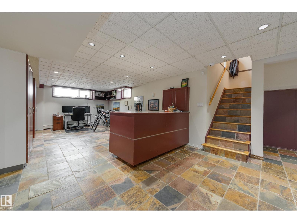
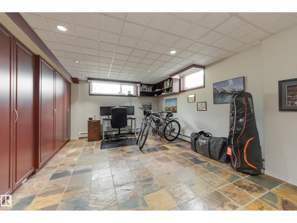
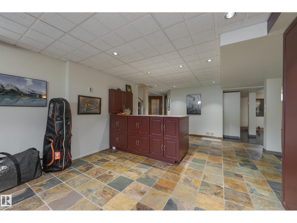
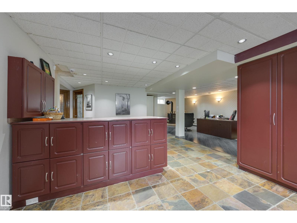
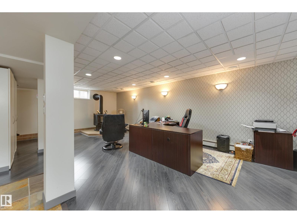
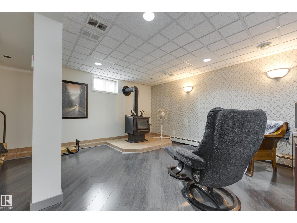
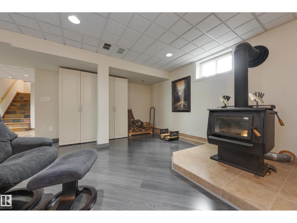
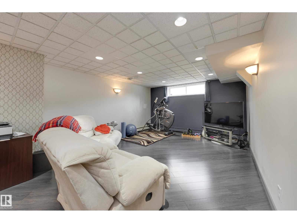
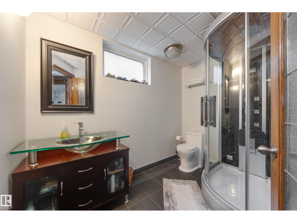
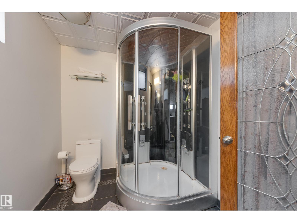
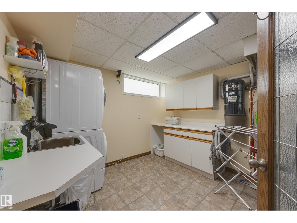
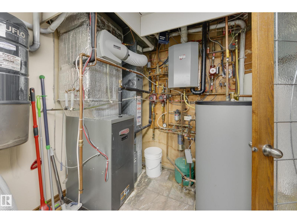
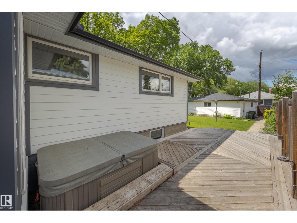
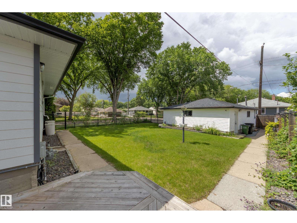
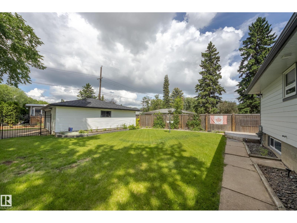
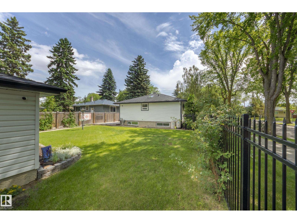
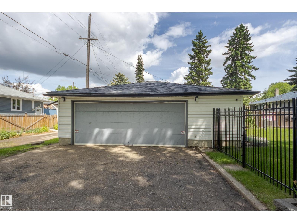
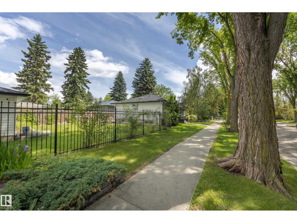
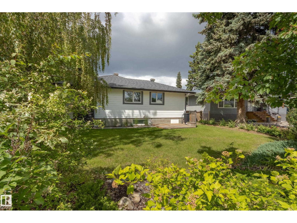
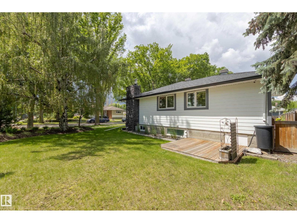
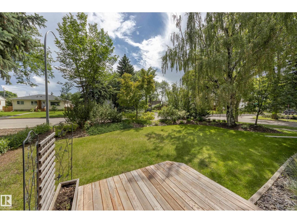
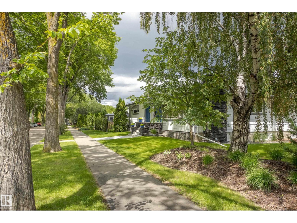
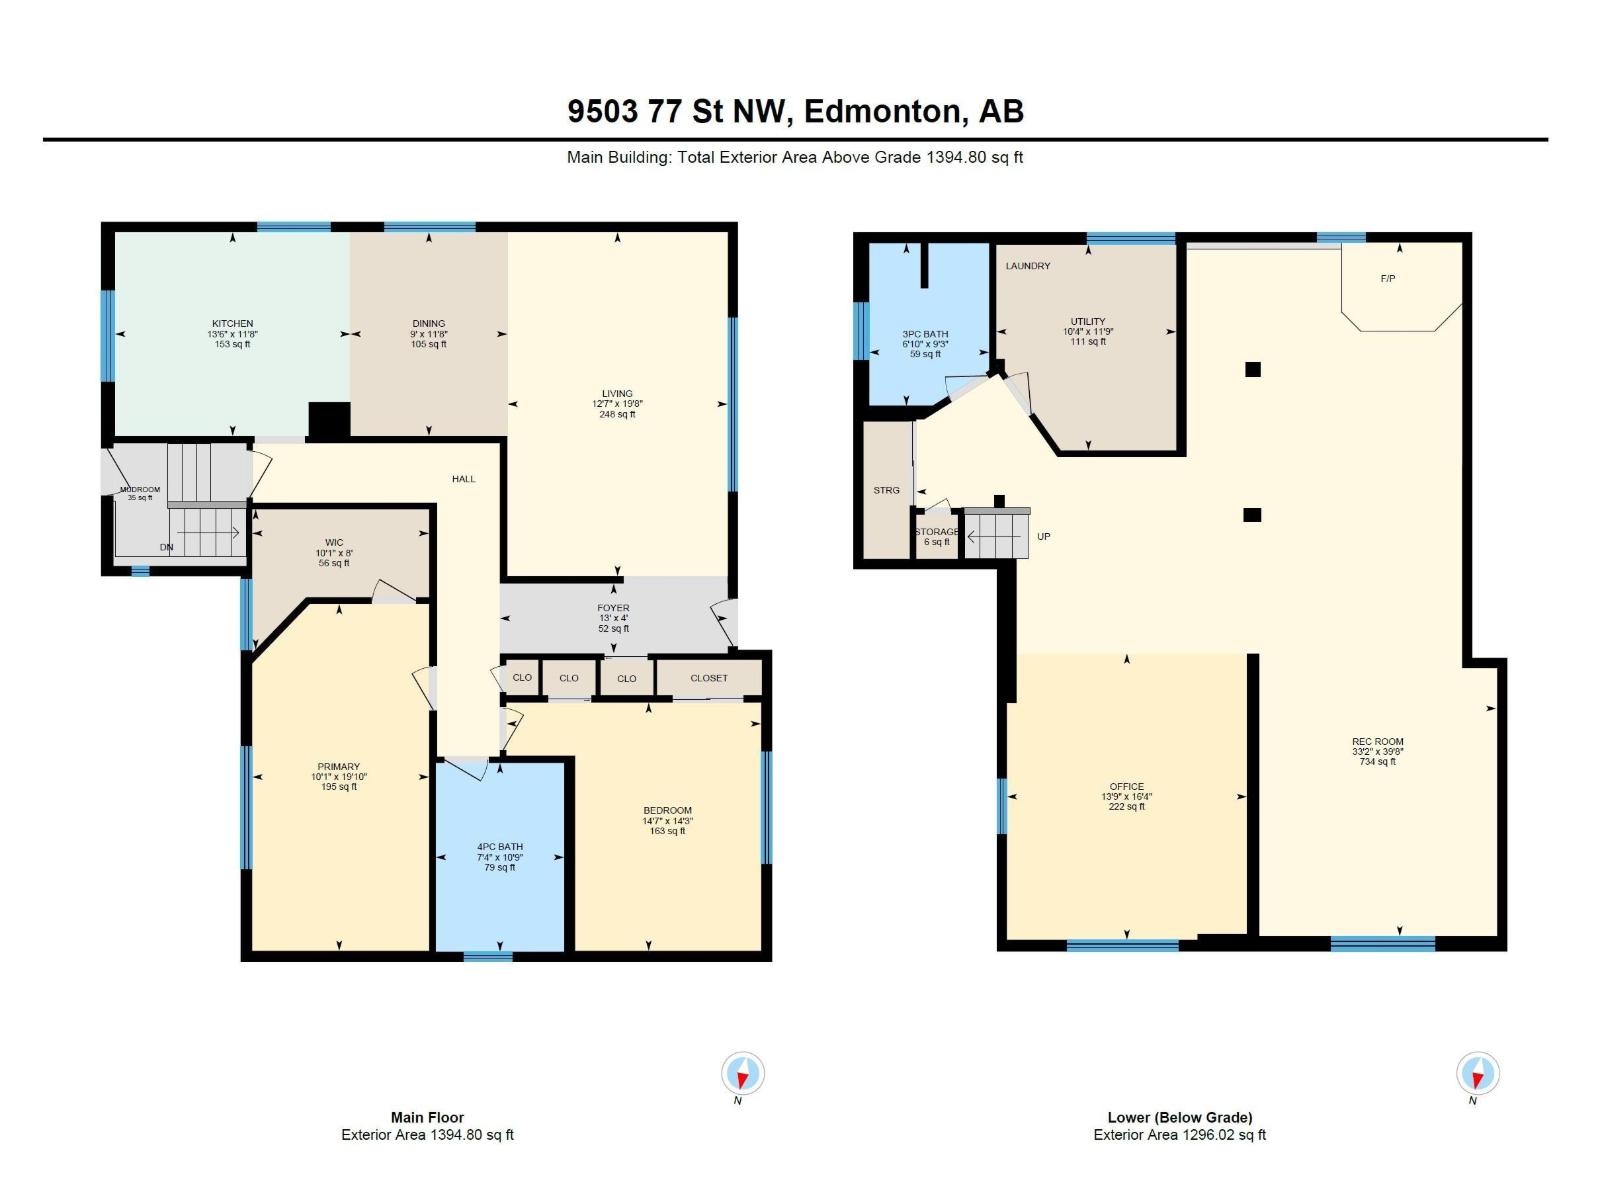
IMMACULATE MOVE-IN READY Holyrood bungalow. Natural light from large windows shines on professionally renovated kitchen which opens into a welcoming dining and living area. Perfect for family entertaining. Main floor bath features a soaker tub, walk in shower and bright skylight. Primary suite with large attached walk-in closet. Second large bedroom has 2 closets and shelving. Finished basement provides space to work, play, and entertain. 3-piece bath includes steam shower. Built in cabinets for great storage. South facing sunny corner lot is a gardener's dream. With space for more raised beds this could be your oasis. RV parking, a landscaped berm with low-maintenance trees and perennials, 4-person hot tub and gas BBQ hook up on back deck. Extra large double garage is insulated and heated. 2022 - Kitchen fully renovated; gas stove, split oven, quartz counters, tile backsplash, and lighting. 2025 - Front entrance and all siding upgraded to hardie board/metal with lights in soffit around perimeter. (id:53676)
| Bathroom Total | 2 | Bedrooms Total | 2 |
| Amenities | Ceiling - 9ft, Vinyl Windows | Appliances | Dishwasher, Dryer, Fan, Garage Door Opener, Hood Fan, Humidifier, Refrigerator, Gas Stove(s), Central Vacuum, Washer, Window Coverings, Wine Fridge |
| Architectural Style | Bungalow | Basement Development | Finished |
| Basement Type | Full (finished) | Constructed Date | 1956 |
| Construction Status | Insulation Upgraded | Construction Style Attachment | Detached |
| Cooling Type | Central Air Conditioning | Fire Protection | Smoke Detectors |
| Heating Type | Forced Air | Stories Total | 1 |
| Size Interior | 1395 Sqft | Type | House |
| Detached Garage |
| Acreage | No | Fence Type | Fence |
| Land Amenities | Playground, Public Transit, Schools, Shopping | Size Irregular | 756.78 |
| Size Total | 756.78 M2 | Size Total Text | 756.78 M2 |
| Level | Type | Dimensions |
|---|---|---|
| Lower Level | Utility Room | 3.14 m x 3.59 m |
| Lower Level | Recreation Room | 10.12 m x 12.1 m |
| Lower Level | Office | 3.14 m x 3.59 m |
| Main Level | Living Room | 6 m x 3.84 m |
| Main Level | Dining Room | 3.56 m x 2.74 m |
| Main Level | Kitchen | 3.56 m x 4.11 m |
| Main Level | Primary Bedroom | 6.05 m x 3.09 m |
| Main Level | Bedroom 2 | 4.33 m x 4.45 m |
| Main Level | Mud Room | 3.3 m x Measurements not available |

Start Your Mortgage Application
