
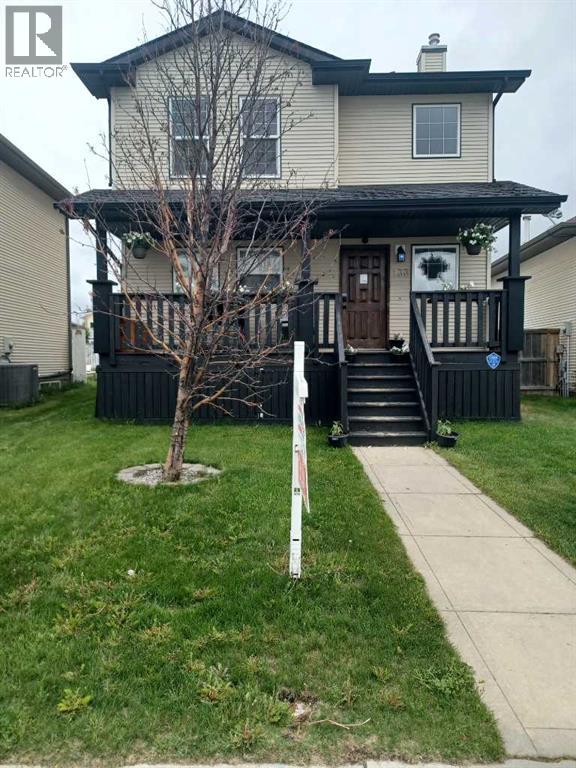
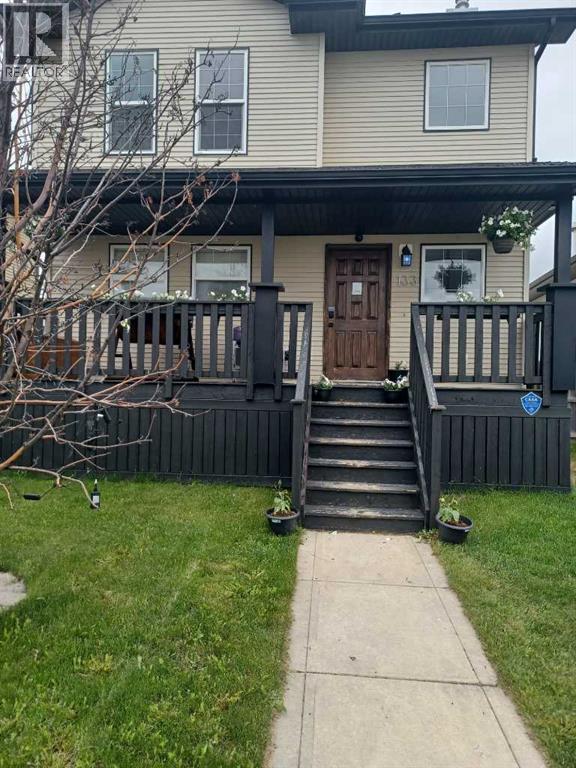
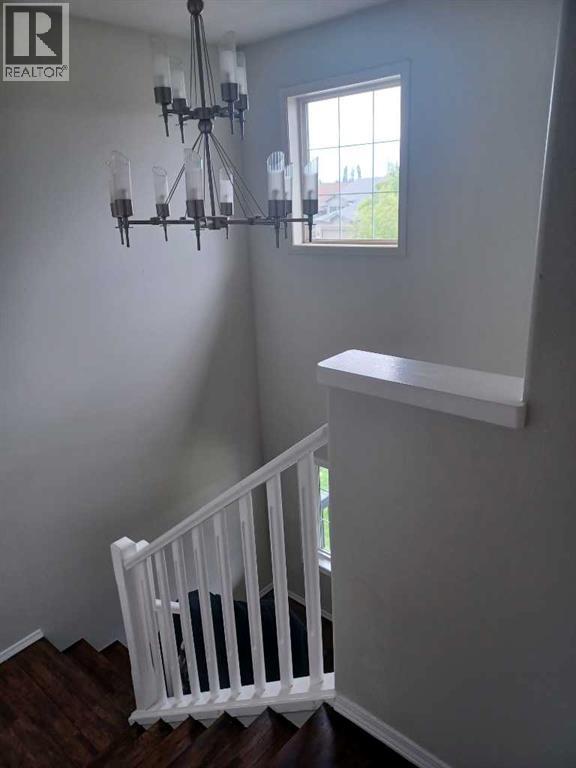
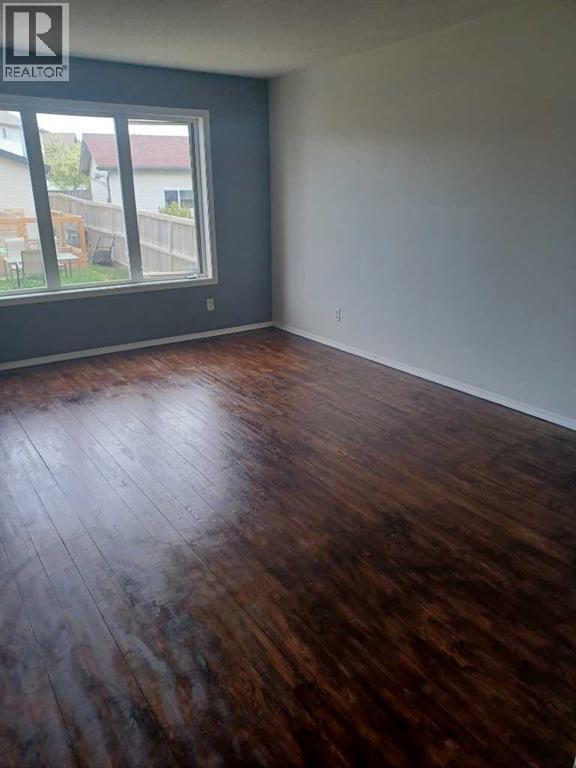
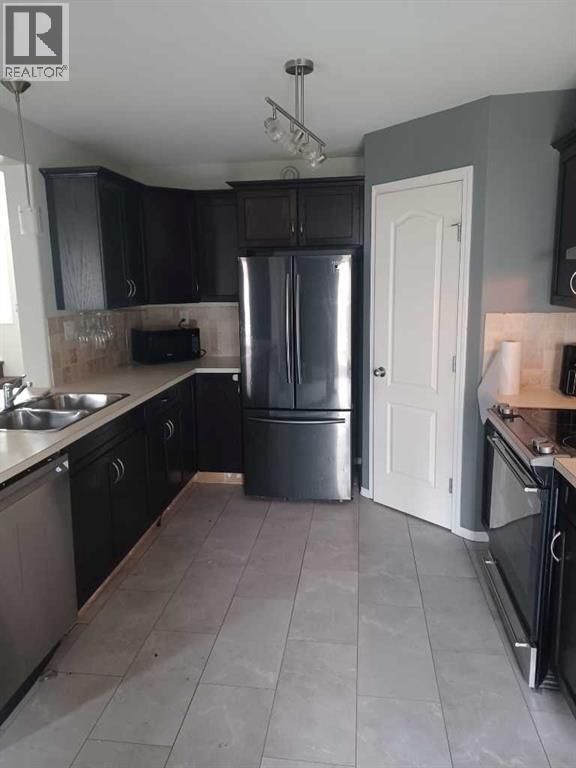
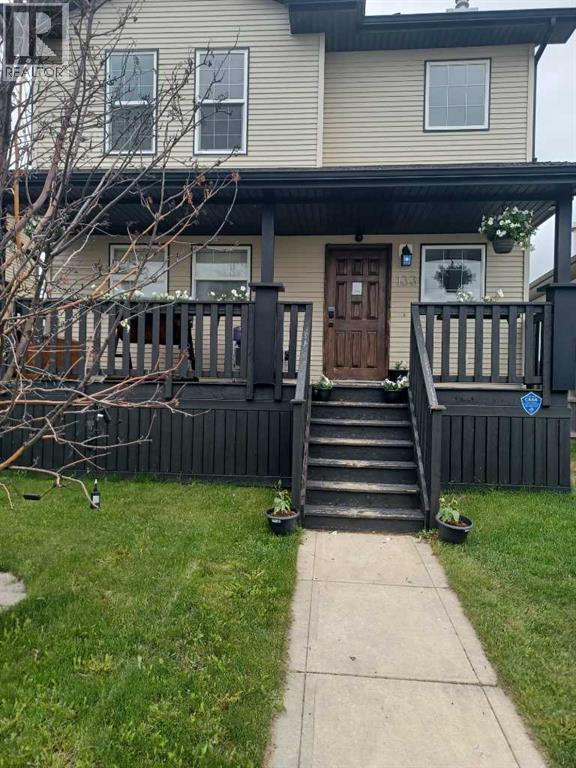
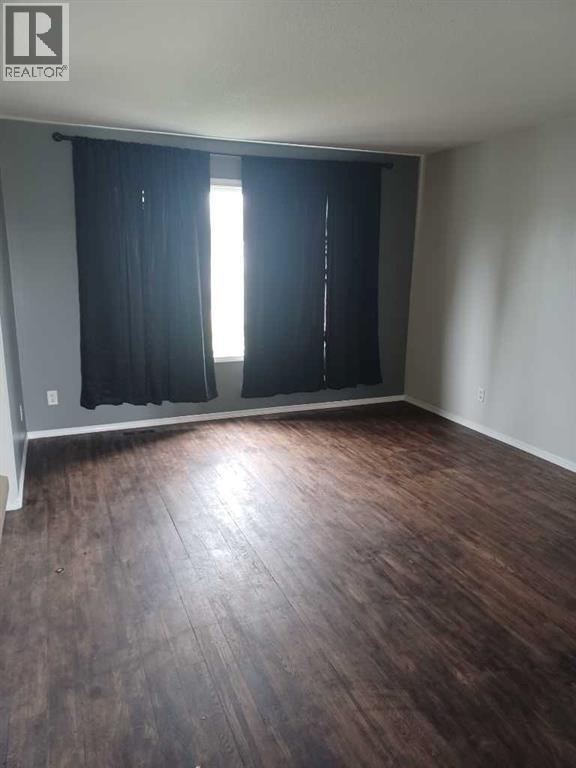
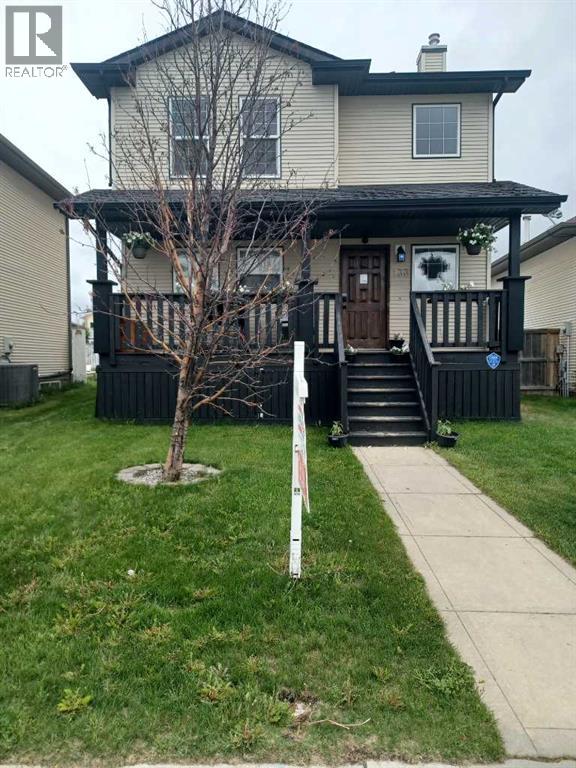
.Great family home close to schools, parks,and playgrounds in sunny Sylvan Lake.3 bedroom 4 bathroom 2 storey with large double detached garage.Dog run,fenced,fire pit landscapped back yard this home has it all. (id:53676)
| Bathroom Total | 4 | Bedrooms Above Ground | 3 |
| Bedrooms Below Ground | 1 | Bedrooms Total | 4 |
| Appliances | Refrigerator, Oven - Electric, Dishwasher, Stove, Window Coverings, Garage Door Opener, Washer & Dryer, Water Heater - Gas | Basement Development | Finished |
| Basement Features | Walk-up | Basement Type | Full (finished) |
| Constructed Date | 2006 | Construction Material | Wood Frame |
| Construction Style Attachment | Detached | Cooling Type | None |
| Exterior Finish | Aluminum Siding, Vinyl Siding | Flooring Type | Laminate, Tile |
| Foundation Type | Poured Concrete | Half Bath Total | 1 |
| Heating Fuel | Natural Gas | Heating Type | Forced Air |
| Stories Total | 2 | Size Interior | 1262 Sqft |
| Total Finished Area | 1262 Sqft | Type | House |
| Detached Garage | 2 |
| Acreage | No | Fence Type | Fence |
| Land Amenities | Golf Course, Park, Playground, Schools, Water Nearby | Landscape Features | Landscaped, Lawn |
| Size Depth | 42.37 M | Size Frontage | 9.14 M |
| Size Irregular | 4170.00 | Size Total | 4170 Sqft|4,051 - 7,250 Sqft |
| Size Total Text | 4170 Sqft|4,051 - 7,250 Sqft | Zoning Description | R5 |
| Level | Type | Dimensions |
|---|---|---|
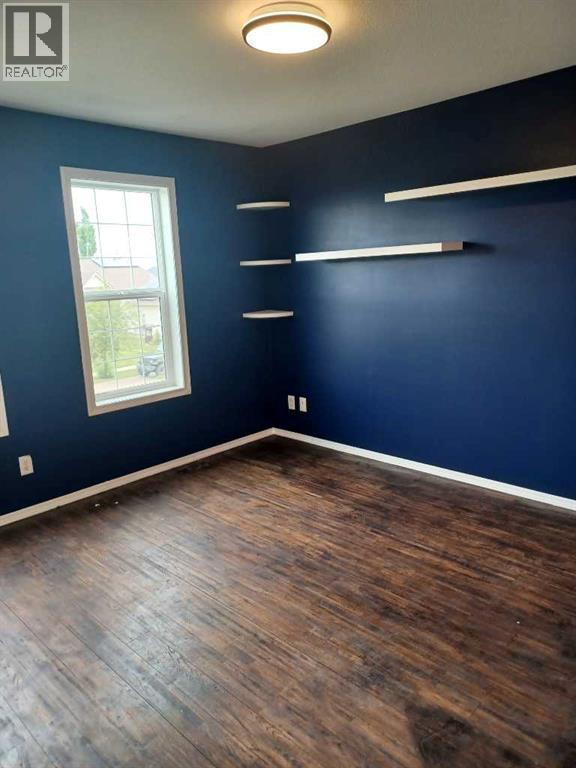
| Second Level | Primary Bedroom | 12.00 Ft x 10.67 Ft |
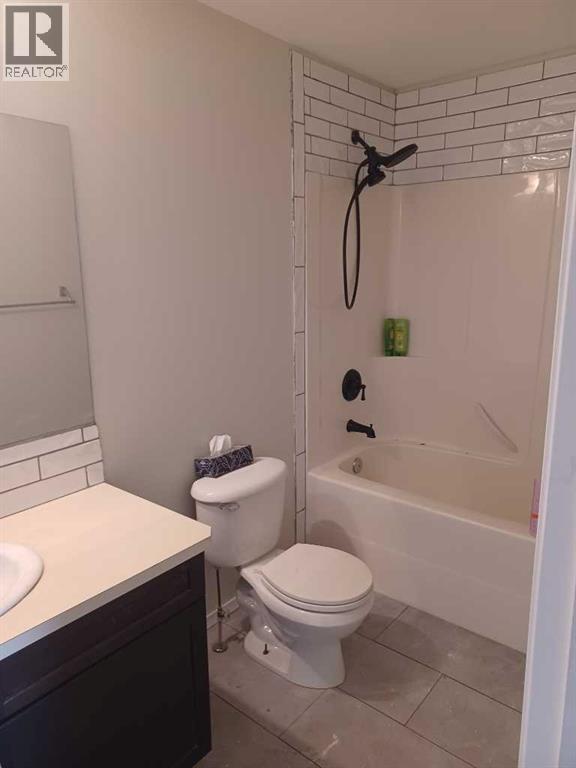
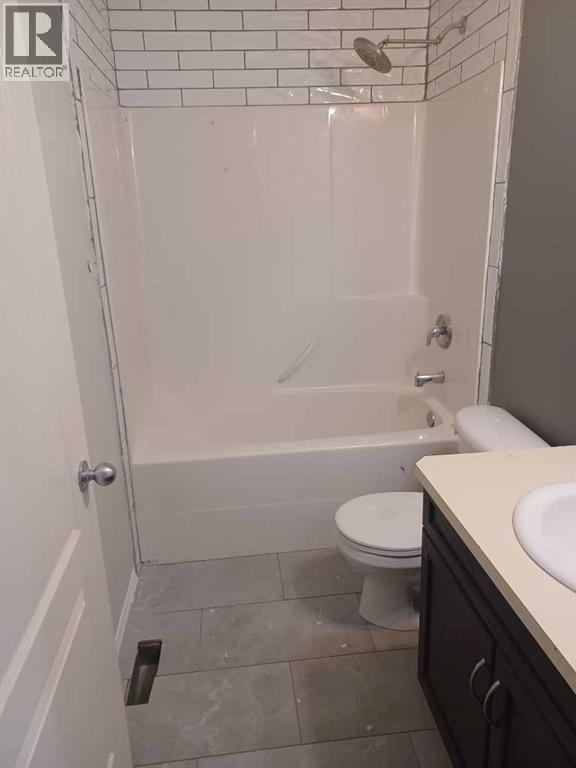
| Second Level | 4pc Bathroom | Measurements not available |
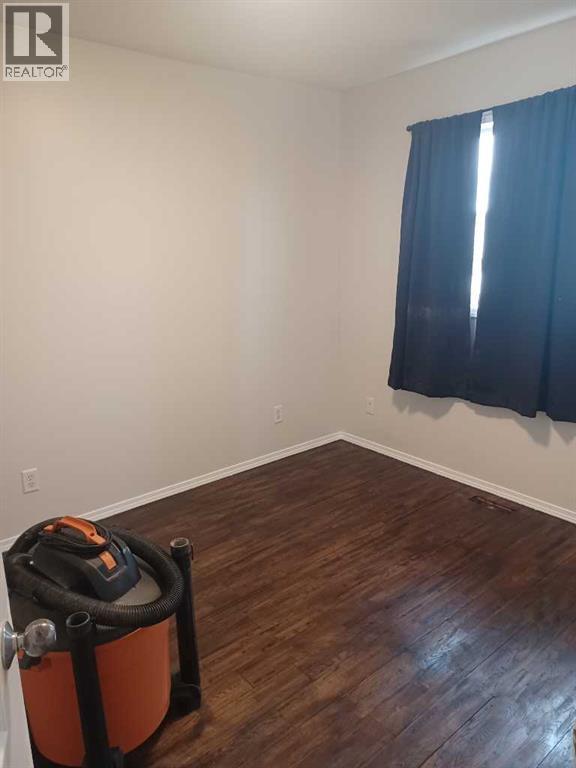
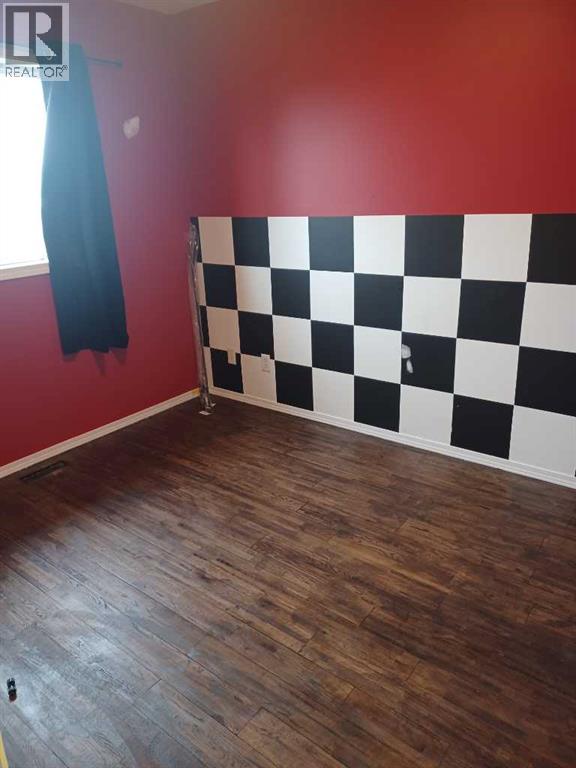
| Second Level | Bedroom | 10.50 Ft x 9.00 Ft |
| Second Level | Bedroom | 11.00 Ft x 9.00 Ft |
| Second Level | 4pc Bathroom | Measurements not available |
| Basement | Bedroom | 11.00 Ft x 10.00 Ft |
| Lower Level | 3pc Bathroom | Measurements not available |
| Lower Level | Family Room | 15.00 Ft x 10.00 Ft |
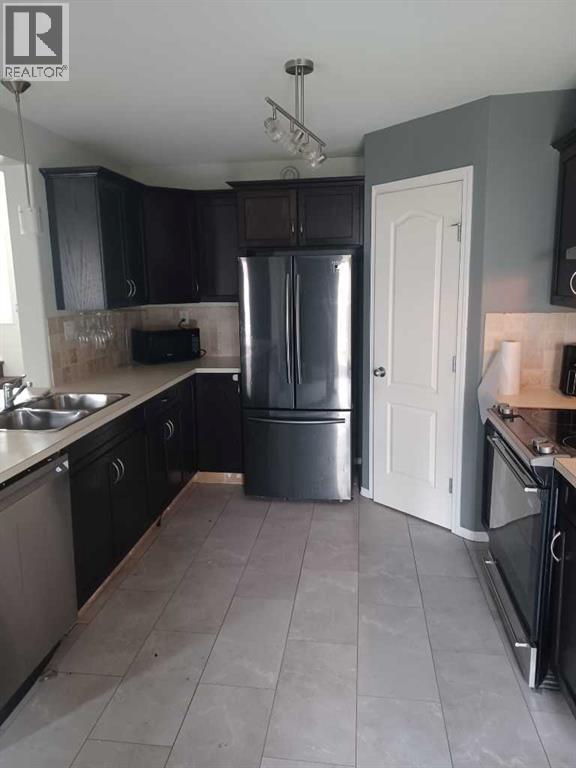
| Main Level | Kitchen | 10.81 Ft x 11.09 Ft |
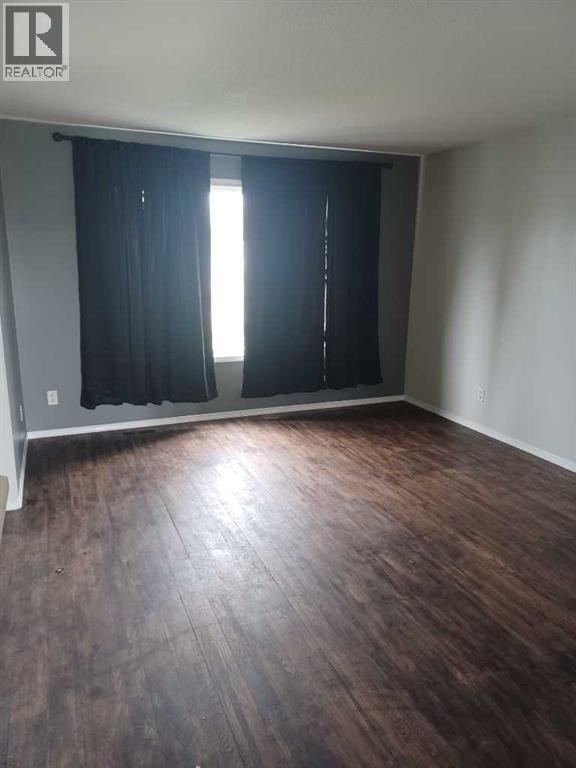
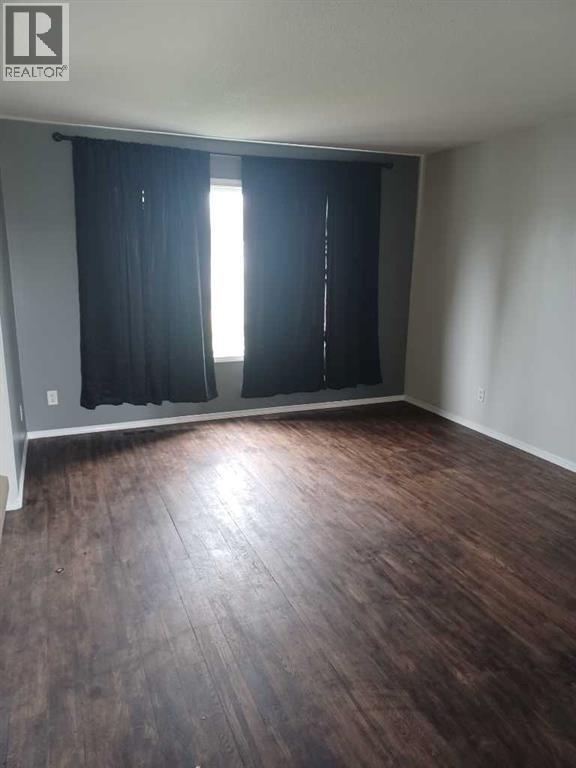
| Main Level | Living Room | 16.00 Ft x 12.25 Ft |
| Main Level | Dining Room | 10.00 Ft x 10.00 Ft |
| Main Level | 2pc Bathroom | Measurements not available |
| Cable | Connected | Electricity | Connected |
| Natural Gas | Connected | Telephone | Connected |
| Sewer | Connected | Water | Connected |

Start Your Mortgage Application
