
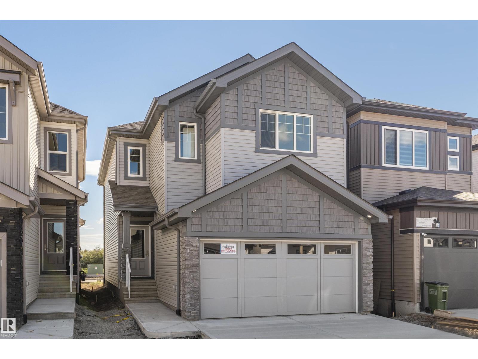
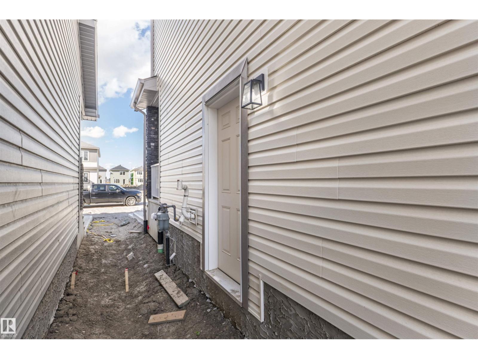
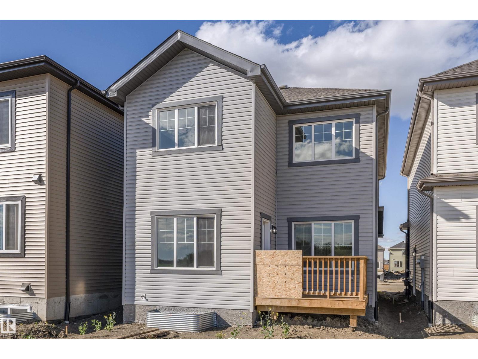
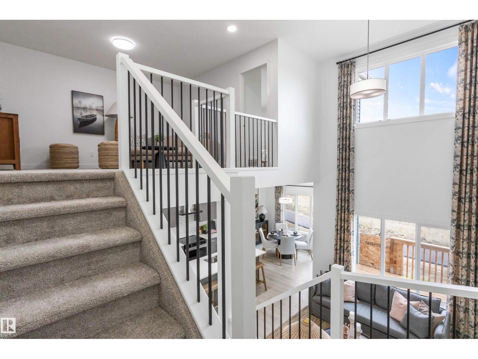
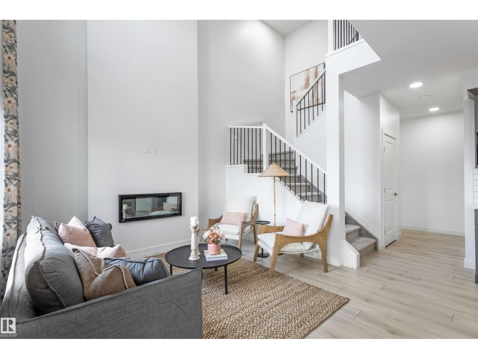
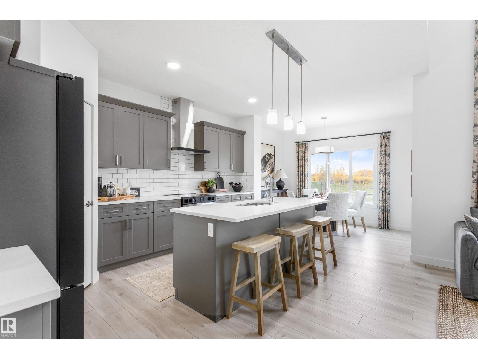
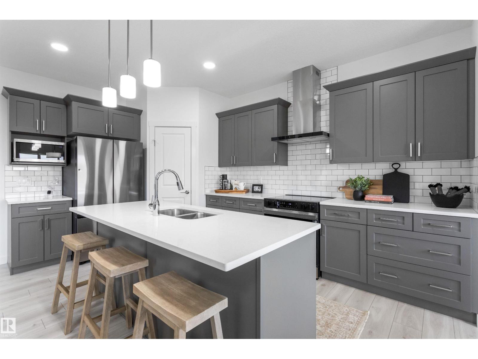
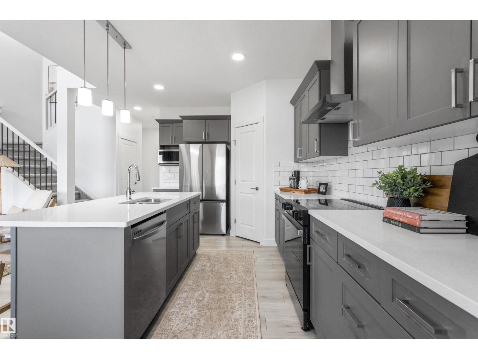
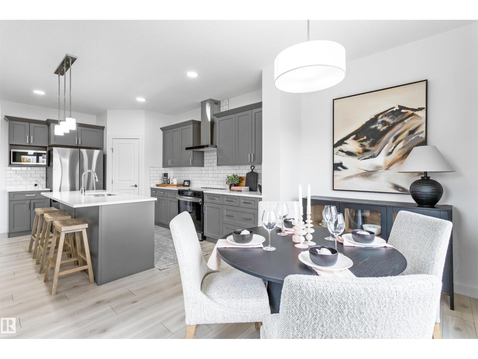
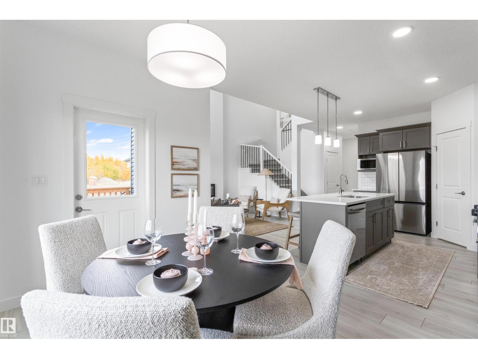
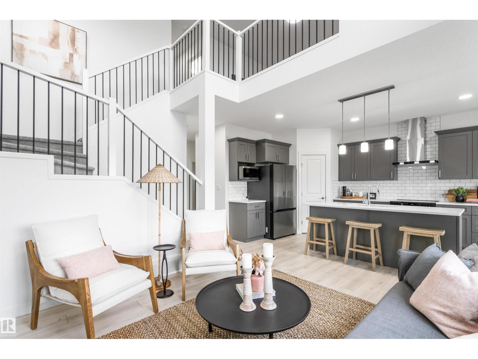
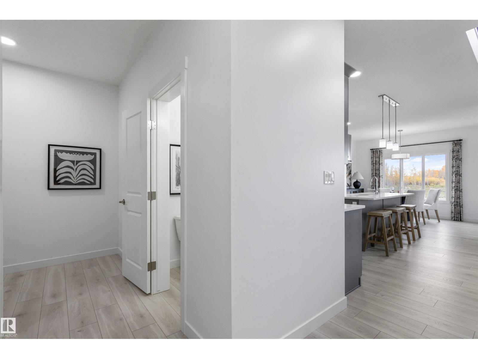
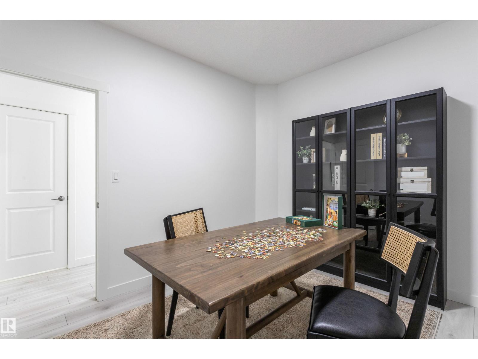
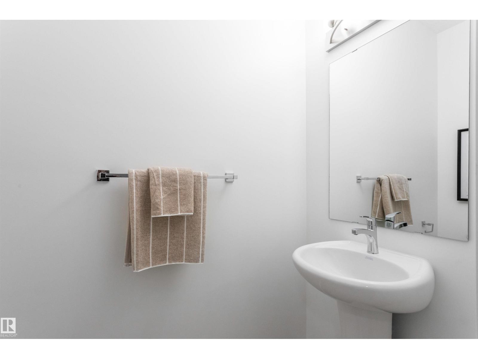
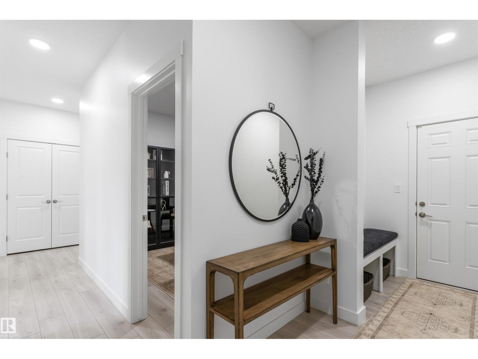
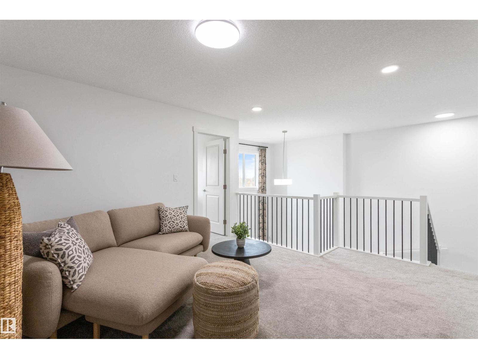
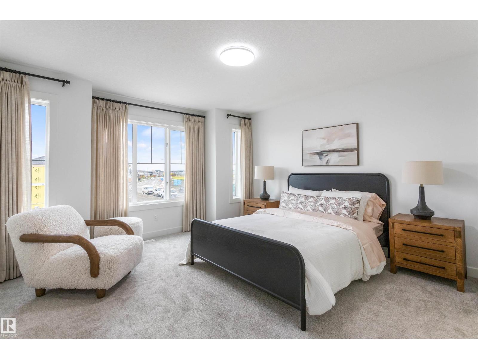
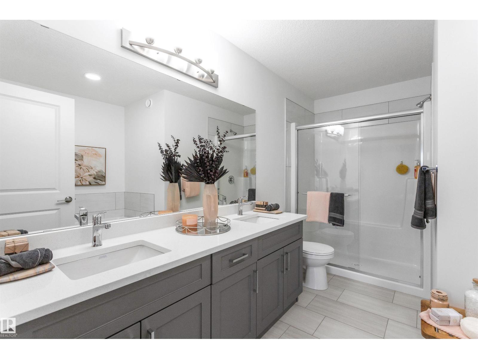
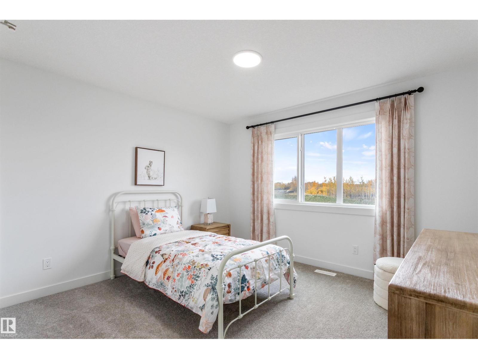
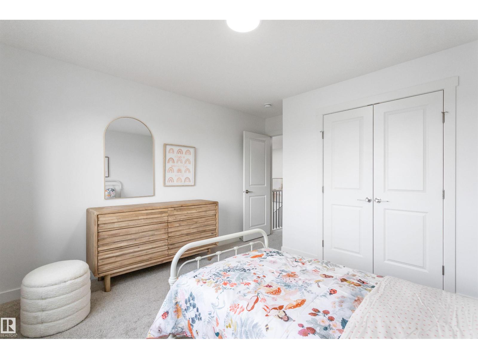
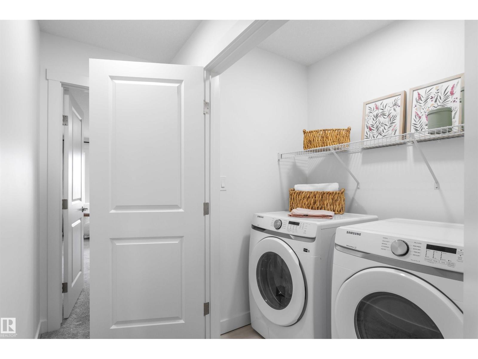
Nestled in the picturesque Riverview area of West Edmonton, Verge at Stillwater is a community that seamlessly blends natural features like wetlands, parks, and trails with convenient amenities such as schools, recreation facilities, and shopping. This single-family home, The 'Otis-Z-22' is built with your growing family in mind. It features 3 bedrooms, 2.5 bathrooms including 5 pc ensuite and an expansive walk-in closet in the primary bedroom. Enjoy extra living space on the main floor & den with the laundry room on the second floor. The 9' ceilings on the main floor, (w/ an 18' open to below concept in the living room), and quartz countertops throughout blends style and functionality for your family to build endless memories. **PLEASE NOTE** PICTURES ARE OF SIMILAR HOME; ACTUAL HOME, PLANS, FIXTURES, AND FINISHES MAY VARY AND ARE SUBJECT TO AVAILABILITY/CHANGES WITHOUT NOTICE. (id:53676)
| Bathroom Total | 3 | Bedrooms Total | 3 |
| Amenities | Ceiling - 9ft | Appliances | See Remarks |
| Basement Development | Unfinished | Basement Type | Full (unfinished) |
| Constructed Date | 2026 | Construction Style Attachment | Detached |
| Fireplace Fuel | Electric | Fireplace Present | Yes |
| Fireplace Type | Unknown | Half Bath Total | 1 |
| Heating Type | Forced Air | Stories Total | 2 |
| Size Interior | 1891 Sqft | Type | House |
| Attached Garage |
| Acreage | No | Fence Type | Not Fenced |
| Land Amenities | Playground, Schools, Shopping |
| Level | Type | Dimensions |
|---|---|---|
| Main Level | Living Room | 2.88 m x 3.57 m |
| Main Level | Dining Room | 3.48 m x 2.13 m |
| Main Level | Kitchen | 2.48 m x 5.1 m |
| Main Level | Den | 2.8 m x 2.93 m |
| Upper Level | Primary Bedroom | 3.8 m x 4.03 m |
| Upper Level | Bedroom 2 | 3.47 m x 3.33 m |
| Upper Level | Bedroom 3 | 2.45 m x 3.36 m |
| Upper Level | Bonus Room | 2.82 m x 4.17 m |
| Upper Level | Laundry Room | 1.03 m x 1.75 m |

Start Your Mortgage Application
