
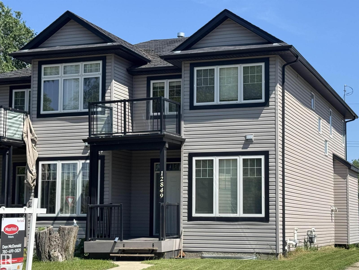
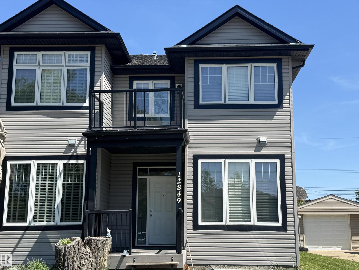
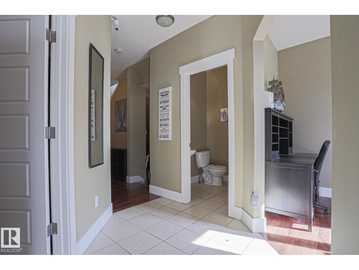
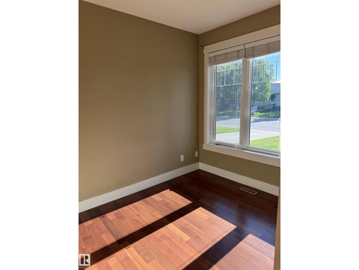
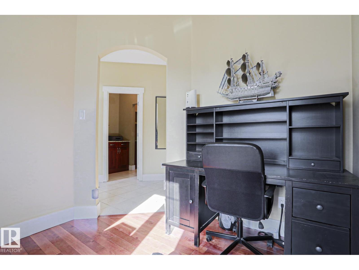
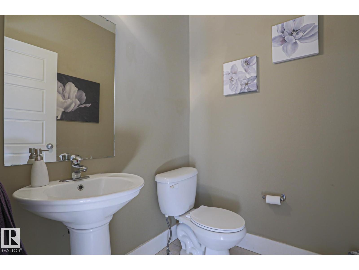
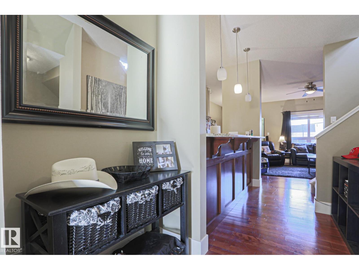
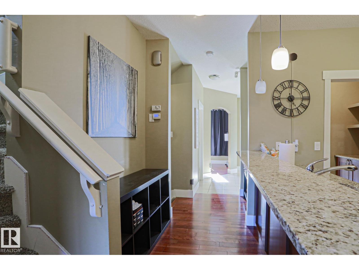
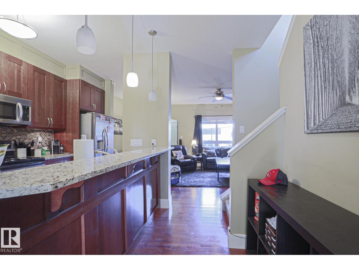
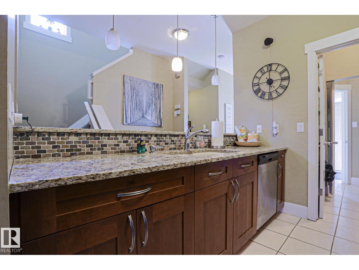
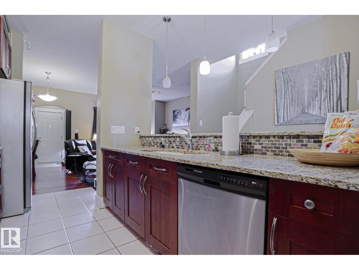
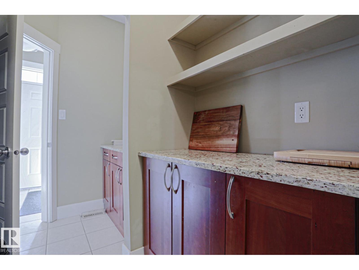
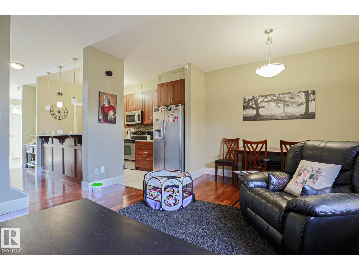
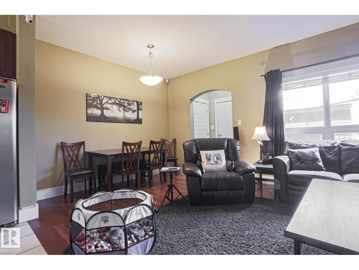
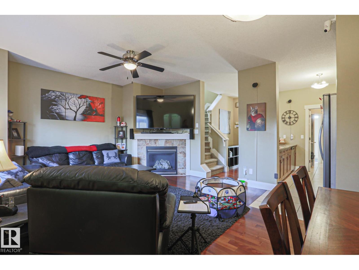
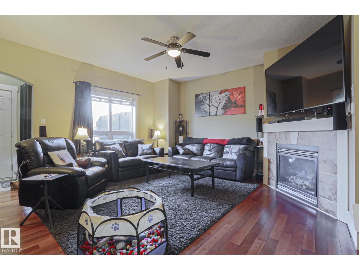
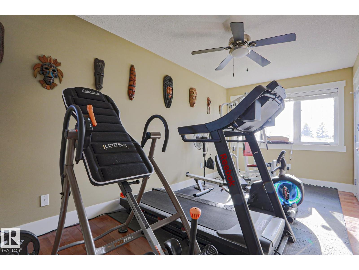
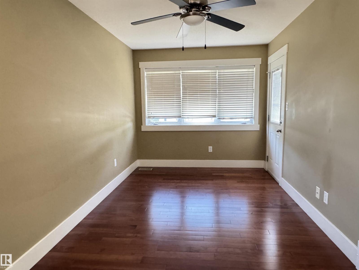
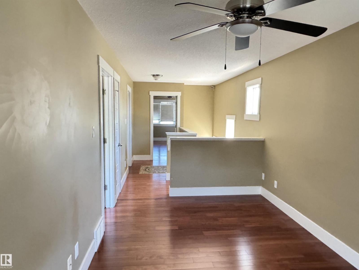
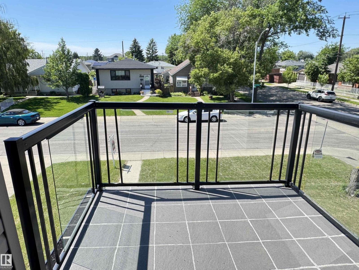
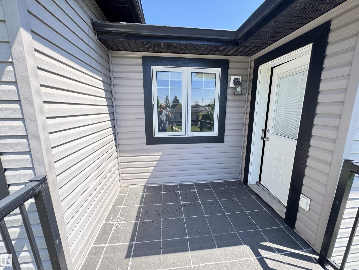
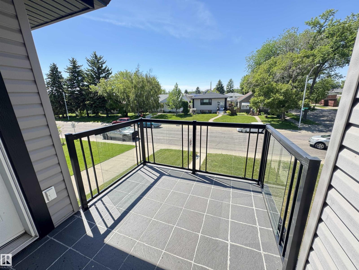
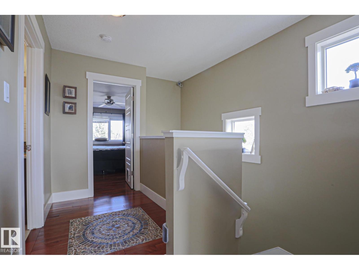
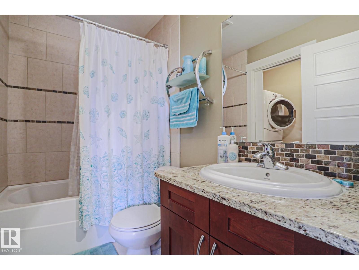
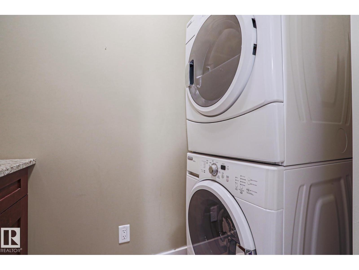
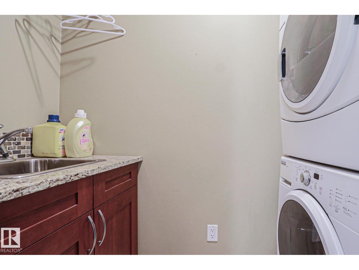
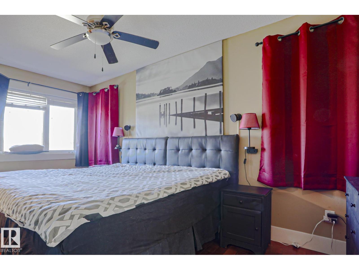
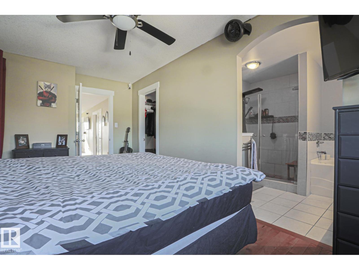
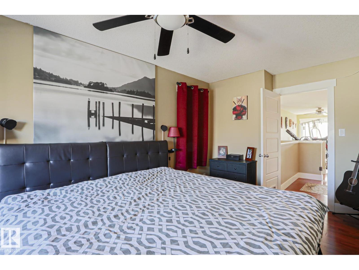
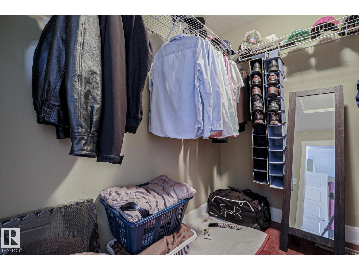
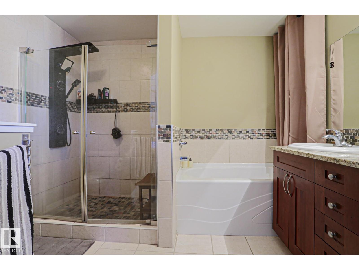
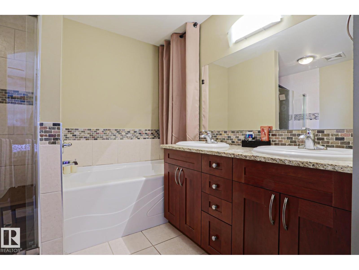
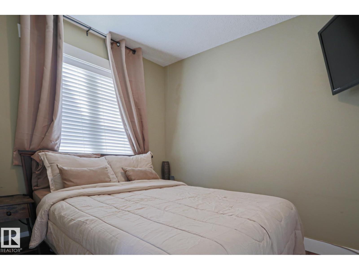
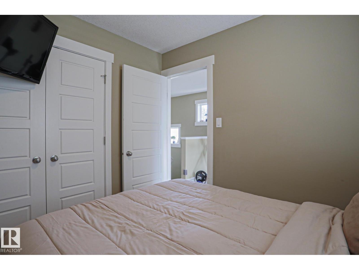
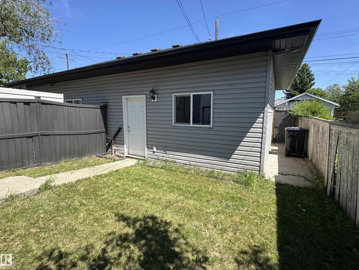
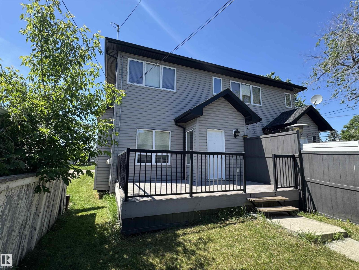
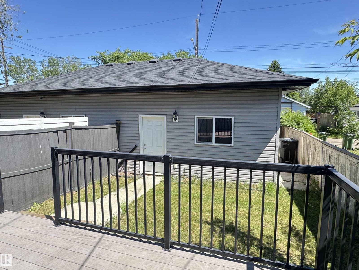
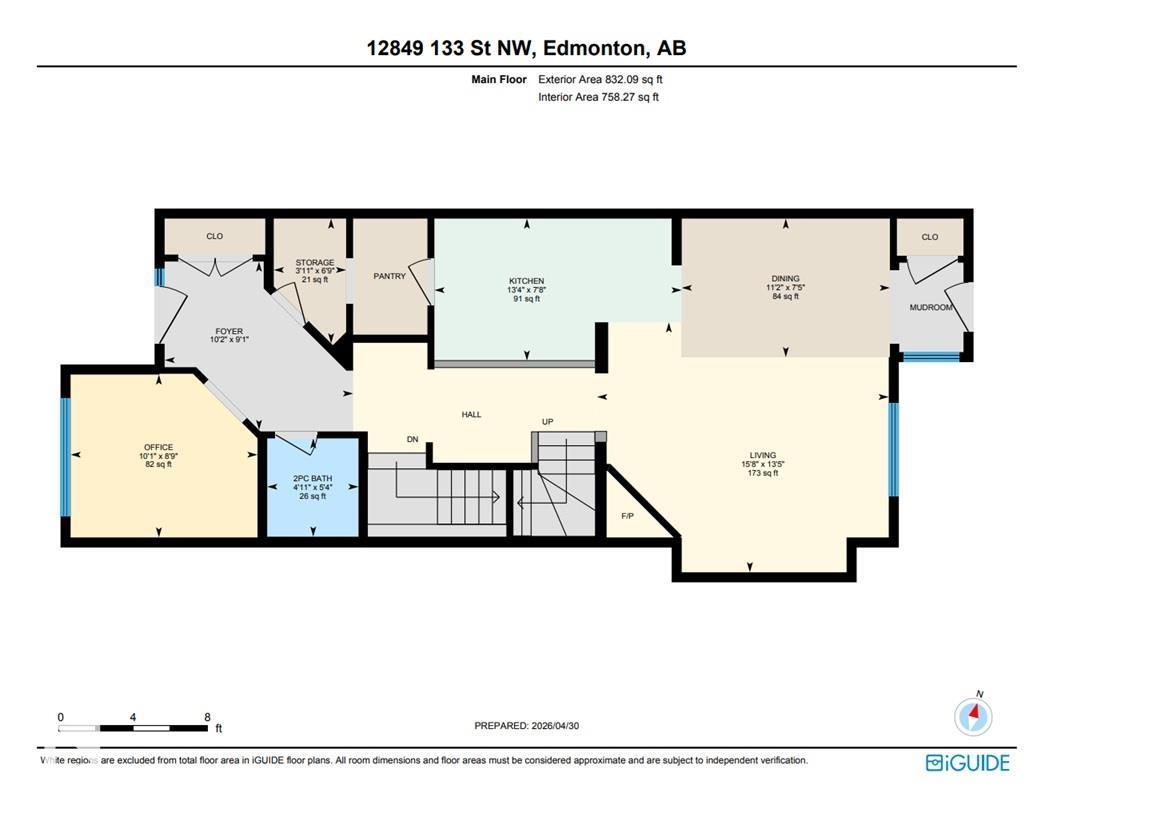
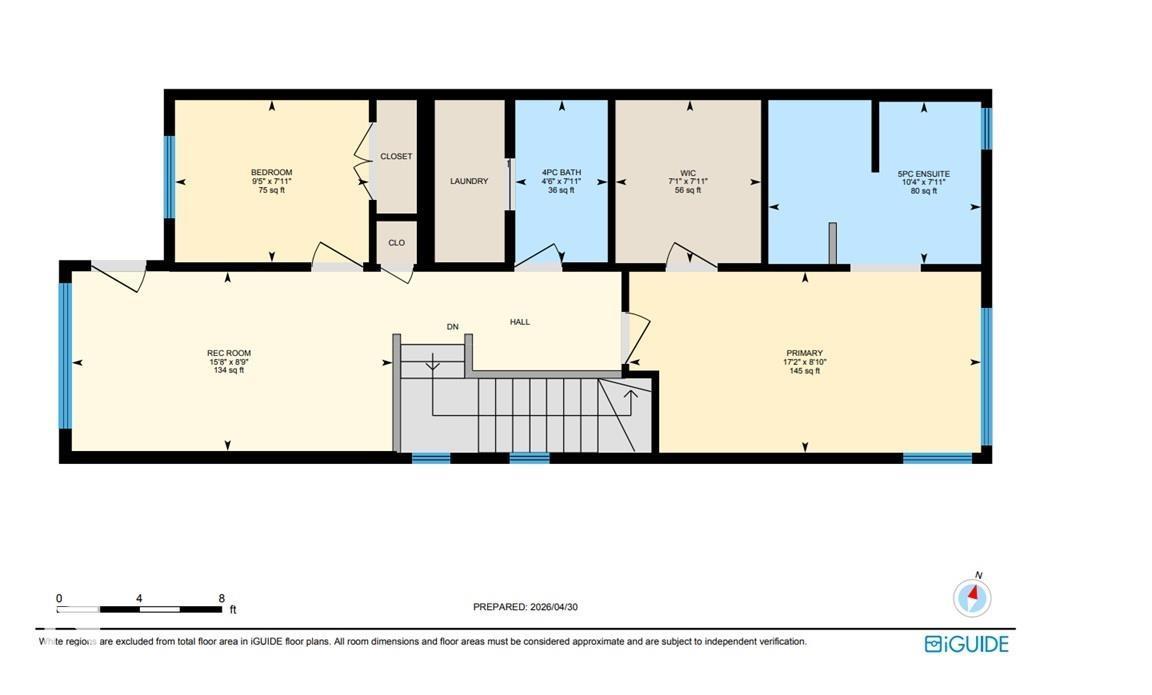
Executive style 2 bedroom + main floor office/den half duplex offering upscale finishes, thoughtful design, and no condo or HOA fees. Features include hardwood and ceramic tile flooring, granite countertops throughout, open concept living, crank-style windows, gas fireplace, and premium above-code insulation/noise barrier between units. The stylish kitchen offers maple cabinetry, eating bar, walk-thru pantry, and stainless steel appliances. Upstairs, the spacious primary retreat includes a luxurious 5 pce. ensuite with tiled walk-in shower, dual sinks, soaker tub, and walk-in closet. A bonus room opens to a private 2nd floor balcony with beautiful west exposure, plus convenient upper laundry attached to the main 4 pce. bath. Enjoy a large composite deck with natural gas BBQ hookup, low-maintenance yard, and insulated double garage. Basement is partly finished with bathroom rough-in. A refined, low-maintenance alternative to condo living in an excellent location close to shopping, schools, and transit. (id:53676)
| Bathroom Total | 3 | Bedrooms Total | 2 |
| Appliances | Dishwasher, Dryer, Garage Door Opener Remote(s), Garage Door Opener, Microwave Range Hood Combo, Refrigerator, Stove, Washer | Basement Development | Partially Finished |
| Basement Type | Full (partially Finished) | Constructed Date | 2008 |
| Construction Style Attachment | Semi-detached | Fireplace Fuel | Gas |
| Fireplace Present | Yes | Fireplace Type | Unknown |
| Half Bath Total | 1 | Heating Type | Forced Air |
| Stories Total | 2 | Size Interior | 1616 Sqft |
| Type | Duplex |
| Detached Garage |
| Acreage | No | Land Amenities | Playground, Public Transit, Schools, Shopping |
| Size Irregular | 253.37 | Size Total | 253.37 M2 |
| Size Total Text | 253.37 M2 |
| Level | Type | Dimensions |
|---|---|---|
| Main Level | Living Room | 13'5" x 15' |
| Main Level | Dining Room | 7'5" x 11'2 |
| Main Level | Kitchen | 7'8" x 13'4 |
| Main Level | Office | 8'9" x 10'1 |
| Upper Level | Primary Bedroom | 17' x 8'10" |
| Upper Level | Bedroom 2 | 7'11" x 9'5 |
| Upper Level | Bonus Room | 8'9" x 15'8 |

Start Your Mortgage Application
