
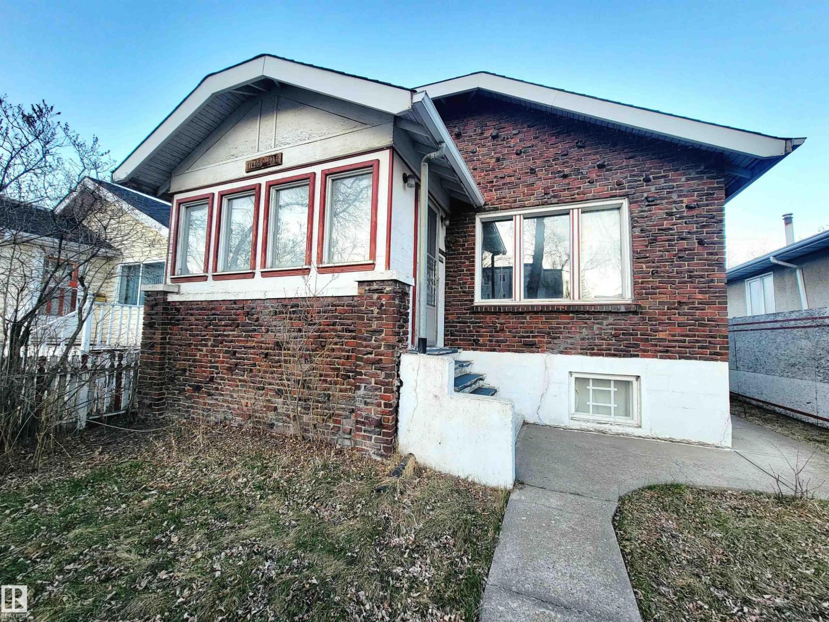

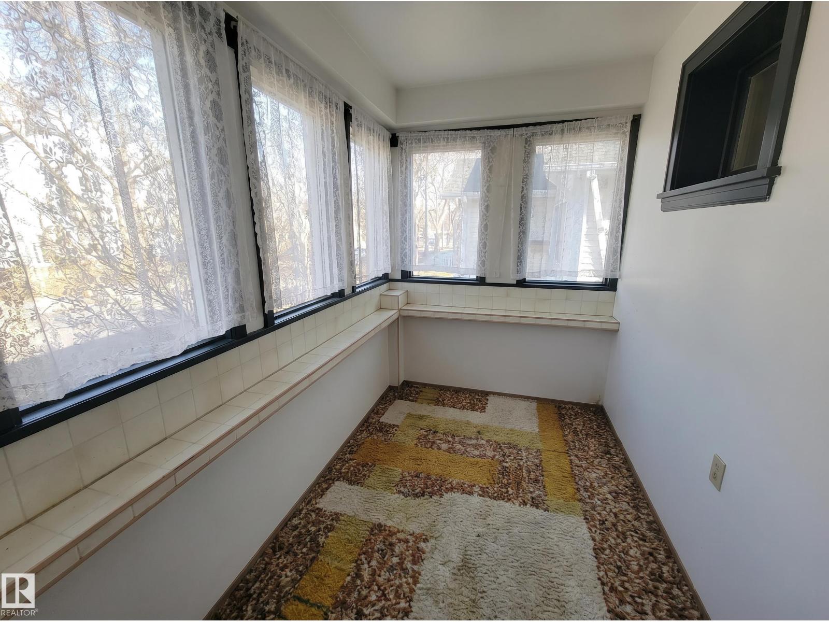
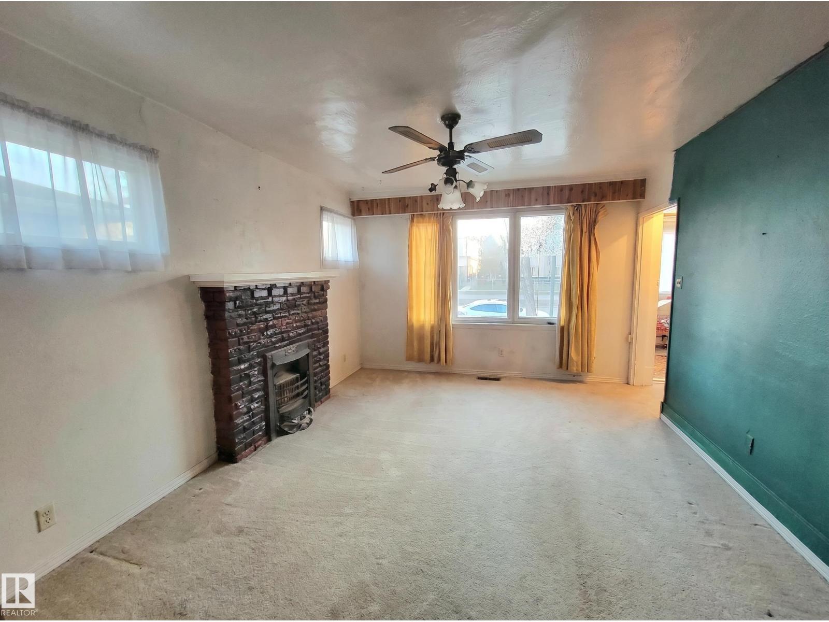
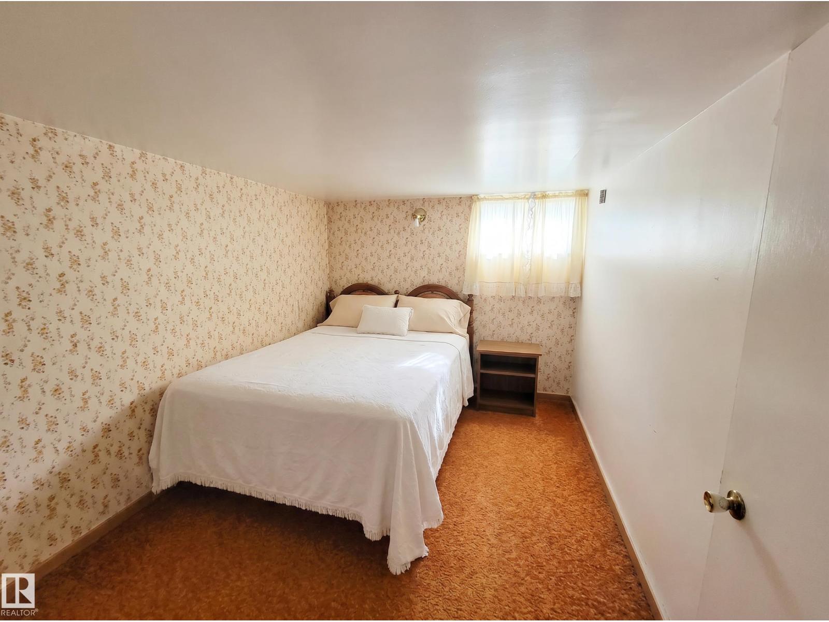
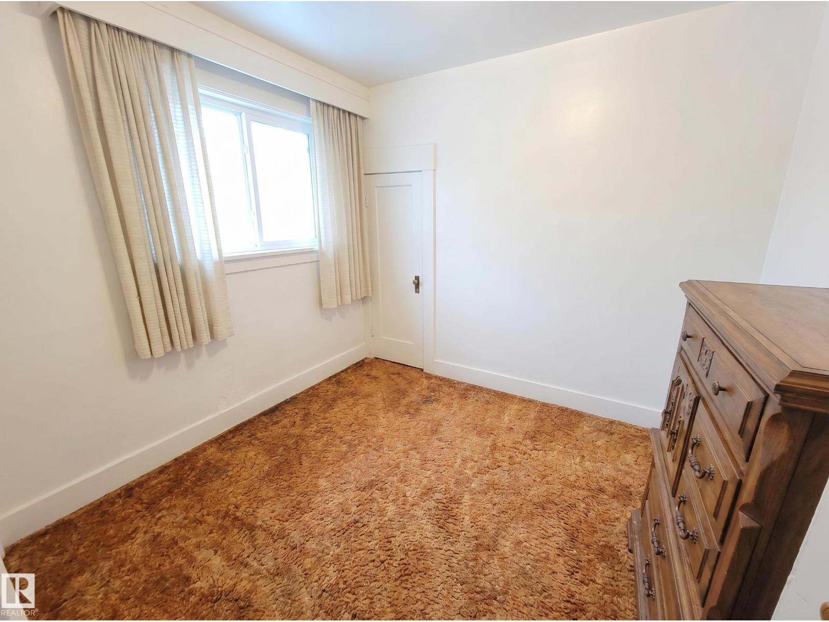
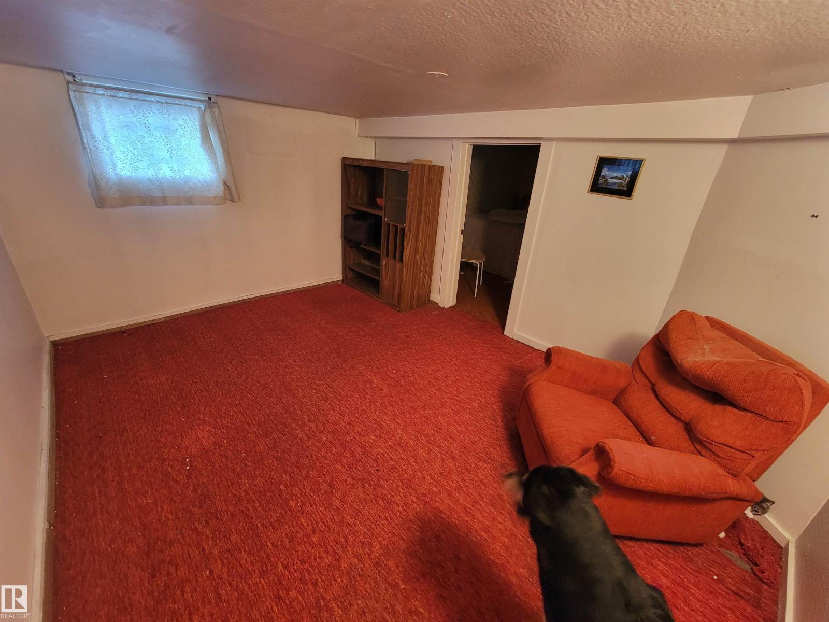
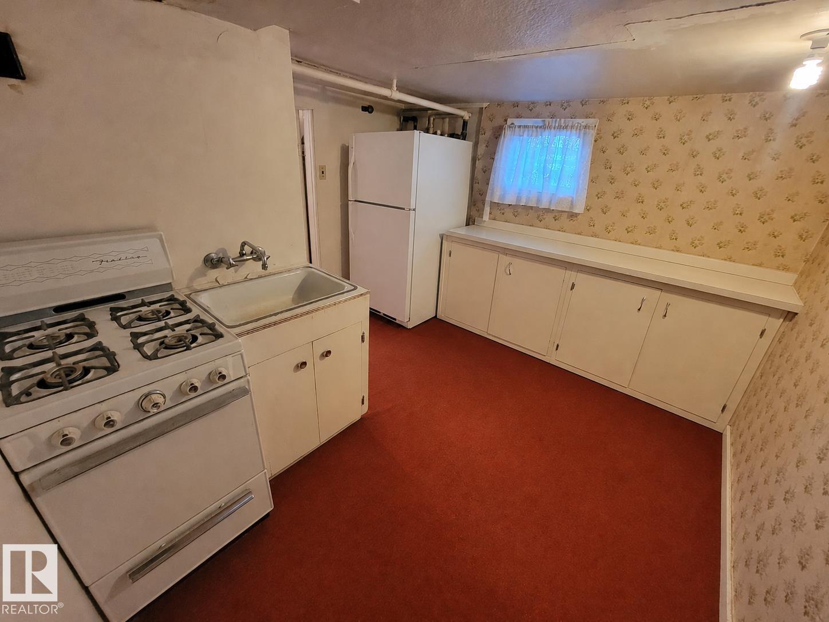
Developers & investors, prime infill lot in the heart of Alberta Avenue, minutes from downtown Edmonton & NAIT. One of the city's fastest-evolving areas, with infill activity accelerating & land values rising block by block.Currently on the lot is one of Edmonton's rare surviving clinker brick bungalows, 821 sq ft above grade, fully finished basement with large windows, full bathroom, 2nd kitchen, & 3rd bedroom. Oversized single detached garage in premium condition. Structurally sound & fully functional, offering strong holding income while you plan your build. Zoned for infill, verify allowable uses with the City of Edmonton. Steps to Coliseum LRT, Royal Alex Hospital, schools, parks, & transit. Ideal location for professionals working downtown or at NAIT, with every major amenity nearby. Surrounded by active infill development with comparables rising on every block. Whether you're planning a skinny home, duplex, or multi-unit build, this location delivers the connectivity today''s buyers demand. (id:53676)
| Bathroom Total | 2 | Bedrooms Total | 3 |
| Appliances | Dryer, Freezer, Stove, Washer, Two Refrigerators | Architectural Style | Bungalow |
| Basement Development | Finished | Basement Type | Full (finished) |
| Constructed Date | 1925 | Construction Style Attachment | Detached |
| Heating Type | Forced Air | Stories Total | 1 |
| Size Interior | 821 Sqft | Type | House |
| Detached Garage |
| Acreage | No | Fence Type | Fence |
| Land Amenities | Public Transit, Schools, Shopping | Size Irregular | 367.79 |
| Size Total | 367.79 M2 | Size Total Text | 367.79 M2 |
| Level | Type | Dimensions |
|---|---|---|
| Basement | Bedroom 3 | Measurements not available |
| Main Level | Living Room | Measurements not available |
| Main Level | Dining Room | Measurements not available |
| Main Level | Kitchen | Measurements not available |
| Main Level | Primary Bedroom | 2 m x 3.5 m |
| Main Level | Bedroom 2 | Measurements not available |

Start Your Mortgage Application
