
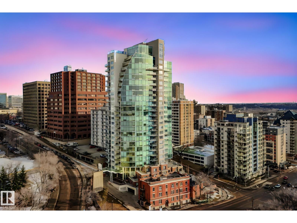
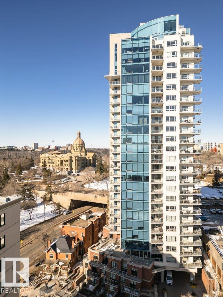
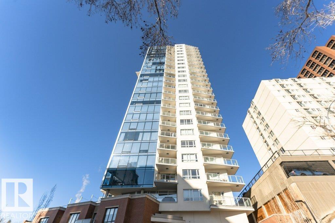
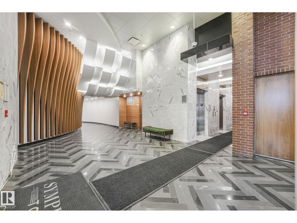
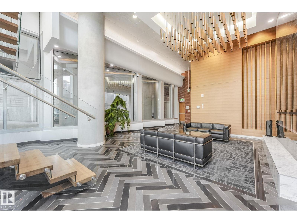
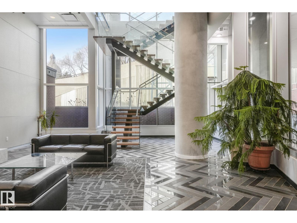
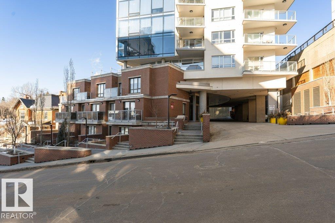
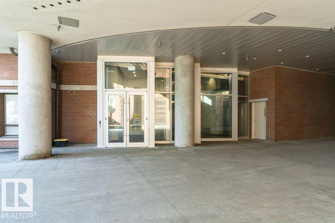
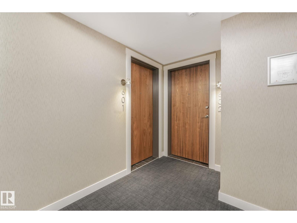
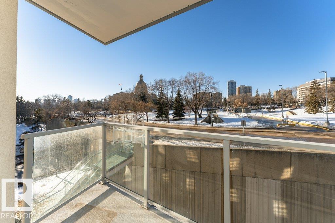
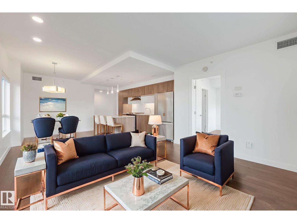
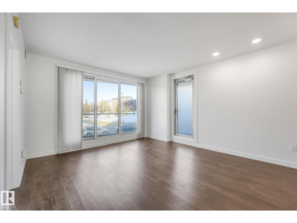
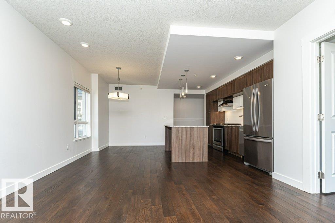
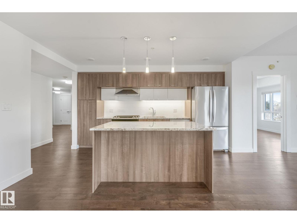
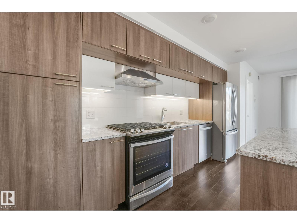
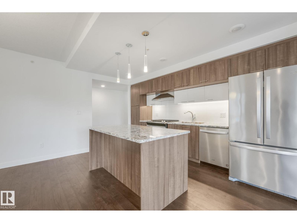
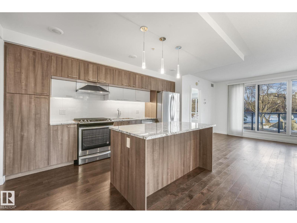
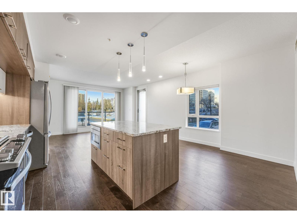
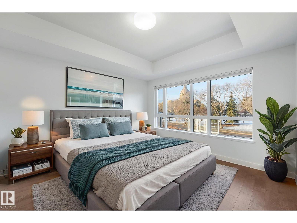
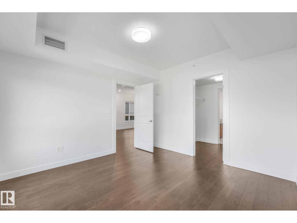
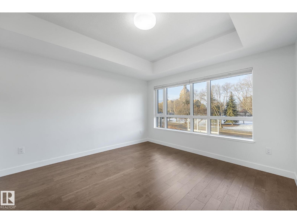
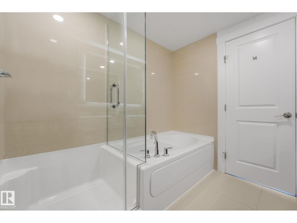
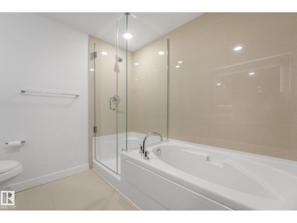
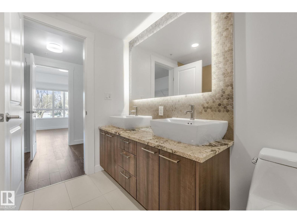
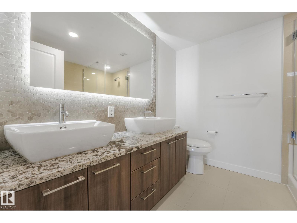
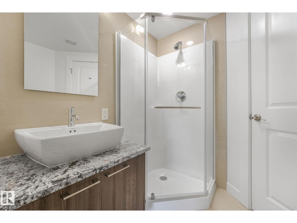
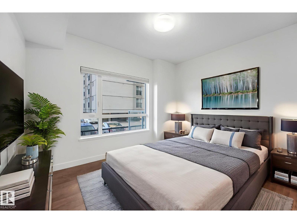
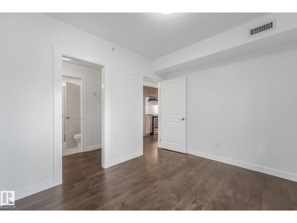
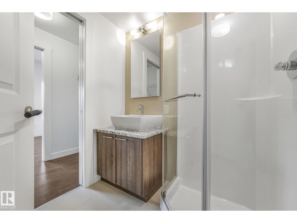
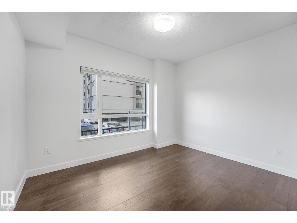
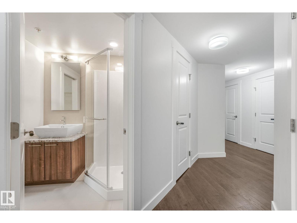
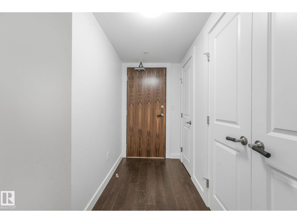
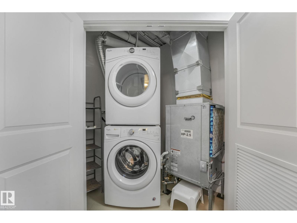
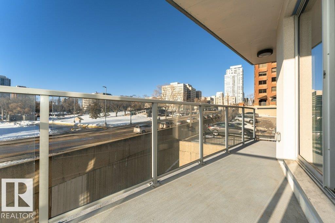
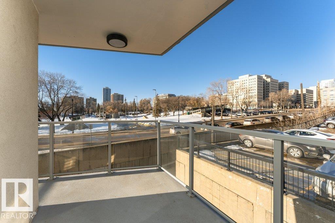
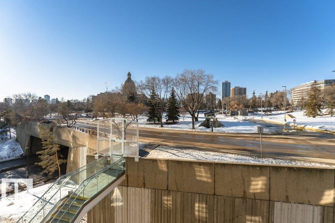
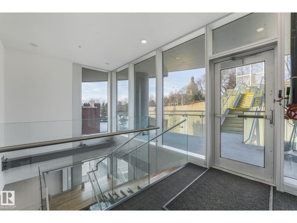
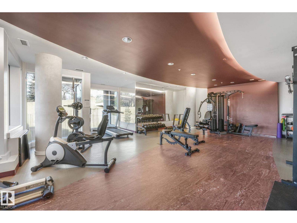
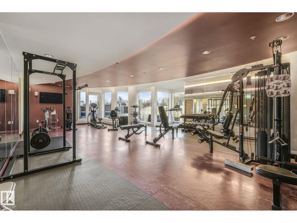
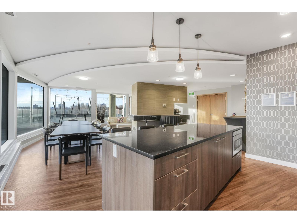
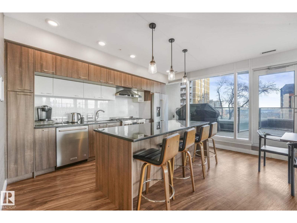
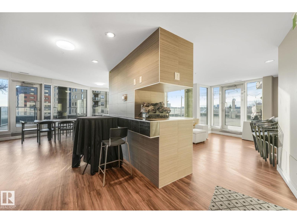
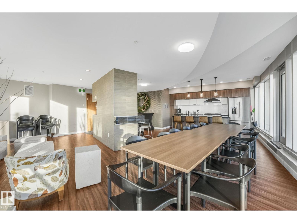
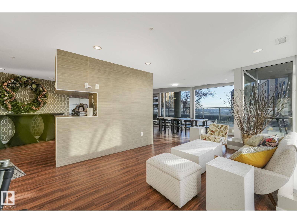
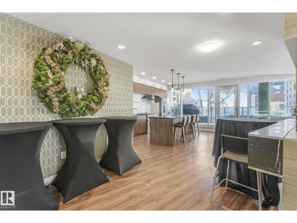
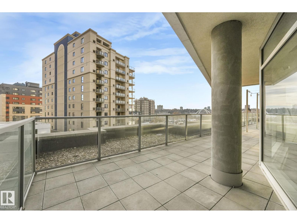
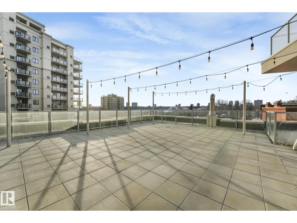
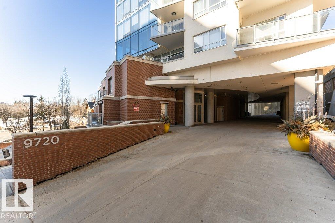
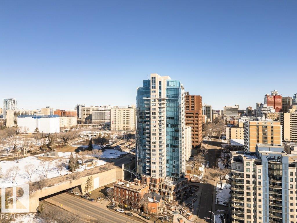
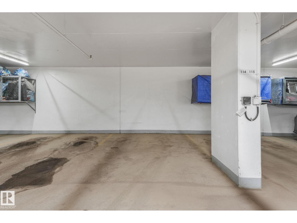
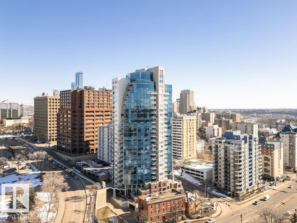
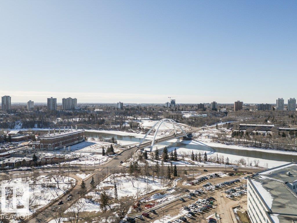
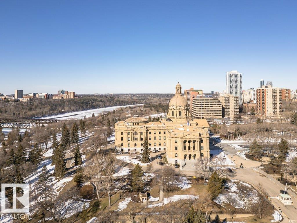
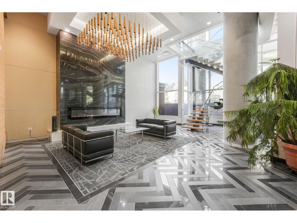
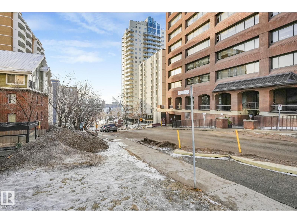
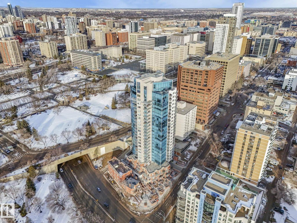
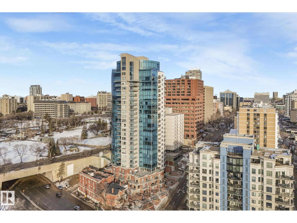
**An ABSOLUTE BARGAIN** for urban luxury at Symphony Tower, a premier 2018 downtown high-rise. This sun-drenched air conditioned sophisticated corner unit over looking the Parliament buildings and grounds boasts floor-to-ceiling windows, wrap around deck and beautiful engineered floors. The chef-inspired open kitchen features a massive granite island, premium stainless appliances, a gas stove, and a professional hood fan. The primary suite is a true retreat, offering a walk-through closet and a 5-piece spa ensuite with dual sinks, granite counters, indirect lighting, a glass shower, and a deep soaker tub. A spacious second bedroom also features a walk-through closet and private 3-piece bath access. Additional features: Fitness centre & social lounge with patio, in suite laundry secure underground parking & private pedway to the Legislature grounds and LRT. A perfect fusion of luxury and urban living. Dare to compare. (id:53676)
| Bathroom Total | 2 | Bedrooms Total | 2 |
| Appliances | Dishwasher, Dryer, Hood Fan, Microwave, Refrigerator, Gas Stove(s), Washer, Window Coverings | Basement Type | None |
| Constructed Date | 2018 | Cooling Type | Central Air Conditioning |
| Fire Protection | Sprinkler System-fire | Heating Type | Heat Pump |
| Size Interior | 1005 Sqft | Type | Apartment |
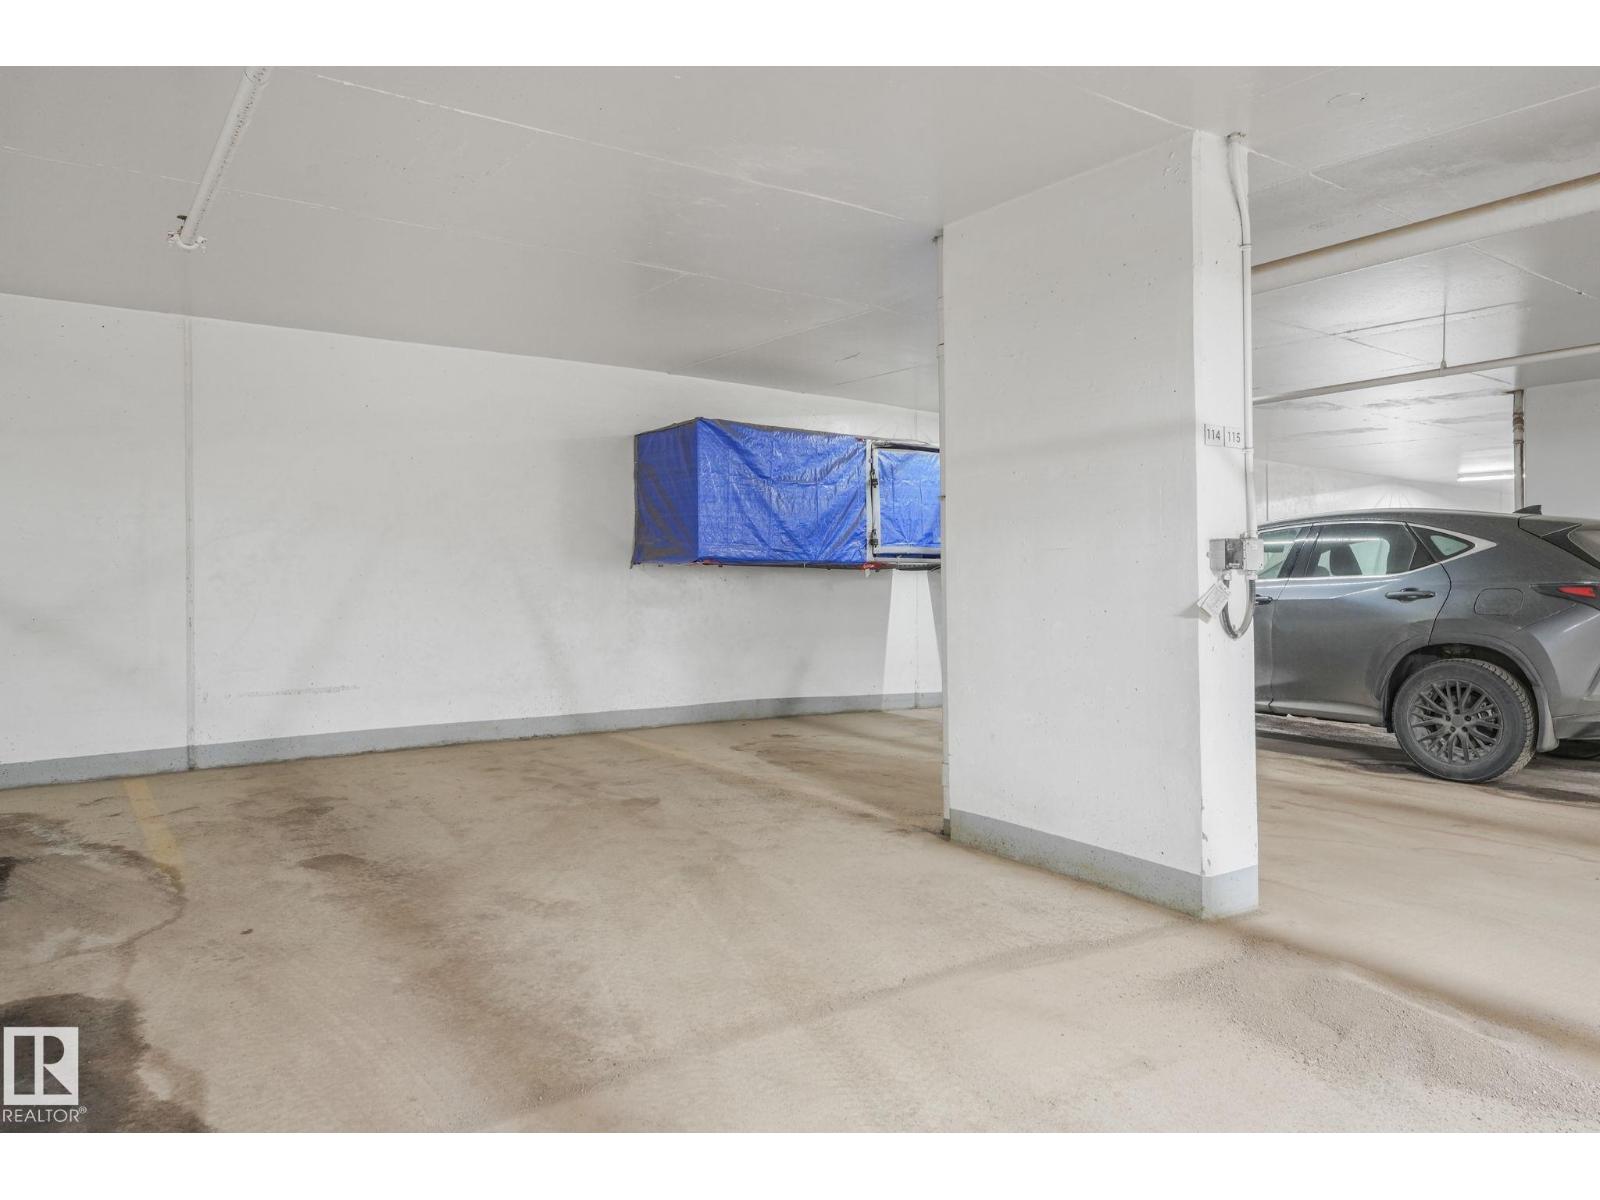
| Heated Garage | |
| Indoor | |
| Underground |
| Acreage | No | Land Amenities | Public Transit, Ski Hill |
| Level | Type | Dimensions |
|---|---|---|
| Main Level | Living Room | 4.23 m x 4.06 m |
| Main Level | Dining Room | 4.23 m x 2.38 m |
| Main Level | Kitchen | 4.33 m x 2.6 m |
| Main Level | Primary Bedroom | 3.53 m x 3.63 m |
| Main Level | Bedroom 2 | 2.81 m x 3.53 m |

Start Your Mortgage Application
