
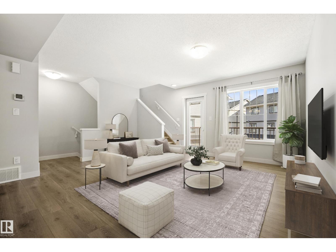
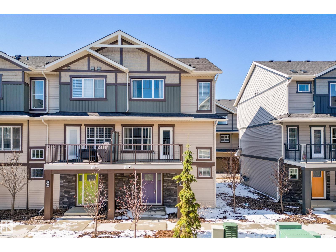
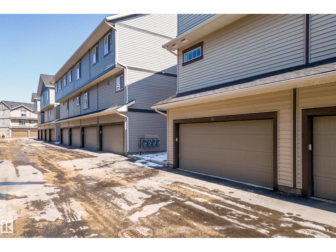
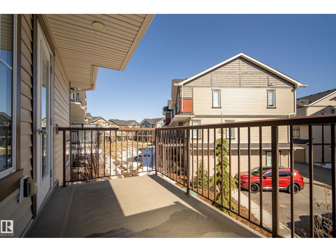
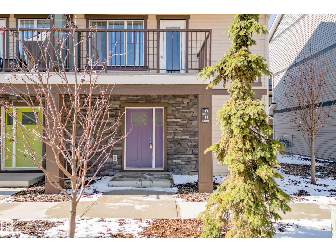
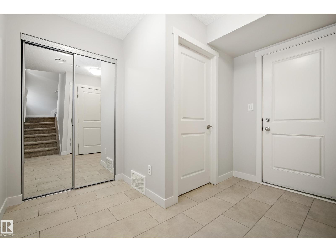
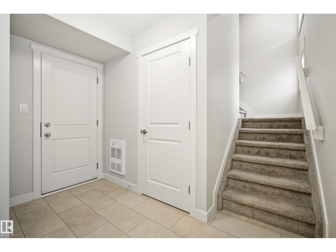
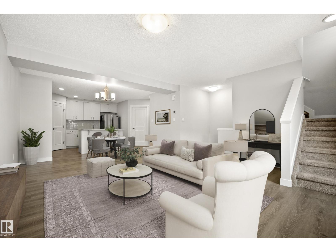
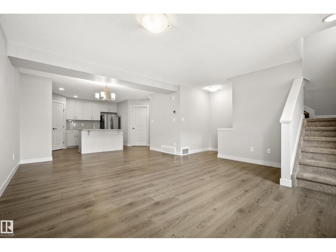
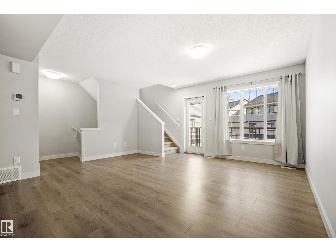
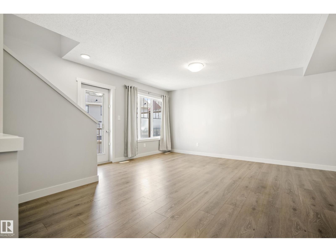
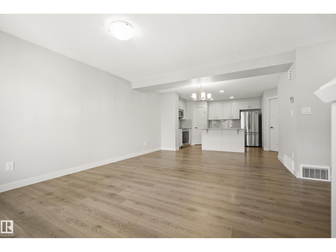
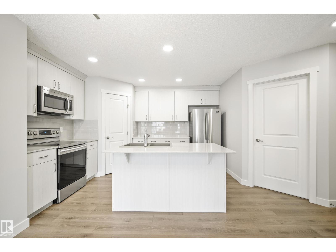
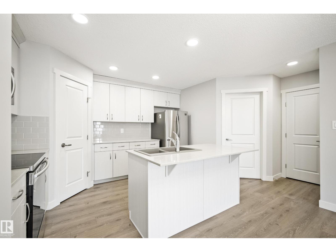
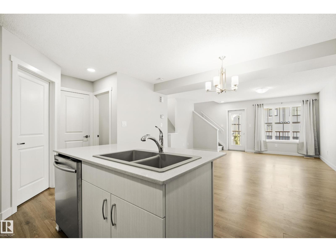
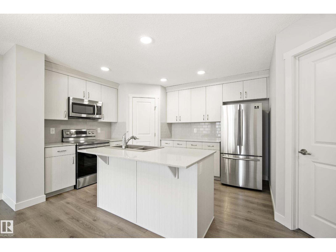
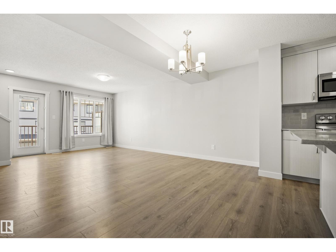
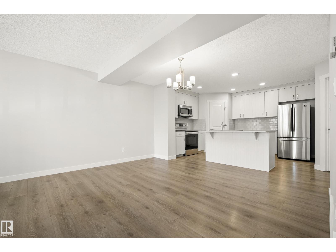
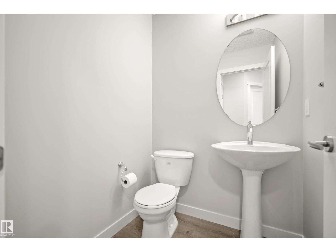
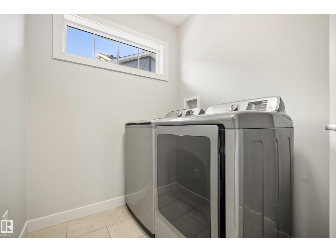
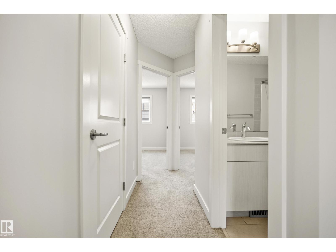
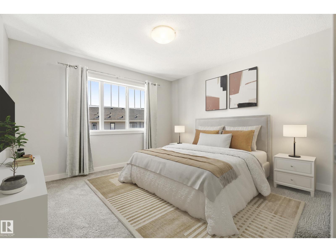
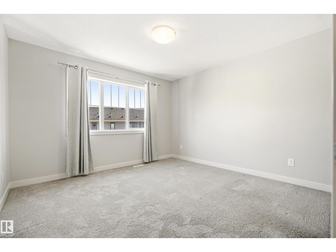
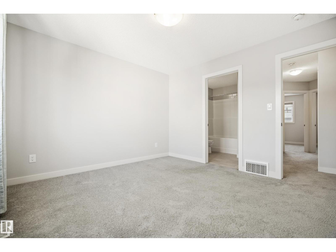
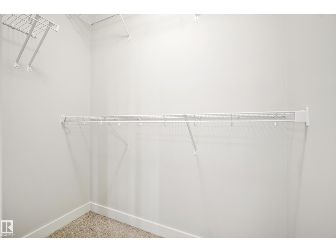
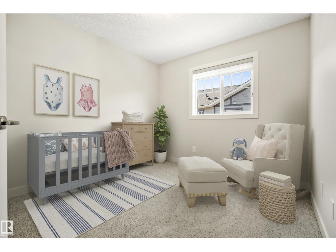
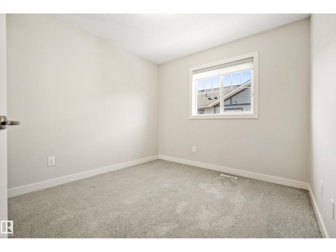
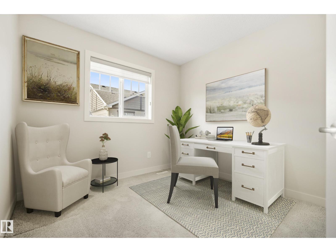
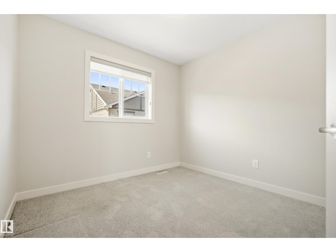
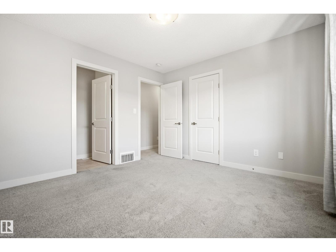
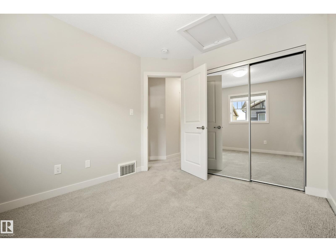
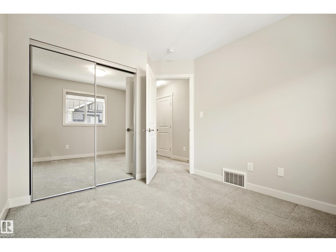
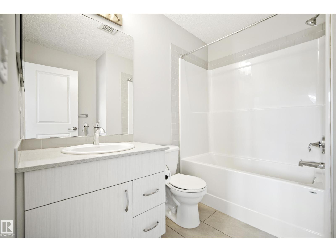
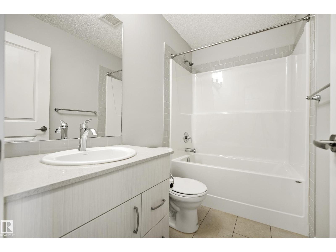
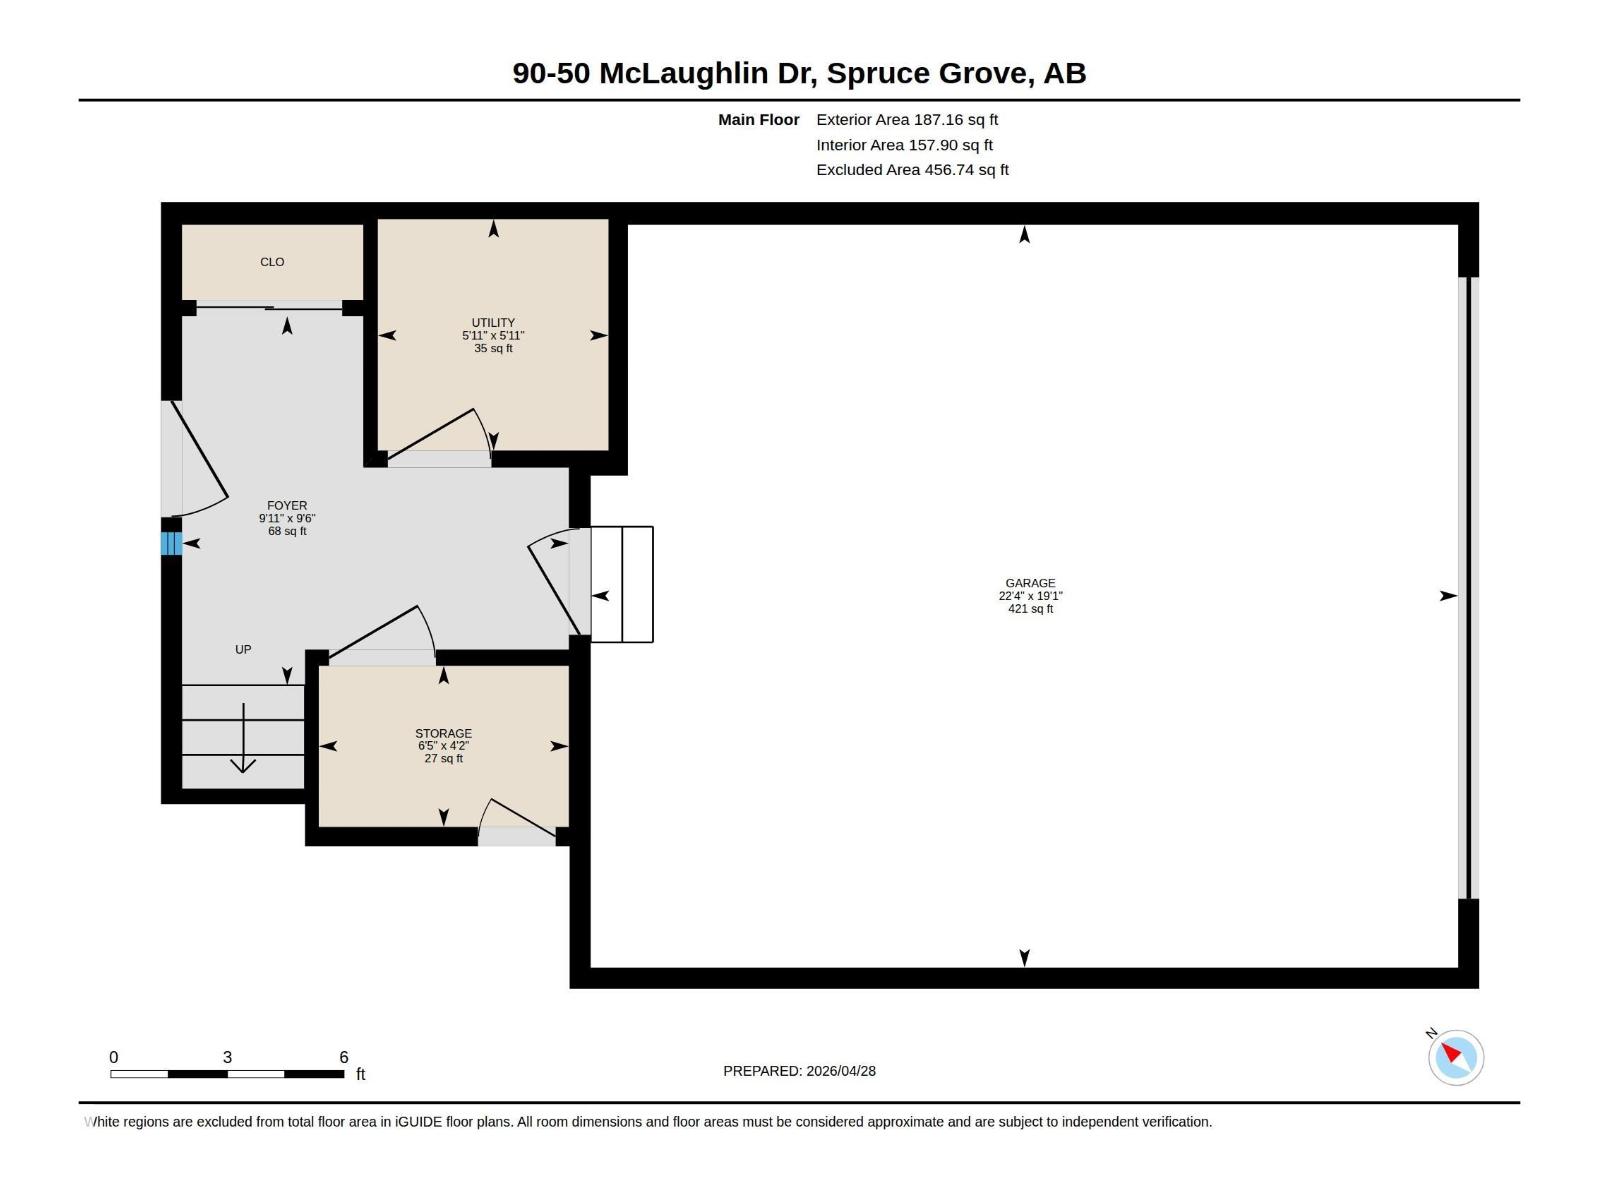
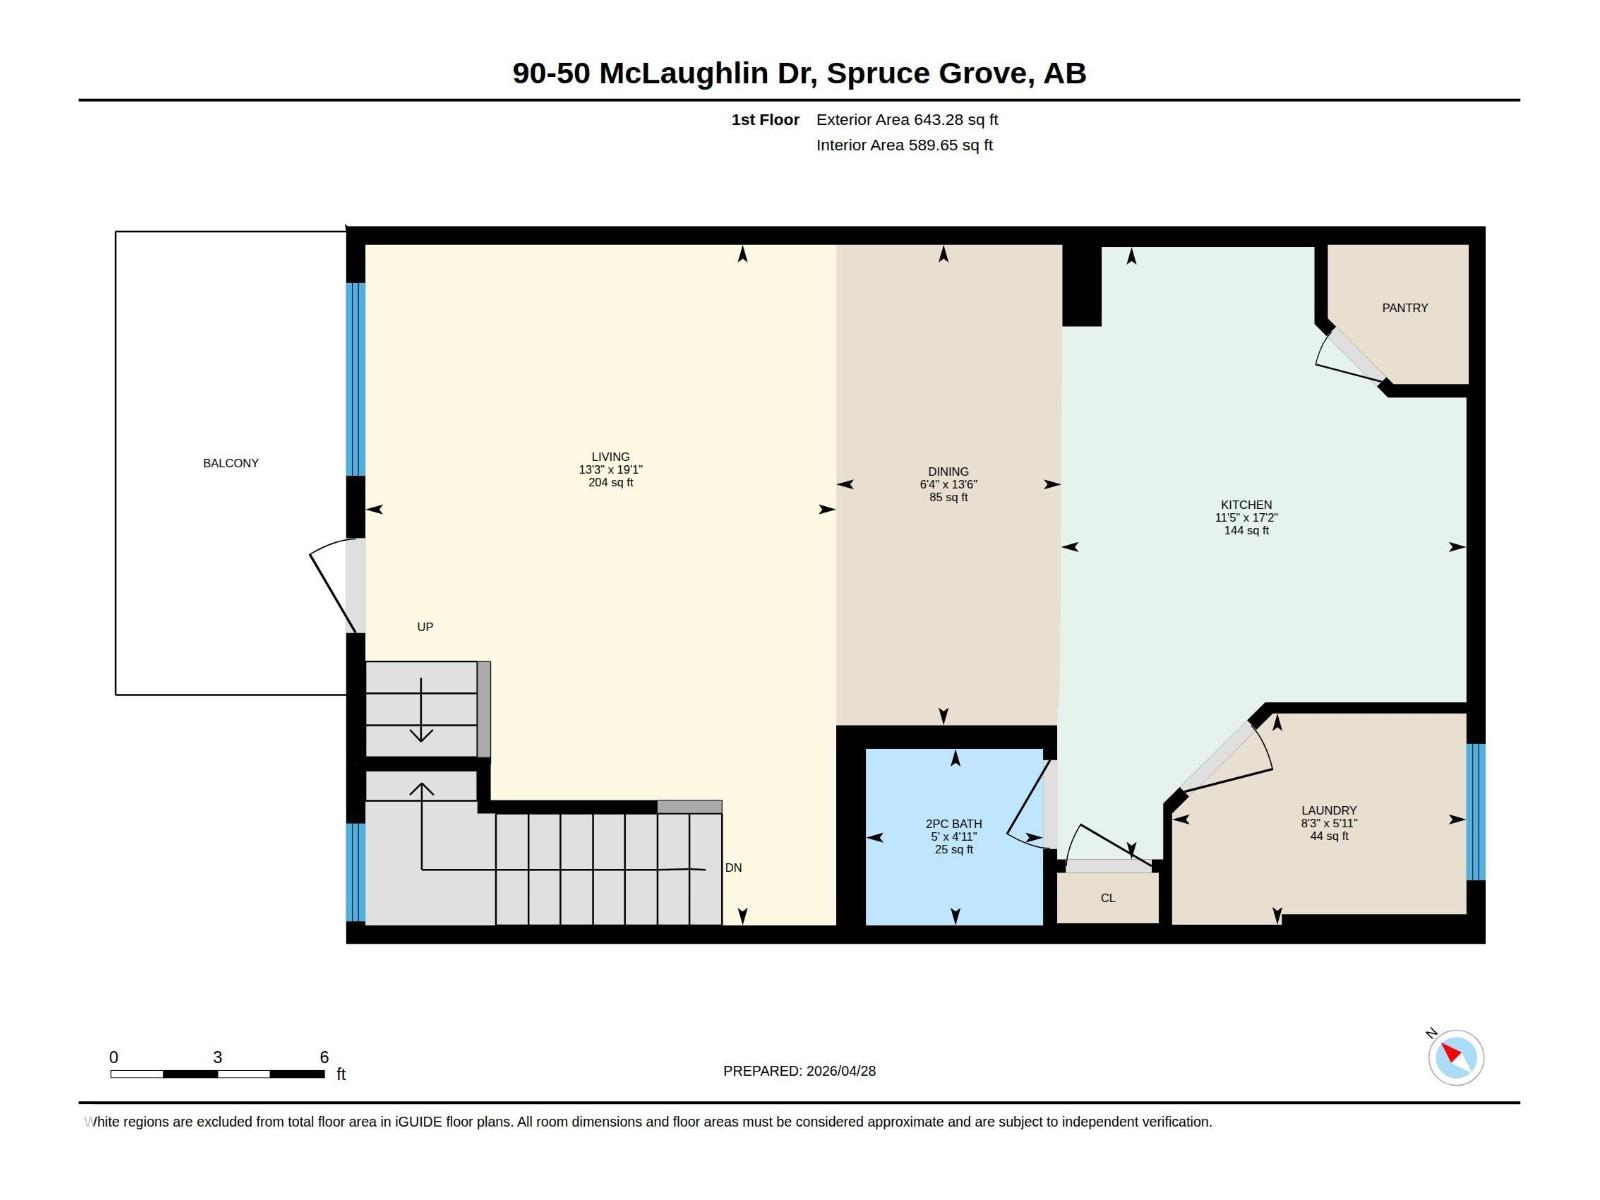
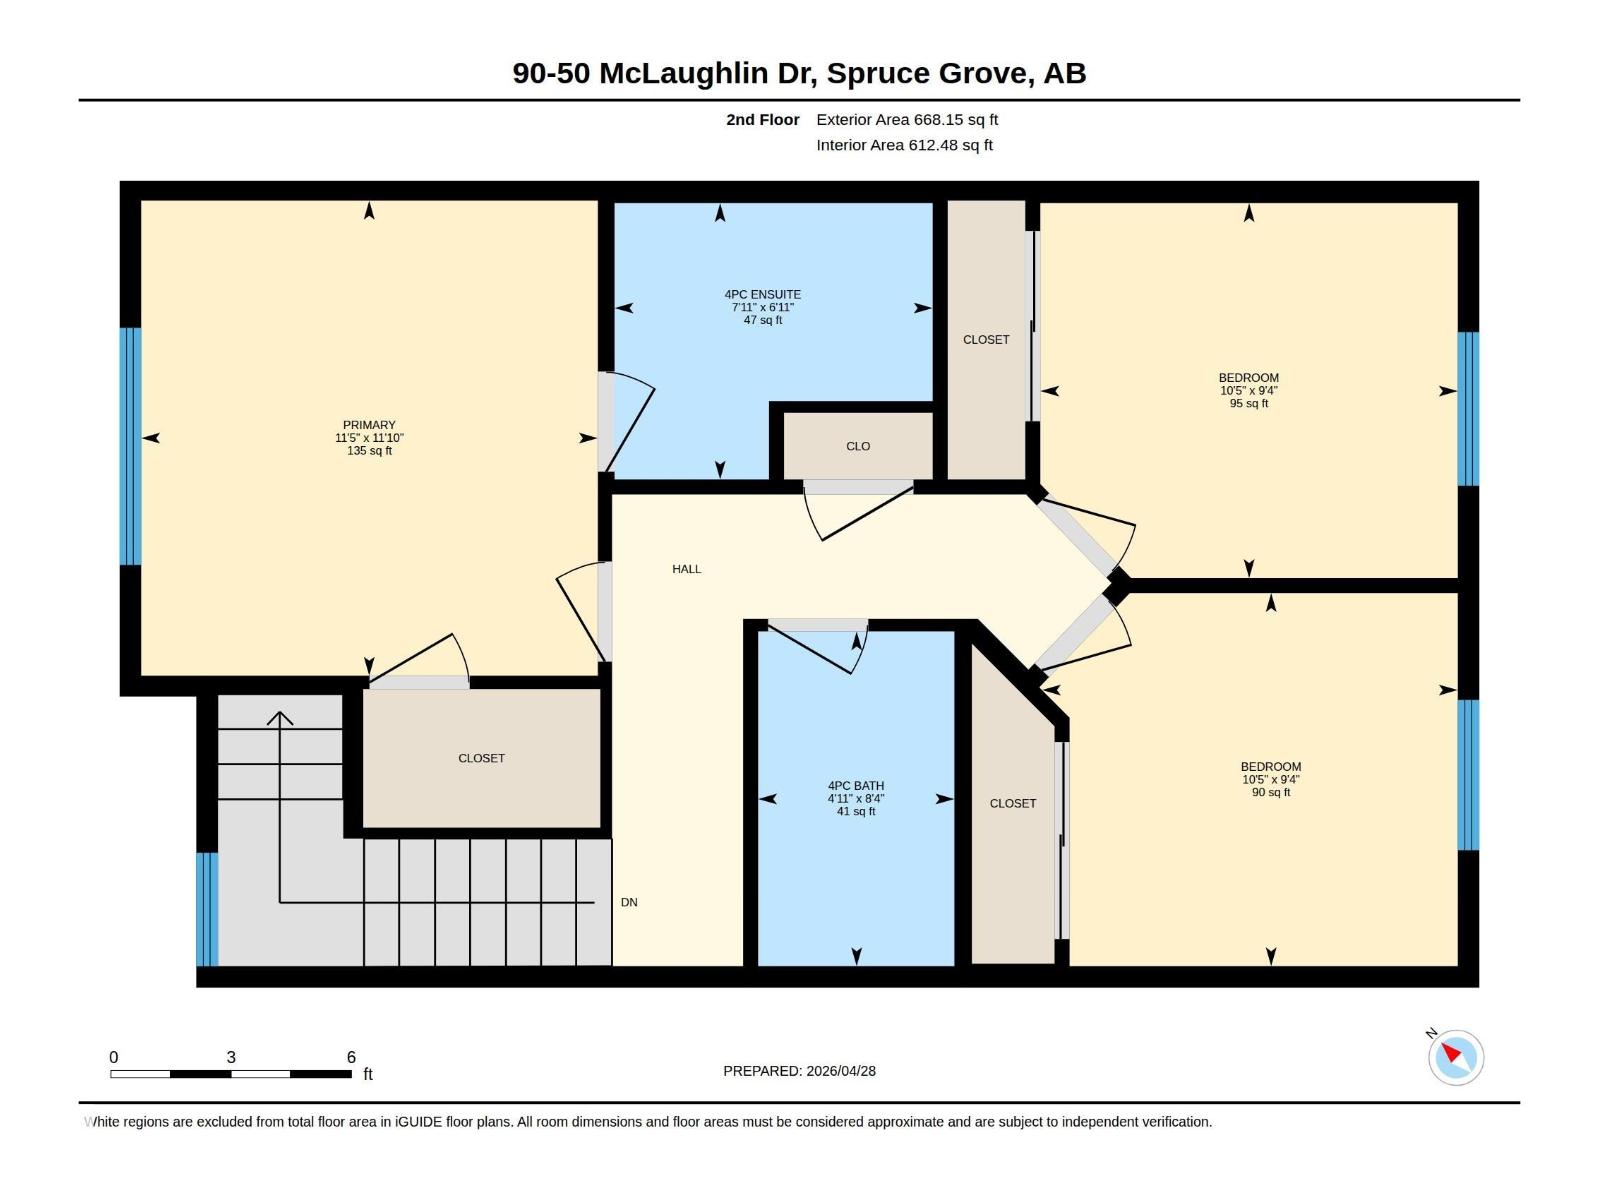
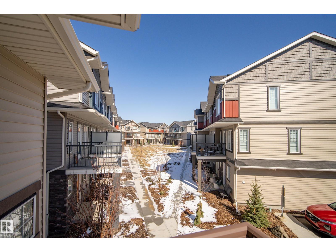
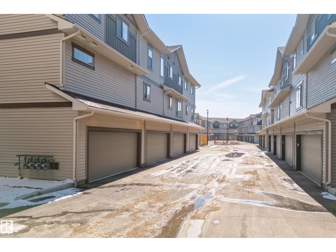
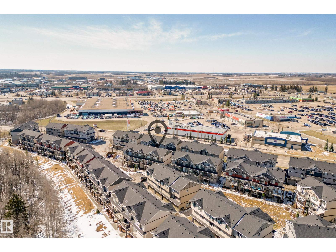
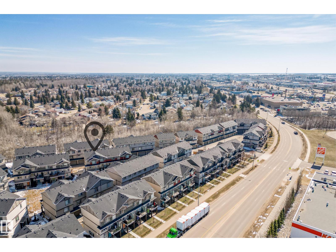
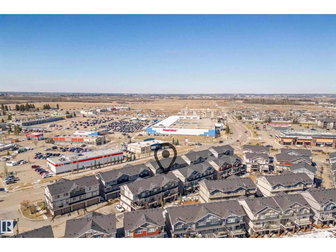
Whether you’re just stepping into the market or stepping out of a high maintenance lifestyle, this property meets you where you’re at on your home buying journey! Located steps away from grocery stores, restaurants, coffee shops and everything in between - a 3 bedroom two and a half bath townhouse is freshly painted, professionally cleaned and ready for its new owners! Come home and park in your private double attached garage that leads through to the front entryway loaded with storage. Up to the main level, a neutral kitchen featuring stainless steel appliances, quartz countertops and plenty of cabinets flows through to the dining and living room. Off of here, an outdoor patio w/ green space views! A large laundry room and half bath complete this level. Upstairs offers the primary bedroom with a private ensuite & walk-in closet, while the remaining two bedrooms have their own full bathroom. Custom blinds, neutral finishes, central location and packed with value! Welcome to Altius McLaughin! (id:53676)
| Bathroom Total | 3 | Bedrooms Total | 3 |
| Appliances | Dryer, Microwave Range Hood Combo, Refrigerator, Stove, Washer | Basement Type | None |
| Constructed Date | 2019 | Construction Style Attachment | Attached |
| Half Bath Total | 1 | Heating Type | Forced Air |
| Stories Total | 2 | Size Interior | 1499 Sqft |
| Type | Row / Townhouse |
| Attached Garage |
| Acreage | No | Land Amenities | Playground, Schools, Shopping |
| Level | Type | Dimensions |
|---|---|---|
| Main Level | Living Room | 5.83 m x 4.03 m |
| Main Level | Dining Room | 4.12 m x 1.93 m |
| Main Level | Kitchen | 5.25 m x 3.47 m |
| Main Level | Laundry Room | 1.81 2.52 |
| Upper Level | Primary Bedroom | 3.61 m x 3.47 m |
| Upper Level | Bedroom 2 | 2.85 m x 3.18 m |
| Upper Level | Bedroom 3 | 2.84 m x 3.16 m |

Start Your Mortgage Application
