
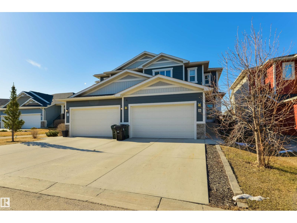
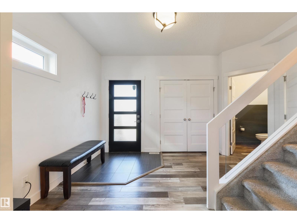
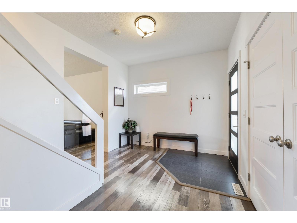
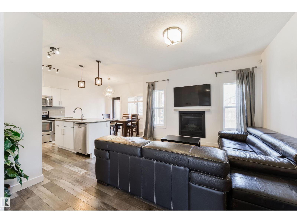
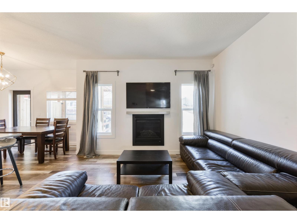
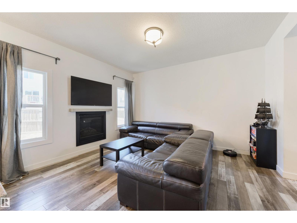
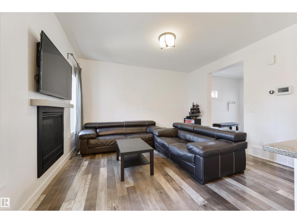
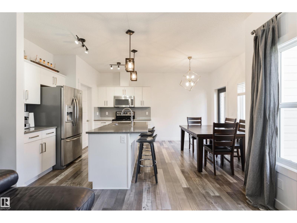
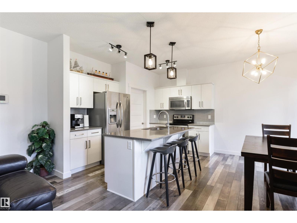
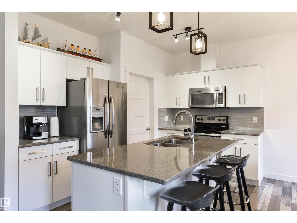
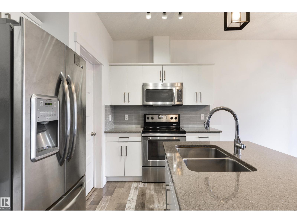
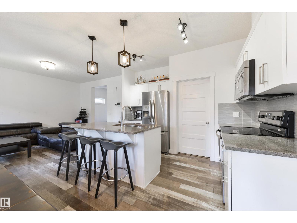
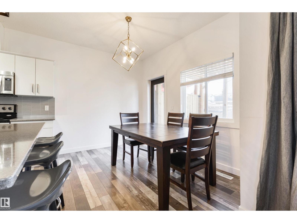
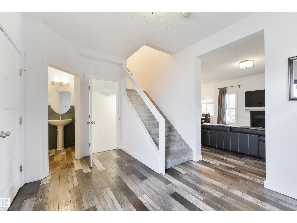
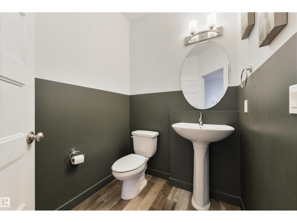
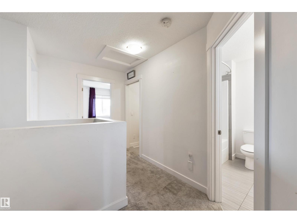
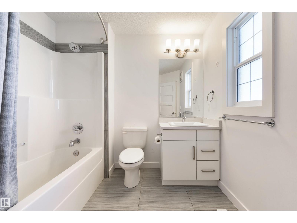
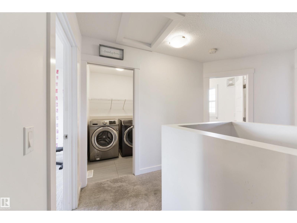
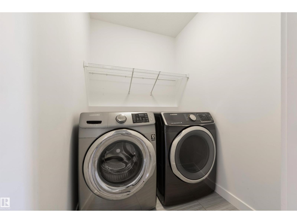
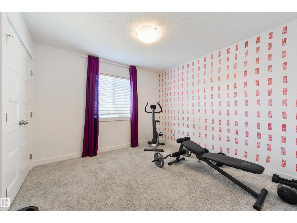
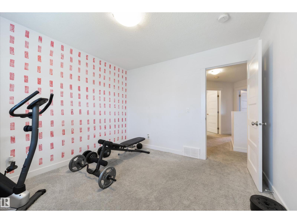
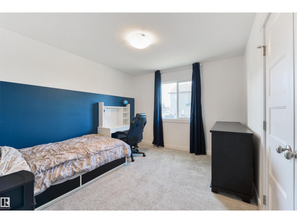
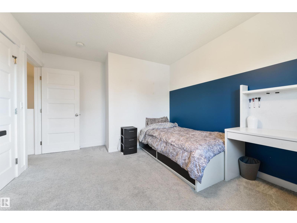
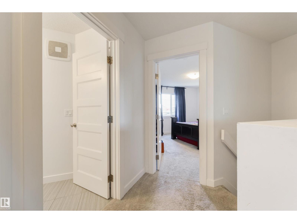
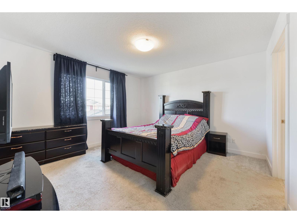
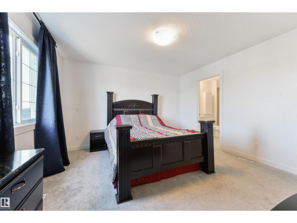
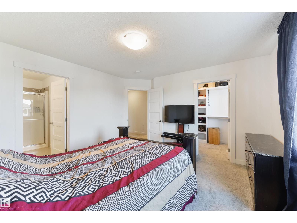
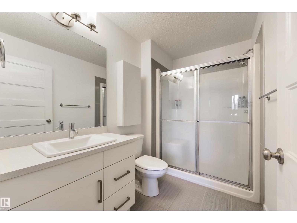
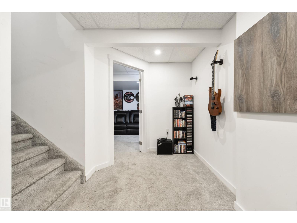
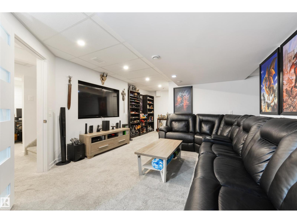
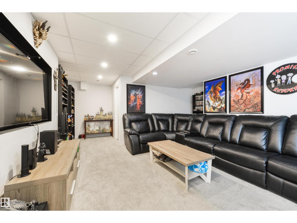
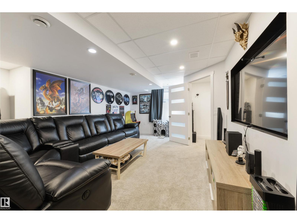
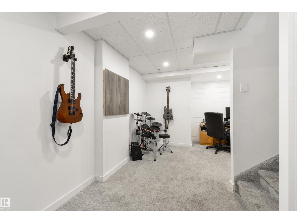
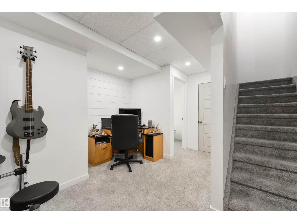
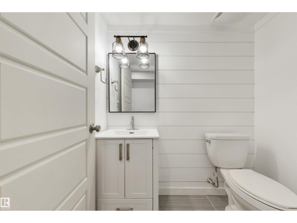
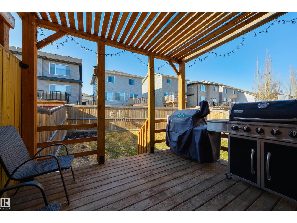
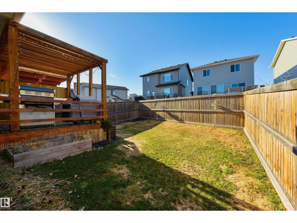
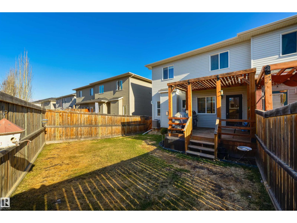
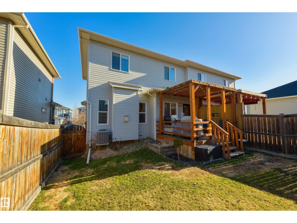
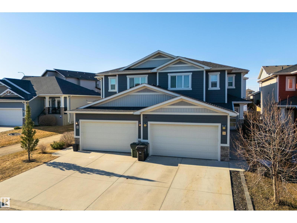
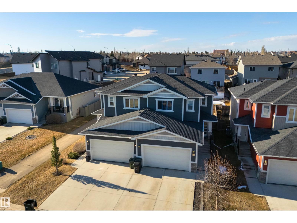
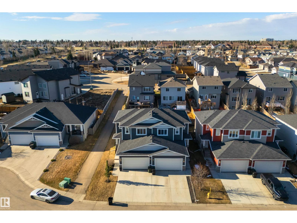
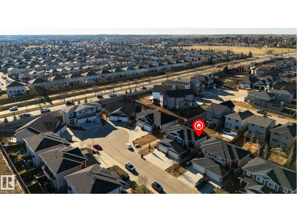
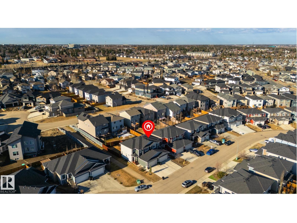
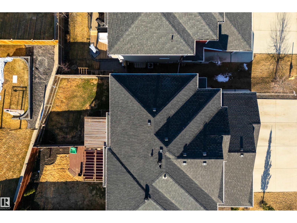
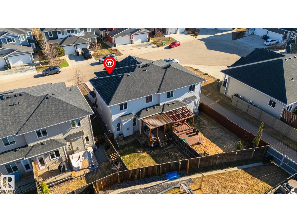
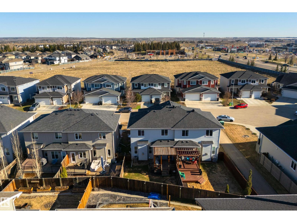
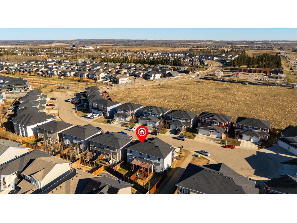
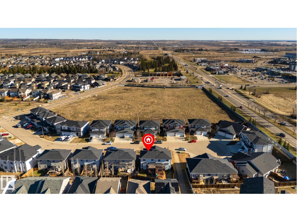
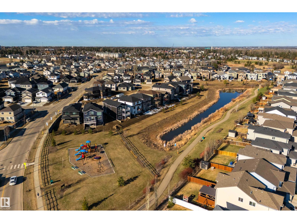
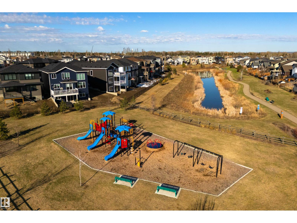
Tucked toward the back of a cul-de-sac in one of Spruce Grove's most connected neighbourhoods, this fully-finished half duplex offers the space, upgrades, & location you’ve been waiting for. The main floor features a large foyer w/ 2pc powder room, 9’ ceilings, lovely living room w/ gas fireplace, spacious kitchen w/ center island, quartz countertops, stainless appliances, separate dinette, & walk-through pantry leading to the double-attached garage. Upstairs you’ll find three generous-sized bedrooms including a king-sized owner’s suite w/ a walk-in closet & adjoining 3pc ensuite, 4pc guest bath, & the convenience of upper-floor laundry, while the basement is finished to include a family room, flex space, & a half bath - ideal for relaxation or a home office. Complete w/ A/C, desirable SOUTH-FACING yard w/ built-in pergola on the exterior deck (perfect for shaded summer afternoons!), this home is right beside the walking trail, & is steps away from 3 schools, playgrounds, restaurants, & public transit. (id:53676)
| Bathroom Total | 4 | Bedrooms Total | 3 |
| Amenities | Ceiling - 9ft | Appliances | Dishwasher, Dryer, Garage Door Opener Remote(s), Garage Door Opener, Microwave Range Hood Combo, Refrigerator, Stove, Washer, Window Coverings |
| Basement Development | Finished | Basement Type | Full (finished) |
| Constructed Date | 2014 | Construction Style Attachment | Semi-detached |
| Cooling Type | Central Air Conditioning | Fireplace Fuel | Gas |
| Fireplace Present | Yes | Fireplace Type | Unknown |
| Half Bath Total | 2 | Heating Type | Forced Air |
| Stories Total | 2 | Size Interior | 1521 Sqft |
| Type | Duplex |
| Attached Garage |
| Acreage | No | Fence Type | Fence |
| Land Amenities | Golf Course, Playground, Public Transit, Schools, Shopping | Size Irregular | 253.63 |
| Size Total | 253.63 M2 | Size Total Text | 253.63 M2 |
| Level | Type | Dimensions |
|---|---|---|
| Main Level | Living Room | 3.92 m x 4.21 m |
| Main Level | Dining Room | 3.38 m x 2.37 m |
| Main Level | Kitchen | 3.54 m x 2.8 m |
| Upper Level | Primary Bedroom | 4.04 m x 3.89 m |
| Upper Level | Bedroom 2 | 3.24 m x 4.28 m |
| Upper Level | Bedroom 3 | 3.26 m x 3.26 m |

Start Your Mortgage Application
