
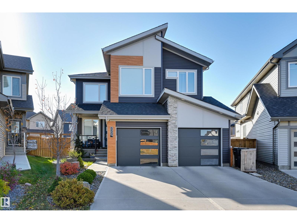
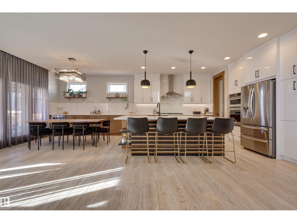
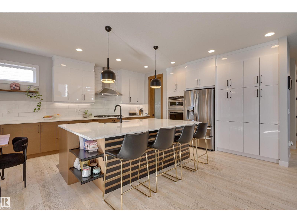
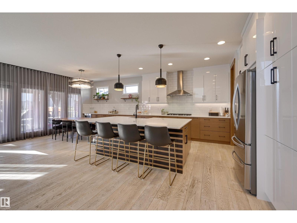
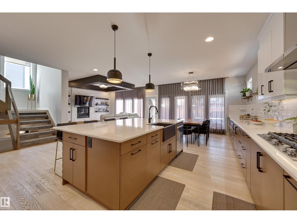
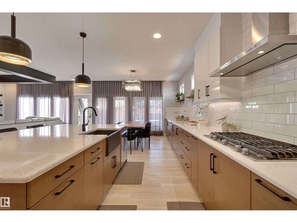
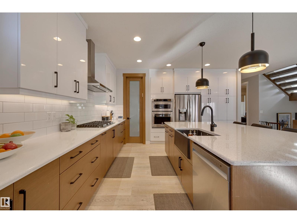
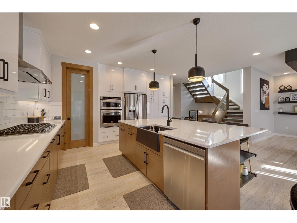
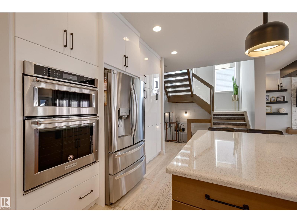
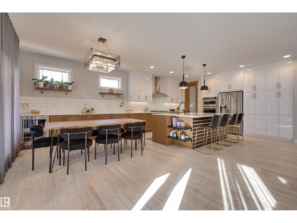
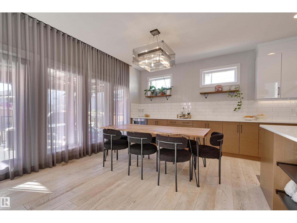
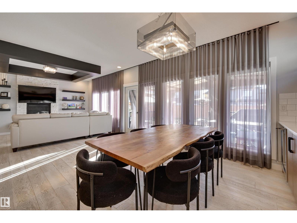
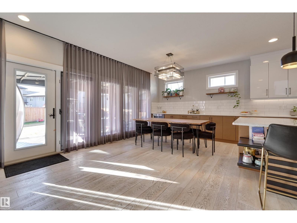
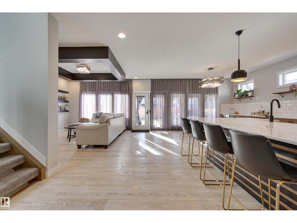
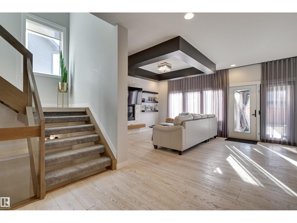
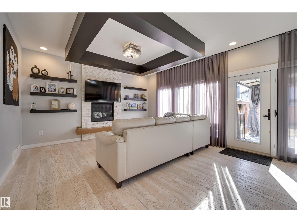
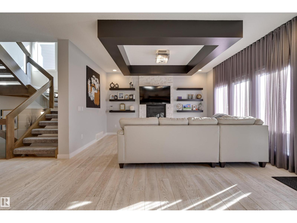
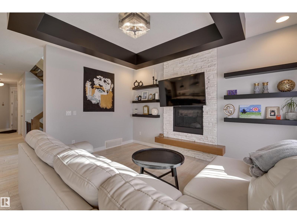
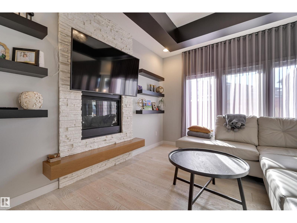
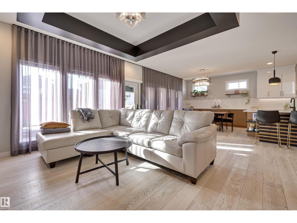
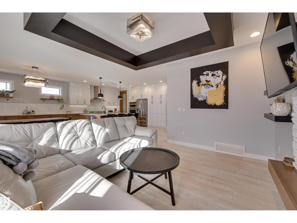
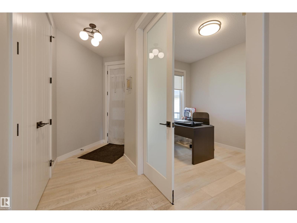
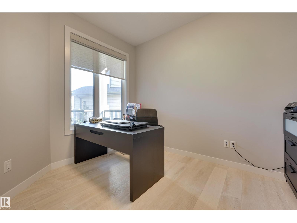
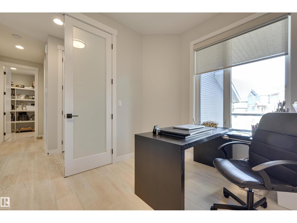
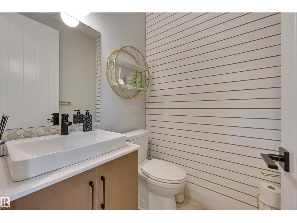
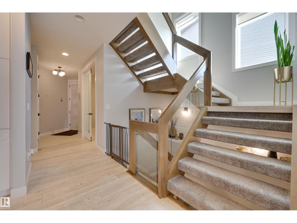
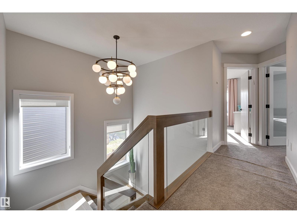
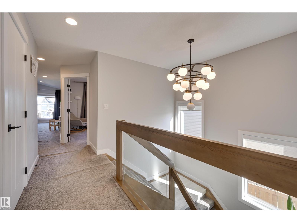
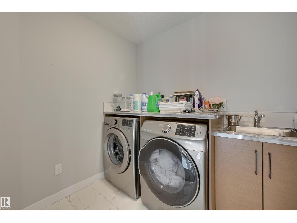
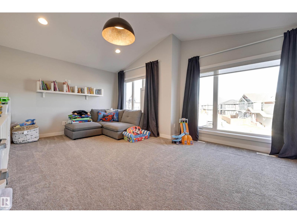
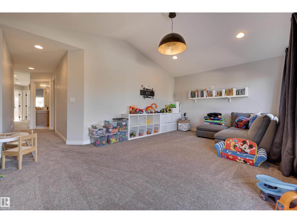
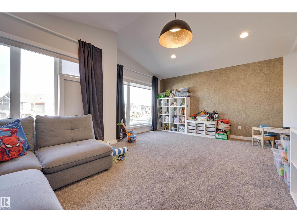
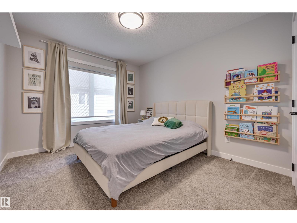
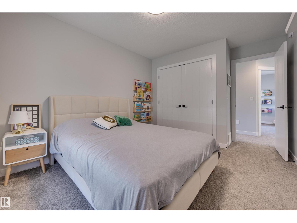
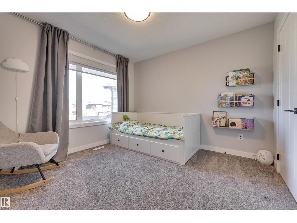
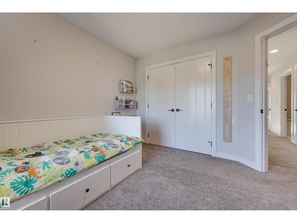
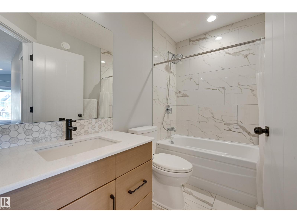
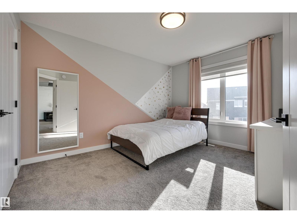
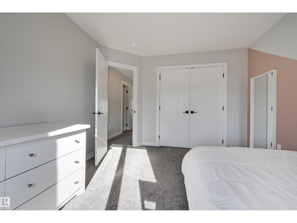
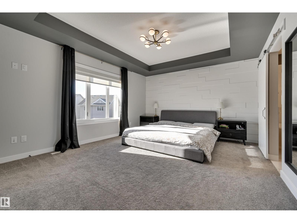
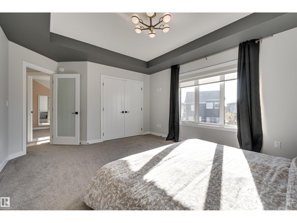
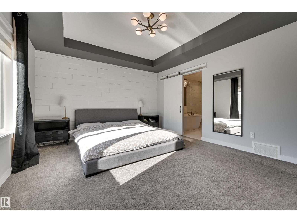
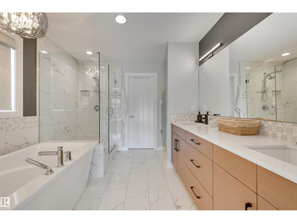
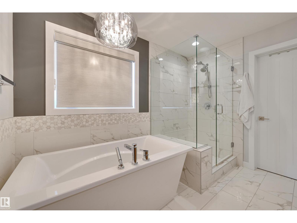
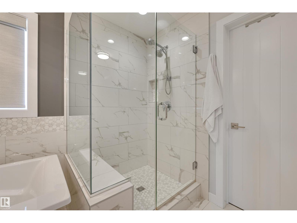
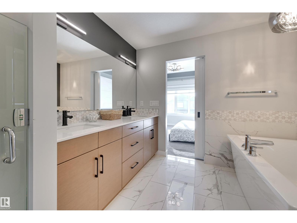
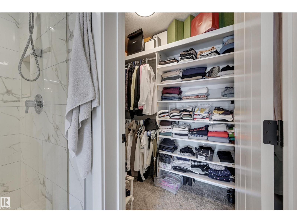
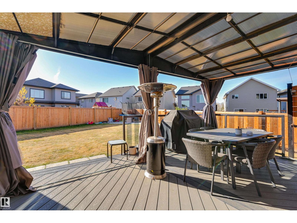
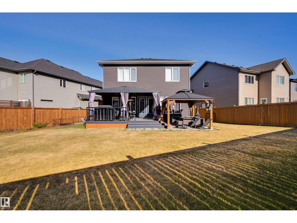
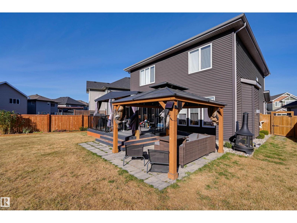
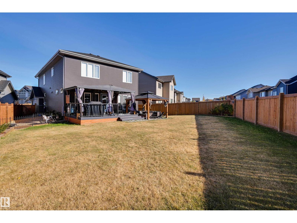
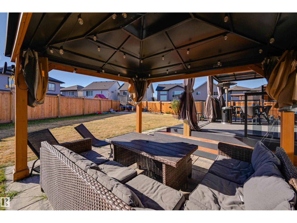
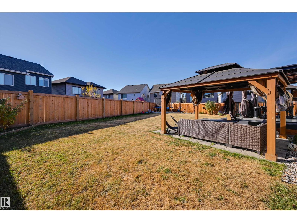
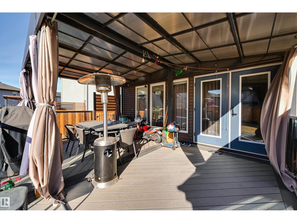
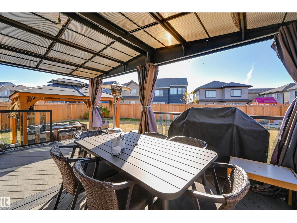
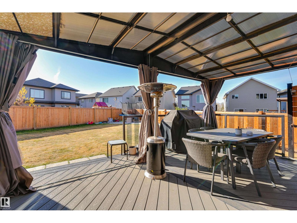
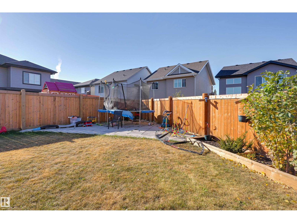
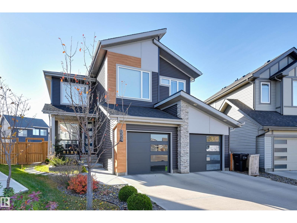
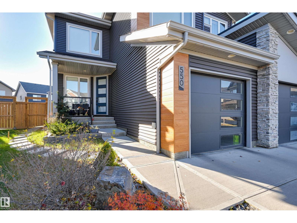
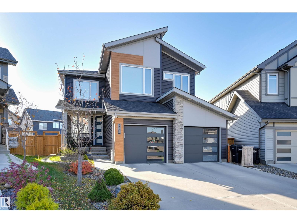
Designed for modern family living, this stylish 2,573 sq.ft. two-storey on a pie lot offers space, comfort, and room to grow. Engineered hardwood floors, central A/C, large upgraded windows, and an open-concept layout create a bright, welcoming feel. The kitchen is built for busy family life with quartz countertops, extended cabinetry, upgraded appliances including a gas stove, built-in mini fridge, and plenty of prep space. An open staircase adds a sleek modern touch. Upstairs features 4 spacious bedrooms plus a large bonus room—perfect for movie nights, a playroom, or homework zone. The main floor offers 9’ ceilings and great natural light, while the basement with 10’ ceilings is framed for a future rec room, 2 bedrooms, and full bath. Enjoy the low-maintenance composite deck with tinted glass railing, premium gazebo, and Gemstone lighting. Double attached garage with hot/cold water and gas line for future heat. Great family location with quick access to transportation, schools, parks, and amenities (id:53676)
| Bathroom Total | 3 | Bedrooms Total | 4 |
| Amenities | Ceiling - 9ft | Appliances | Dishwasher, Dryer, Garage Door Opener, Microwave Range Hood Combo, Oven - Built-in, Stove, Washer, Window Coverings |
| Basement Development | Partially Finished | Basement Type | Full (partially Finished) |
| Constructed Date | 2018 | Construction Style Attachment | Detached |
| Cooling Type | Central Air Conditioning | Half Bath Total | 1 |
| Heating Type | Forced Air | Stories Total | 2 |
| Size Interior | 2583 Sqft | Type | House |
| Attached Garage |
| Acreage | No | Fence Type | Fence |
| Land Amenities | Shopping | Size Irregular | 665.78 |
| Size Total | 665.78 M2 | Size Total Text | 665.78 M2 |
| Level | Type | Dimensions |
|---|---|---|
| Main Level | Living Room | 4.71 m x 4.53 m |
| Main Level | Dining Room | 4.33 m x 3.34 m |
| Main Level | Kitchen | 4.26 m x 4.06 m |
| Main Level | Den | 3.34 m x 2.54 m |
| Upper Level | Primary Bedroom | 4.71 m x 3.94 m |
| Upper Level | Bedroom 2 | 3.62 m x 3.09 m |
| Upper Level | Bedroom 3 | 3.29 m x 3.29 m |
| Upper Level | Bedroom 4 | 3.89 m x 3.28 m |
| Upper Level | Bonus Room | 5.81 m x 4.33 m |

Start Your Mortgage Application
