
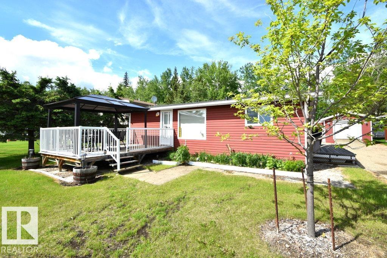
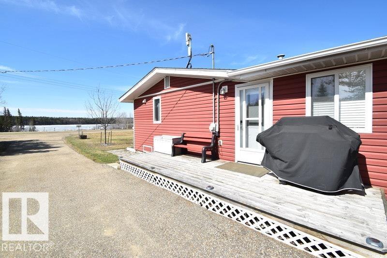
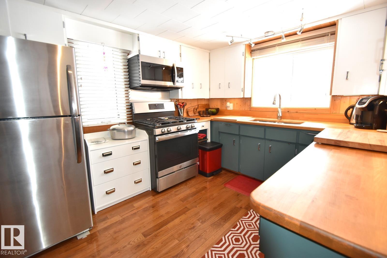
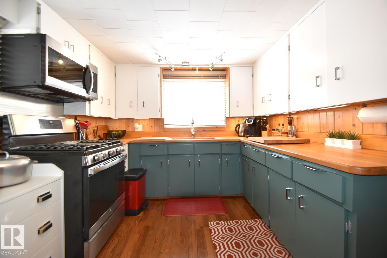
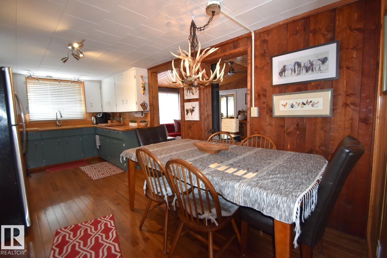
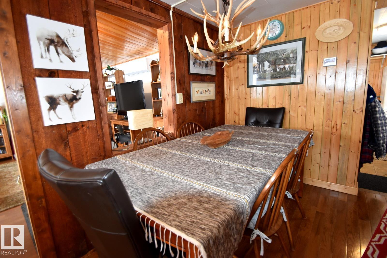
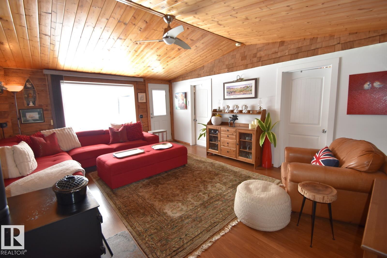
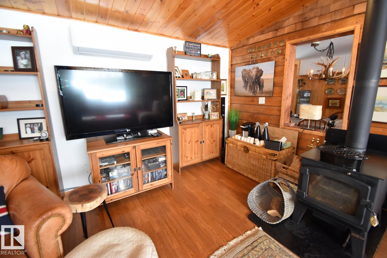
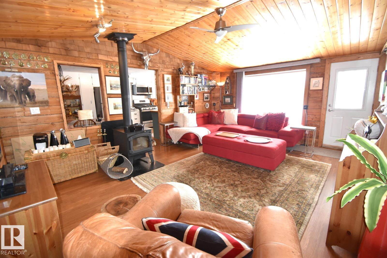
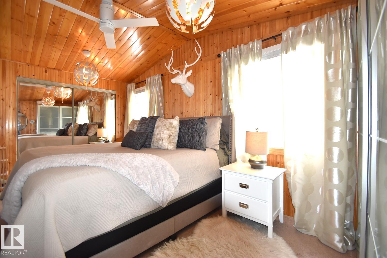
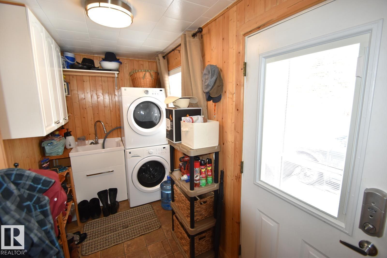
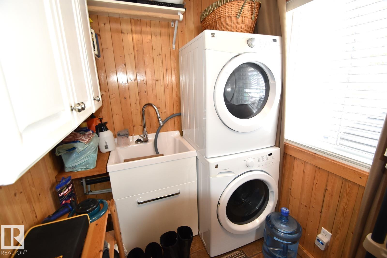
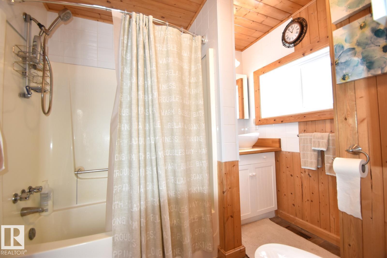
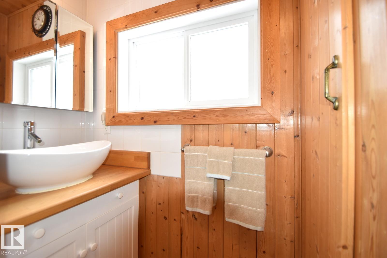
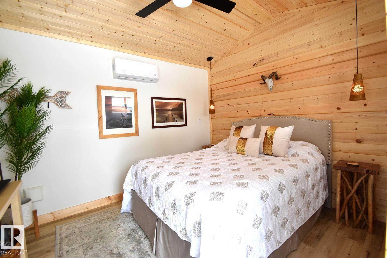
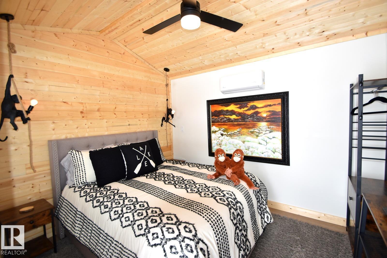
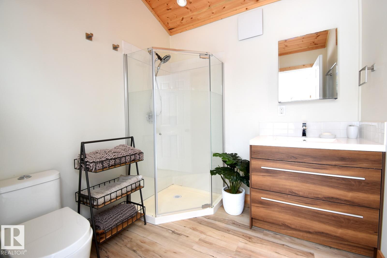
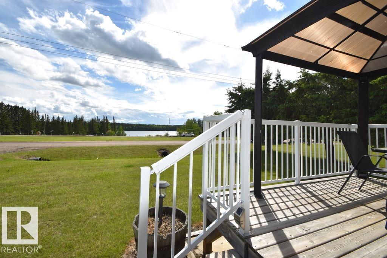
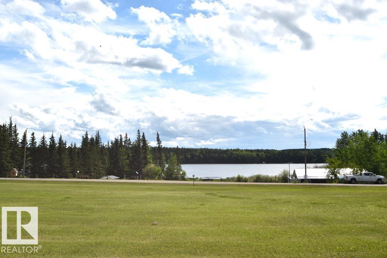
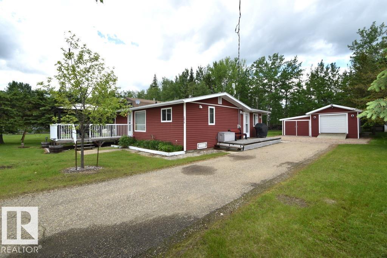
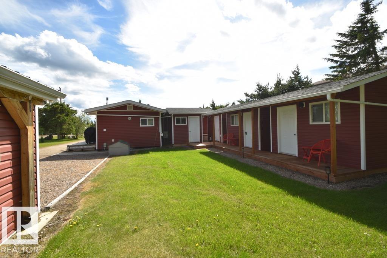
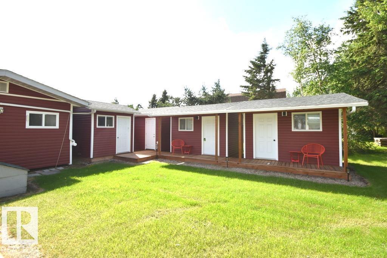
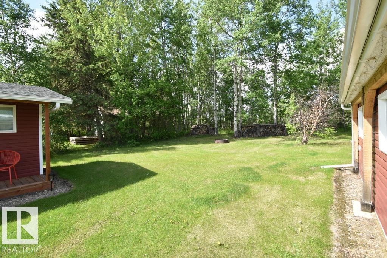
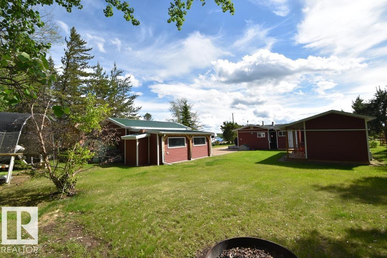
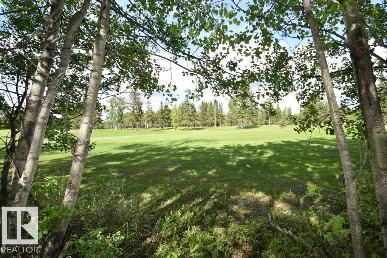
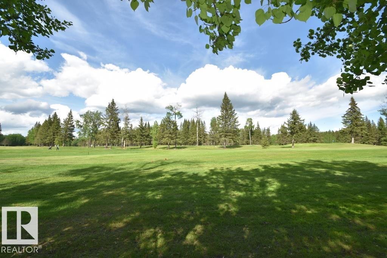
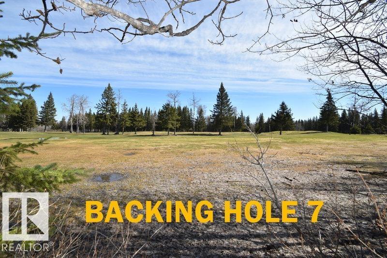
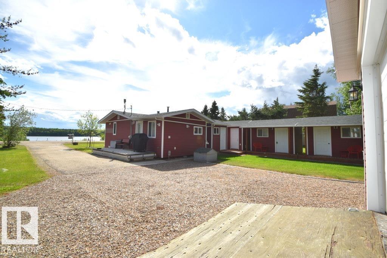
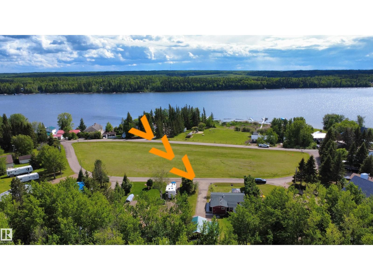
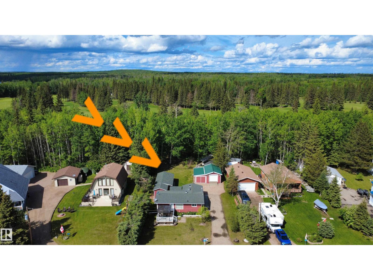
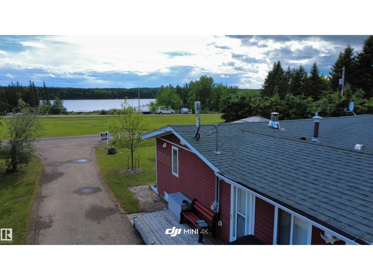
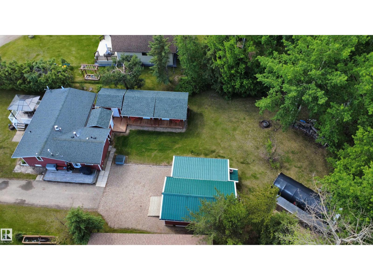
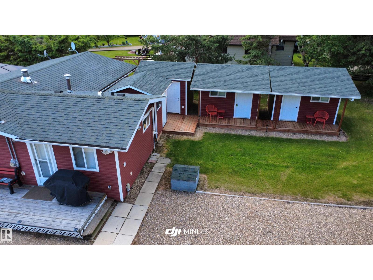
SKELETON LAKE – LAKEVIEW CABIN BACKING HOLE 7! *turn-key, quick possession available* charming renovated year-round cabin offering a warm & inviting interior w/ beautiful wood finishings throughout. Main cabin reno'd in 2010 w/updated: furnace, windows, siding & more, 2019 new shingles, 2024 new appliances. Cabin features a full kitchen & dining area, spacious living room w/ wood stove, lake views, access to a deck w/ gazebo, a large bedroom (easily made into 2), 4-piece bath, and porch laundry. 2023- new additional backyard chalet w/covered deck offering 2 additional bedrooms w/ heat/AC, and separate modern 3-piece bathroom—perfect for guests! Complete with a dbl parking garage, quad shed & large boat cover. Enjoy golfing, boating, nearby quad trails/ Crown land, and peaceful evenings by the campfire. Beach, playground & boat launch across the road! Paved access on a quiet cul-de-sac, golf out back! on the school bus route (K–12), w/ amenities just minutes away in Boyle. (id:53676)
| Bathroom Total | 1 | Bedrooms Total | 1 |
| Amenities | Vinyl Windows | Appliances | Dryer, Furniture, Household Goods Included, Microwave Range Hood Combo, Refrigerator, Gas Stove(s), Washer, Water Softener, Window Coverings |
| Architectural Style | Bungalow | Basement Type | None |
| Constructed Date | 1982 | Construction Style Attachment | Detached |
| Cooling Type | Window Air Conditioner | Fireplace Fuel | Wood |
| Fireplace Present | Yes | Fireplace Type | Woodstove |
| Heating Type | Forced Air | Stories Total | 1 |
| Size Interior | 854 Sqft | Type | House |
| Detached Garage |
| Access Type | Boat Access | Acreage | No |
| Land Amenities | Park, Golf Course, Playground, Schools, Shopping, Ski Hill | Size Irregular | 0.25 |
| Size Total | 0.25 Ac | Size Total Text | 0.25 Ac |
| Level | Type | Dimensions |
|---|---|---|
| Main Level | Living Room | 14'5 x 19'5 |
| Main Level | Dining Room | 9'6 x 7'11 |
| Main Level | Kitchen | 9'6 x 8' |
| Main Level | Primary Bedroom | 17'6 x 8'6 |
| Main Level | Laundry Room | Measurements not available |

Start Your Mortgage Application
