
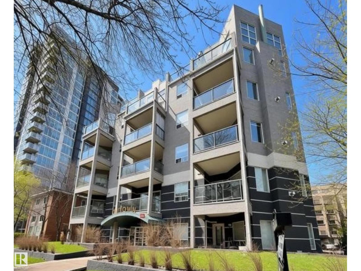
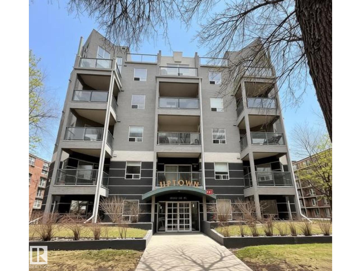
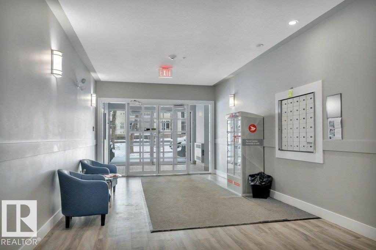
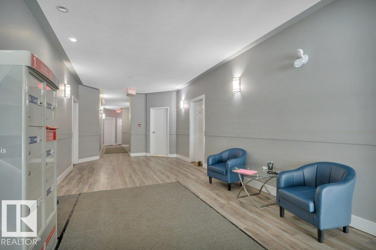
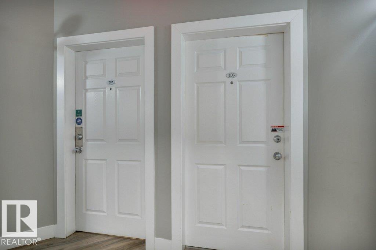
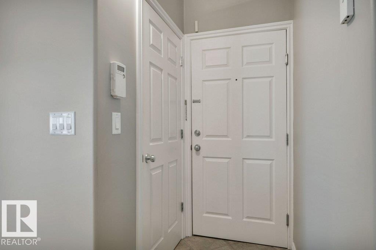
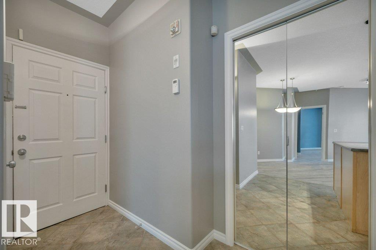
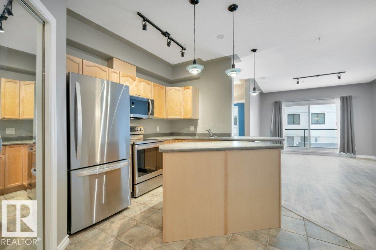
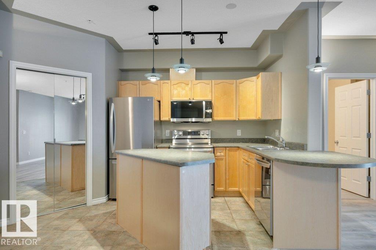
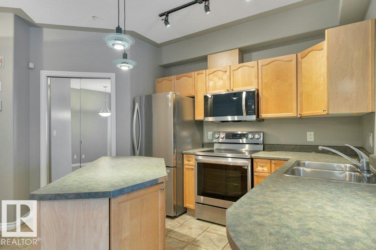
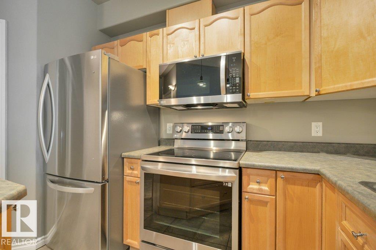
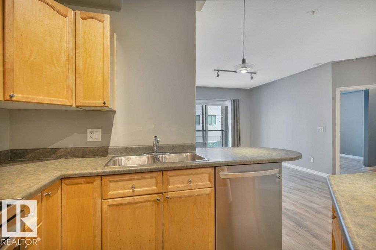
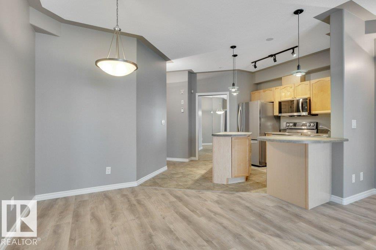
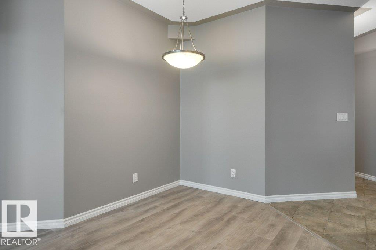
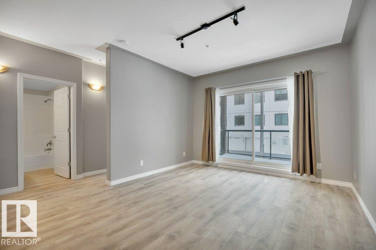
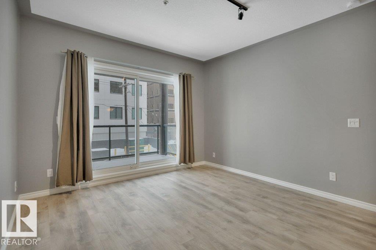
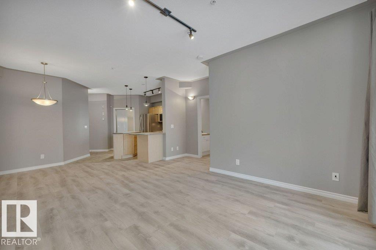
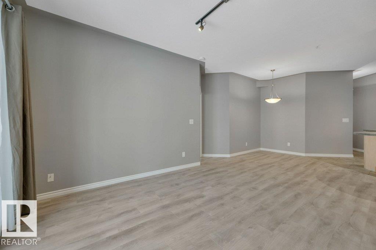
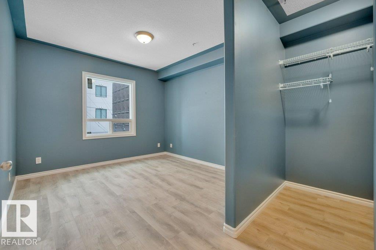
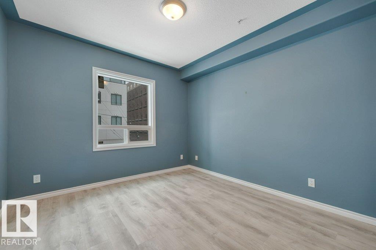
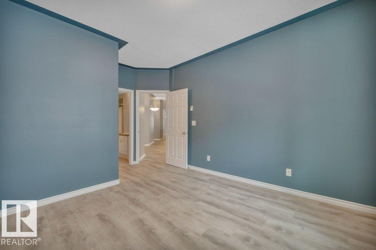
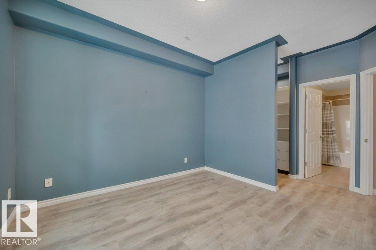
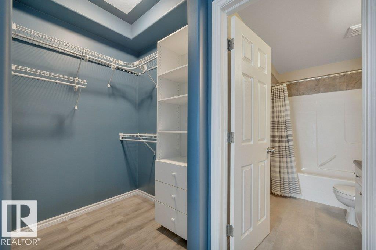
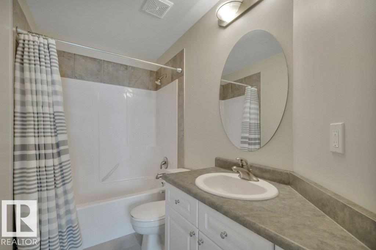
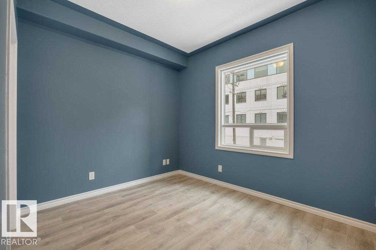
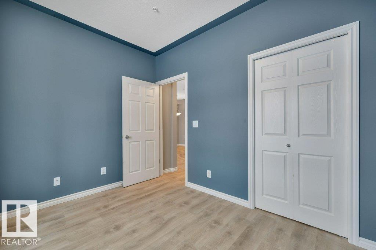
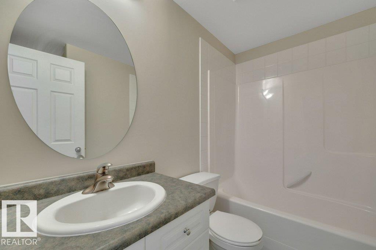
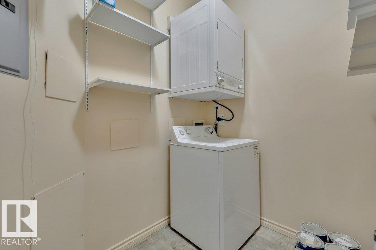
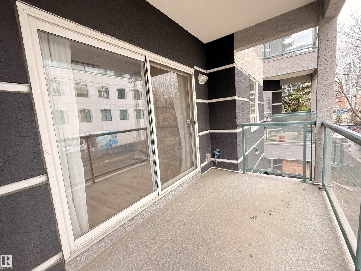
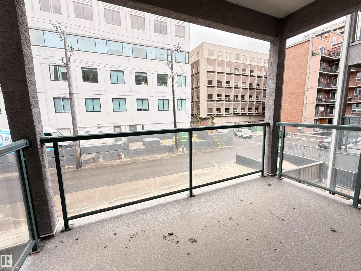
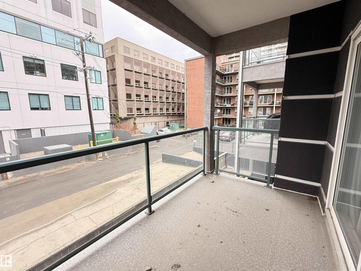
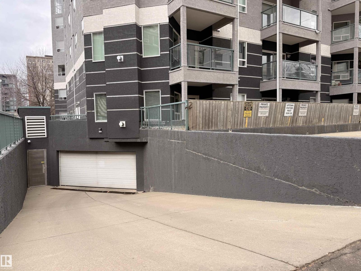
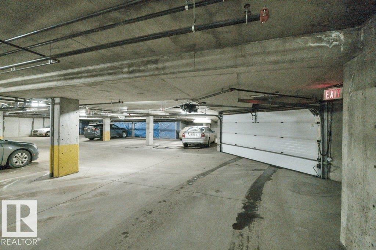
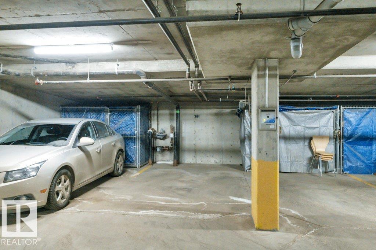
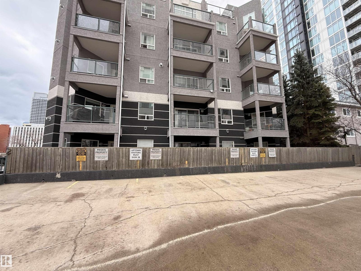
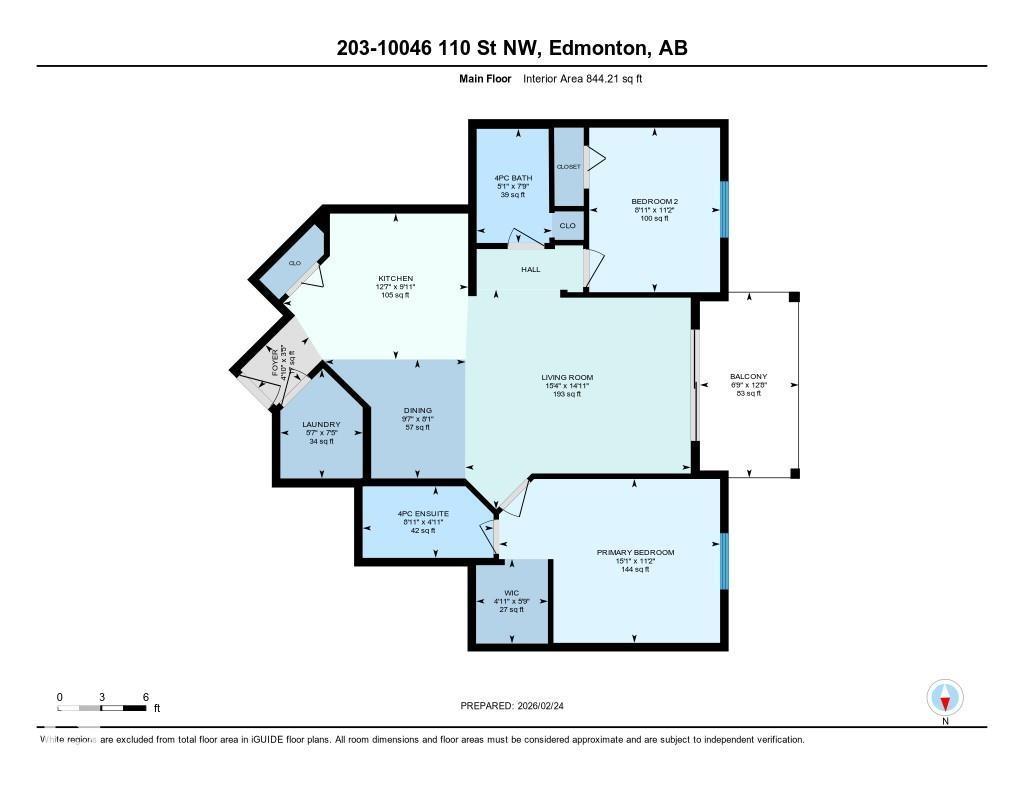
Live in the heart of it all in vibrant Wîhkwêntôwin! This stylish, pet friendly condo in the Uptown Lofts blends comfort, convenience & downtown energy—perfect for students, young professionals, or anyone craving an urban lifestyle! Soaring ceilings, fresh paint, & new vinyl plank flooring create a bright, modern feel. The sleek kitchen features upgraded appliances, a central island, ample counter space, & a separate dining area, open to a spacious living room. West-facing balcony with BBQ hookup for easy outdoor living. The primary suite offers a walk-in closet & 4-piece ensuite, while the second bedroom provides flexible space for guests, a roommate, or a home office, plus a second 4-piece bath. Enjoy full sized, in-suite laundry and a large storage room. In-floor heat, new windows, a sprinkler system & a titled underground parking stall. Steps to Jasper Ave, Government Centre & Corona LRT stations & trendy shops & dining. Quick access to Macewan, U of A & river valley trails—downtown living made easy! (id:53676)
| Bathroom Total | 2 | Bedrooms Total | 2 |
| Amenities | Ceiling - 9ft, Vinyl Windows | Appliances | Dishwasher, Dryer, Garage Door Opener Remote(s), Microwave Range Hood Combo, Refrigerator, Stove, Washer, Window Coverings |
| Basement Type | None | Constructed Date | 2002 |
| Fire Protection | Sprinkler System-fire | Heating Type | In Floor Heating |
| Size Interior | 844 Sqft | Type | Apartment |
| Underground | |
| See Remarks |
| Acreage | No | Land Amenities | Playground, Public Transit, Schools, Shopping |
| Level | Type | Dimensions |
|---|---|---|
| Main Level | Living Room | 4.68 m x 4.56 m |
| Main Level | Dining Room | 2.92 m x 2.47 m |
| Main Level | Kitchen | 3.85 m x 3.03 m |
| Main Level | Primary Bedroom | 4.59 m x 3.4 m |
| Main Level | Bedroom 2 | 3.42 m x 2.72 m |
| Main Level | Laundry Room | 2.26 m x 1.71 m |

Start Your Mortgage Application
