
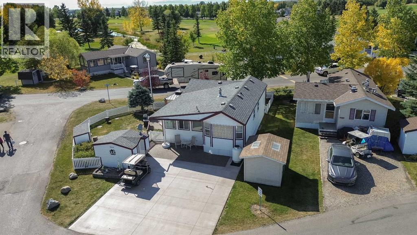
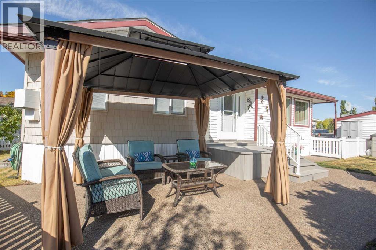
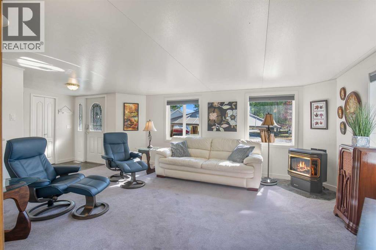
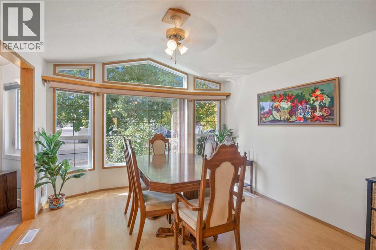
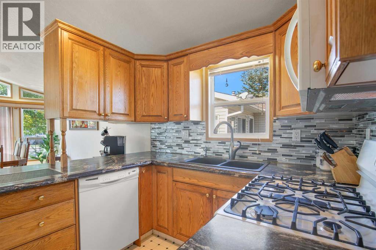
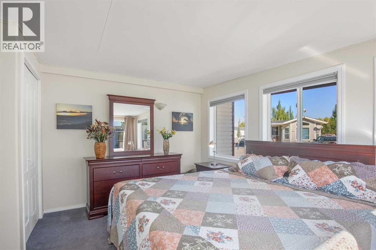
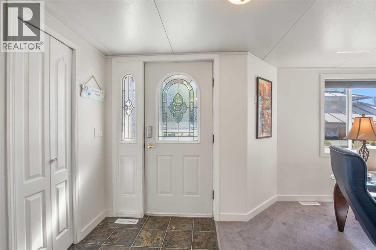
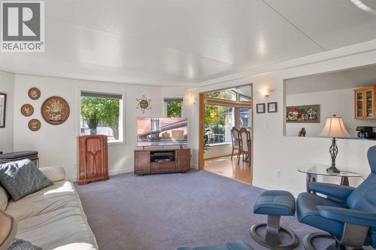
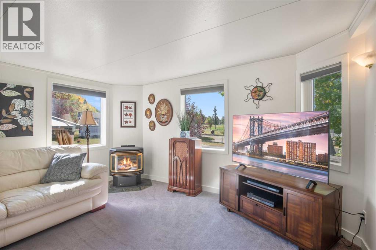
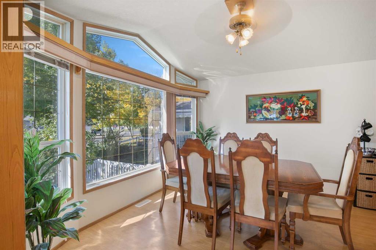
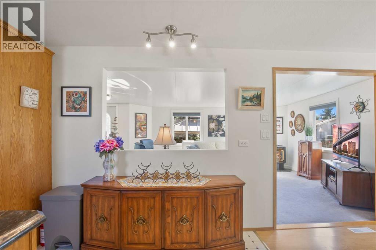
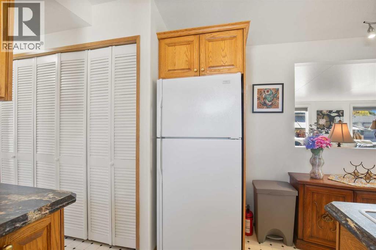
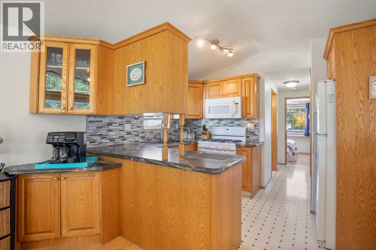
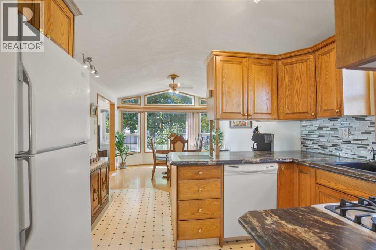
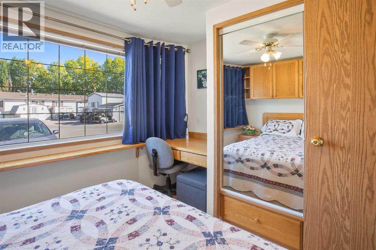
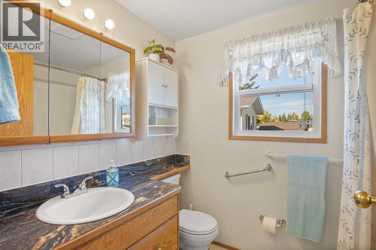
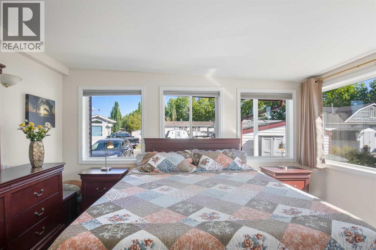
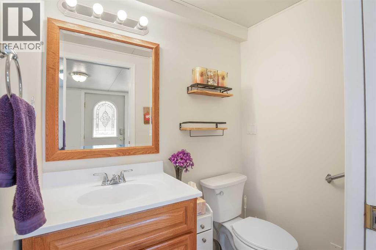
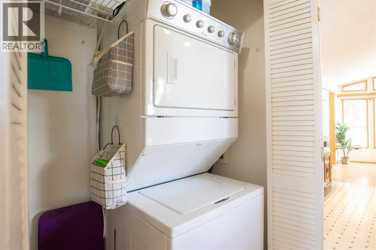
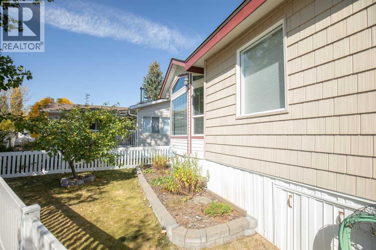
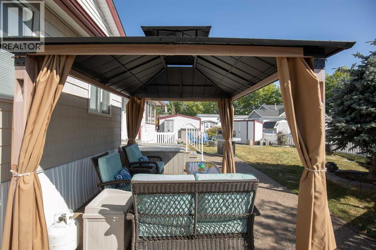
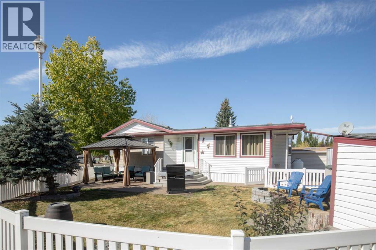
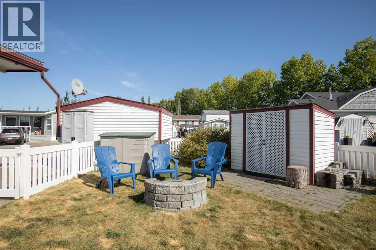
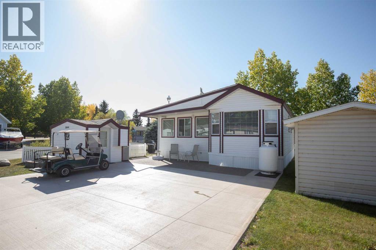
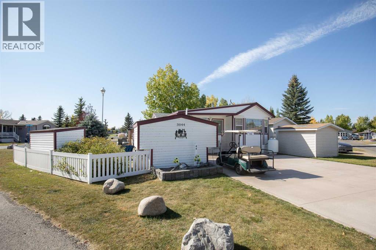
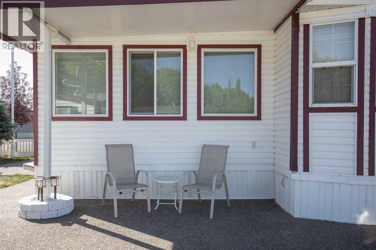
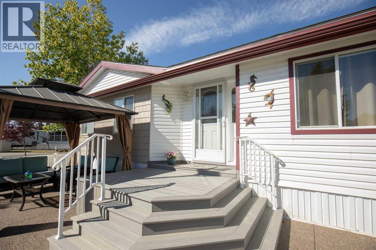
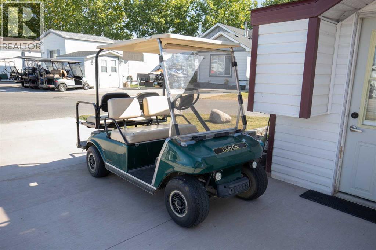
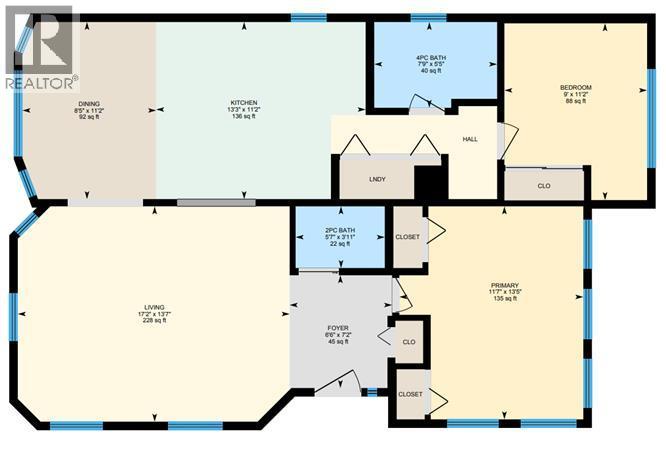
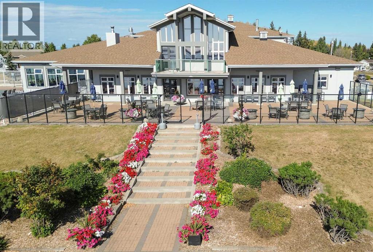
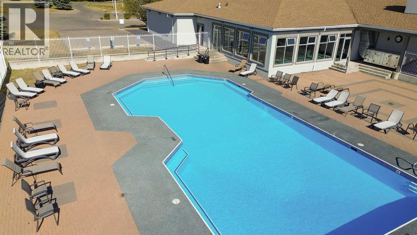
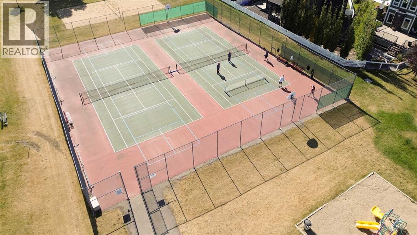
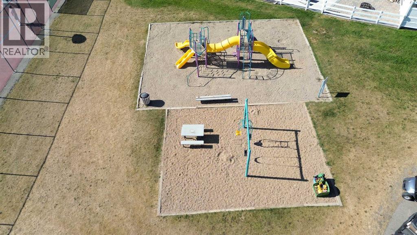
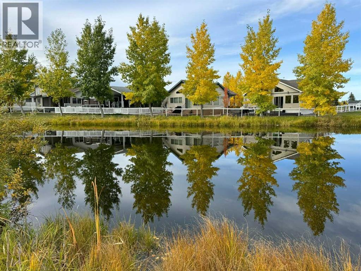
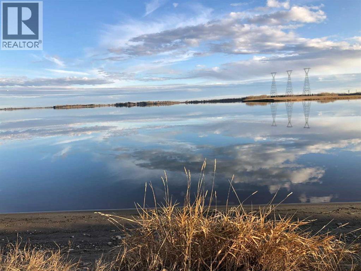
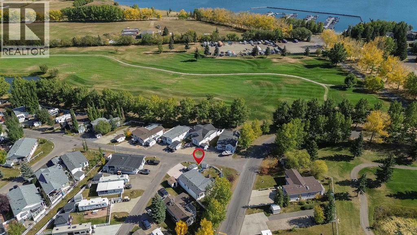
Spacious four-season living at Gleniffer Lake Resort, with room to relax inside and out. Lot 3044 offers a bright, open-concept Dickson Creek modular home on an oversized corner lot, complete with generous living and dining areas, two large bedrooms, 1.5 bathrooms, and a propane fireplace for comfortable year-round use. Natural light fills the main living space, creating a warm and welcoming setting for everyday living or entertaining family and friends. The practical layout offers both comfort and flexibility for weekend escapes, extended stays, or full-time lake living. Outdoor living is where this property really shines. The oversized lot provides excellent space to spread out, with a concrete drive pad, patio area with gazebo, and a wood-burning firepit, perfect for enjoying time outdoors at the lake. The corner location adds to the sense of openness while still keeping you within easy reach of the rest of the resort. Additional features include six appliances, window coverings, central air and a portable A/C unit, multiple storage options including a big shed and wood shed, and a Club Car golf cart. Gleniffer Lake Resort is known for its well-maintained grounds, welcoming community, and wide range of amenities including golf, pools, hot tubs, fitness facilities, marina access, beaches, walking paths, and year-round activities, all within an easy drive from the city. (id:53676)
| Bathroom Total | 2 | Bedrooms Above Ground | 2 |
| Bedrooms Total | 2 | Amenities | Clubhouse, Exercise Centre, Swimming, Recreation Centre, Rv Storage, Whirlpool |
| Appliances | Refrigerator, Range - Gas, Dishwasher, Microwave, Window Coverings, Washer/dryer Stack-up | Architectural Style | Mobile Home |
| Basement Type | None | Constructed Date | 2000 |
| Construction Style Attachment | Detached | Cooling Type | Central Air Conditioning, See Remarks |
| Exterior Finish | Vinyl Siding | Fireplace Present | Yes |
| Fireplace Total | 1 | Flooring Type | Carpeted, Linoleum |
| Foundation Type | Block, Piled | Half Bath Total | 1 |
| Heating Type | Forced Air | Stories Total | 1 |
| Size Interior | 991 Sqft | Total Finished Area | 990.98 Sqft |
| Type | Manufactured Home | Utility Water | Private Utility |
| Other | |
| Parking Pad |
| Acreage | No | Fence Type | Fence |
| Land Amenities | Golf Course, Playground, Recreation Nearby, Schools, Shopping, Water Nearby | Landscape Features | Fruit Trees, Lawn |
| Sewer | Private Sewer | Size Frontage | 14.32 M |
| Size Irregular | 3552.00 | Size Total | 3552 Sqft|0-4,050 Sqft |
| Size Total Text | 3552 Sqft|0-4,050 Sqft | Zoning Description | R-7 |
| Level | Type | Dimensions |
|---|---|---|
| Main Level | Foyer | 7.17 Ft x 6.50 Ft |
| Main Level | 2pc Bathroom | 3.92 Ft x 5.58 Ft |
| Main Level | Dining Room | 11.17 Ft x 8.42 Ft |
| Main Level | 4pc Bathroom | 5.42 Ft x 7.75 Ft |
| Main Level | Primary Bedroom | 13.42 Ft x 11.58 Ft |
| Main Level | Living Room | 13.58 Ft x 17.17 Ft |
| Main Level | Kitchen | 11.17 Ft x 13.25 Ft |
| Main Level | Bedroom | 11.17 Ft x 9.00 Ft |

Start Your Mortgage Application
