
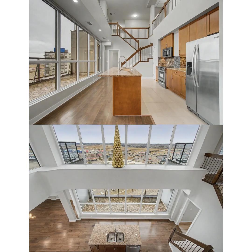
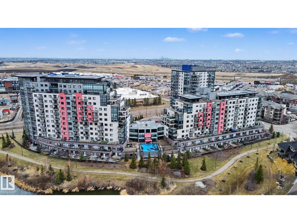
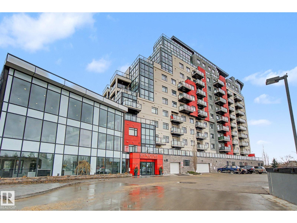
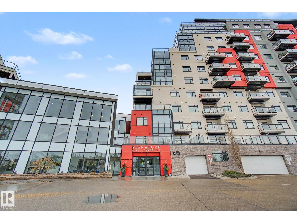
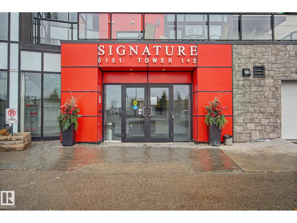
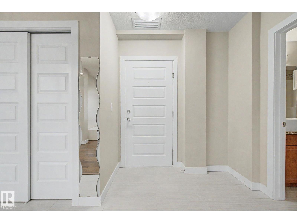
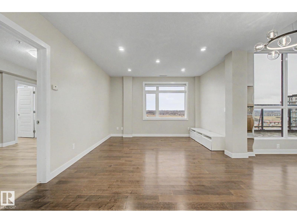
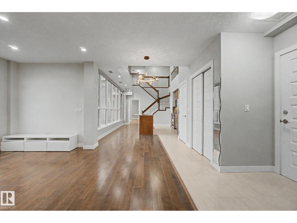
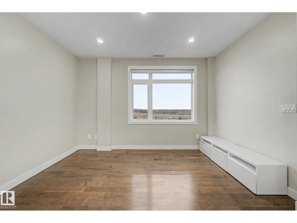
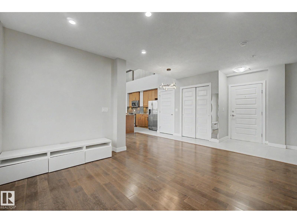
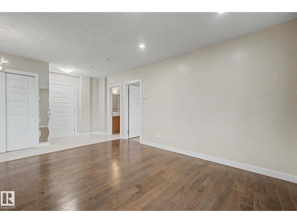
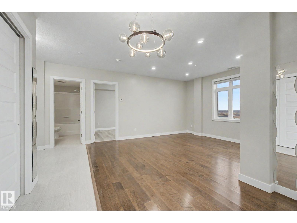
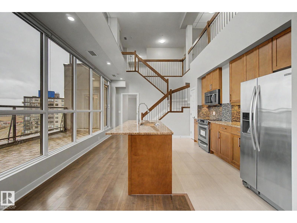
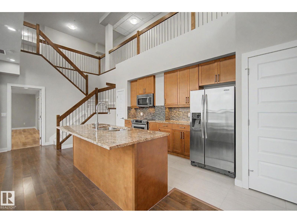
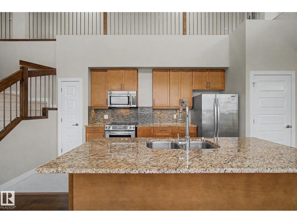
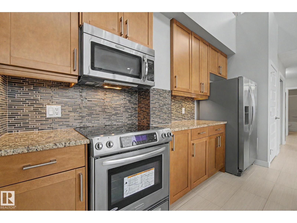
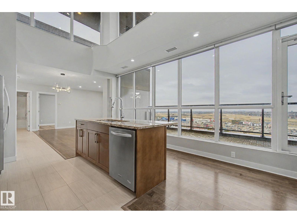
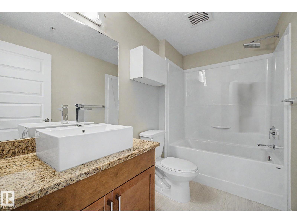
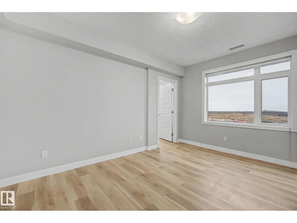
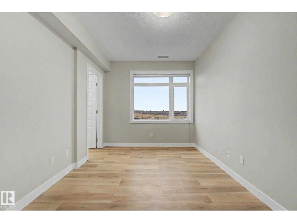
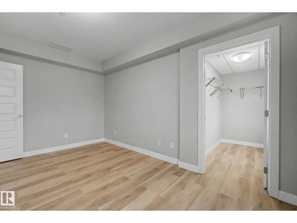
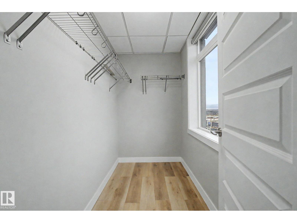
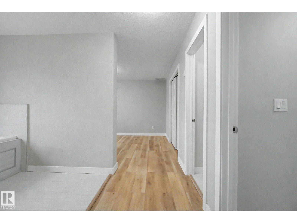
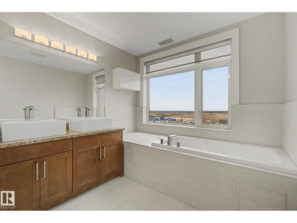
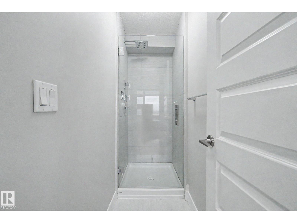
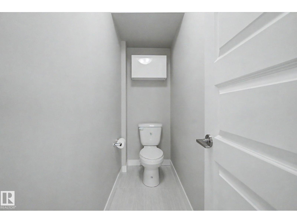
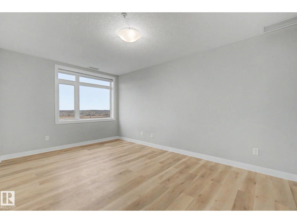
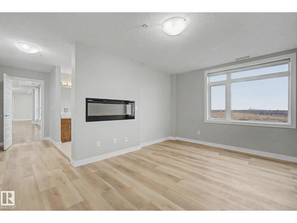
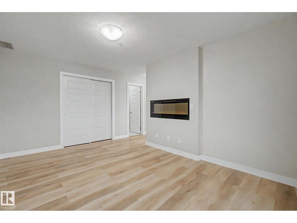
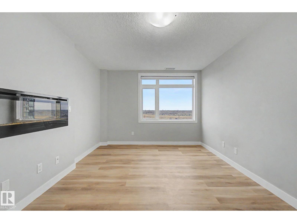
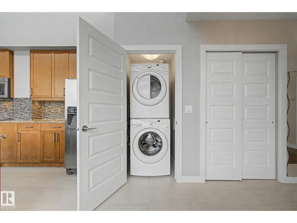
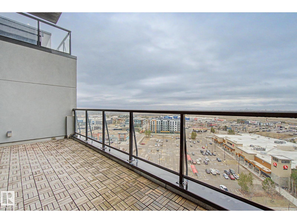
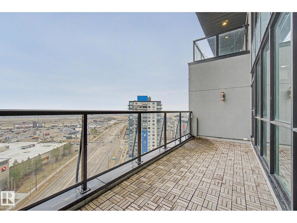
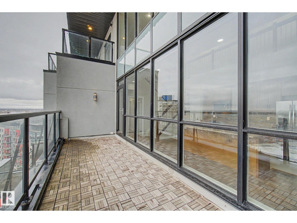
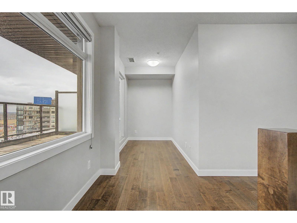
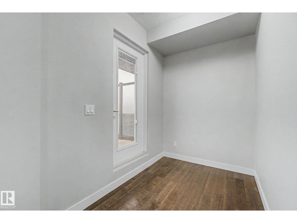
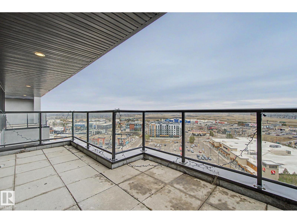
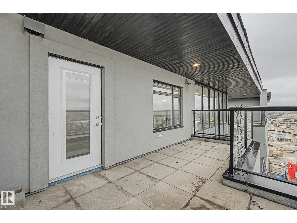
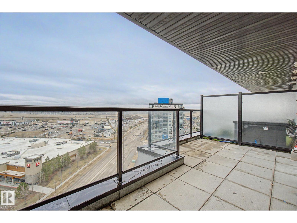
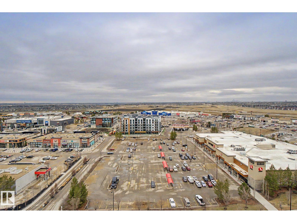
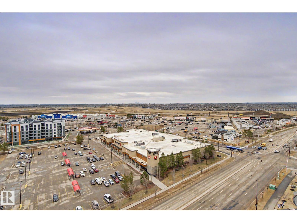
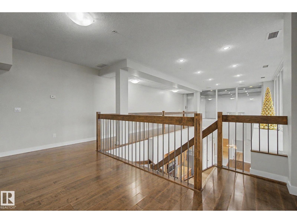
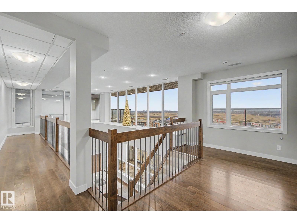
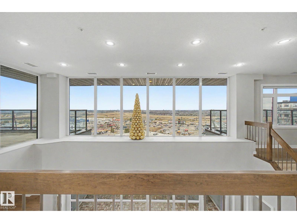
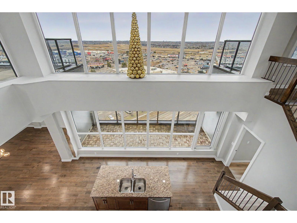
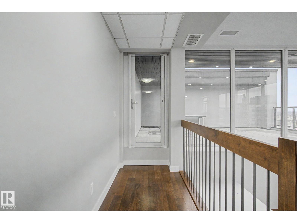
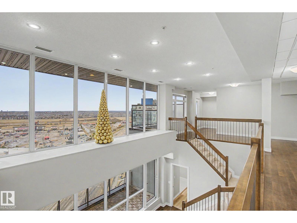
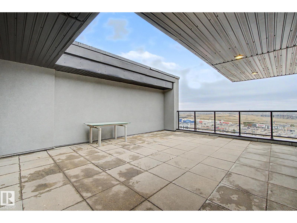
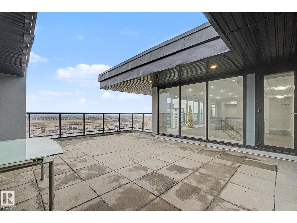
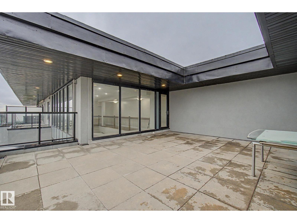
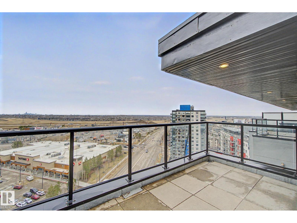
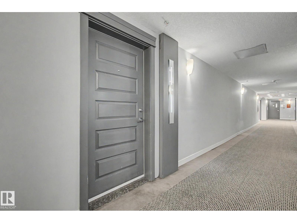
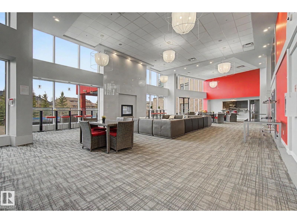
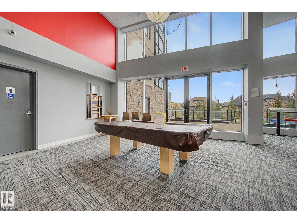
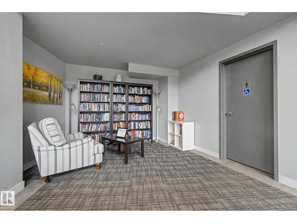
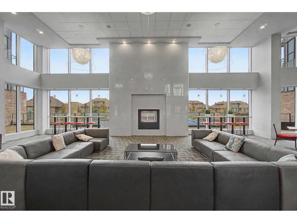
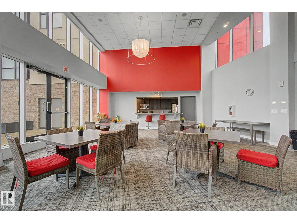
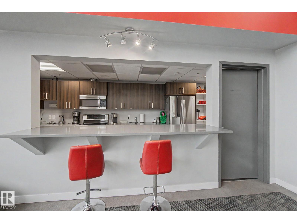
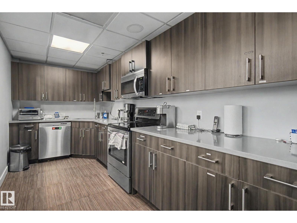
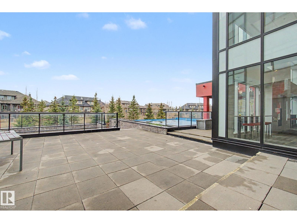
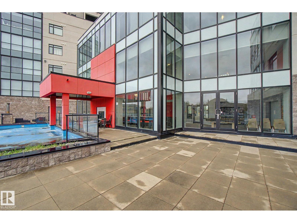
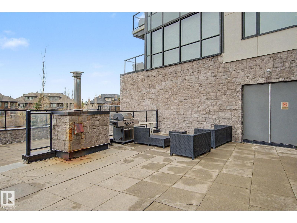
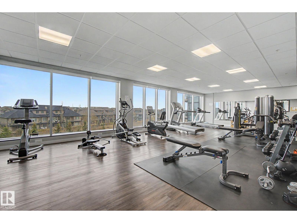
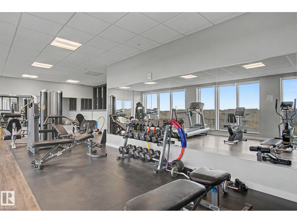
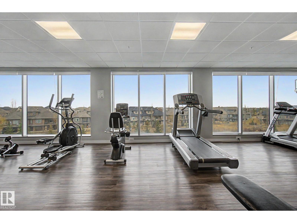
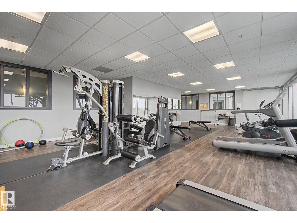
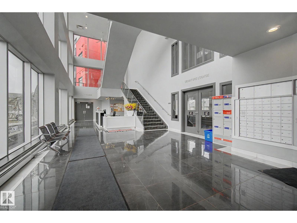
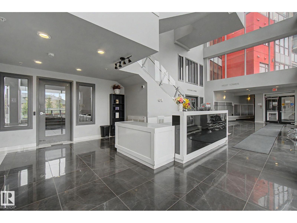
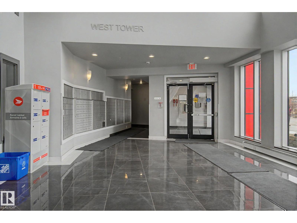
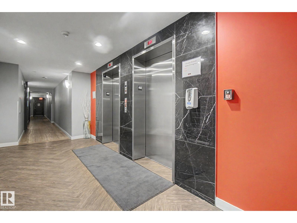
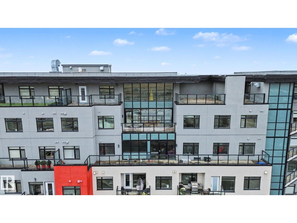
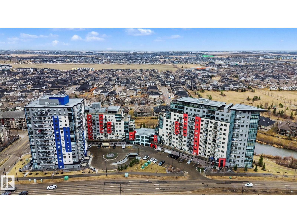
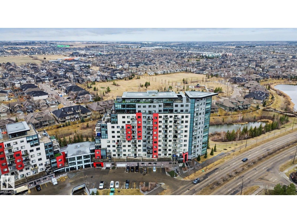
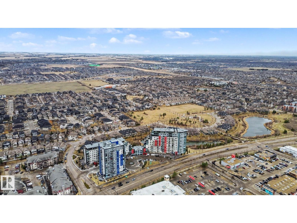
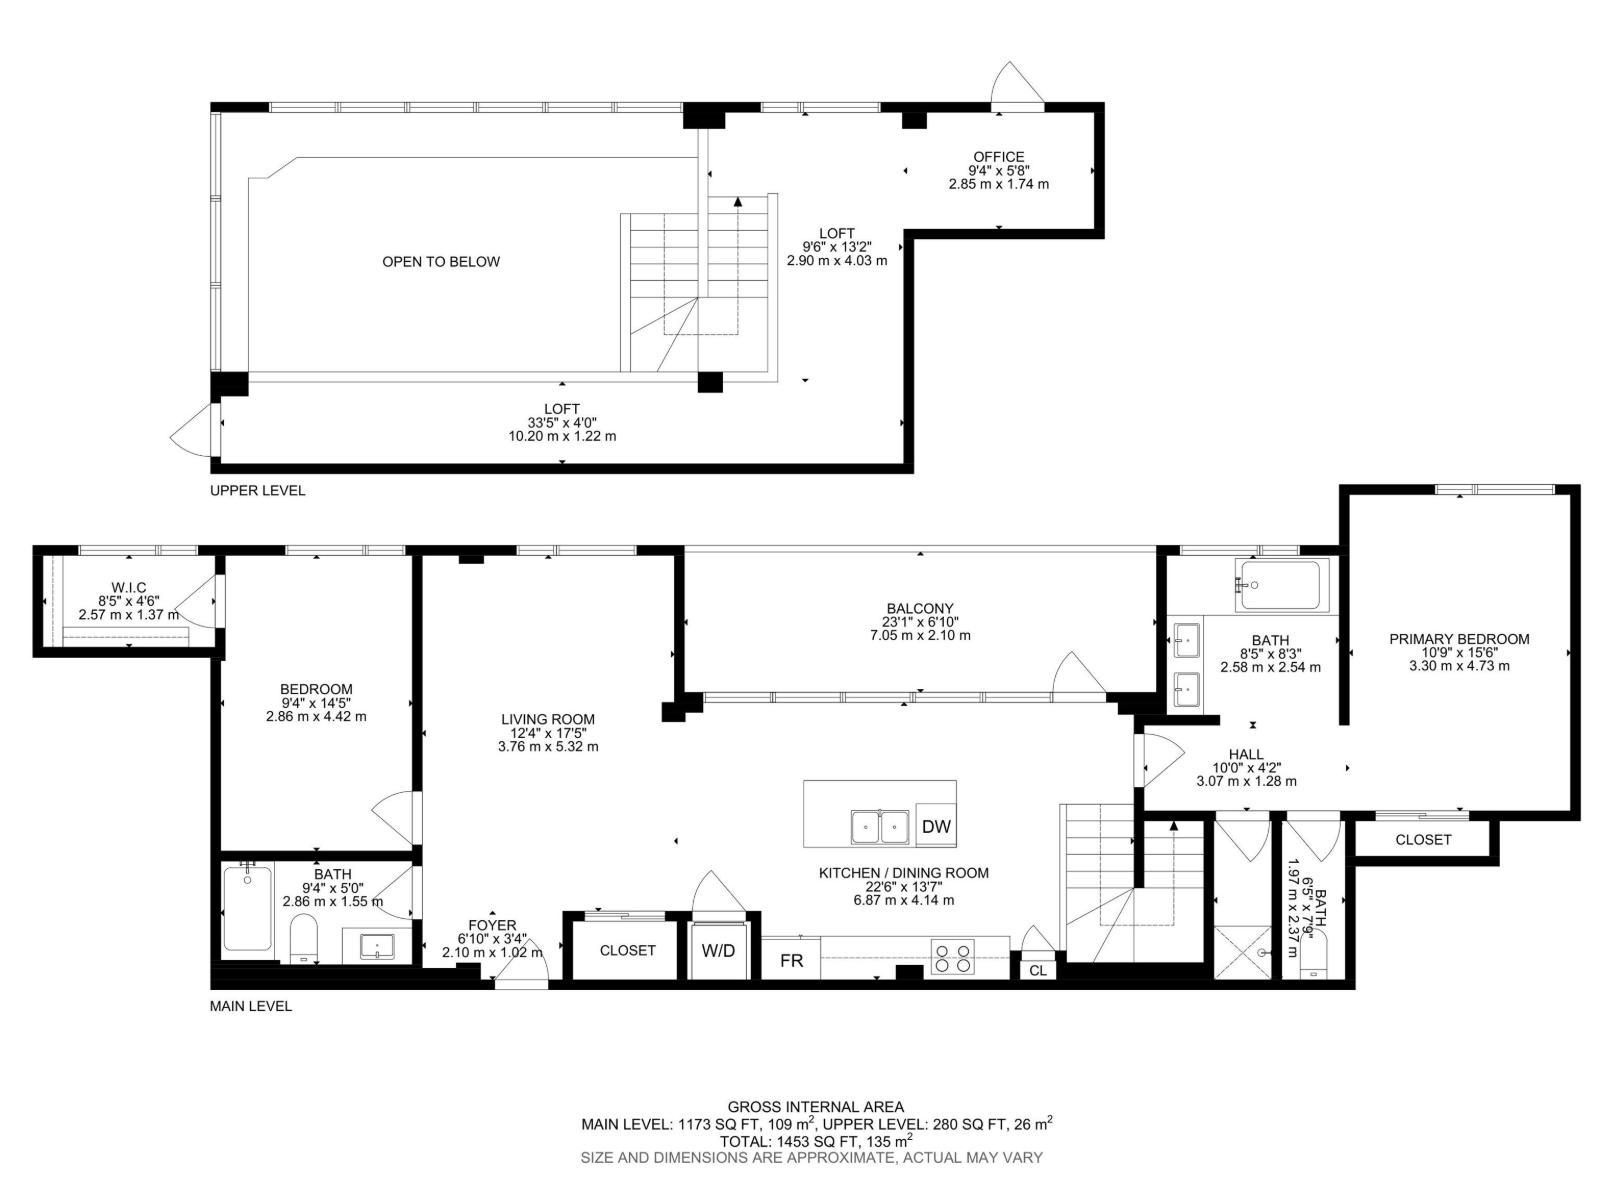
Top-floor penthouse units like this rarely come up, especially in one of the most sought-after complexes in the city. Offering over 1,450 sq ft, this 2 bed, 2 bath home delivers the space, layout, and views that are almost impossible to find. Featuring THREE private balconies with stunning views, soaring high ceilings, tons of massive windows and natural light. The chefs kitchen is directly overlooking your main floor balcony and city skyline. The primary bedroom includes a spa-like ensuite, while the second bed and bathroom are also beautifully finished. The complex features recreation rooms, security, concierge, fitness room and much more to enjoy day to day. Easy access to some of the best shopping in the city and direct access to the Anthony Henday this unit is an absolute must see. (id:53676)
| Bathroom Total | 2 | Bedrooms Total | 2 |
| Appliances | Dryer, Microwave Range Hood Combo, Refrigerator, Stove, Washer | Architectural Style | Penthouse |
| Basement Type | None | Constructed Date | 2014 |
| Heating Type | Heat Pump | Size Interior | 1453 Sqft |
| Type | Apartment |
| Stall | |
| Underground |
| Acreage | No | Land Amenities | Playground, Public Transit, Schools, Shopping |
| Size Irregular | 52.33 | Size Total | 52.33 M2 |
| Size Total Text | 52.33 M2 |
| Level | Type | Dimensions |
|---|---|---|
| Main Level | Living Room | 3.76 m x 5.32 m |
| Main Level | Dining Room | 6.87 m x 4.14 m |
| Main Level | Kitchen | 6.87 m x 4.14 m |
| Main Level | Primary Bedroom | 3.3 m x 4.73 m |
| Main Level | Bedroom 2 | 2.86 m x 4.42 m |
| Upper Level | Office | 2.85 m x 1.74 m |
| Upper Level | Loft | 2.9 m x 4.03 m |

Start Your Mortgage Application
