
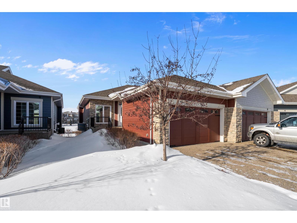
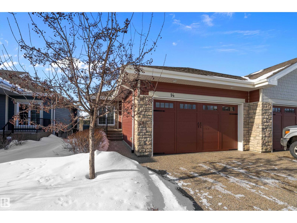
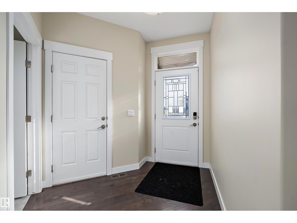
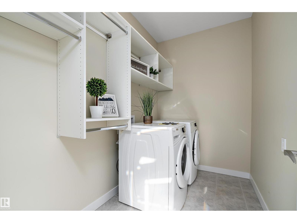
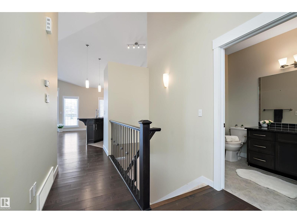
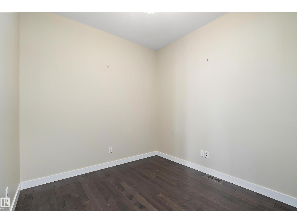
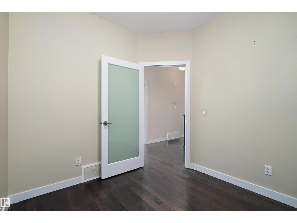
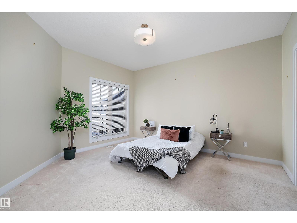
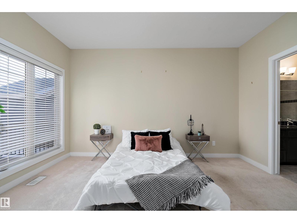
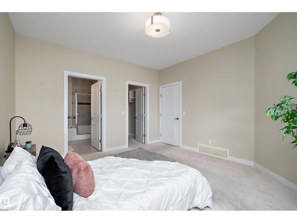
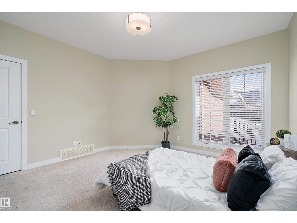
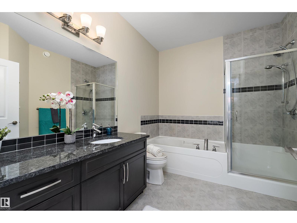
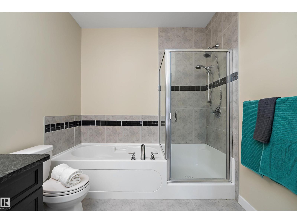
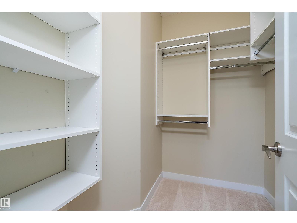
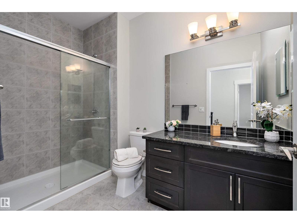
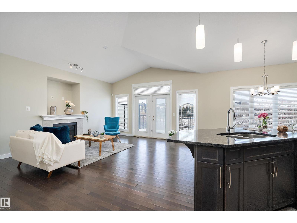
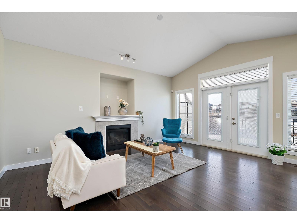
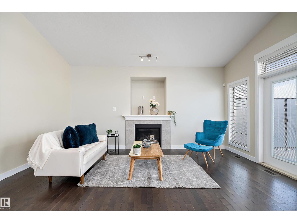
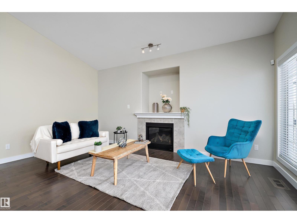
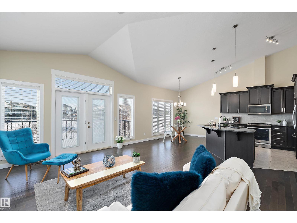
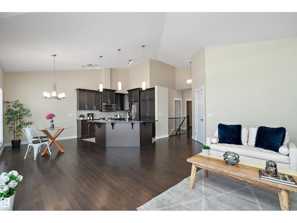
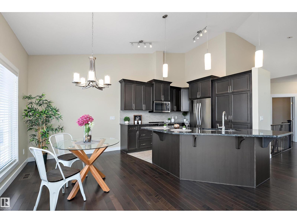
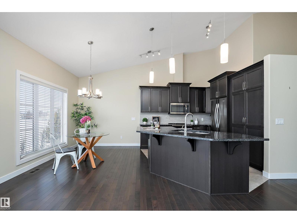
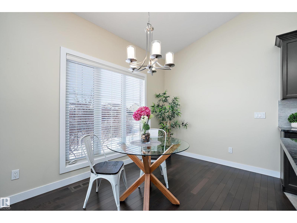
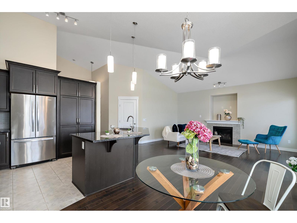
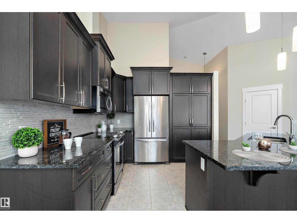
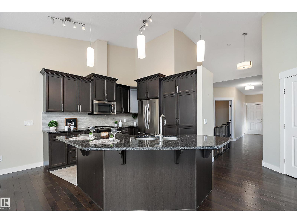
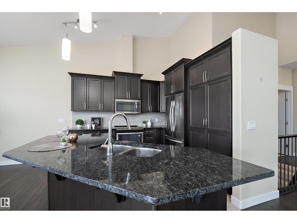
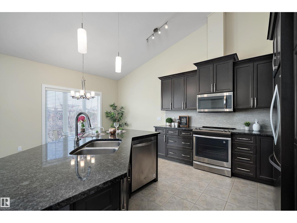
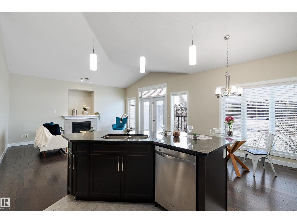
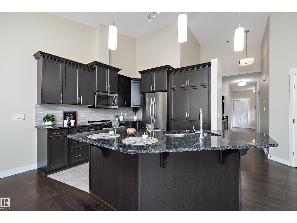
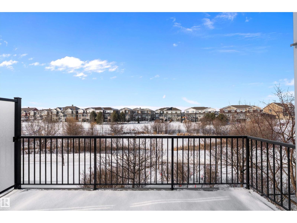
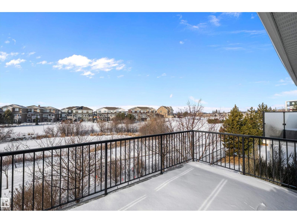
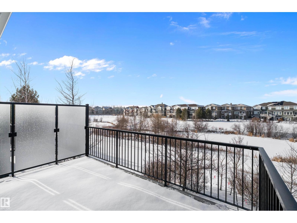
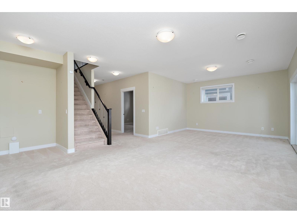
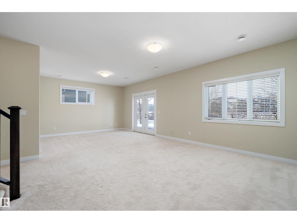
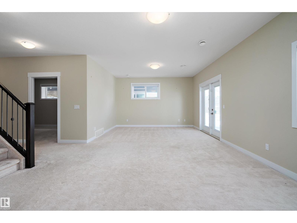
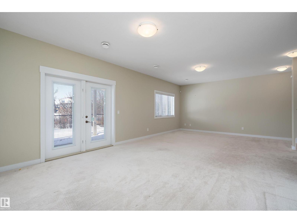
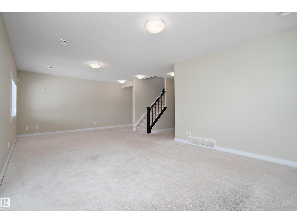
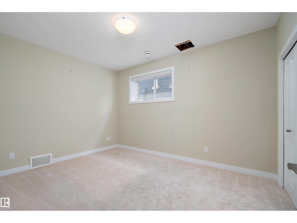
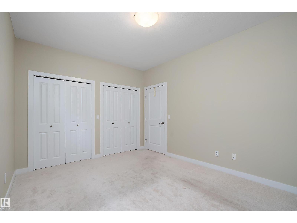
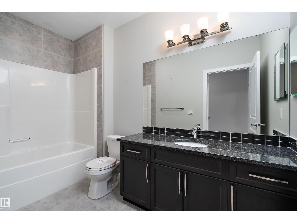
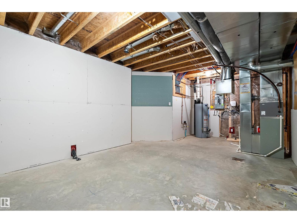
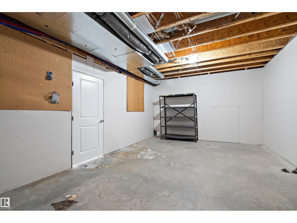
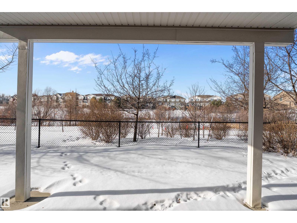
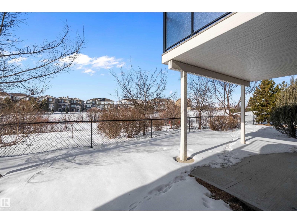
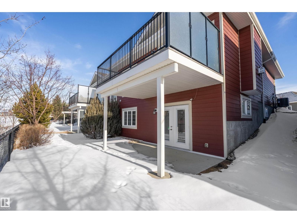
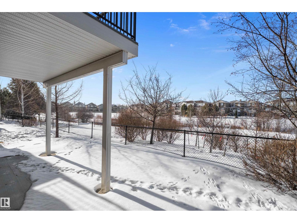
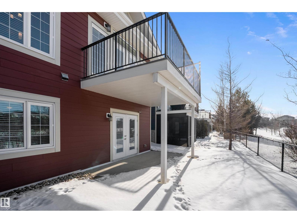
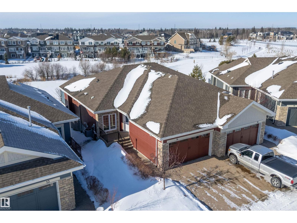
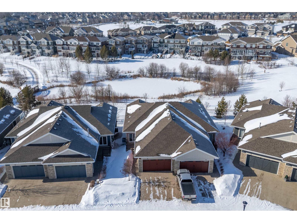
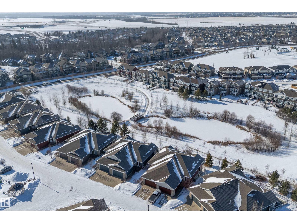
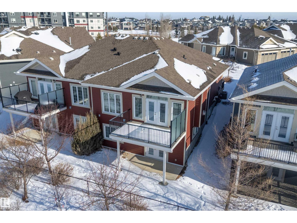
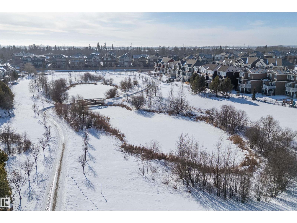
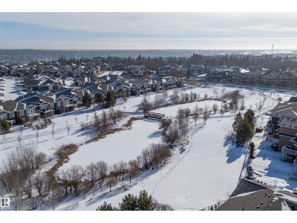
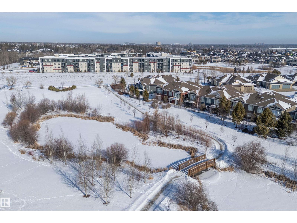
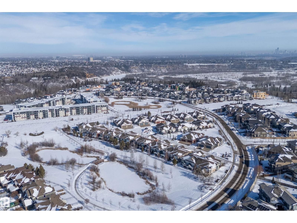
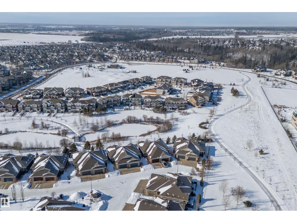
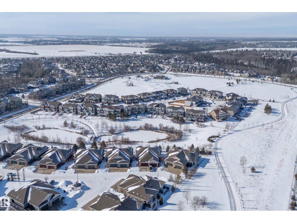
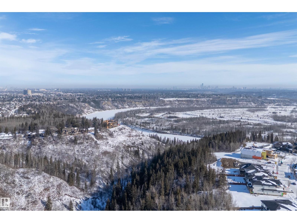
The pristine bungalow located in Rivers Edge Villas, a community for those aged 55 and above, features a beautifully finished WALKOUT basement that overlooks a serene pond. The open-concept main floor showcases vaulted ceilings and hardwood flooring, comprising a bright living room complete with a gas fireplace, a den or optional second bedroom, a laundry room, a full bathroom, and access to a spacious southwest-facing deck. The elegant kitchen is equipped with granite countertops, shaker-style cabinets, and an island with an eating bar. The generous primary suite offers 9-foot ceilings, a luxurious 5-piece ensuite bathroom, and a walk-in closet. The expansive basement includes a family room, a recreation area, a third bedroom, a full bathroom, and a storage room. (id:53676)
| Bathroom Total | 3 | Bedrooms Total | 2 |
| Appliances | Dishwasher, Dryer, Garage Door Opener Remote(s), Garage Door Opener, Refrigerator, Stove, Washer, Window Coverings | Architectural Style | Bungalow |
| Basement Development | Finished | Basement Features | Walk Out |
| Basement Type | Full (finished) | Constructed Date | 2015 |
| Construction Style Attachment | Semi-detached | Fireplace Fuel | Gas |
| Fireplace Present | Yes | Fireplace Type | Unknown |
| Heating Type | Forced Air | Stories Total | 1 |
| Size Interior | 1269 Sqft | Type | Duplex |
| Attached Garage |
| Acreage | No | Land Amenities | Park, Public Transit, Shopping |
| Surface Water | Ponds |
| Level | Type | Dimensions |
|---|---|---|
| Basement | Family Room | 4.2 m x 7.93 m |
| Basement | Bedroom 3 | 3.25 m x 4.16 m |
| Basement | Storage | 5.85 m x 4.24 m |
| Main Level | Living Room | 4.39 m x 5.18 m |
| Main Level | Dining Room | 2.47 m x 3.69 m |
| Main Level | Kitchen | 3.23 m x 3.69 m |
| Main Level | Den | 2.66 m x 2.78 m |
| Main Level | Primary Bedroom | 4.26 m x 3.96 m |
| Main Level | Office | 2.77 m x 2.65 m |

Start Your Mortgage Application
